5533 Wheatfield Dr

5533 Wheatfield Dr — Photo 1
5533 Wheatfield Dr — Photo 2
5533 Wheatfield Dr — Photo 3
5533 Wheatfield Dr — Photo 4
5533 Wheatfield Dr — Photo 5
5533 Wheatfield Dr — Photo 6
5533 Wheatfield Dr — Photo 7
5533 Wheatfield Dr — Photo 8
5533 Wheatfield Dr — Photo 9
5533 Wheatfield Dr — Photo 10
5533 Wheatfield Dr — Photo 11
5533 Wheatfield Dr — Photo 12
5533 Wheatfield Dr — Photo 13
5533 Wheatfield Dr — Photo 14
5533 Wheatfield Dr — Photo 15
5533 Wheatfield Dr — Photo 16
5533 Wheatfield Dr — Photo 17
5533 Wheatfield Dr — Photo 18
5533 Wheatfield Dr — Photo 19
5533 Wheatfield Dr — Photo 20
5533 Wheatfield Dr — Photo 21
5533 Wheatfield Dr — Photo 22
5533 Wheatfield Dr — Photo 23
5533 Wheatfield Dr — Photo 24
5533 Wheatfield Dr — Photo 25
5533 Wheatfield Dr — Photo 26
5533 Wheatfield Dr — Photo 27
5533 Wheatfield Dr — Photo 28
5533 Wheatfield Dr — Photo 29
5533 Wheatfield Dr — Photo 30
5533 Wheatfield Dr — Photo 31
5533 Wheatfield Dr — Photo 32
5533 Wheatfield Dr — Photo 33
5533 Wheatfield Dr — Photo 34
5533 Wheatfield Dr — Photo 35
5533 Wheatfield Dr — Photo 36
5533 Wheatfield Dr — Photo 37
5533 Wheatfield Dr — Photo 38
5533 Wheatfield Dr — Photo 39
5533 Wheatfield Dr — Photo 40
5533 Wheatfield Dr — Photo 41

$1,500/ mo
Doesn't include deposits and fees
2 beds2 baths840 sqft house
5533 Wheatfield Dr
Your booked tour

What you get

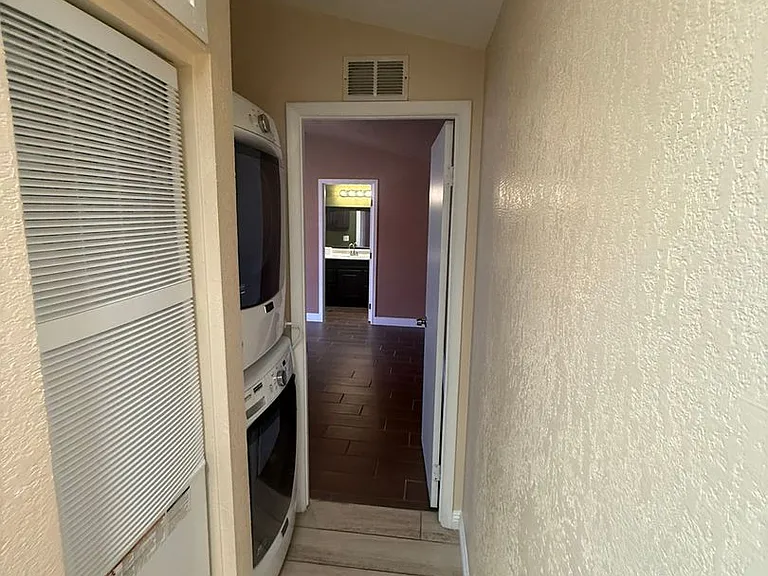
Pet-friendlyIn-unit laundryParking

Costs, fees, and lease terms

Pricing comparison

$185

At $1,500, this listing is priced $185 cheaper than the current market rate for a 2 bedroom home in Paradise.

Pets

  • Dogs

    Not allowed
  • Cats

    Allowed

The neighborhood

About the building

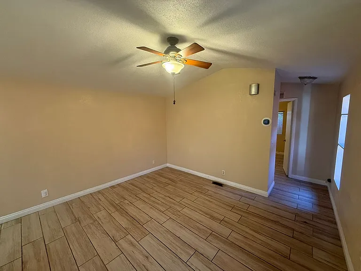
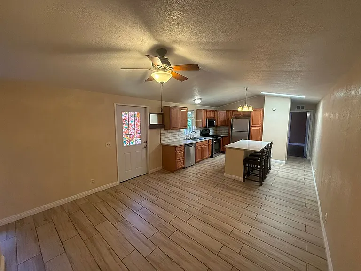
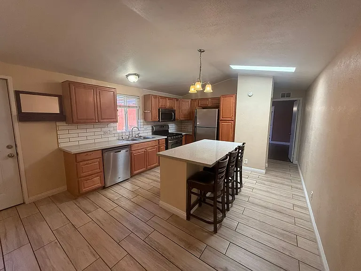
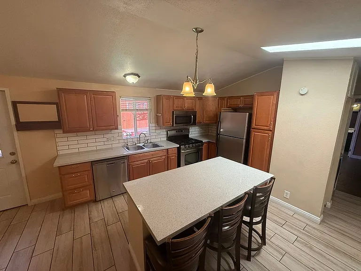
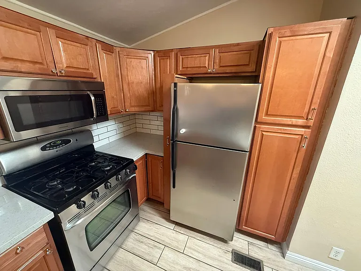
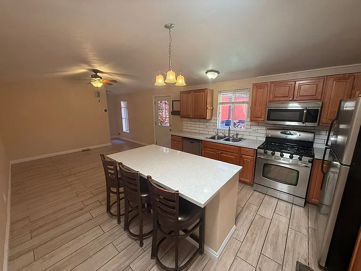
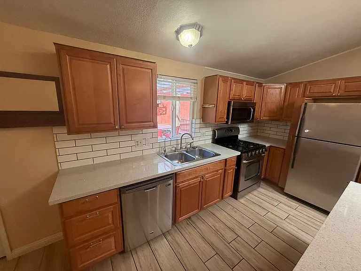
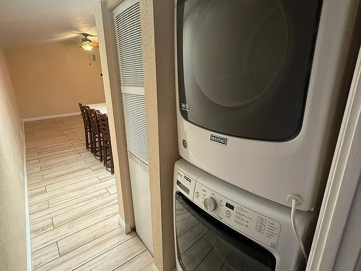
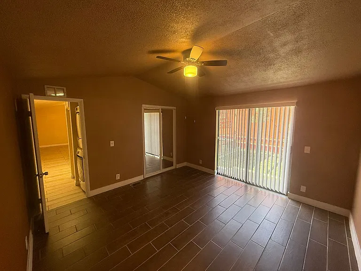
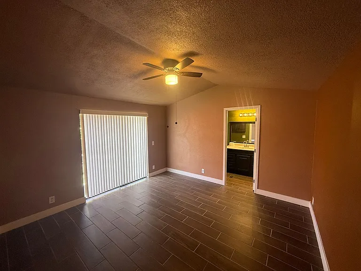
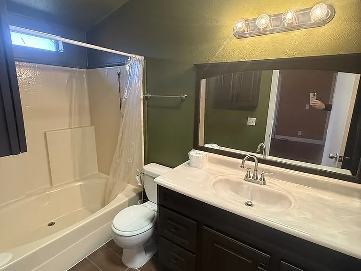
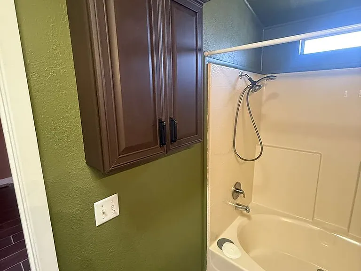
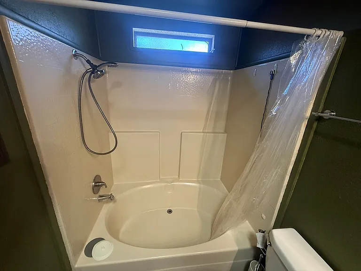
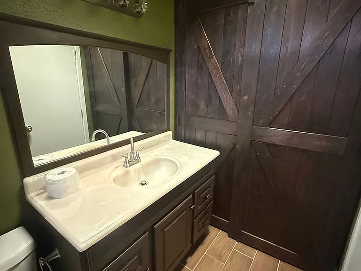
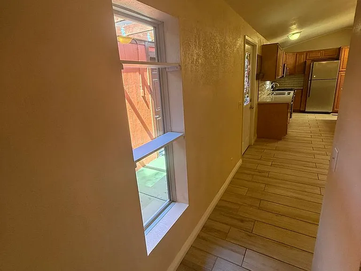
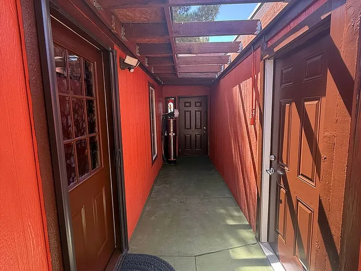
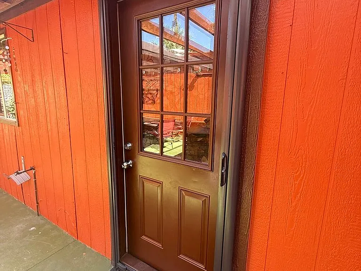
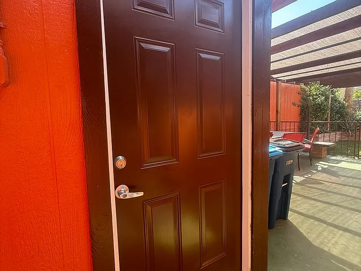
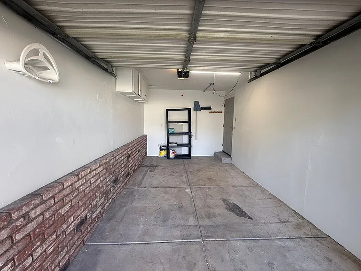
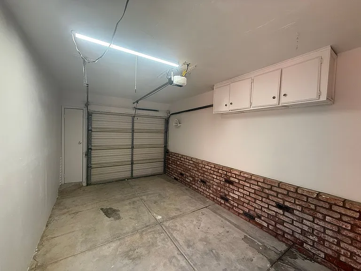
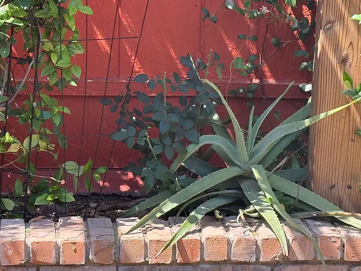
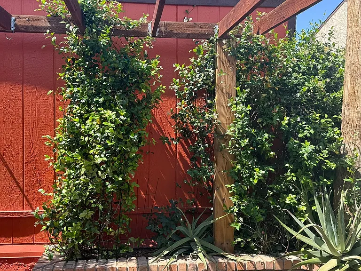
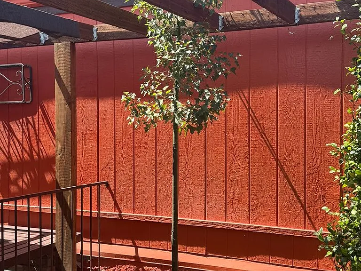
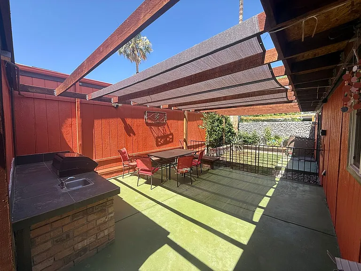
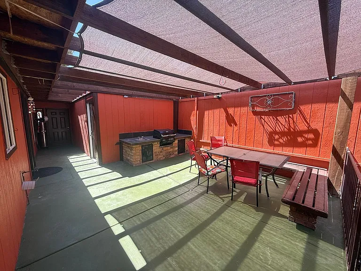
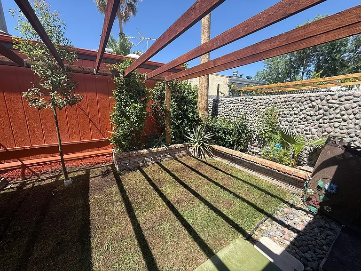
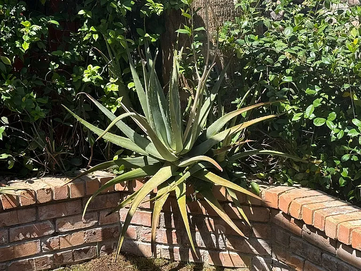
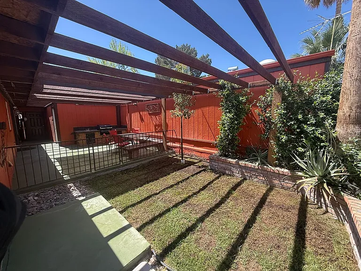
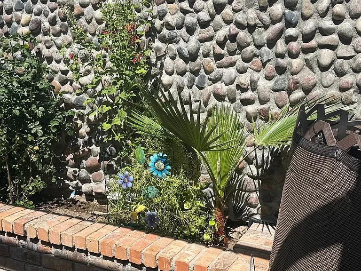
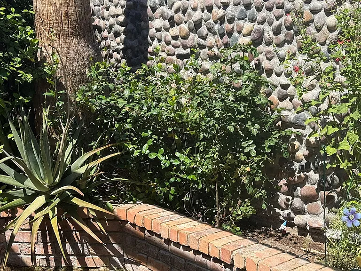
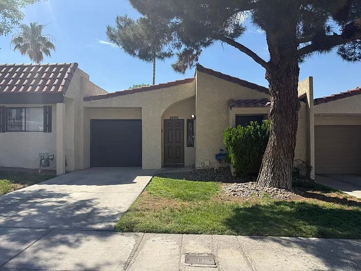
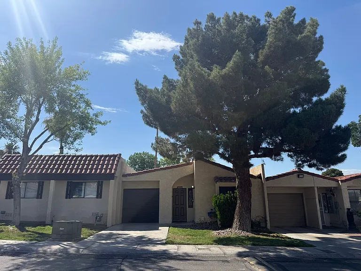
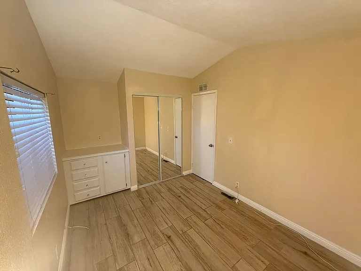
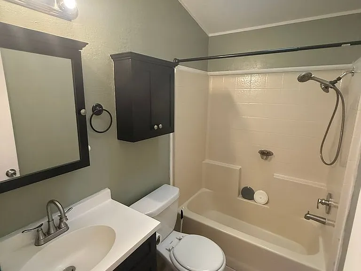
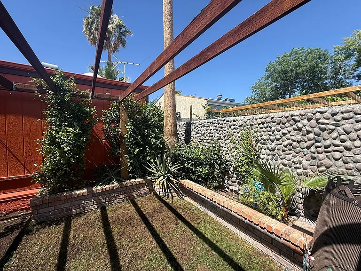
Welcome home to this charming 2-bedroom, 2-bathroom gem featuring an attached one-car garage and a beautifully landscaped front yard emerald-green lawn framed by the majestic canopy of a mature, historic pine tree. Inside, an open-concept layout connects the dining and living areas seamlessly. The chef's kitchen is a standout, Breakfast Island with highchairs, complete with quartz countertops with tile backsplash, custom cabinetry with spice rack, knife holder, lacy Susan, stainless steel appliances that included gas stove, refrigerator, microwave, dishwasher, reverse osmosis water system & alkaline water. Dining room Livingroom combo with ceiling fan. The spacious master suite offers mirror door closet, ceiling fan, and a sliding door to enter the patio. Its custom en-suite bath features a large tub, custom barn-door and shelving. 2nd bedroom with mirror closet doors and window overlooking the beautiful front yard. 2nd full size bathroom with sky light. This beautiful home also has Water treatment system, and garage with small closet, garage door opener with remotes and entry to covered backyard oasis featuring a built-in BBQ with built in storage, sink, built in corner bench, and custom rock walls, emerald-green lawn, and corner plant bed that creates a perfect space for outdoor entertaining.

The property manager

Nearby schools

Students who live in 5533 Wheatfield Dr attend the following Clark County School District (Unified School District) public schools:
GreatSchools ratings are based on test scores and additional metrics when available.

5533 Wheatfield Dr
By contacting this property, you agree to our Terms of Use. Visit our Privacy Portal for more information. When you click “Send message”, we’ll send your inquiry to the property manager so they can reach out and answer your questions.
Find similar homes

Spot something off?Good catch. Flag it and help keep listings legit.