5533 Onacrest Dr

5533 Onacrest Dr — Photo 1
5533 Onacrest Dr — Photo 2
5533 Onacrest Dr — Photo 3
5533 Onacrest Dr — Photo 4
5533 Onacrest Dr — Photo 5
5533 Onacrest Dr — Photo 6
5533 Onacrest Dr — Photo 7
5533 Onacrest Dr — Photo 8
5533 Onacrest Dr — Photo 9
5533 Onacrest Dr — Photo 10
5533 Onacrest Dr — Photo 11
5533 Onacrest Dr — Photo 12
5533 Onacrest Dr — Photo 13
5533 Onacrest Dr — Photo 14
5533 Onacrest Dr — Photo 15
5533 Onacrest Dr — Photo 16
5533 Onacrest Dr — Photo 17
5533 Onacrest Dr — Photo 18
5533 Onacrest Dr — Photo 19
5533 Onacrest Dr — Photo 20
5533 Onacrest Dr — Photo 21
5533 Onacrest Dr — Photo 22
5533 Onacrest Dr — Photo 23
5533 Onacrest Dr — Photo 24
5533 Onacrest Dr — Photo 25
  • Furnished

$4,850/ mo
Doesn't include deposits and fees
3 beds2 baths2000 sqft house
Available July 25
5533 Onacrest Dr
Your booked tour

What you get

Pet-friendlyIn-unit laundryAir conditioningPool

Costs, fees, and lease terms

Lease terms

12 Months,24 Months

Pets

  • Dogs

    Allowed
  • Cats

    Allowed

The neighborhood

About the building

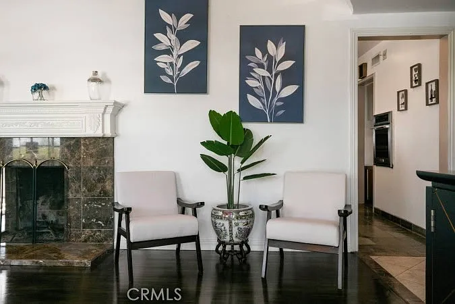
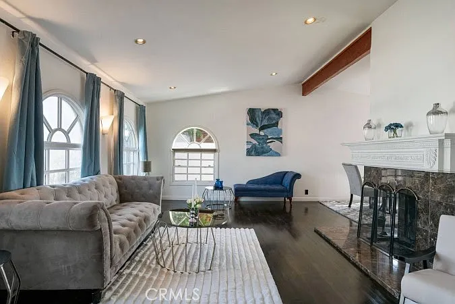
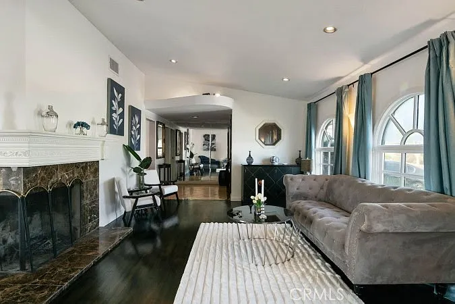
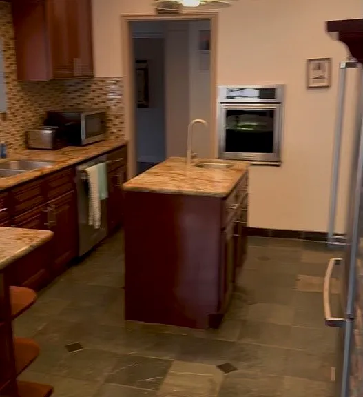
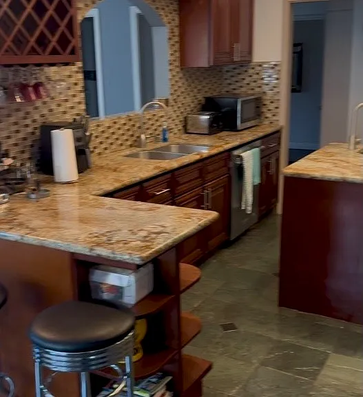
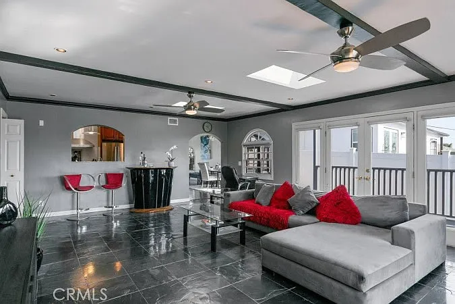
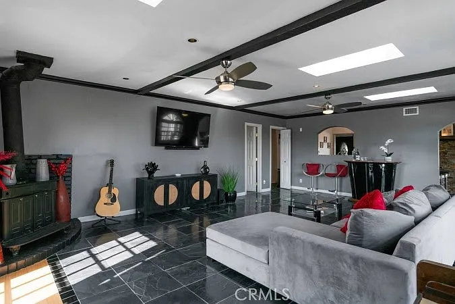
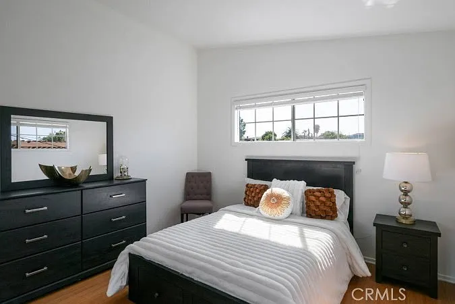
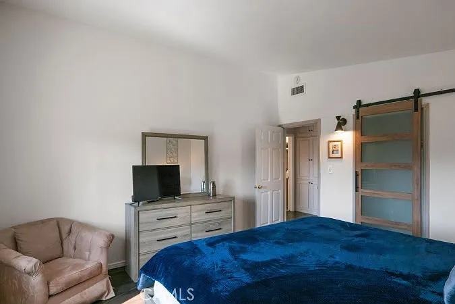
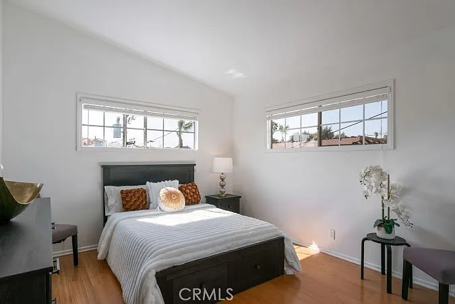
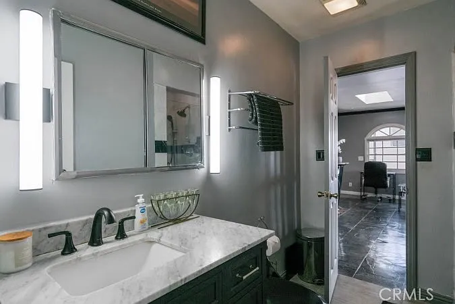
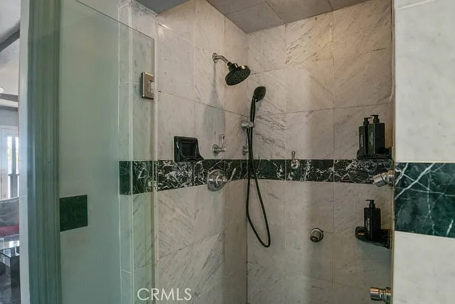
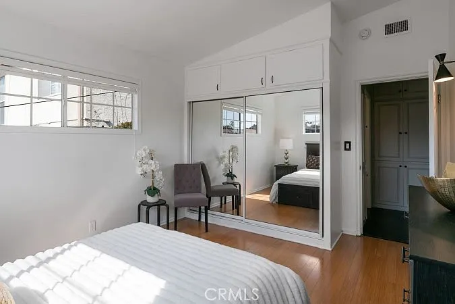
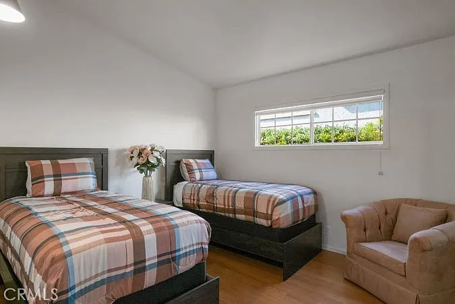
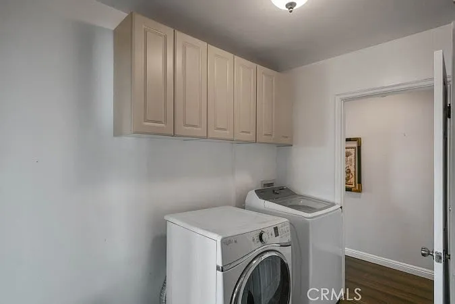
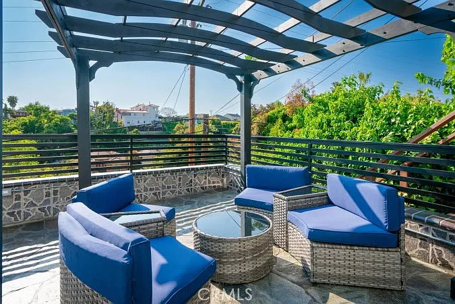
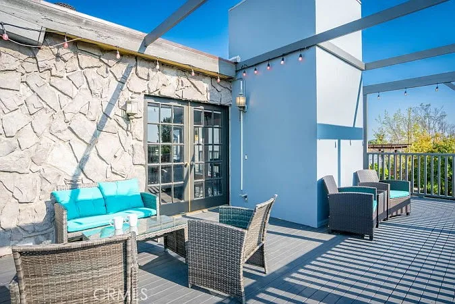
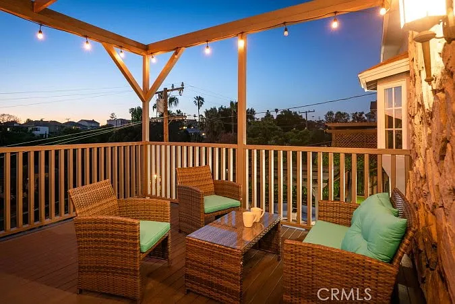
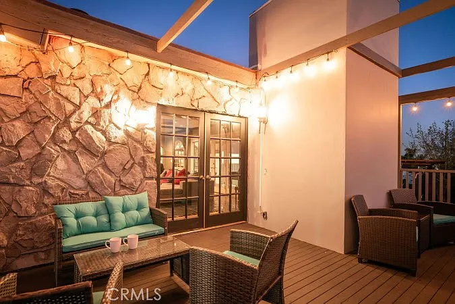
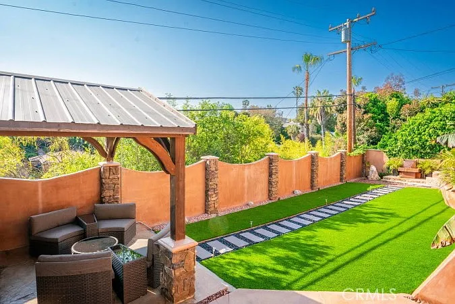
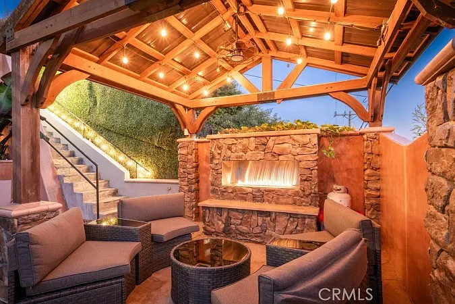
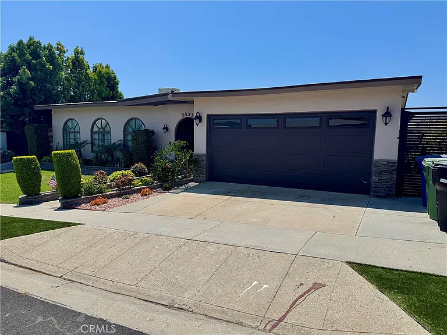
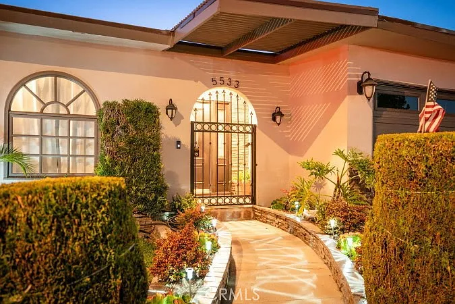
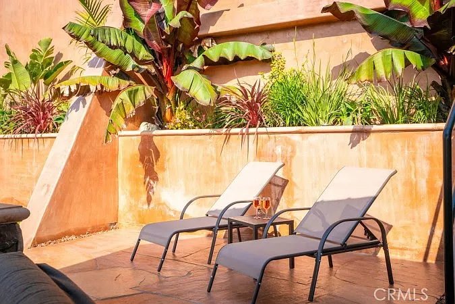
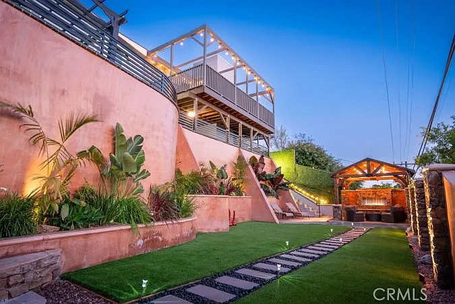
FURNISHED EXECUTIVE HOME WITH VIEWS & SPECTACULAR 3-LEVEL ENTERTAINER'S BACKYARD! Welcome to an exceptional 3-bedroom, 2-bath, approximately 2,000-square-foot furnished residence nestled in the highly desirable View Park-Windsor Hills community. Perched on a hillside with sweeping neighborhood and city views, including views toward SoFi Stadium, this recently remodeled, move-in-ready home combines warmth, space and an incredible indoor-outdoor lifestyle. Step inside to a bright, open floor plan featuring high ceilings, recessed lighting, tile and wood-style flooring, natural stone accents, two fireplaces, an expansive living room and family room, and generously sized bedrooms. The kitchen is designed for entertaining with granite countertops, tiled backsplash, natural wood cabinetry, stainless steel and built-in appliances, and bar seating that opens naturally into the living spaces. Outside is where this home truly shines an incredible three-level, lushly landscaped rear retreat with manicured grounds, artificial turf, natural stonework and pathways, multiple decks and patios, additional seating areas, slate side stairs, and beautifully illuminated landscaping throughout. At the lower level, escape to the private outdoor gazebo with lighting and a fireplace for ambiance perfect for relaxing, entertaining or enjoying the evening views. Additional features include central air, laundry room, dishwasher, dryer, freezer, microwave, driveway and street parking, and water included with rent. Offered fully furnished and priced for a fast rental, this is more than a place to live it's a private hillside retreat built for entertaining and comfortable Los Angeles living. Homes with this combination of space, furnishings, views and outdoor living are rarely available schedule your private showing today before it's gone!

The property manager

Nearby schools

Students who live in 5533 Onacrest Dr attend the following Los Angeles Unified School District public schools:
GreatSchools ratings are based on test scores and additional metrics when available.

5533 Onacrest Dr
By contacting this property, you agree to our Terms of Use. Visit our Privacy Portal for more information. When you click “Send message”, we’ll send your inquiry to the property manager so they can reach out and answer your questions.

Find similar homes

Spot something off?Good catch. Flag it and help keep listings legit.