553 Reggie Rd

553 Reggie Rd — Photo 1
553 Reggie Rd — Photo 2
553 Reggie Rd — Photo 3
553 Reggie Rd — Photo 4
553 Reggie Rd — Photo 5
553 Reggie Rd — Photo 6
553 Reggie Rd — Photo 7
553 Reggie Rd — Photo 8
553 Reggie Rd — Photo 9
553 Reggie Rd — Photo 10
553 Reggie Rd — Photo 11
553 Reggie Rd — Photo 12
553 Reggie Rd — Photo 13
553 Reggie Rd — Photo 14
553 Reggie Rd — Photo 15
553 Reggie Rd — Photo 16
553 Reggie Rd — Photo 17
553 Reggie Rd — Photo 18
553 Reggie Rd — Photo 19
553 Reggie Rd — Photo 20
553 Reggie Rd — Photo 21
553 Reggie Rd — Photo 22
553 Reggie Rd — Photo 23
553 Reggie Rd — Photo 24
553 Reggie Rd — Photo 25
553 Reggie Rd — Photo 26
553 Reggie Rd — Photo 27
553 Reggie Rd — Photo 28
553 Reggie Rd — Photo 29
553 Reggie Rd — Photo 30
553 Reggie Rd — Photo 31
553 Reggie Rd — Photo 32
553 Reggie Rd — Photo 33
553 Reggie Rd — Photo 34
553 Reggie Rd — Photo 35
553 Reggie Rd — Photo 36
553 Reggie Rd — Photo 37
553 Reggie Rd — Photo 38
553 Reggie Rd — Photo 39
553 Reggie Rd — Photo 40
553 Reggie Rd — Photo 41
553 Reggie Rd — Photo 42
553 Reggie Rd — Photo 43
553 Reggie Rd — Photo 44
553 Reggie Rd — Photo 45
553 Reggie Rd — Photo 46
553 Reggie Rd — Photo 47
553 Reggie Rd — Photo 48
553 Reggie Rd — Photo 49
553 Reggie Rd — Photo 50
553 Reggie Rd — Photo 51
553 Reggie Rd — Photo 52
553 Reggie Rd — Photo 53
553 Reggie Rd — Photo 54
553 Reggie Rd — Photo 55
553 Reggie Rd — Photo 56
553 Reggie Rd — Photo 57
553 Reggie Rd — Photo 58
553 Reggie Rd — Photo 59
553 Reggie Rd — Photo 60
553 Reggie Rd — Photo 61
553 Reggie Rd — Photo 62
553 Reggie Rd — Photo 63
553 Reggie Rd — Photo 64
553 Reggie Rd — Photo 65
553 Reggie Rd — Photo 66
553 Reggie Rd — Photo 67
553 Reggie Rd — Photo 68
553 Reggie Rd — Photo 69
553 Reggie Rd — Photo 70
553 Reggie Rd — Photo 71
553 Reggie Rd — Photo 72
553 Reggie Rd — Photo 73
553 Reggie Rd — Photo 74
553 Reggie Rd — Photo 75
553 Reggie Rd — Photo 76
553 Reggie Rd — Photo 77

$2,200/ mo
Doesn't include deposits and fees
4 beds3 baths1890 sqft house
Available August 17
553 Reggie Rd

Your booked tour

What you get

Pet-friendlyIn-unit laundryParkingAir conditioning

Costs, fees, and lease terms

Lease terms

Furry friends are welcome with a pet rent of $30/month per pet. Owners cover property taxes, HOA fees and CDD. Tenants are responsible for all utilities and lawn care. Long-term lease is encouraged.

Pricing comparison

At $2,200, this listing is priced similarly to the current market rate for a 4 bedroom home in Winter Haven.

Pets

  • Dogs

    Allowed
  • Cats

    Allowed

The neighborhood

About the building

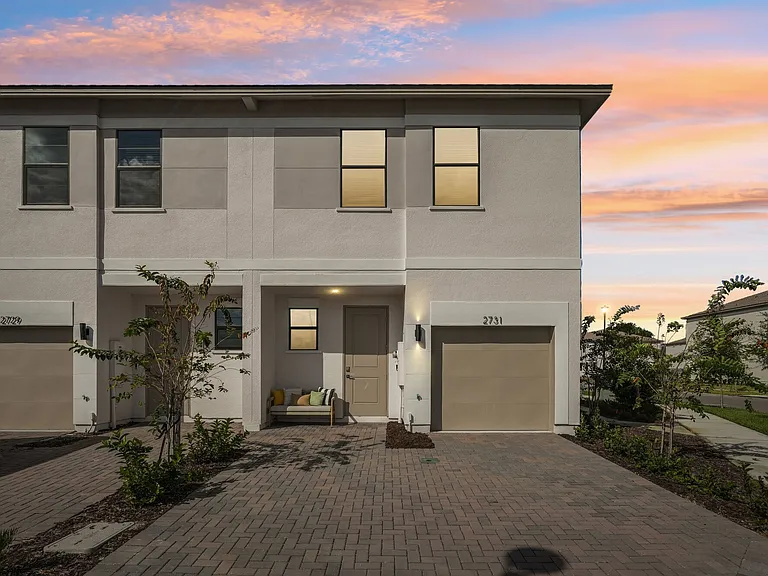
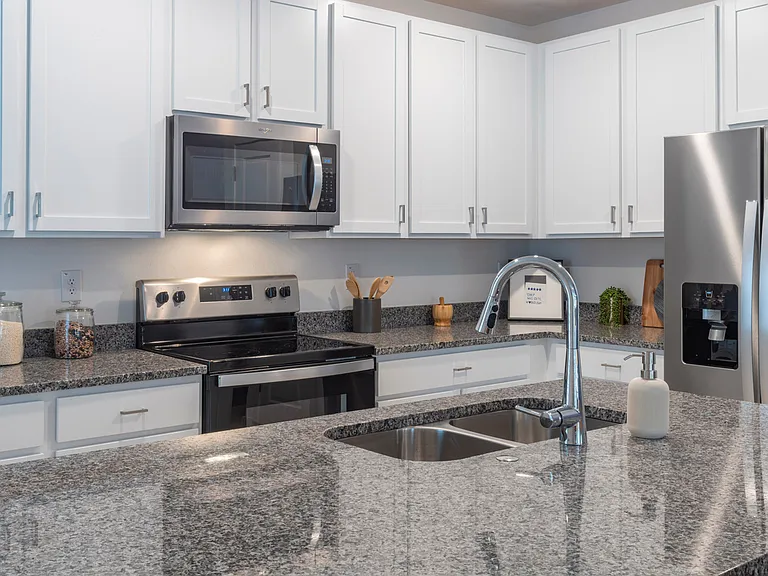
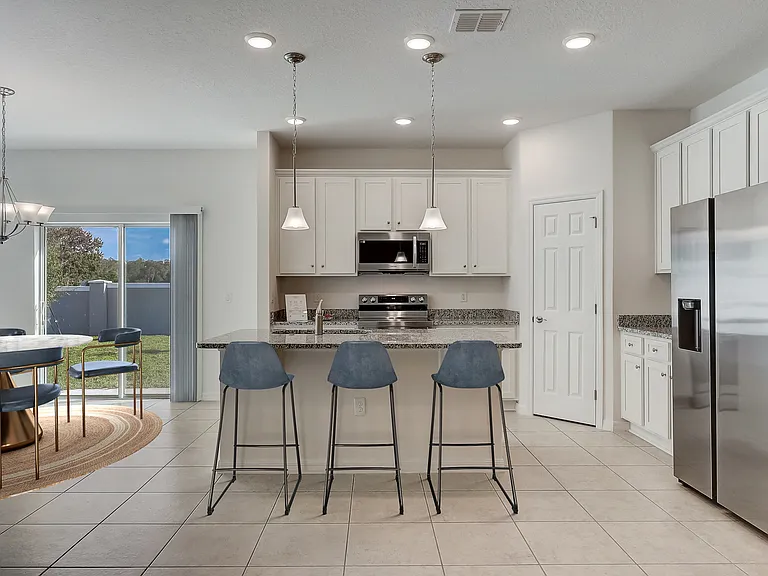
#Better-Than-New Smart Home with Incredible View and Privacy# / Why This Home Is Better Than New / Unlike many of the newer builds in the community, this less than 2-year old home features thoughtful upgrades, better location and superior design choices that are no longer offered: * In Phase I with easy access to amenities and short walk to school * Super strong concrete block structure instead of wood frames * Double sinks in the master bathroom * Private toilet room with door in the master suite * Expanded back patio perfect for relaxing or entertaining * Upgraded structure integrity and finishes such as window sill Nestled within a vibrant community, this exquisite, better than new smart residence epitomizes modern luxury and convenience. Boasting energy-efficient design and adorned with high-end appliances, this home offers a harmonious blend of style and sustainability. Situated mere moments from community amenities, including a pool, playground, and the essentials at the mailbox, convenience is at your doorstep. Additionally, a state-of-the-art public elementary school is just a leisurely 5-minute stroll away, ensuring educational excellence within reach. For moments of leisure and exploration, the residence enjoys proximity to renowned attractions such as Legoland, Bok Tower Gardens, Cypress Gardens, and the whimsical Peppa Pig Theme Park. Further enhancing its appeal, a plethora of shopping, healthcare, and dining options await within a 5-7 mile radius, promising a diverse array of experiences for every palate and preference. Step inside to discover a meticulously planned layout that seamlessly integrates modern comforts with functional design. Four spacious bedrooms, including a serene master suite, provide sanctuary for restful nights and tranquil retreats. Upstairs, privacy reigns supreme, while downstairs, the heart of the home awaits. Enter the stunning kitchen, a culinary haven boasting new stainless appliances and a generously sized island. Whether preparing gourmet feasts or hosting intimate gatherings, this space is sure to inspire cherished moments and culinary delights shared with loved ones. Step outside to your private backyard oasis, where tranquility awaits amidst the backdrop of conservation land and mature trees. With no neighboring homes behind, enjoy unparalleled privacy and serenity as you unwind or entertain al fresco in this idyllic outdoor retreat. Welcome to your dream home with keyless entry and other smart devices, where luxury meets practicality, and every amenity is thoughtfully curated for your utmost enjoyment and convenience. Experience the epitome of refined living in this unparalleled rental opportunity. The house is unfurnished. The virtually staged photos are provided for inspirations.

The property manager

Nearby schools

Students who live in 553 Reggie Rd attend the following Polk (Unified School District) public schools:

GreatSchools ratings are based on test scores and additional metrics when available.
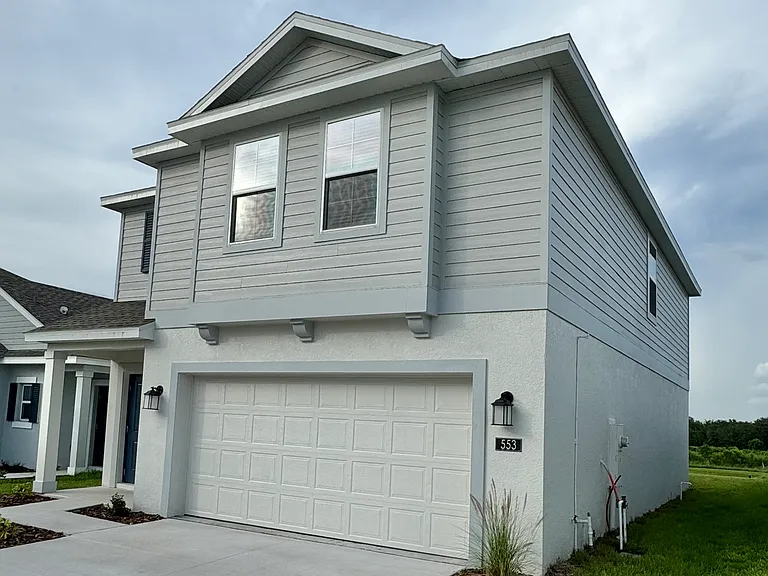
553 Reggie Rd

By contacting this property, you agree to our Terms of Use. Visit our Privacy Portal for more information. When you click “Send message”, we’ll send your inquiry to the property manager so they can reach out and answer your questions.

Find similar homes

Spot something off?Good catch. Flag it and help keep listings legit.