5529 Lion St

5529 Lion St — Photo 1
5529 Lion St — Photo 2
5529 Lion St — Photo 3
5529 Lion St — Photo 4
5529 Lion St — Photo 5
5529 Lion St — Photo 6
5529 Lion St — Photo 7
5529 Lion St — Photo 8
5529 Lion St — Photo 9
5529 Lion St — Photo 10
5529 Lion St — Photo 11
5529 Lion St — Photo 12
5529 Lion St — Photo 13
5529 Lion St — Photo 14
5529 Lion St — Photo 15
5529 Lion St — Photo 16
5529 Lion St — Photo 17
5529 Lion St — Photo 18
5529 Lion St — Photo 19
5529 Lion St — Photo 20
5529 Lion St — Photo 21
5529 Lion St — Photo 22
5529 Lion St — Photo 23
5529 Lion St — Photo 24
5529 Lion St — Photo 25
5529 Lion St — Photo 26
5529 Lion St — Photo 27
5529 Lion St — Photo 28
5529 Lion St — Photo 29
5529 Lion St — Photo 30
5529 Lion St — Photo 31
5529 Lion St — Photo 32
5529 Lion St — Photo 33
5529 Lion St — Photo 34
5529 Lion St — Photo 35
5529 Lion St — Photo 36
5529 Lion St — Photo 37
5529 Lion St — Photo 38
5529 Lion St — Photo 39
5529 Lion St — Photo 40
5529 Lion St — Photo 41
5529 Lion St — Photo 42
5529 Lion St — Photo 43
5529 Lion St — Photo 44

$3,250/ mo
Doesn't include deposits and fees
4 beds2 bathshouse
5529 Lion St
Your booked tour

What you get

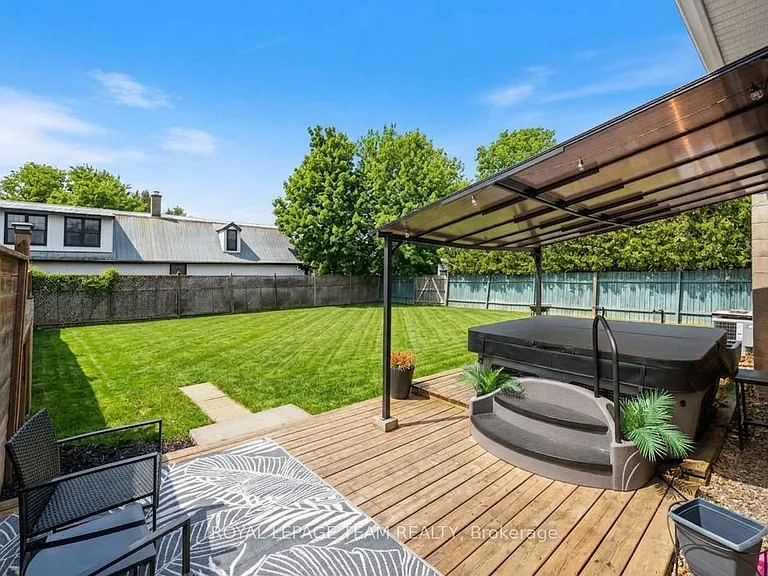
In-unit laundryParkingAir conditioningPool

Costs, fees, and lease terms

Pricing comparison

$64

At $3,250, this listing is priced $64 more than the current market rate for a 4 bedroom home in Ottawa.

The neighborhood

About the building

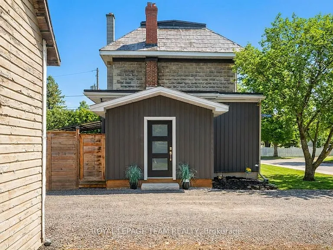
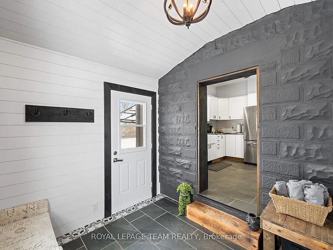
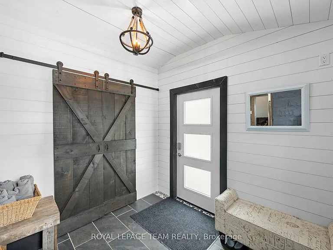
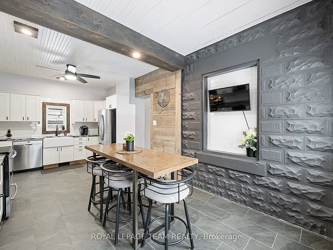
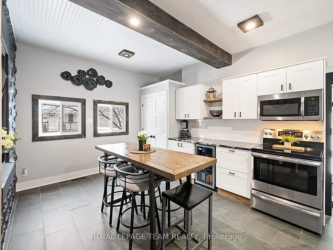
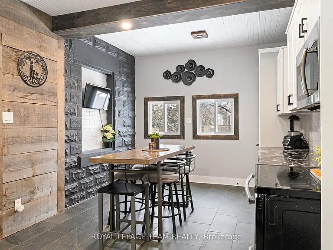
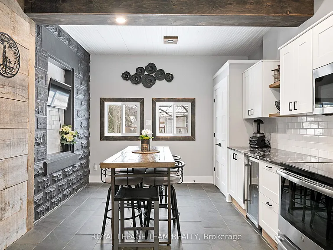
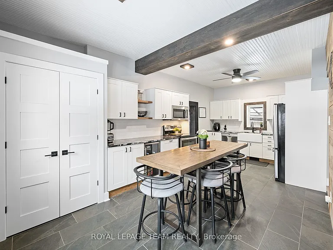
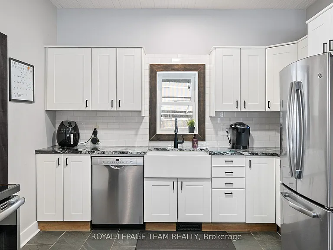
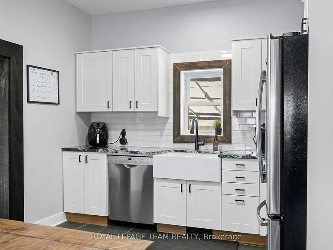
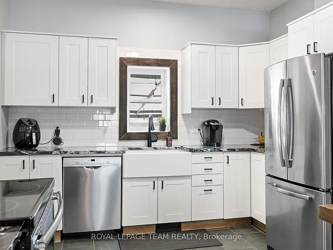
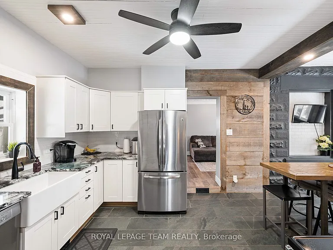
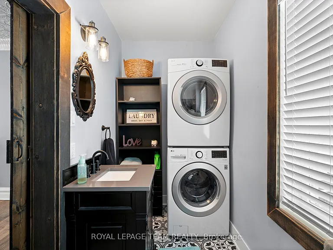
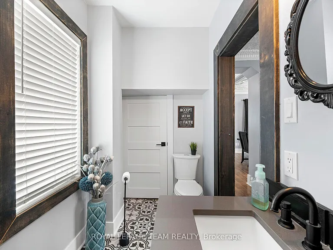
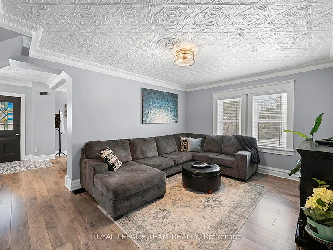
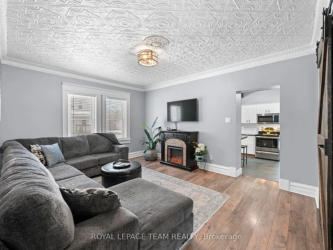
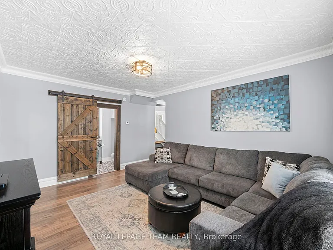
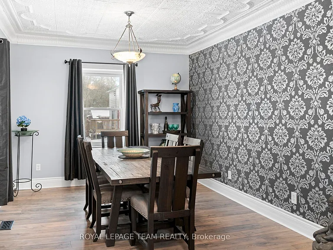
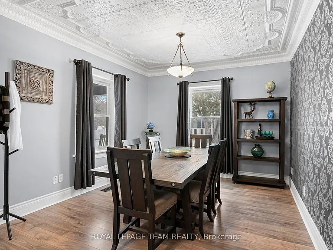
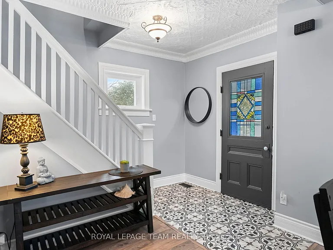
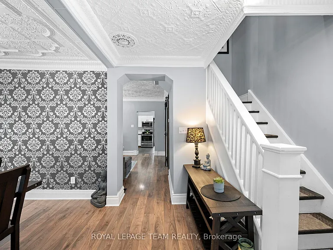
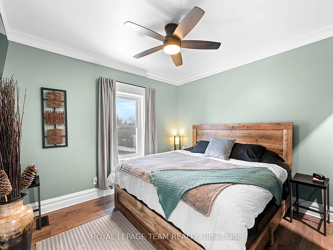
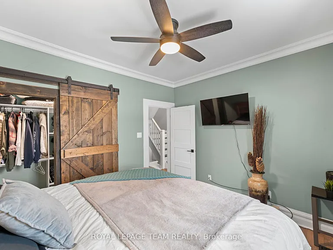
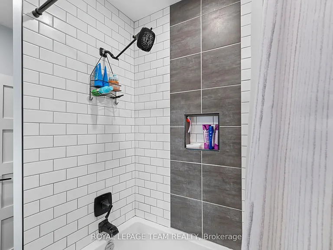
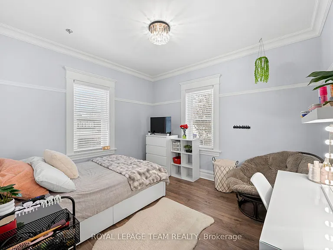
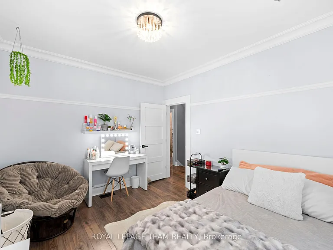
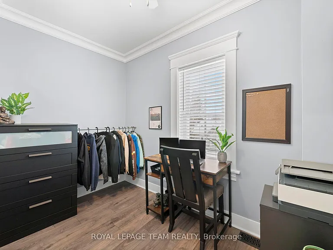
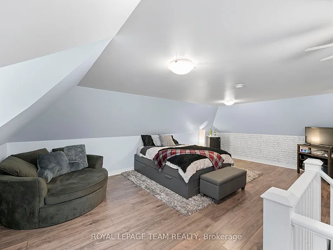
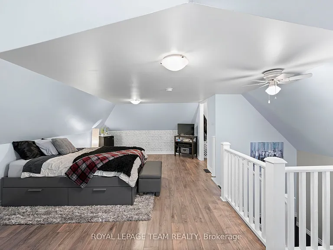
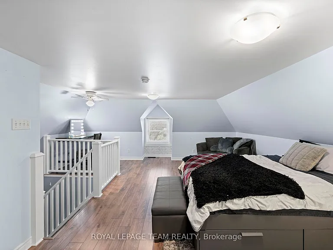
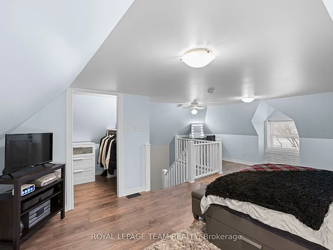
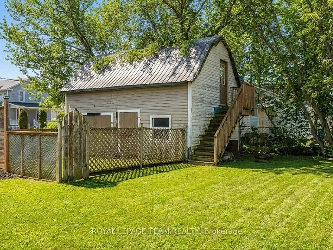
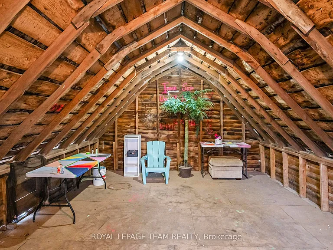
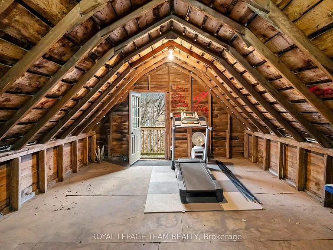
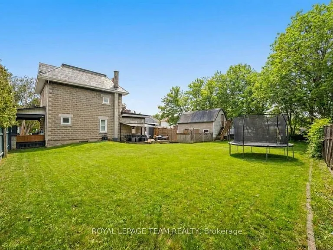
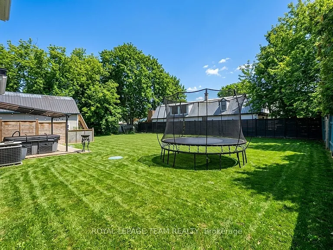
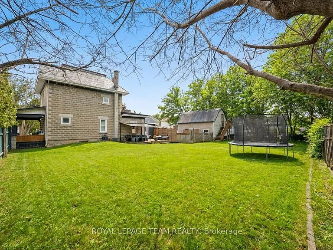
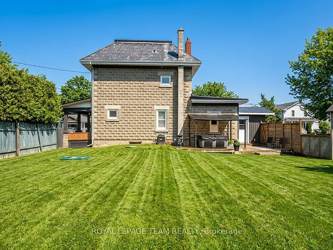
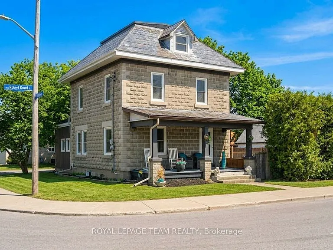
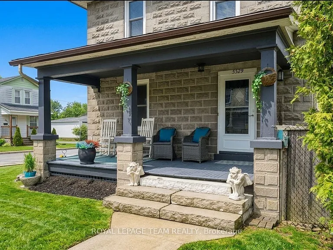
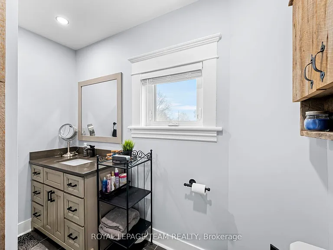
HGTV VIBES IN OSGOODE - TOTALLY TURN-KEY WITH A HISTORIC TWIST! Stop compromising between modern luxury and character charm. This stunning corner-lot masterpiece has been completely transformed since 2020, blending state-of-the-art upgrades with breathtaking historic details. THE SHOWSTOPPERS: Chef's Dream Kitchen: Custom white shaker cabinets, gleaming granite countertops, high-end GE stainless appliances, and a massive 32" farmhouse sink. Historic Soul: Jaw-dropping, professionally refinished original 1920 tin ceilings and crown mouldings. Spa-Like Retreat: A gorgeous upper bath featuring a custom barn-board accent wall and a deep porcelain soaking tub. Plus, a brand-new primary walk-in closet! The Ultimate Bonus: A 30 x 15 foot, authentic original barn with a loft-perfect for an epic workshop, home business, or studio. New furnace (2024), well (2025), AC/HWT (2020) and flawless new flooring throughout. UNBEATABLE SMALL-TOWN CONVENIENCE Live the village lifestyle without sacrificing convenience. You are within easy walking distance to the local public school, post office, and general store, and just a quick 2-minute drive to the grocery store. Enjoy a peaceful community vibe with. Just turn the key and move right in! Book your tour before it's gone. Buyer to confirm all room sizes. Utilities: Gas & Hydro 2024/2025: $1,479/$1,663 & $2,274/$2,400.

The property manager

Nearby schools

5529 Lion St
By contacting this property, you agree to our Terms of Use. Visit our Privacy Portal for more information. When you click “Send message”, we’ll send your inquiry to the property manager so they can reach out and answer your questions.
Find similar homes

Spot something off?Good catch. Flag it and help keep listings legit.