5529 Elliot Ave

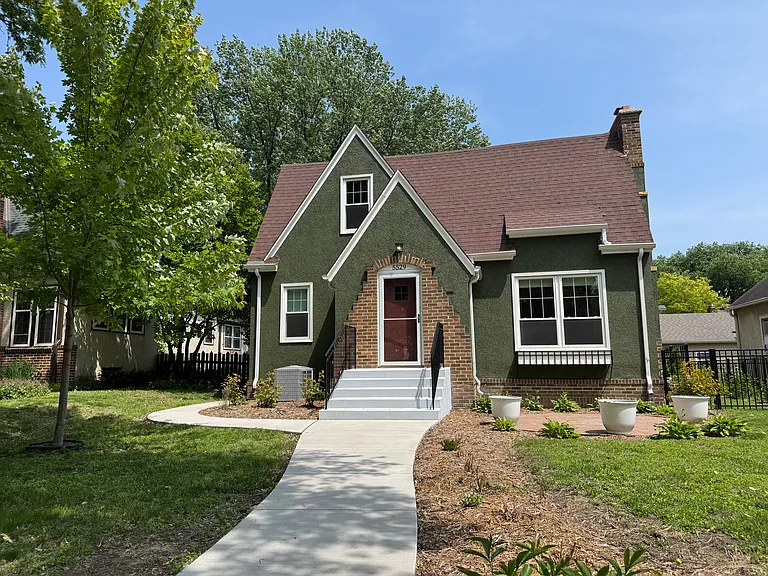
front of house, front door goes to top floor
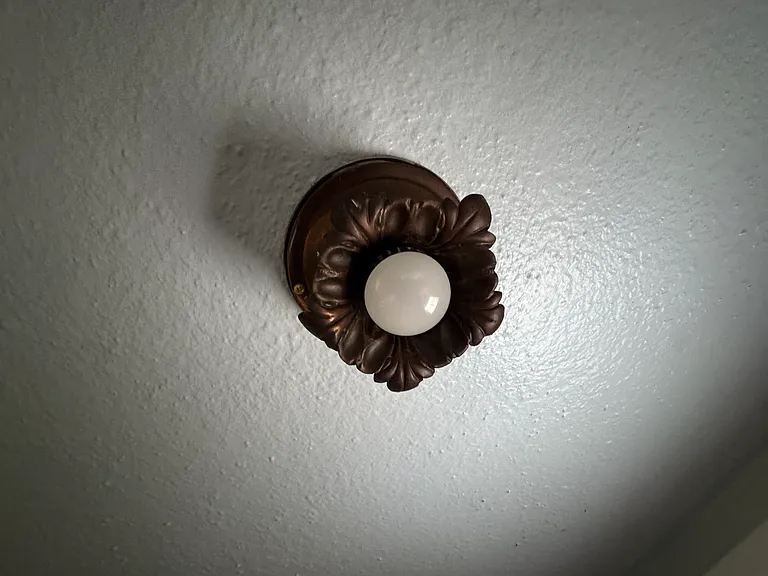
cute entry light
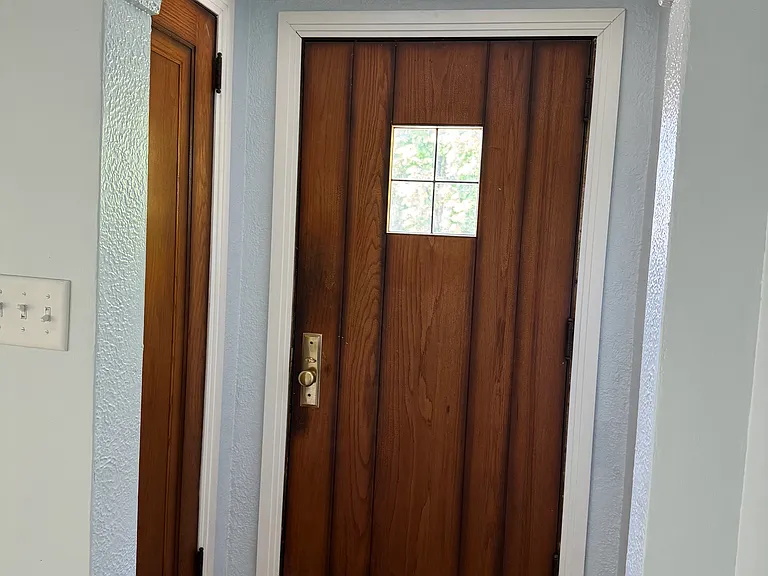
entryway with closet
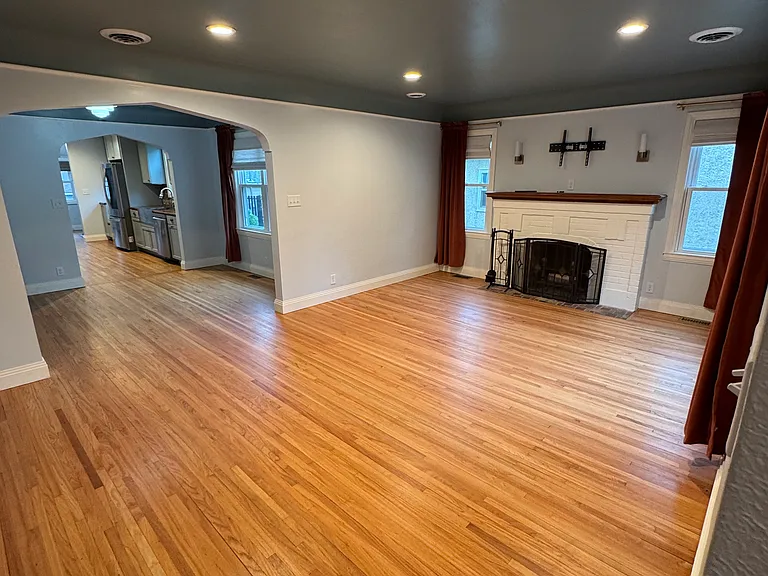
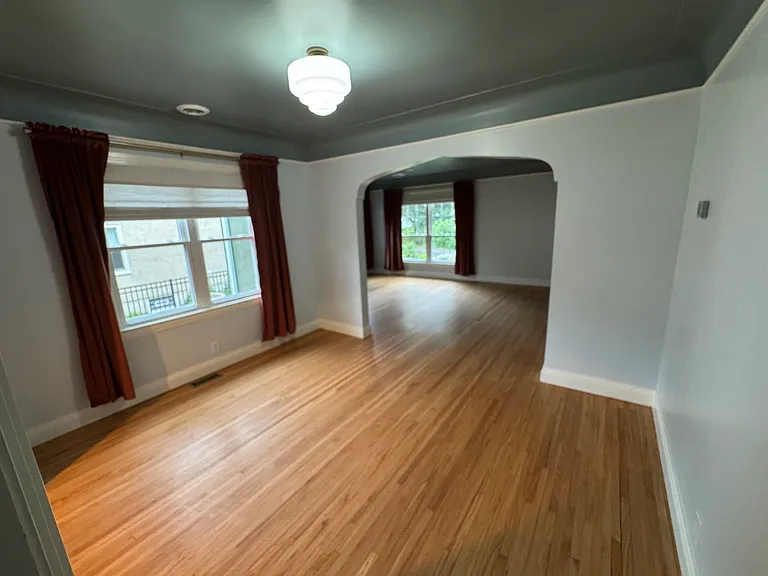
family room
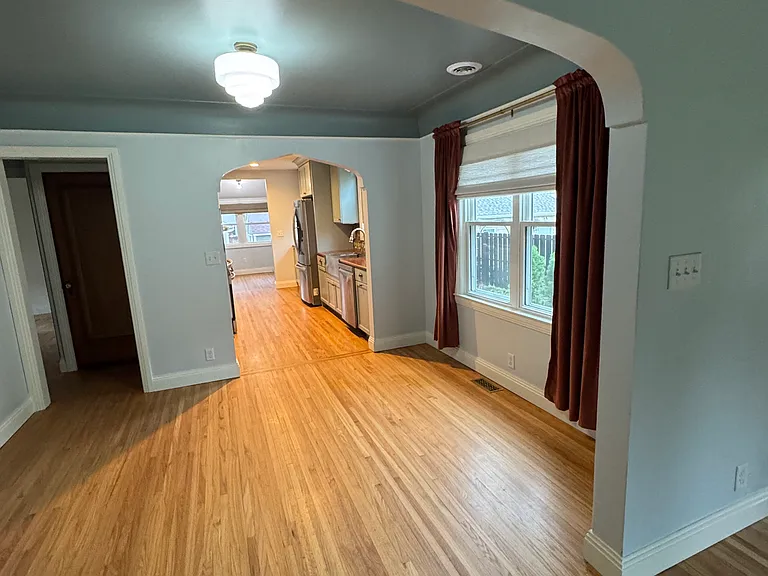
dining room looking at family room
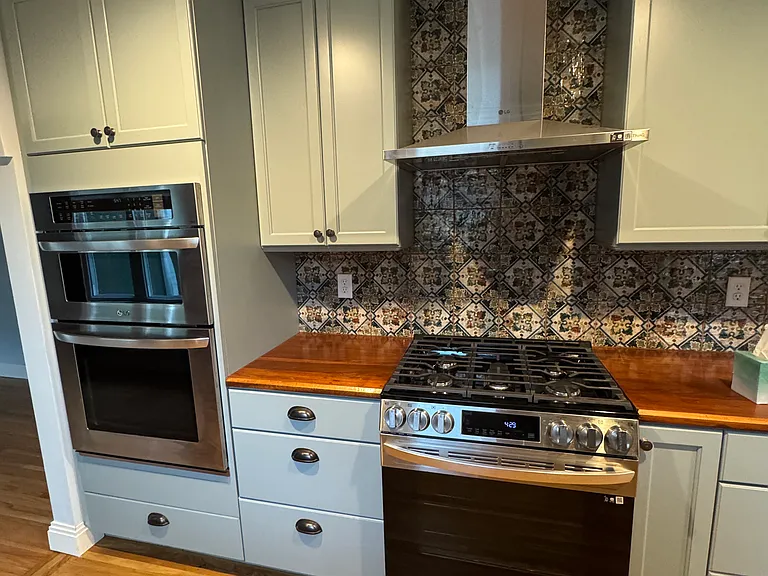
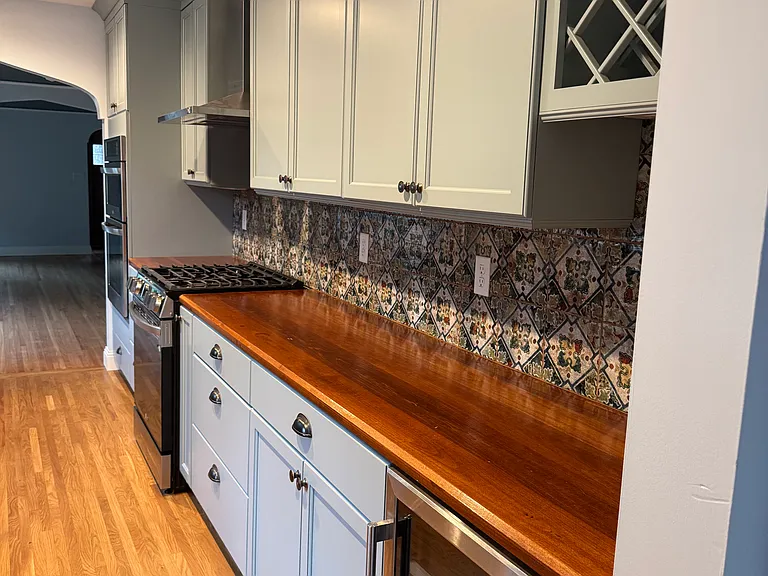
upstairs kitchen
dining room
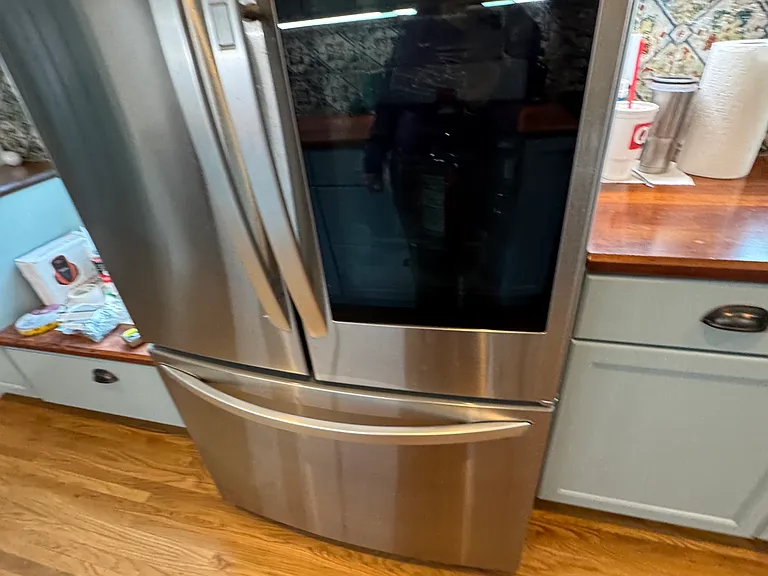
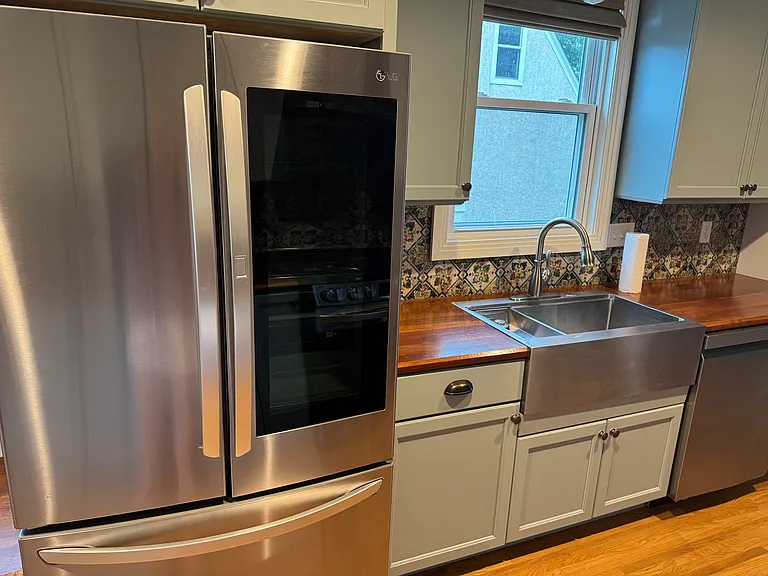
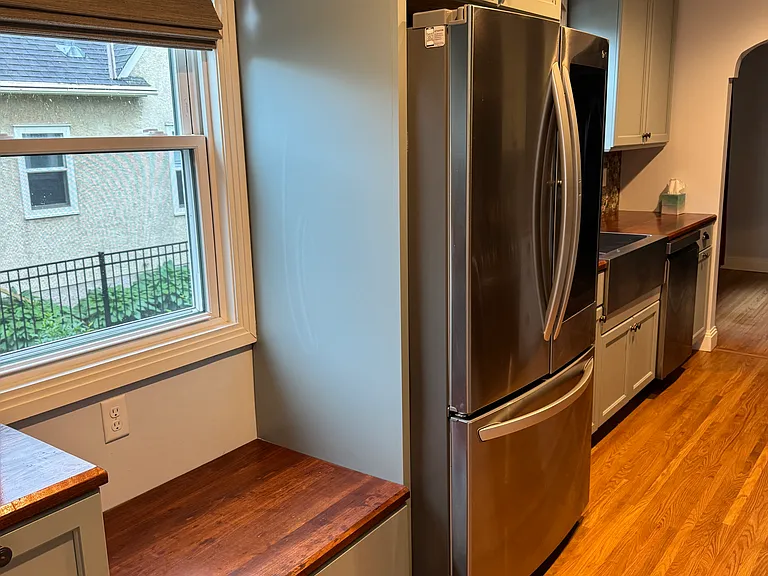
upstairs fridge
upstairs kitchen
upstairs kitchen
upstairs kitchen
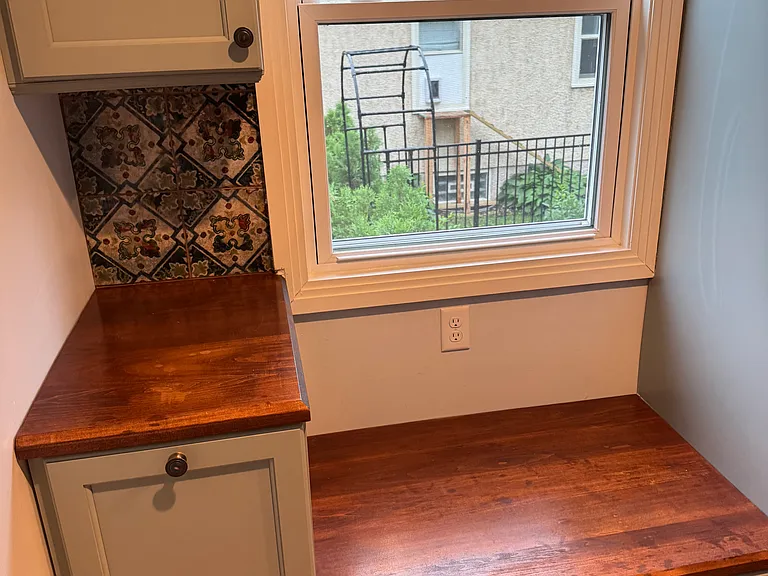
upstairs kitchen nook. this has a draw under the window seat and to the left, there is a special pull out cabinet, originally intended for dog food.
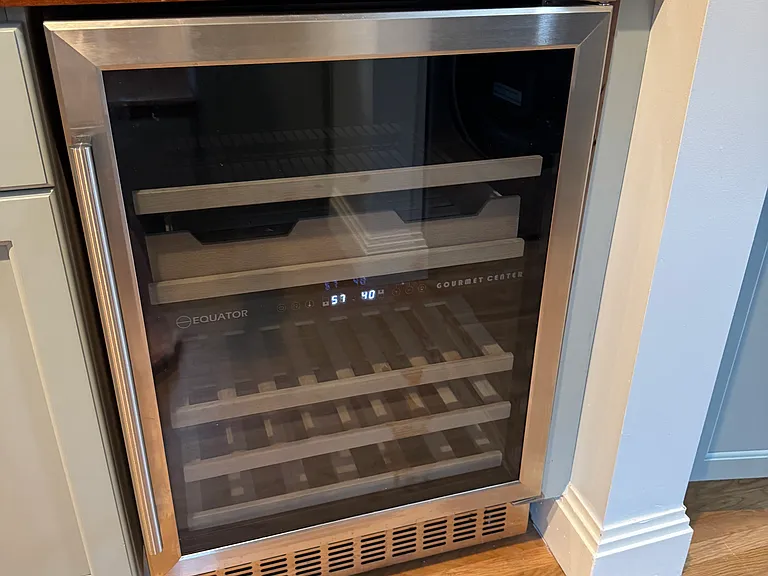
upstairs kitchen beverage fridge
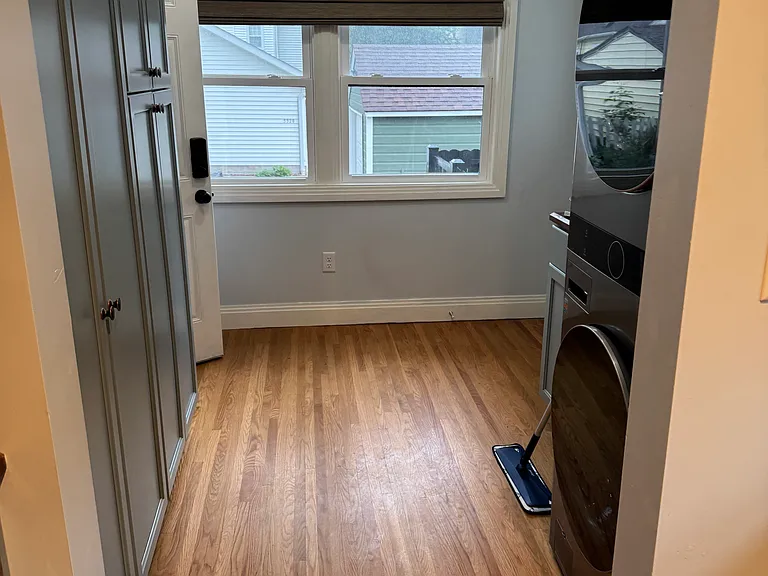
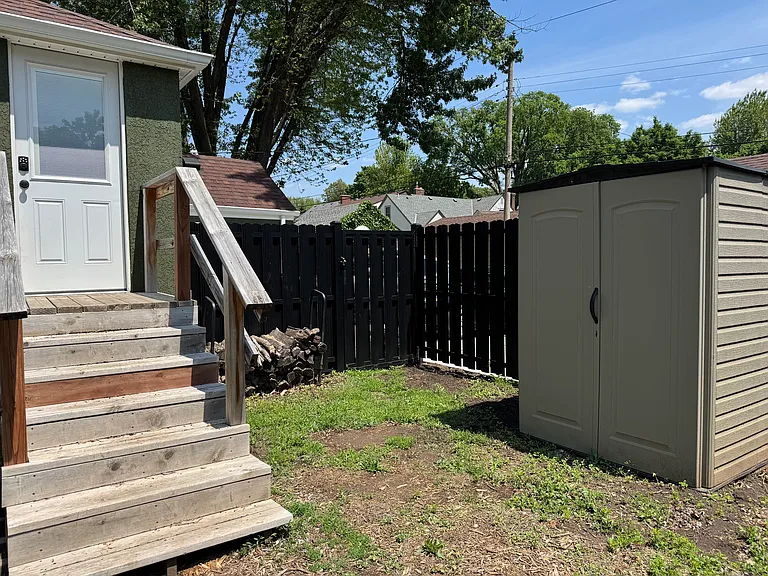
upstairs mudroom with storage and laundry, and entrance to fenced yard.
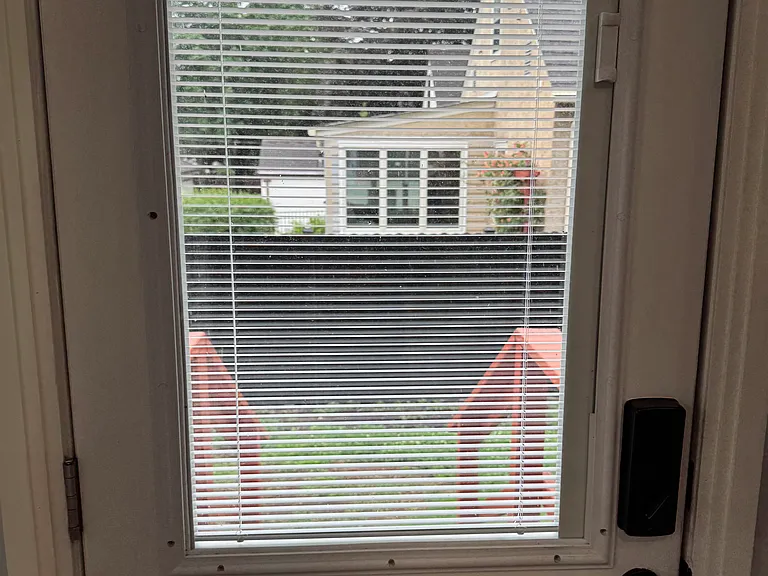
door to backyard fenced area
looking from mudroom to back
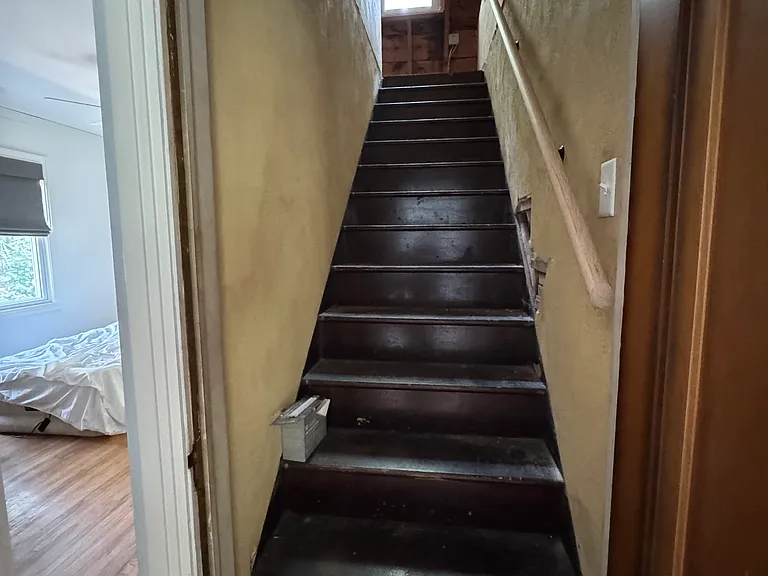
stairs to unfinished attic
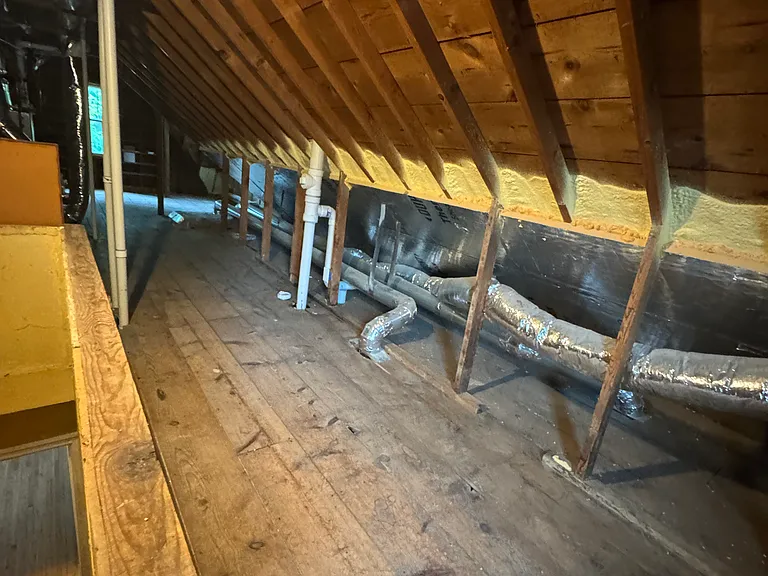
attic - not temp-controlled.
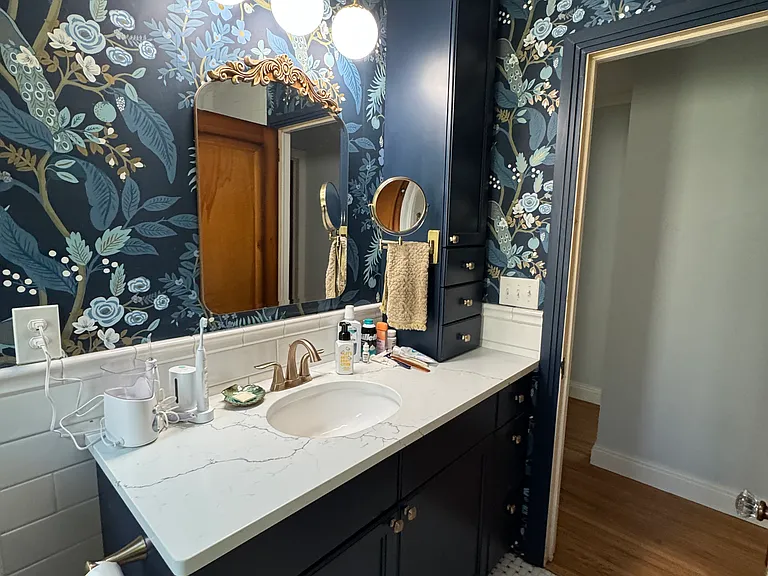
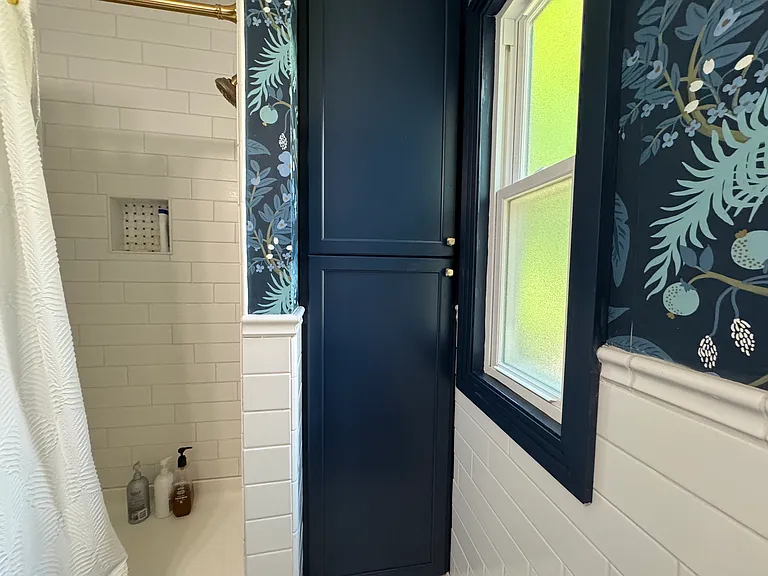
main floor full bath
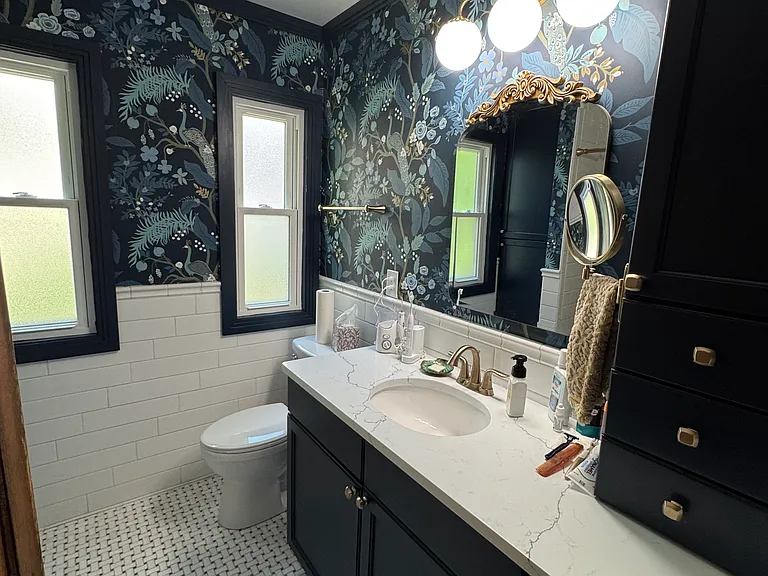
main floor bath
main floor bath
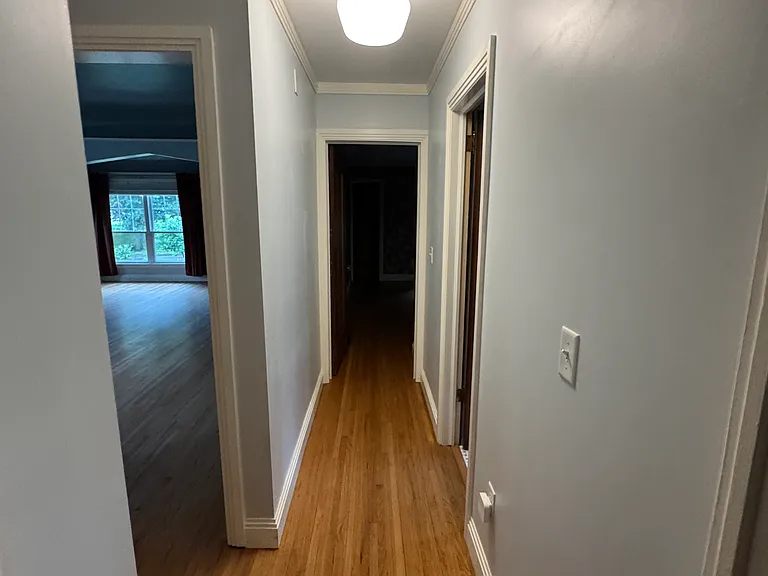
main floor hall
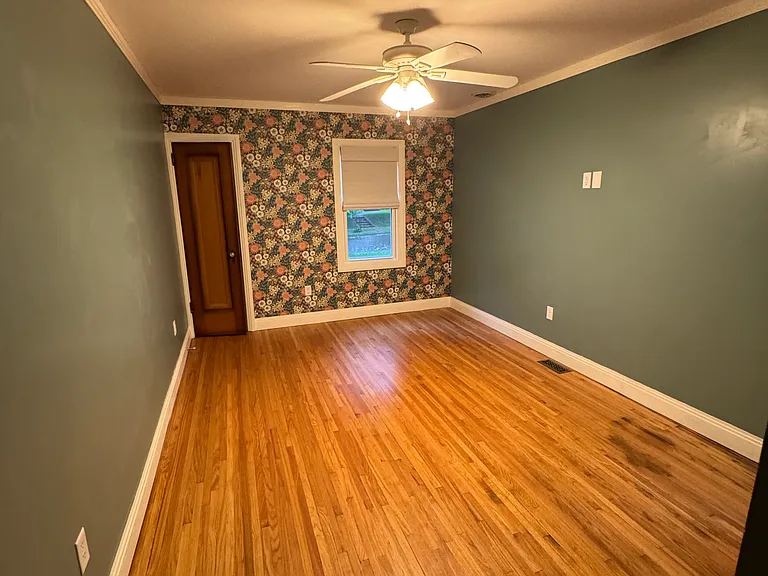
main floor bedroom - view toward front of house with one closet
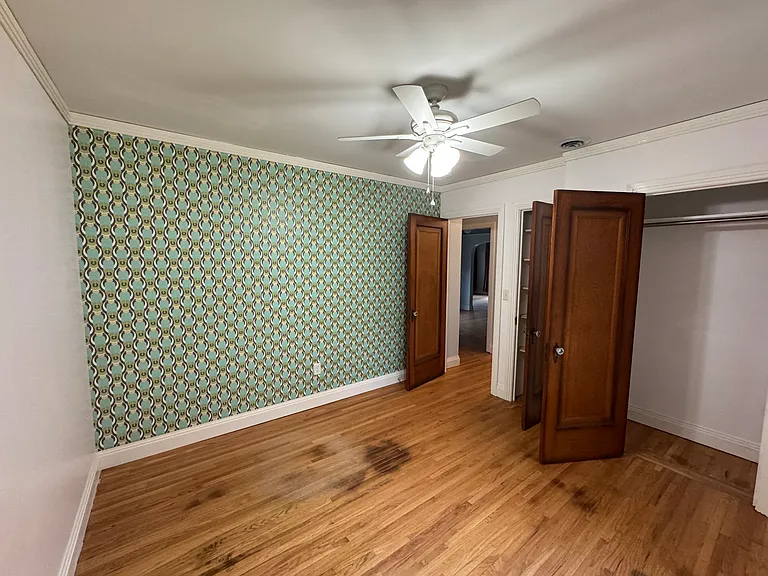
main floor front bedroom, looking to back at second closet
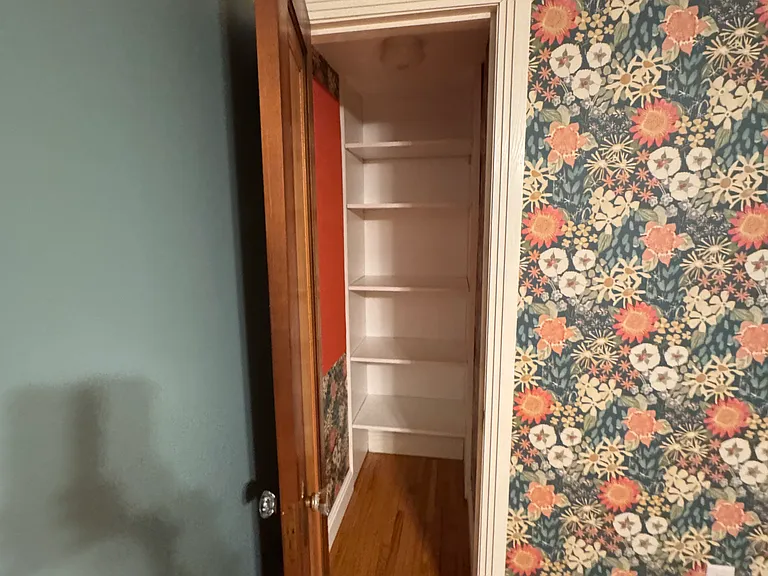
close up of closet at front of front main floor front bedroom
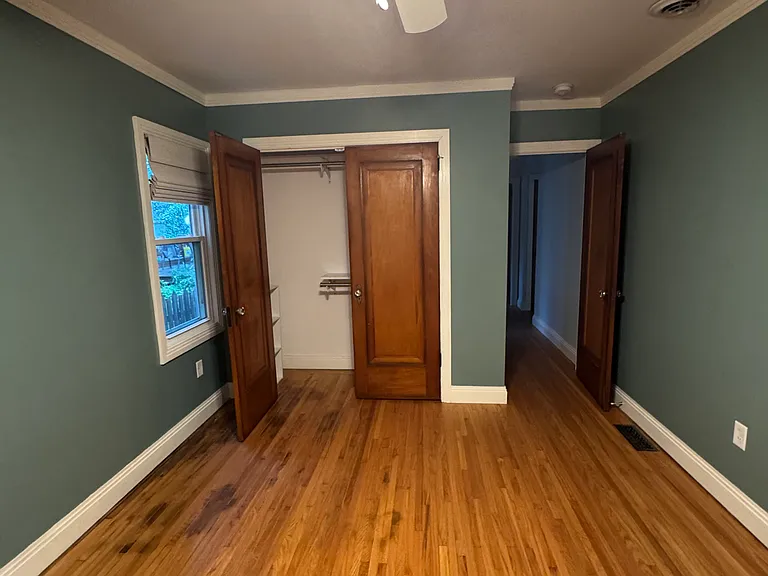
back bedroom on main floor
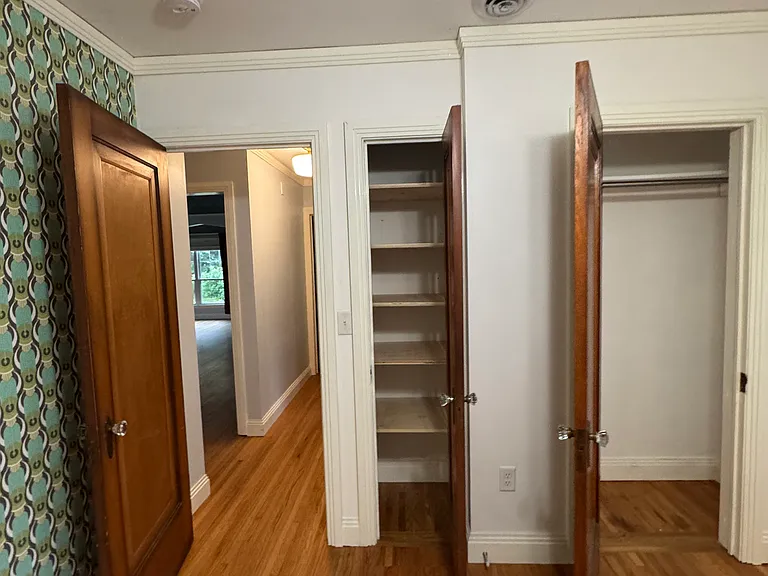
back bedroom main floor looking to hall
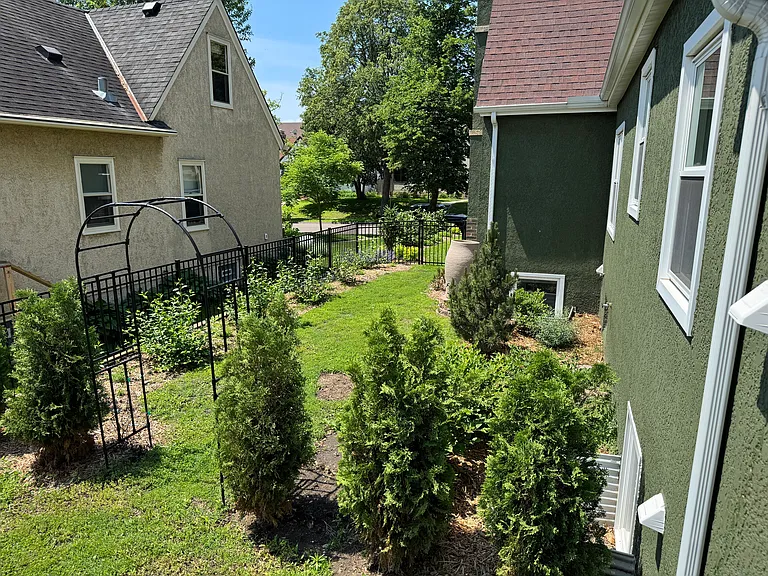
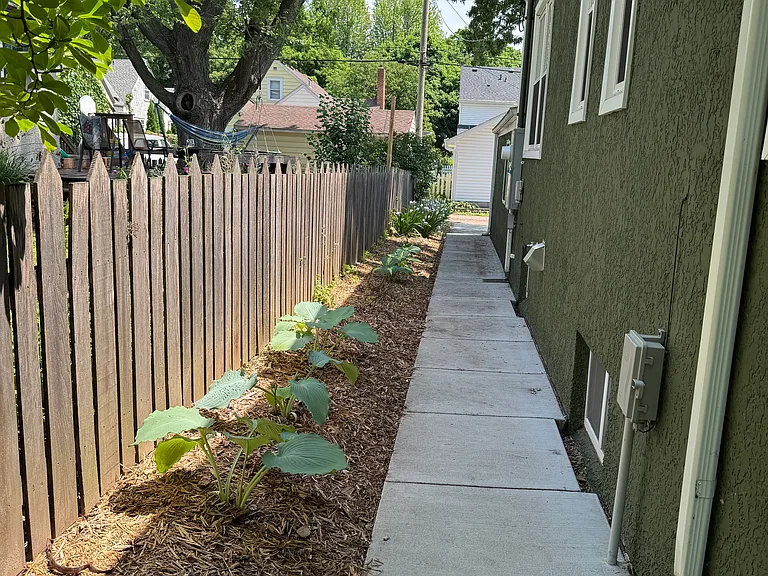
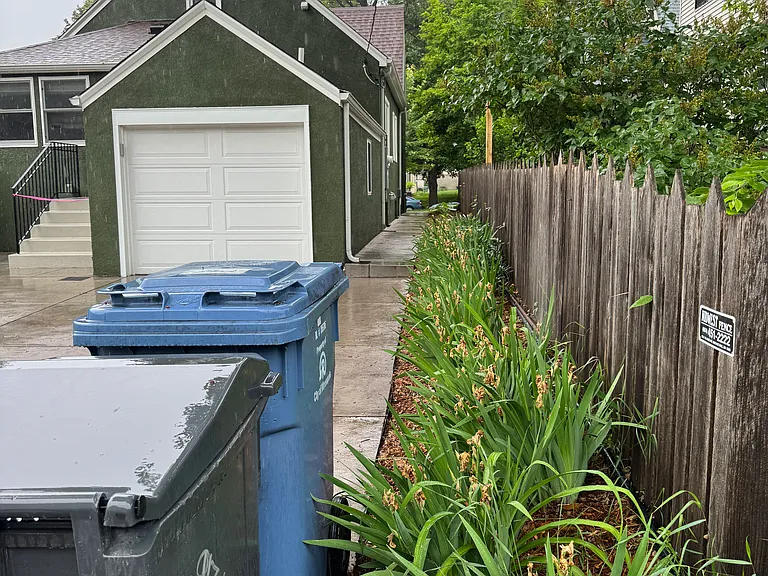
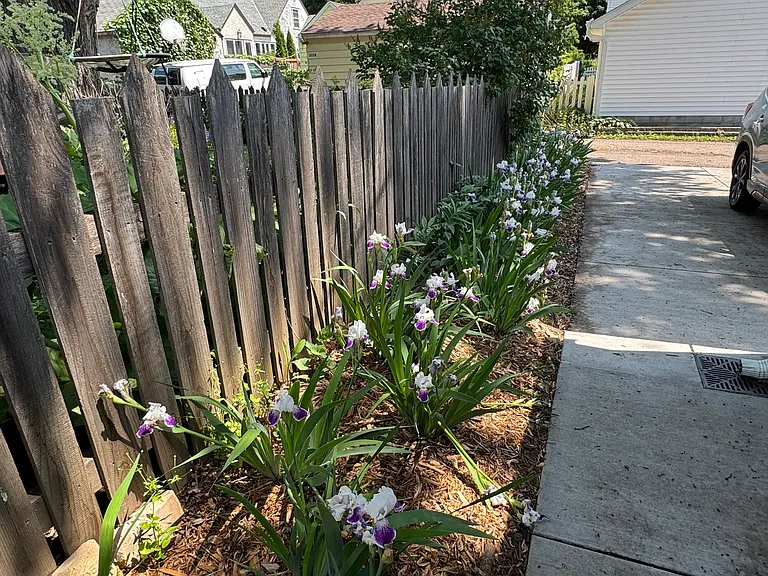
side path from front to back of house on north side
5529 Elliot Ave — Photo 29
5529 Elliot Ave — Photo 30
5529 Elliot Ave — Photo 31
northern path
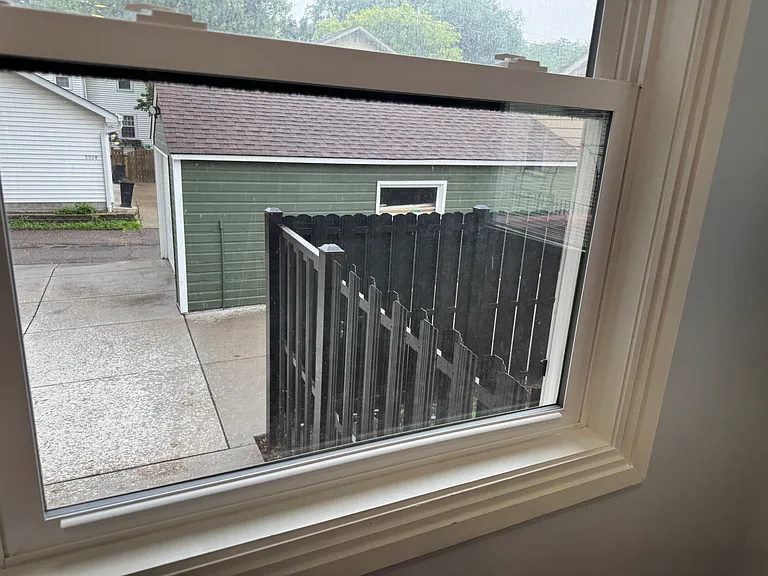
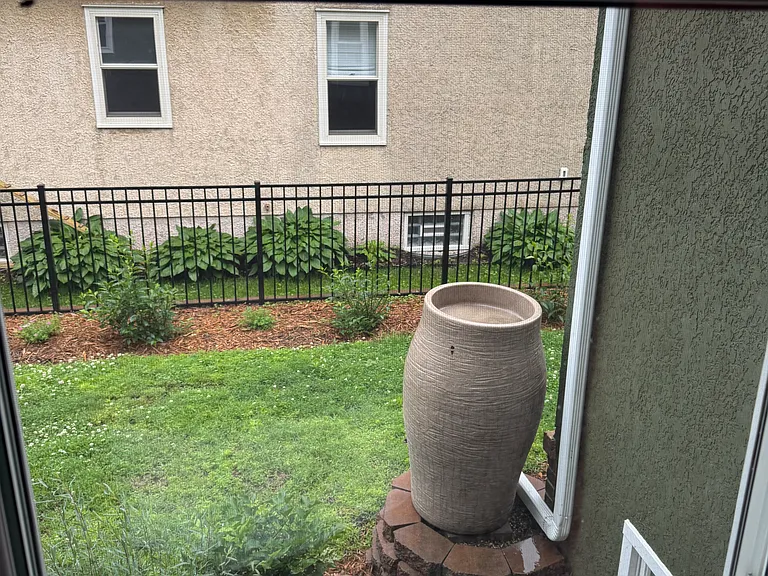
view from dining room with rain barrel
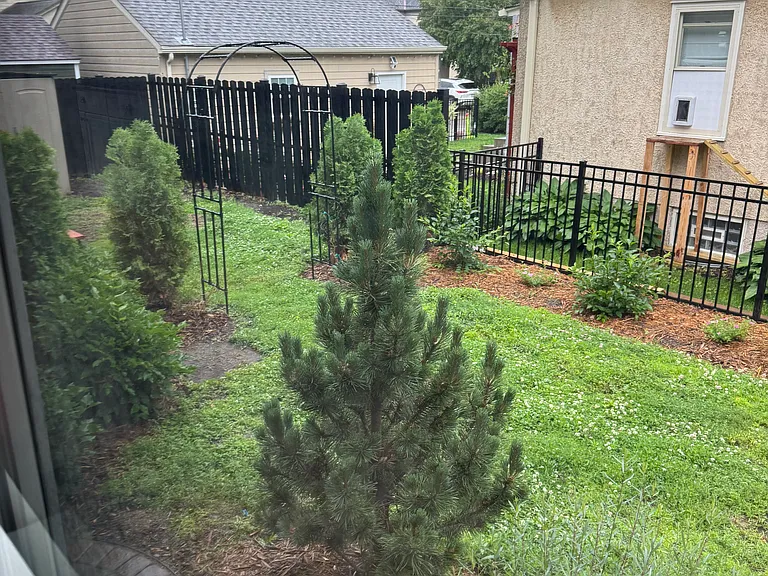
view from dining room
back of house with north path
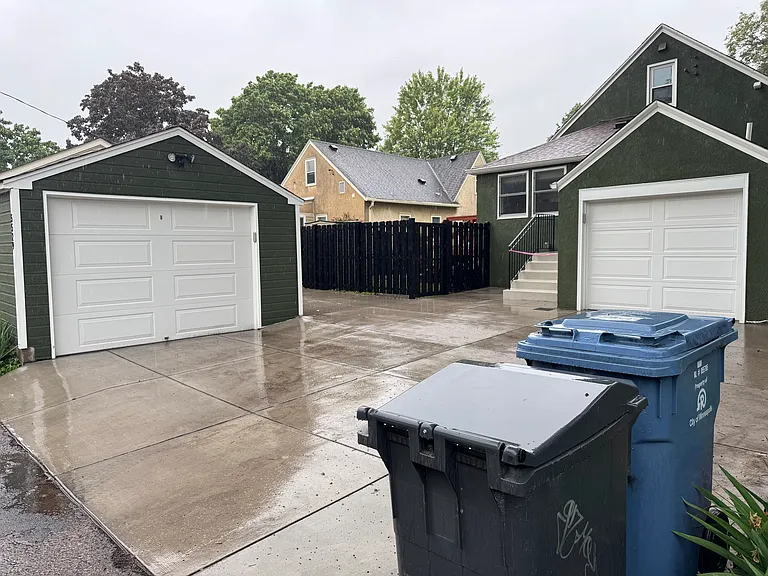
rear garages and parking
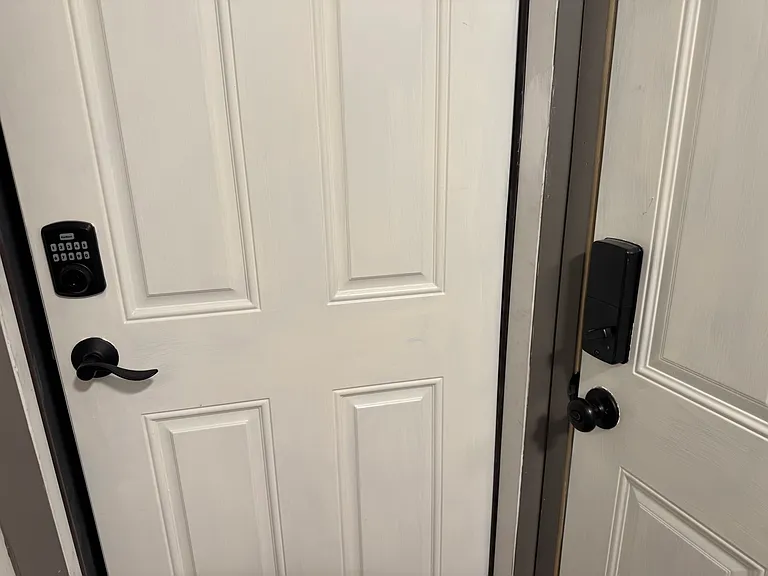
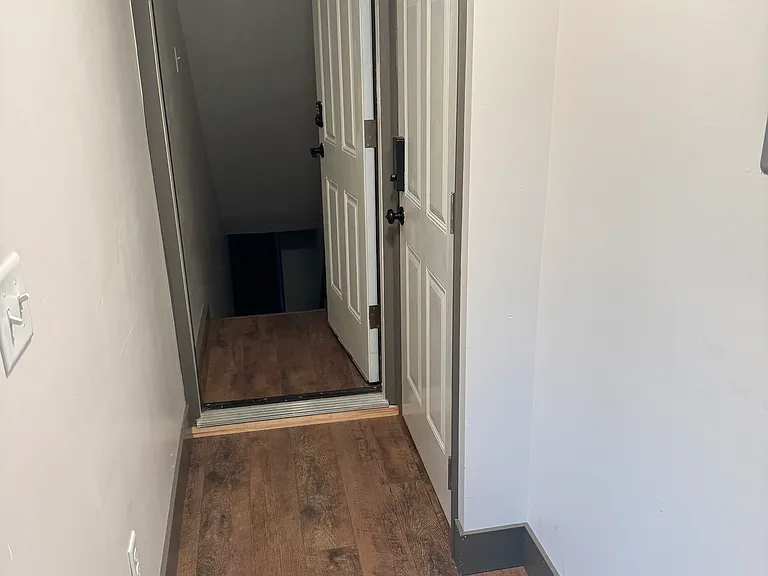
separately lockable doors from back entrance hall to garage and basement
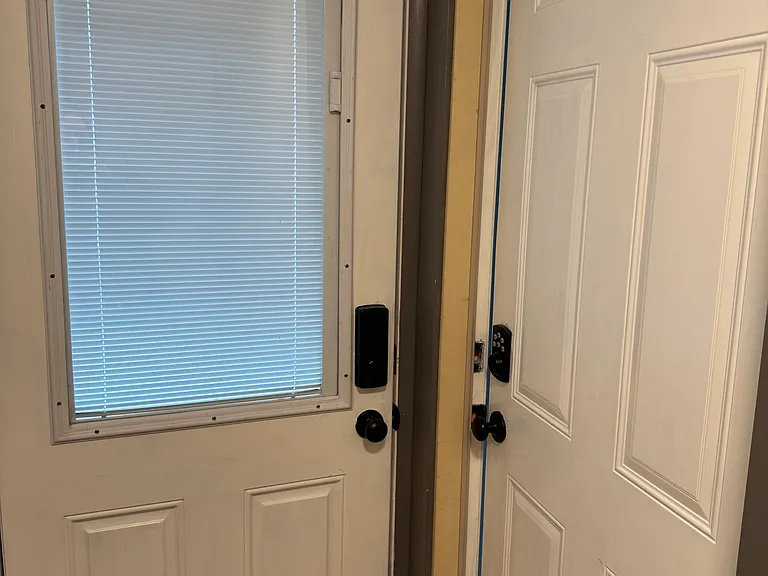
separately lockable doors to back door hall and to main floor.
back hall
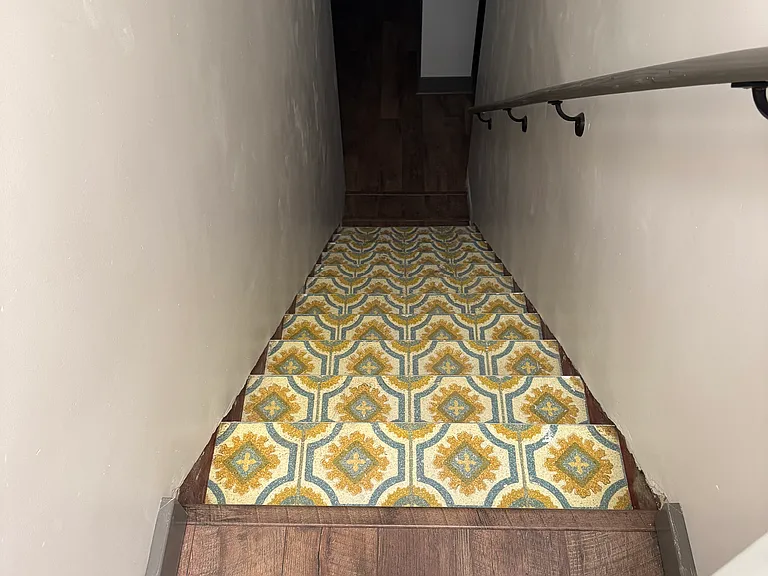
cute basement steps with personality!
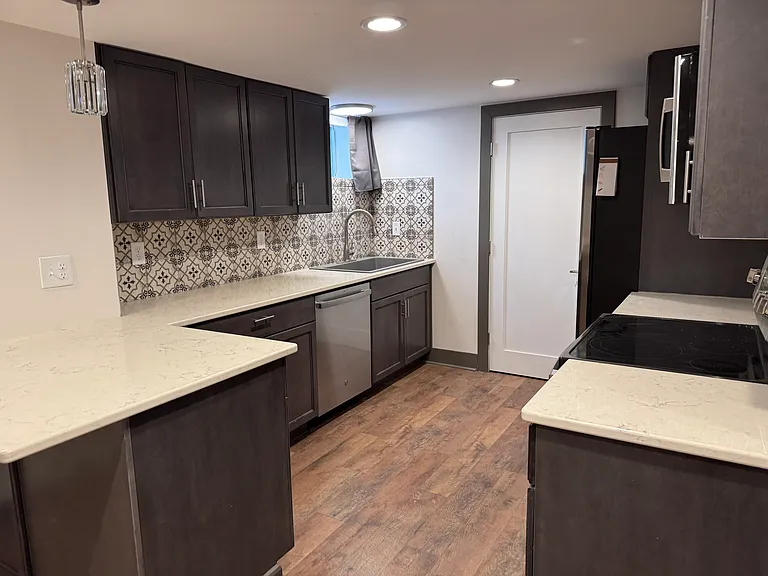
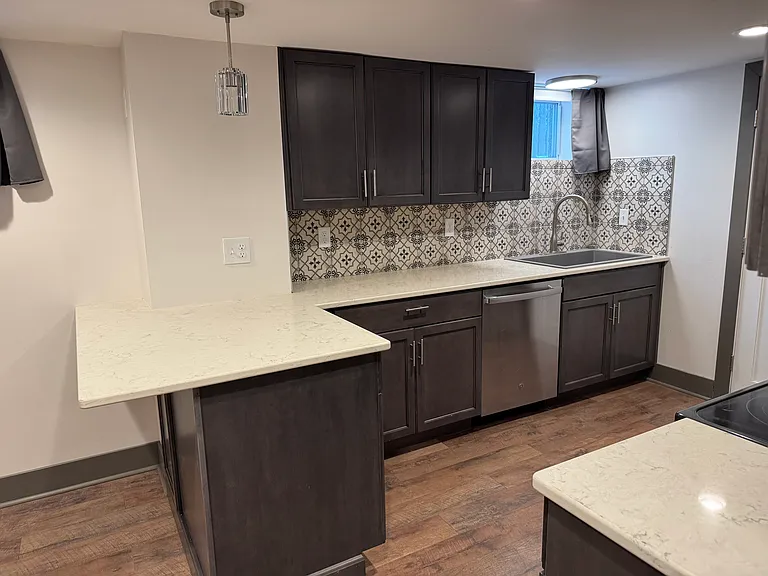
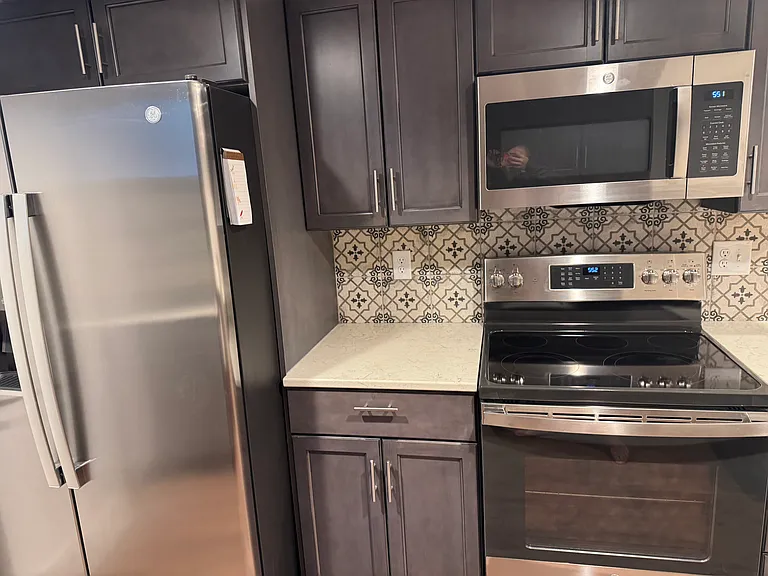
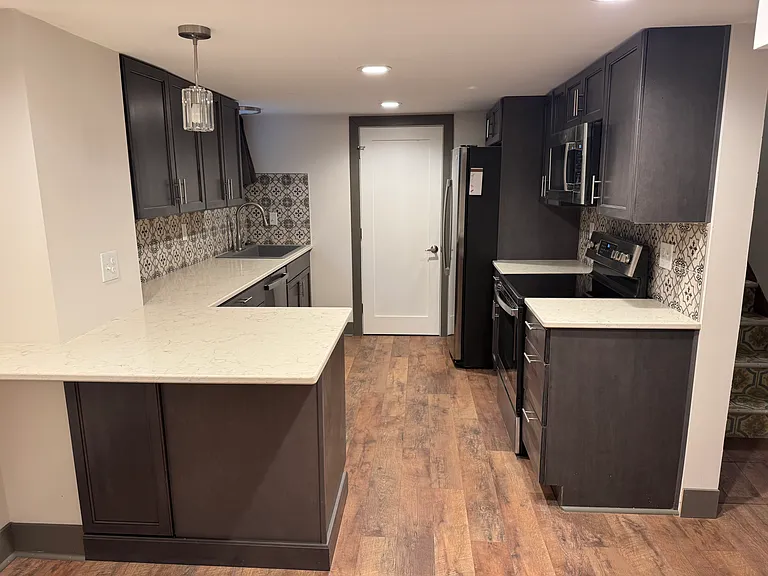
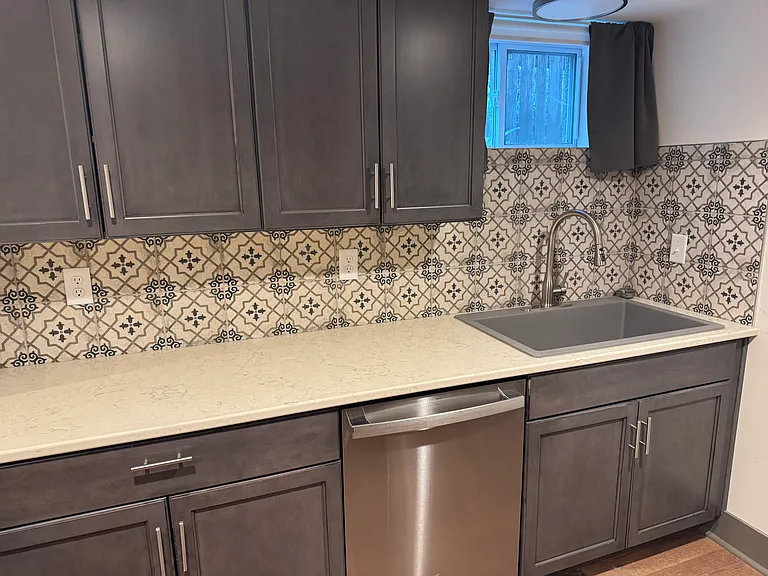
basement full kitchen
basement kitchen
basement kitchen
basement kitchen
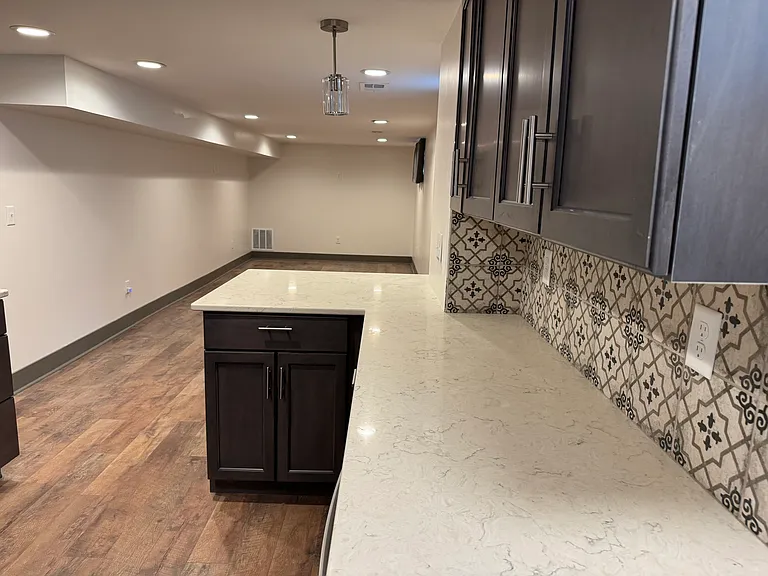
basement kitchen from great room living space
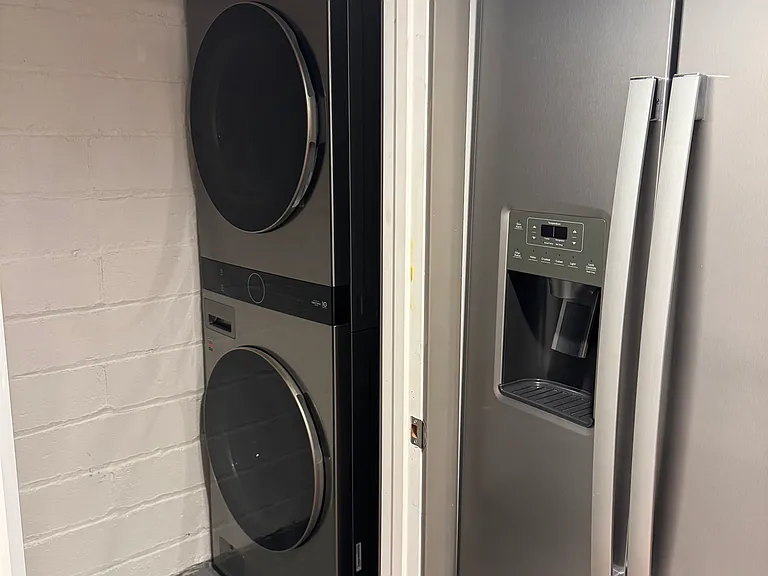
laundry in basement off kitchen
basement kitchen
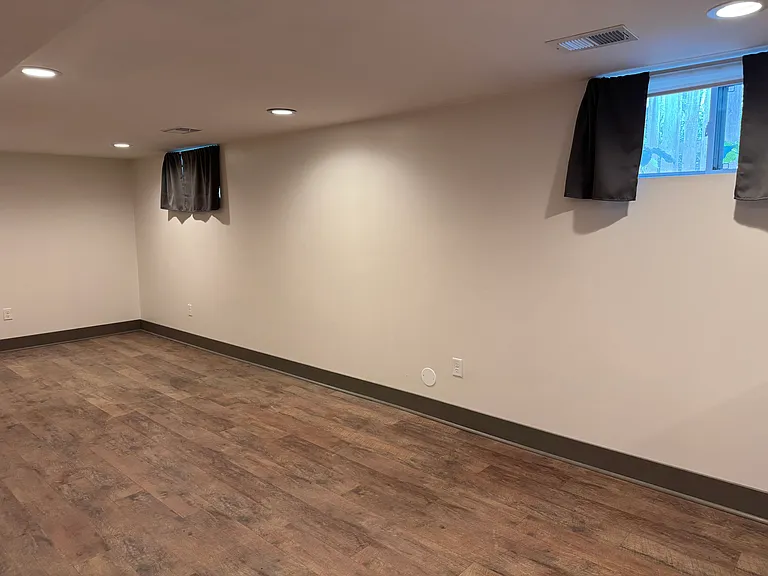
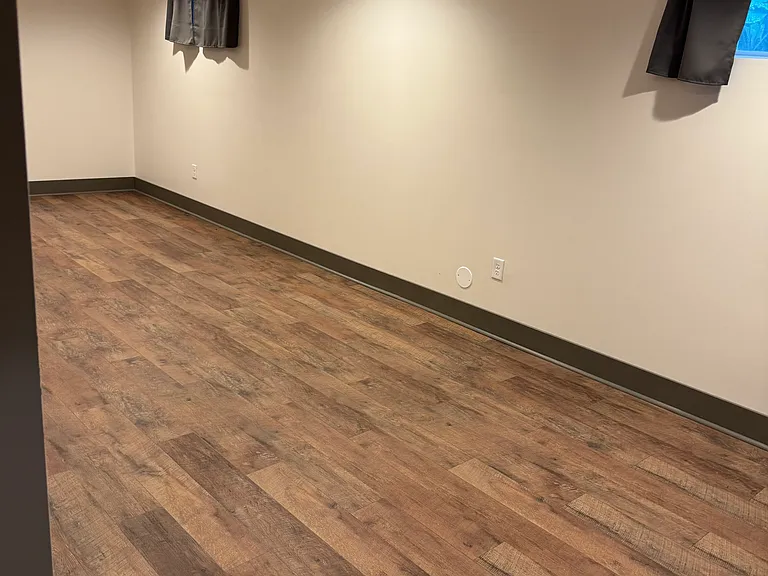
basement living area/great room
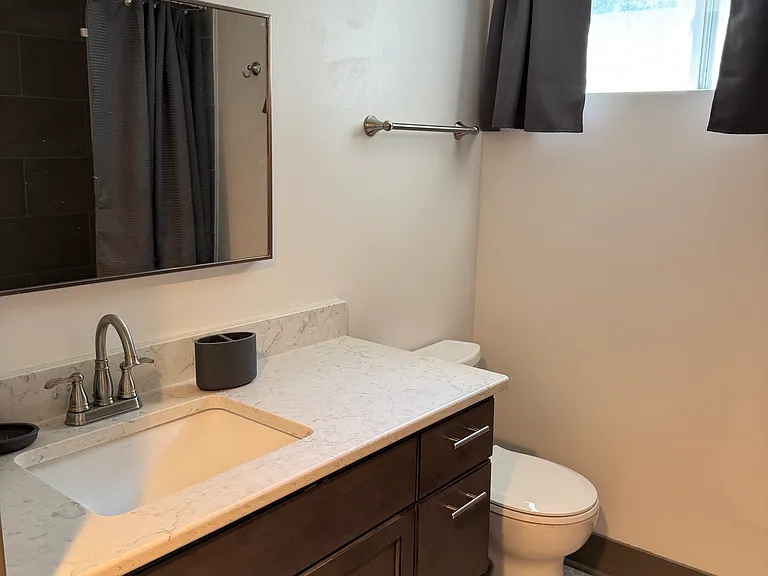
basement bathroom
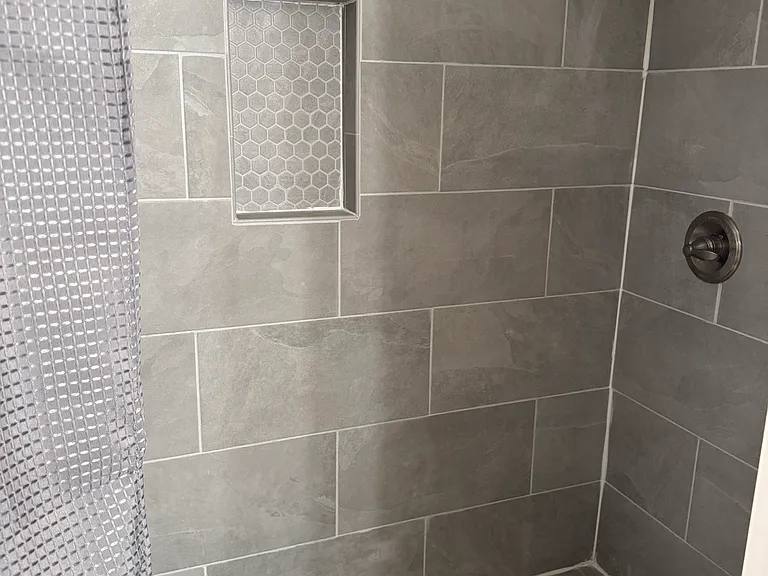
basement shower
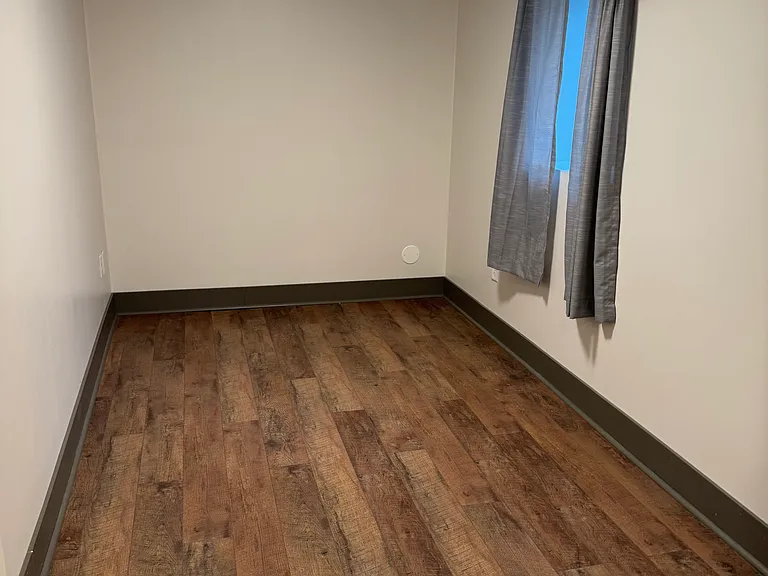
back of house bedroom
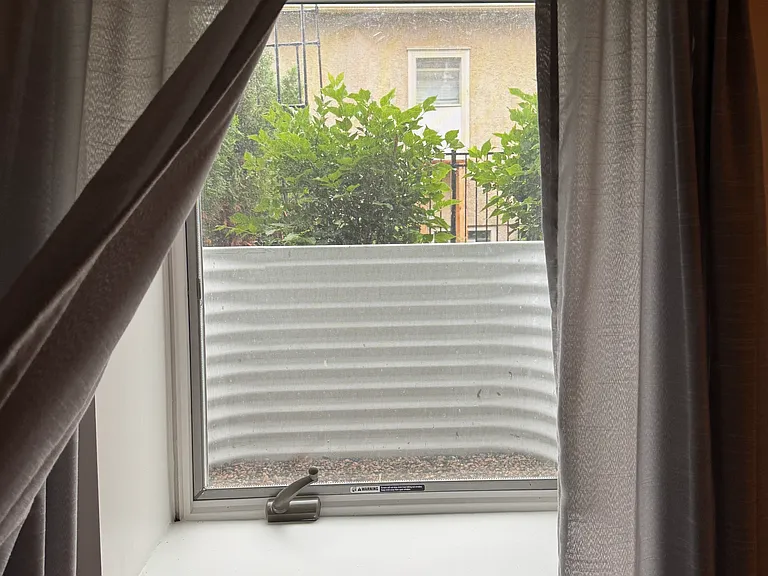
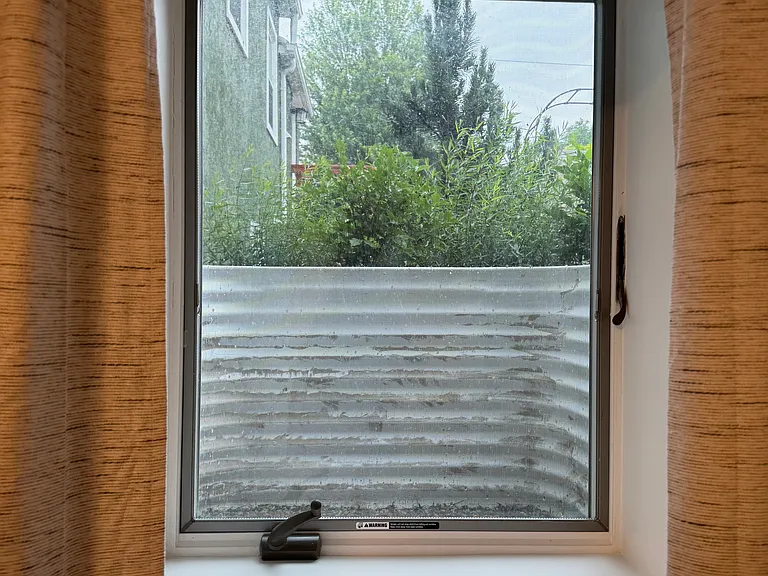
back of house bedroom egress window view
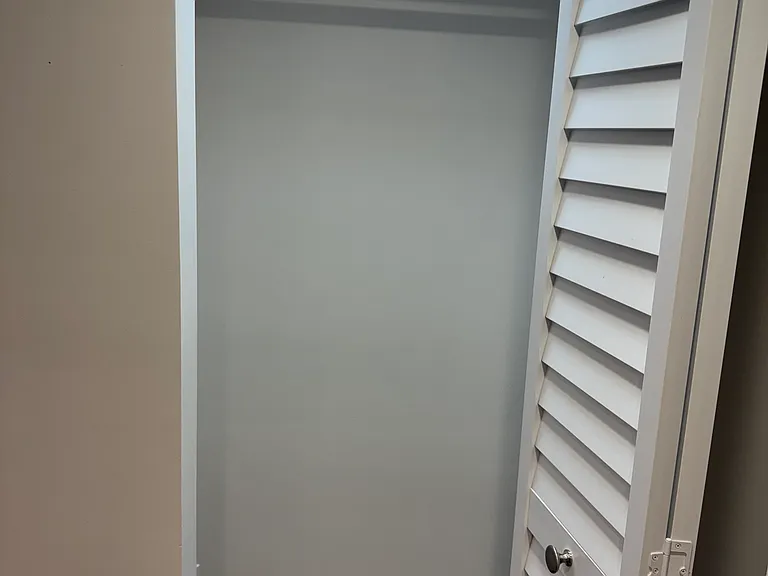
back of house basement bedroom closet
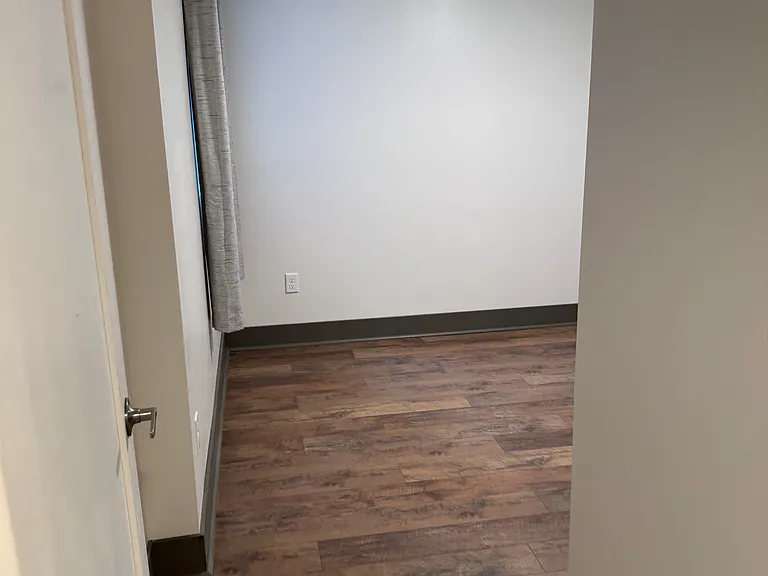
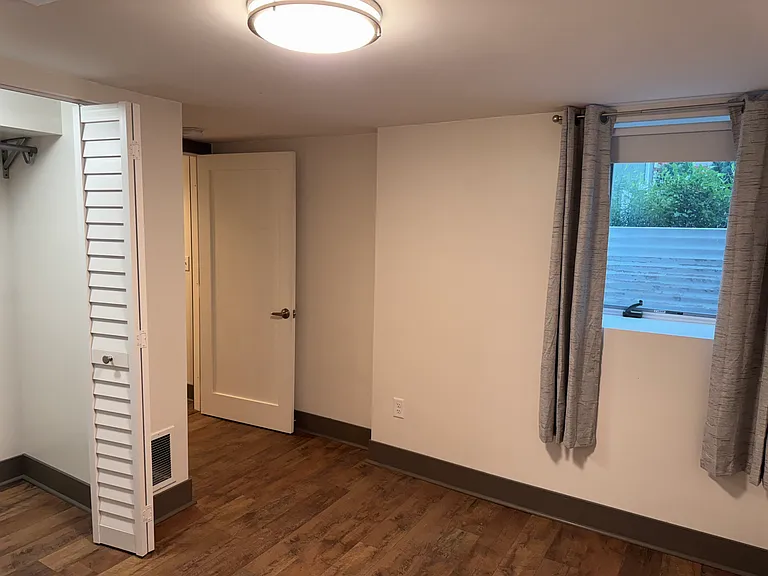
walking into front of house bedroom in basement
front of house bedroom in basement
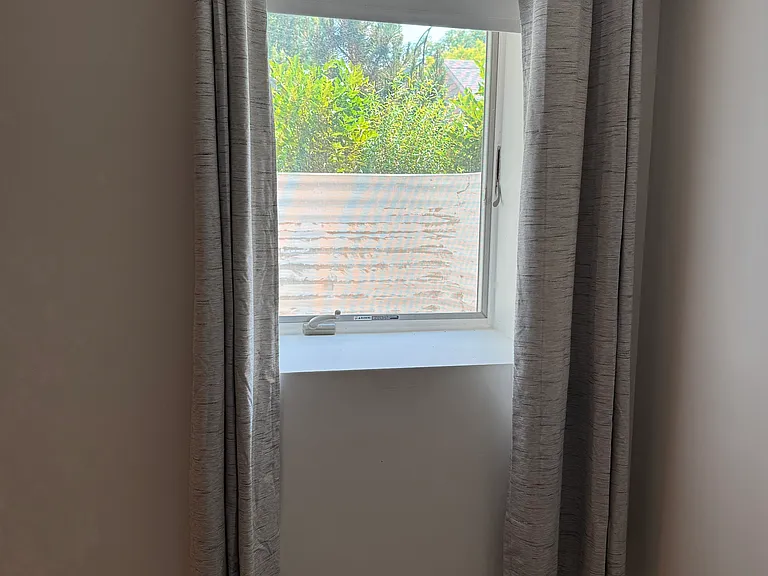
basement view from front of house bedroom with egress window and view of backyard
front of house bedroom in basement view

$3,550/ mo
Doesn't include deposits and fees
4 beds2 baths2111 sqft house
5529 Elliot Ave
Your booked tour

What you get

Dog-friendlyIn-unit laundryParkingAir conditioning

Costs, fees, and lease terms

Lease terms

Utilities to be paid by tenant. Dogs allowed, but limit of one dog. Lease will end 6/30.

Pets

  • Dogs

    Allowed
    Number allowed1
  • Cats

    Not allowed

The neighborhood

About the building

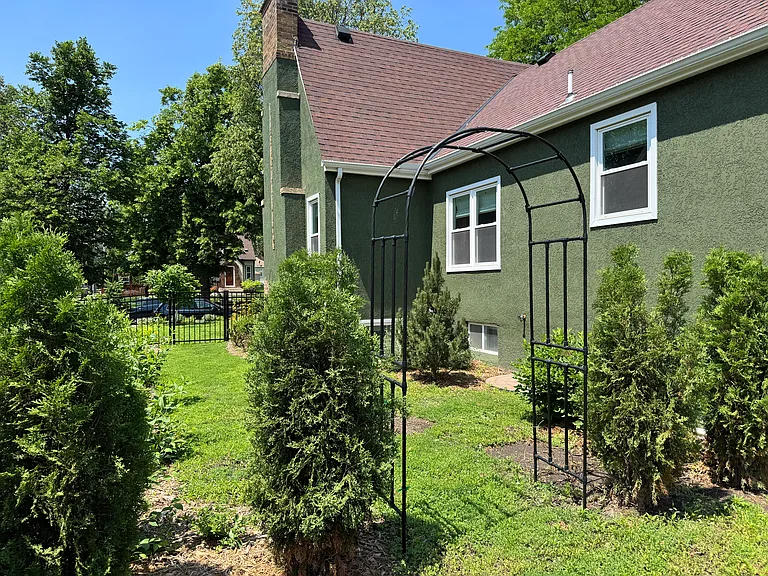
This is a beautiful, unique, fully remodeled 4 bedroom, 2 bathroom home on a quiet South Minneapolis block. The property has new windows, new paint, remodeled gourmet kitchen upstairs and full basement kitchen, and upstairs and downstairs laundry area, remodeled bathrooms, new concrete, a beautiful fenced yard with a garden, an arch and a rain barrel and shed. There is one attached garage, several parking spaces, and one oversized detached garage. The property is set up as a top-and-bottom duplex and can be used that way if two parties wish to rent it together and have their own spaces, or can be used as one larger 4-bedroom single family home as desired. Currently used as a single family home. Tours are on available by request. This listing offers the entire premises, but for the purpose of clarification, if someone did want to have separation the common area and basement entry is at the rear. There are separate code-based entry locks on the doors the the garage, basement, and upstairs from a singular back hallway access at the rear of the home. However, all doors can remain open and unlocked and it would work seamlessly as a 4-bedroom home. The main floor has a separate front door entrance, a family room, a dining room, a kitchen completely with luxury fridge, beverage fridge, ample cabinetry, a gas stove and a double oven. There are two bedrooms with two closets each and a remodeled bathroom. There is also a mudroom with laundry and storage, and direct access from the unit to the fenced yard. There is access via a regular flight of stairs to an unfinished attic that may be used for storage but is not climate controlled. In the basement, there are two bedrooms, a remodeled bathroom, and a spacious great room and remodeled kitchen, plus laundry. There is no direct access to the backyard from this unit, although it may be accessed through the back door. Elliot Ave is situated between Lake Nokomis and Diamond Lake with several parks within walking distance. Also within a few blocks or less from a grocery store and at least three local restaurants, including Guava's, Heather's and Huey's. It is a few blocks from Hale School and Our Lady of Peace School. Available 9/18. Available to show upon request with 24 hours of notice at a mutually agreeable time. Thank you for looking!

The property manager

Nearby schools

Students who live in 5529 Elliot Ave attend the following Minneapolis Public School Dist. (Unified School District) public schools:
GreatSchools ratings are based on test scores and additional metrics when available.

5529 Elliot Ave
By contacting this property, you agree to our Terms of Use. Visit our Privacy Portal for more information. When you click “Send message”, we’ll send your inquiry to the property manager so they can reach out and answer your questions.
Find similar homes

Spot something off?Good catch. Flag it and help keep listings legit.