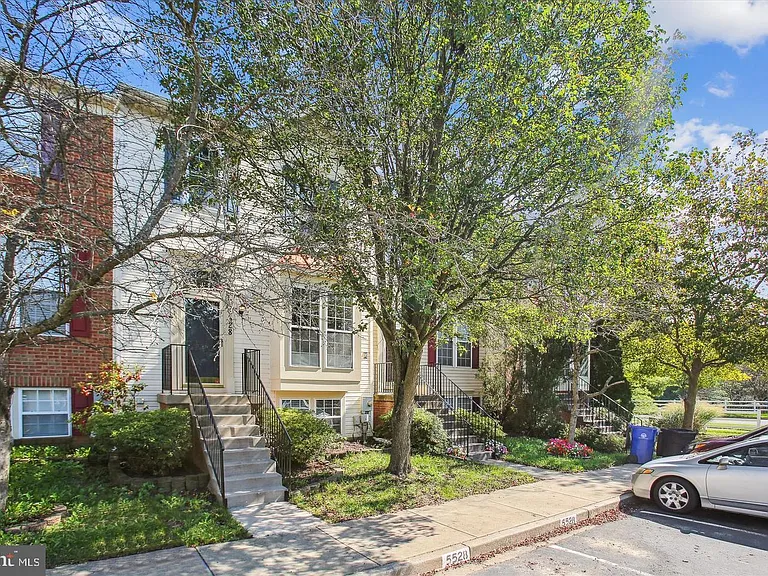
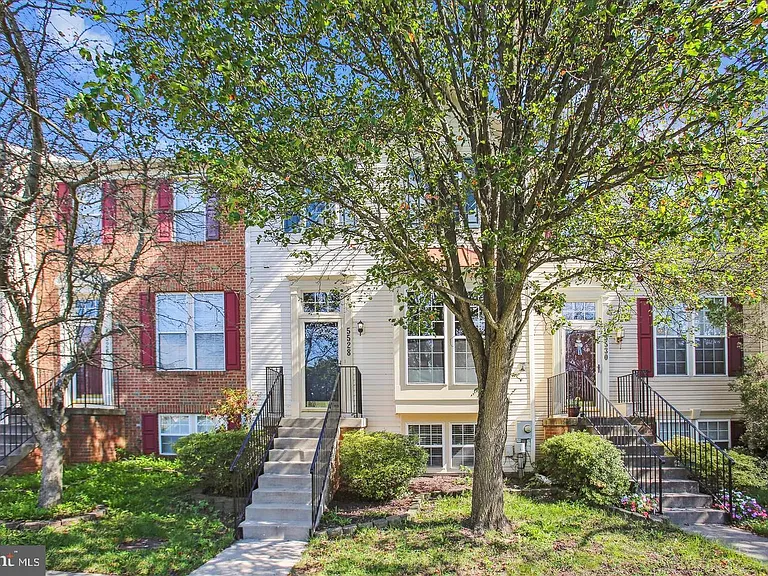
5528 Aeriel Pl

5528 Aeriel Pl — Photo 1
5528 Aeriel Pl — Photo 2
5528 Aeriel Pl — Photo 3
5528 Aeriel Pl — Photo 4
5528 Aeriel Pl — Photo 5
5528 Aeriel Pl — Photo 6
5528 Aeriel Pl — Photo 7
5528 Aeriel Pl — Photo 8
5528 Aeriel Pl — Photo 9
5528 Aeriel Pl — Photo 10
5528 Aeriel Pl — Photo 11
5528 Aeriel Pl — Photo 12
5528 Aeriel Pl — Photo 13
5528 Aeriel Pl — Photo 14
5528 Aeriel Pl — Photo 15
5528 Aeriel Pl — Photo 16
5528 Aeriel Pl — Photo 17
5528 Aeriel Pl — Photo 18
5528 Aeriel Pl — Photo 19
5528 Aeriel Pl — Photo 20
5528 Aeriel Pl — Photo 21
5528 Aeriel Pl — Photo 22
5528 Aeriel Pl — Photo 23
5528 Aeriel Pl — Photo 24
5528 Aeriel Pl — Photo 25
5528 Aeriel Pl — Photo 26
5528 Aeriel Pl — Photo 27
5528 Aeriel Pl — Photo 28
5528 Aeriel Pl — Photo 29
5528 Aeriel Pl — Photo 30
5528 Aeriel Pl — Photo 31
5528 Aeriel Pl — Photo 32
5528 Aeriel Pl — Photo 33
5528 Aeriel Pl — Photo 34
5528 Aeriel Pl — Photo 35
5528 Aeriel Pl — Photo 36
5528 Aeriel Pl — Photo 37
5528 Aeriel Pl — Photo 38
5528 Aeriel Pl — Photo 39
5528 Aeriel Pl — Photo 40
5528 Aeriel Pl — Photo 41
5528 Aeriel Pl — Photo 42

$2,550/ mo
Doesn't include deposits and fees
3 beds2.5 baths2302 sqft townhouse
Available June 1
5528 Aeriel Pl
Your booked tour

What you get

No petsIn-unit laundryParkingAir conditioningPool

Costs, fees, and lease terms

Pricing comparison

$52

At $2,550, this listing is priced $52 cheaper than the current market rate for a 3 bedroom home in Frederick.

Pets

  • Dogs

    Not allowed
  • Cats

    Not allowed

The neighborhood

About the building

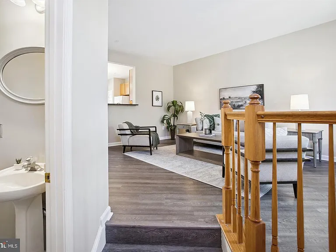
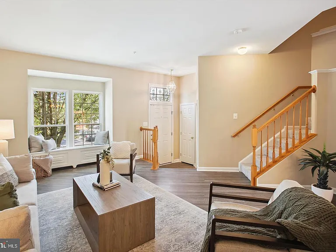
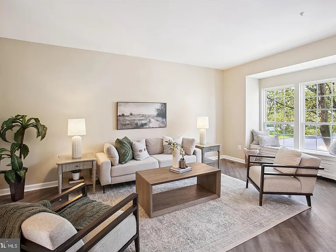
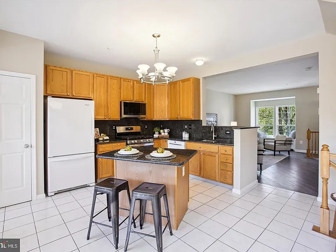
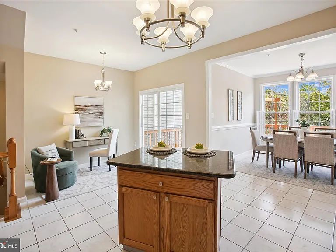
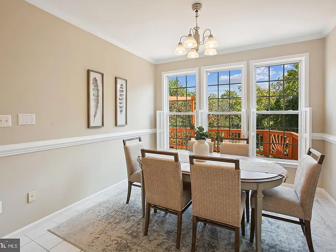
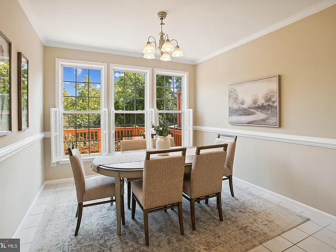
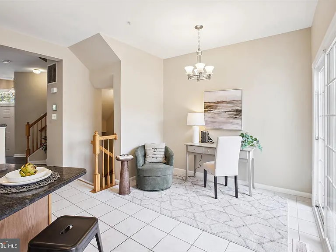
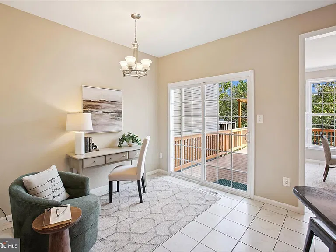
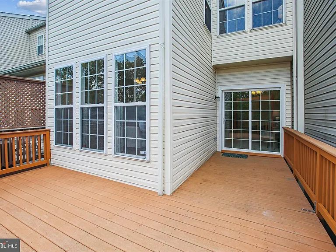
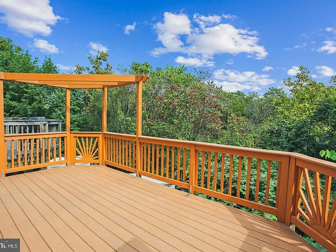
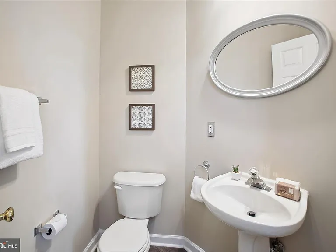
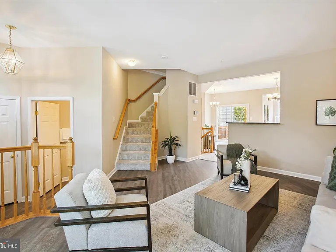
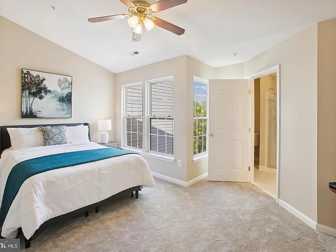
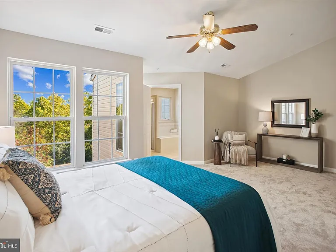
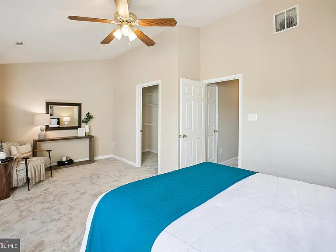
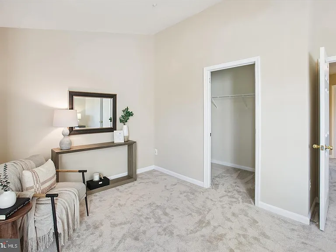
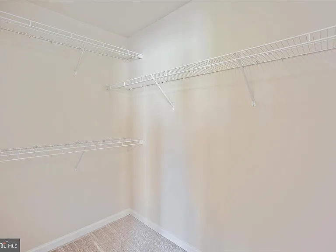
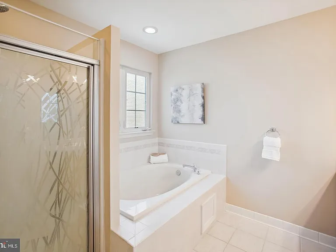
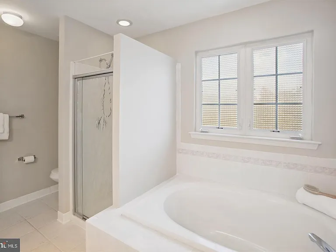
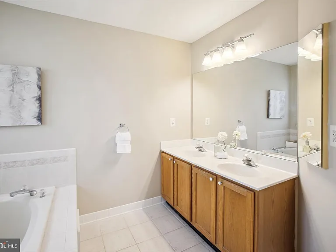
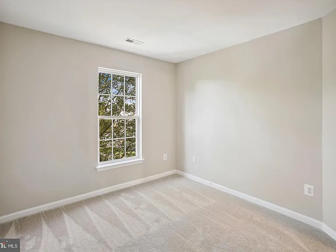
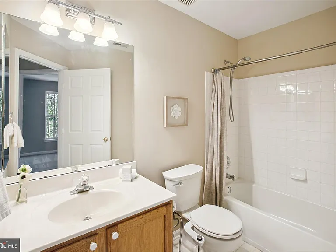
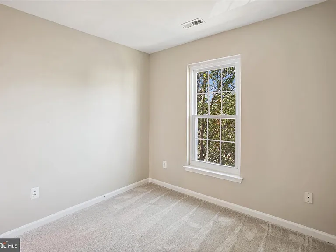
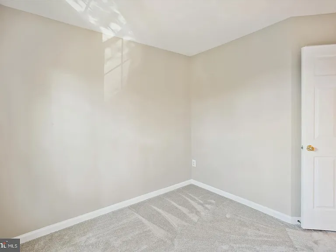
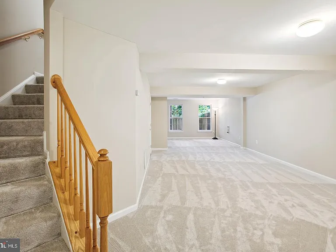
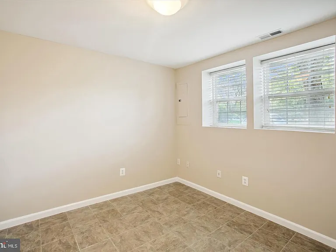
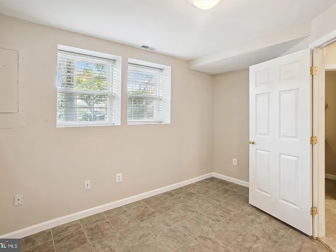
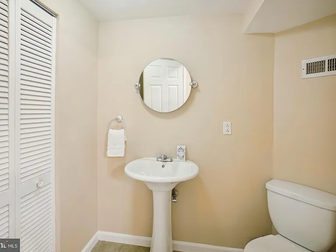
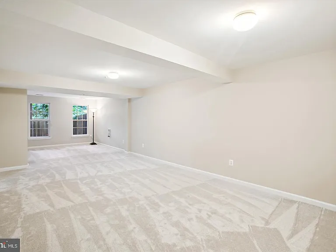
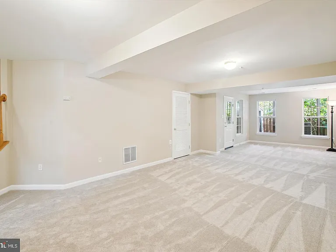
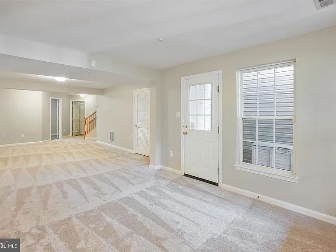
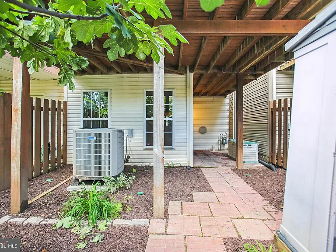
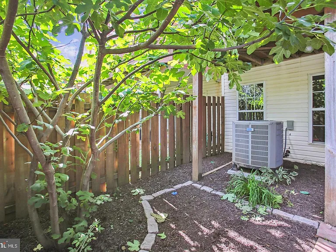
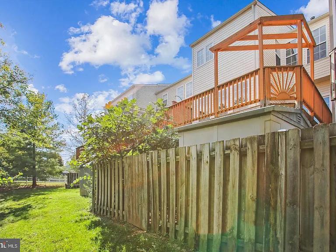
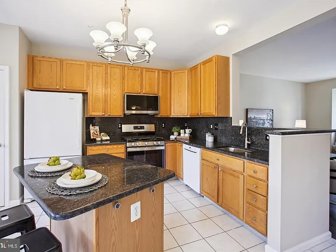
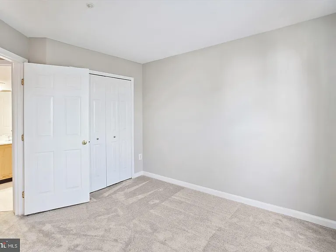
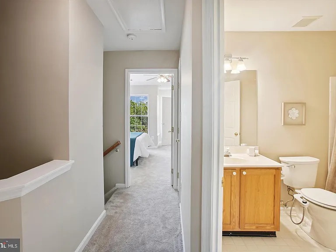
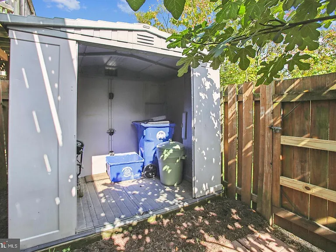
BRIGHT & BEAUTIFULLY UPGRADED TOWNHOUSE! This exquisite 3-bedroom, 2 full-bathroom, and 2 half-bathroom townhouse seamlessly blends modern style with ultimate comfort. With 9-foot ceilings on the main level, the home opens to a welcoming foyer and a spacious living room, enhanced by luxury vinyl flooring and a stunning floor-to-ceiling bump-out window. The formal dining room boasts elegant crown molding, chair rail accents, and durable ceramic tile flooring. The generously sized eat-in kitchen is a culinary dream, featuring a center island, granite countertops, 42" cabinets, a gas stove, built-in microwave, refrigerator, and dishwasher. Sliding glass doors lead to an expansive wrap-around deck, perfect for dining al fresco or entertaining guests. The Owner's Suite offers a serene retreat, complete with a vaulted ceiling, sitting area, and walk-in closet. The luxurious en-suite bathroom includes a soaking tub, separate shower, and double vanity. Two additional upstairs bedrooms provide ample space and share a well-appointed hall bathroom. The upper level also features brand-new upgraded carpeting and fresh paint throughout. The light-filled, finished walk-out basement expands your living space with front and rear windows, new wall-to-wall carpeting, and a versatile bonus room, ideal for an office or home gym. It also includes a recreation room, a half bathroom, and a laundry area with a newer washer and dryer. Step outside to a fenced backyard with a brick patio and storage shed, creating the perfect outdoor oasis. Conveniently located just minutes from shopping, dining, parks, and major commuter routes, this home combines luxury and practicality

The property manager

Nearby schools

Students who live in 5528 Aeriel Pl attend the following Frederick County Public Schools (Unified School District) public schools:
GreatSchools ratings are based on test scores and additional metrics when available.

5528 Aeriel Pl
By contacting this property, you agree to our Terms of Use. Visit our Privacy Portal for more information. When you click “Send message”, we’ll send your inquiry to the property manager so they can reach out and answer your questions.
Find similar homes

Spot something off?Good catch. Flag it and help keep listings legit.