5527 Valkeith Dr

5527 Valkeith Dr — Photo 1
5527 Valkeith Dr — Photo 2
5527 Valkeith Dr — Photo 3
5527 Valkeith Dr — Photo 4
5527 Valkeith Dr — Photo 5
5527 Valkeith Dr — Photo 6
5527 Valkeith Dr — Photo 7
5527 Valkeith Dr — Photo 8
5527 Valkeith Dr — Photo 9
5527 Valkeith Dr — Photo 10
5527 Valkeith Dr — Photo 11
5527 Valkeith Dr — Photo 12
5527 Valkeith Dr — Photo 13
5527 Valkeith Dr — Photo 14
5527 Valkeith Dr — Photo 15
5527 Valkeith Dr — Photo 16
5527 Valkeith Dr — Photo 17
5527 Valkeith Dr — Photo 18
5527 Valkeith Dr — Photo 19
5527 Valkeith Dr — Photo 20
5527 Valkeith Dr — Photo 21
5527 Valkeith Dr — Photo 22
5527 Valkeith Dr — Photo 23
5527 Valkeith Dr — Photo 24
5527 Valkeith Dr — Photo 25
5527 Valkeith Dr — Photo 26
5527 Valkeith Dr — Photo 27
5527 Valkeith Dr — Photo 28
5527 Valkeith Dr — Photo 29
5527 Valkeith Dr — Photo 30
5527 Valkeith Dr — Photo 31
5527 Valkeith Dr — Photo 32
5527 Valkeith Dr — Photo 33
5527 Valkeith Dr — Photo 34
5527 Valkeith Dr — Photo 35
5527 Valkeith Dr — Photo 36
5527 Valkeith Dr — Photo 37

$4,550/ mo
Doesn't include deposits and fees
4 beds3.5 baths2494 sqft house
5527 Valkeith Dr

Your booked tour

What you get

In-unit laundryParkingAir conditioning

Costs, fees, and lease terms

Lease terms

Long Term,12 Months,6 Months

The neighborhood

About the building

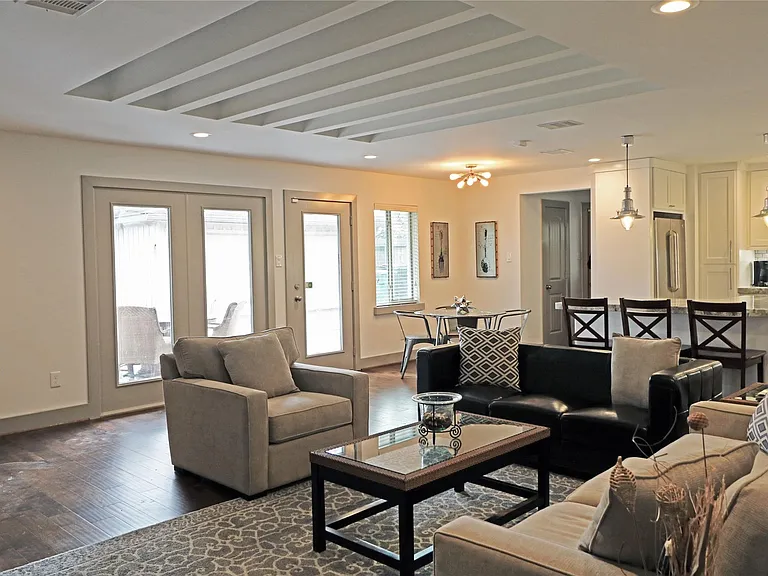
Professionlly Renovatd OpenConcept Floorplan Never Flooded* by Acclaimed Remodeler who Delivers Quality & Craftsmanshp.The Contemporary Selectns & Finishs throughout this Striking Home,w/2 Primary Suites, Accentuate the Modern Transitionl Interior Design.Stylish Appointmnts include Architecturally Designed Openings, Geometric Influenced Light Fixtures, Raised Ceilings, Stationary FrenchStyle Glass Doors, Handscraped Hardwd Flrs,& LED Recessed Lighting. Open Entertianment Floor Plan.Granite-Topped Island Kitchen with Breakfast Bar, Shaker Style Cabinets,Polishd Marble Tile Backsplsh, BreakfastBar, & SS Appliance Package with Bosch 5 Burner Gas Range, Dble Ovens, Beverage Refrigerator, Bltin Microwave, & Side-by-Side Refrigeratr.Spacacious Livng Area features Masonry Finished Fireplace & Dual Glass Drs which view the Landscapd Yard & Expansive Tiled Outdr Living Area. Primary Suite touts 2 Closets, Marble Vanity, Dual Sinks, & Walk-in Shower w/Tile Surrnd & Multiple Shower Heads.

The property manager

Nearby schools

Students who live in 5527 Valkeith Dr attend the following Houston Independent School District (Unified School District) public schools:

GreatSchools ratings are based on test scores and additional metrics when available.

5527 Valkeith Dr

By contacting this property, you agree to our Terms of Use. Visit our Privacy Portal for more information. When you click “Send message”, we’ll send your inquiry to the property manager so they can reach out and answer your questions.

Find similar homes

Spot something off?Good catch. Flag it and help keep listings legit.