5526 Sacramento Mews Pl

5526 Sacramento Mews Pl — Photo 1
5526 Sacramento Mews Pl — Photo 2
5526 Sacramento Mews Pl — Photo 3
5526 Sacramento Mews Pl — Photo 4
5526 Sacramento Mews Pl — Photo 5
5526 Sacramento Mews Pl — Photo 6
5526 Sacramento Mews Pl — Photo 7
5526 Sacramento Mews Pl — Photo 8
5526 Sacramento Mews Pl — Photo 9
5526 Sacramento Mews Pl — Photo 10
5526 Sacramento Mews Pl — Photo 11
5526 Sacramento Mews Pl — Photo 12
5526 Sacramento Mews Pl — Photo 13
5526 Sacramento Mews Pl — Photo 14
5526 Sacramento Mews Pl — Photo 15
5526 Sacramento Mews Pl — Photo 16
5526 Sacramento Mews Pl — Photo 17
5526 Sacramento Mews Pl — Photo 18
5526 Sacramento Mews Pl — Photo 19
5526 Sacramento Mews Pl — Photo 20
5526 Sacramento Mews Pl — Photo 21
5526 Sacramento Mews Pl — Photo 22
5526 Sacramento Mews Pl — Photo 23
5526 Sacramento Mews Pl — Photo 24
5526 Sacramento Mews Pl — Photo 25
5526 Sacramento Mews Pl — Photo 26
5526 Sacramento Mews Pl — Photo 27
5526 Sacramento Mews Pl — Photo 28
5526 Sacramento Mews Pl — Photo 29
5526 Sacramento Mews Pl — Photo 30
5526 Sacramento Mews Pl — Photo 31
5526 Sacramento Mews Pl — Photo 32
5526 Sacramento Mews Pl — Photo 33
5526 Sacramento Mews Pl — Photo 34
5526 Sacramento Mews Pl — Photo 35
5526 Sacramento Mews Pl — Photo 36

$3,700/ mo
Total price
Now includes required monthly fees in total price
3 beds4 baths1744 sqft townhouse
Available August 13
5526 Sacramento Mews Pl
Your booked tour

What you get

Pet-friendlyIn-unit laundryParkingAir conditioning

Costs, fees, and lease terms

Lease terms

Owner pays HOA, sewer, and trash. Renter responsible for gas, electric, and water. No cats allowed. Dogs okay. No smoking allowed indoors. 1 year lease minimum. Security deposit due at signing.

Pricing comparison

$1057

At $3,700, this listing is priced $1057 more than the current market rate for a 3 bedroom home in Mount Vernon.

Pets

  • Dogs

    Allowed
    Number allowed2
  • Cats

    Allowed
    Number allowed2

The neighborhood

About the building

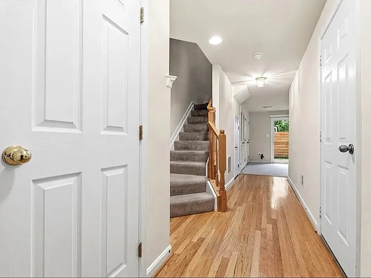
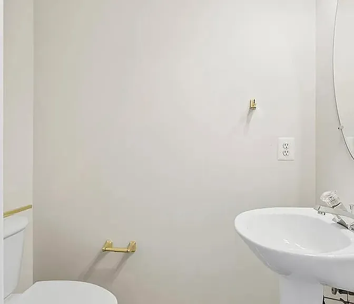
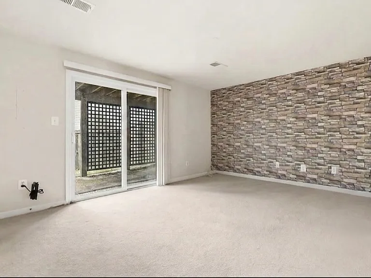
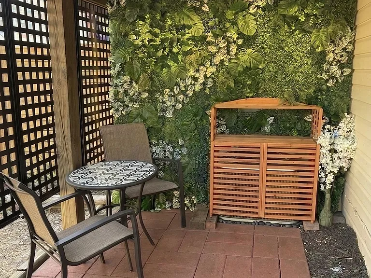
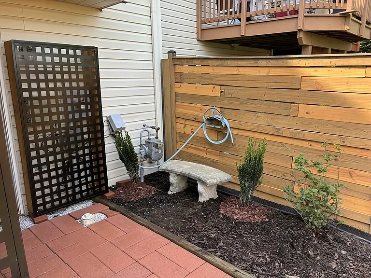
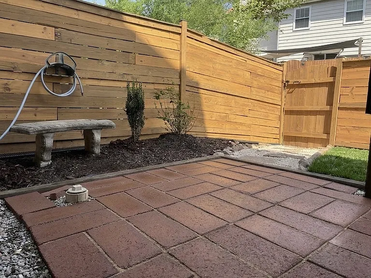
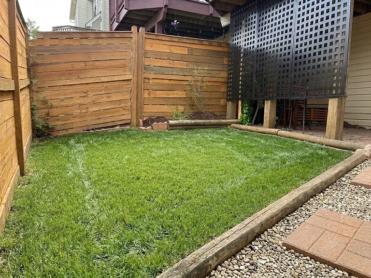
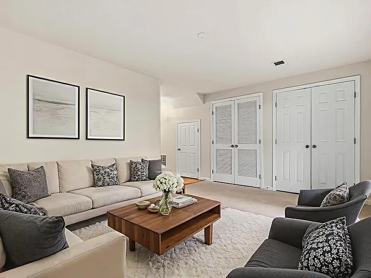
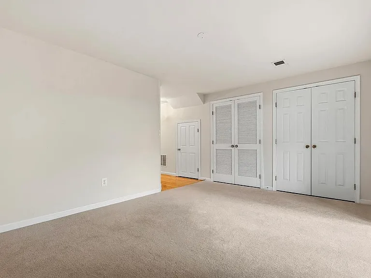
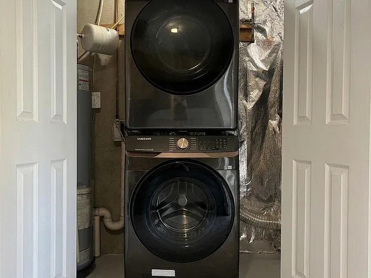
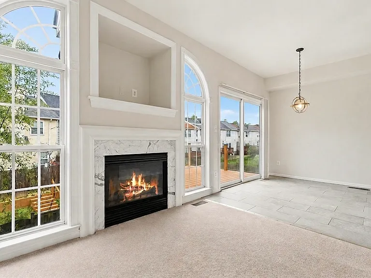
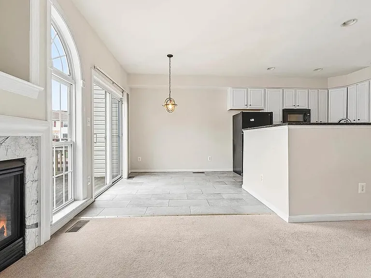
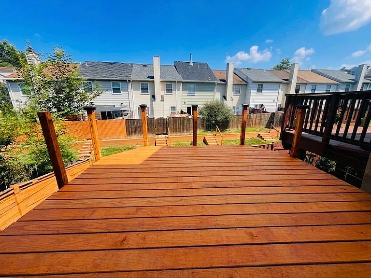
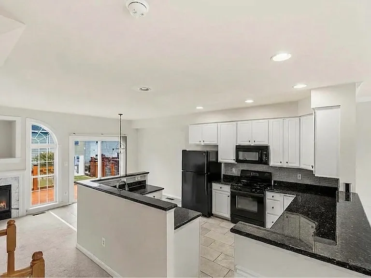
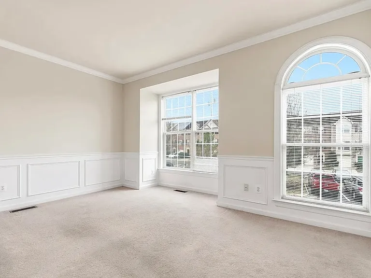
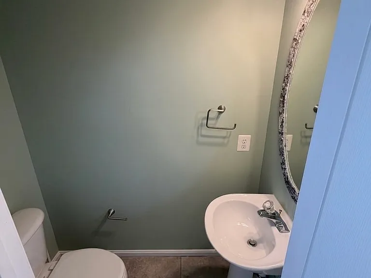
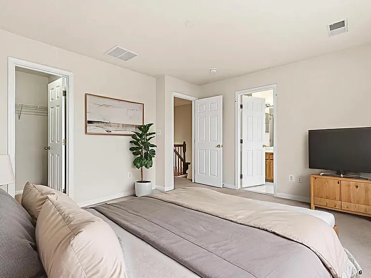
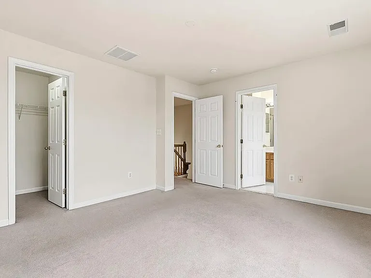
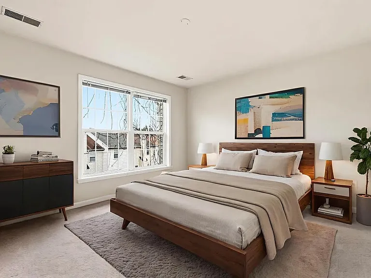
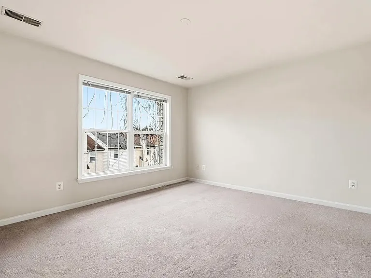
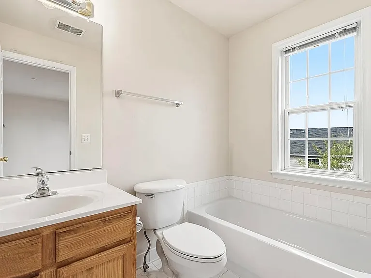
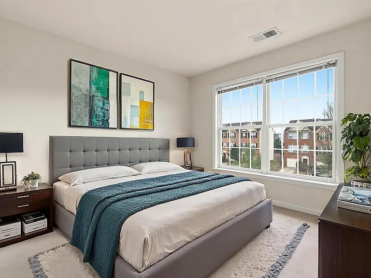
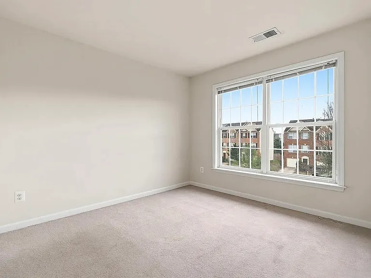
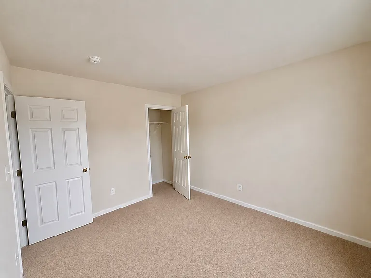
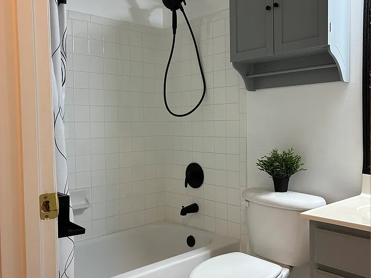
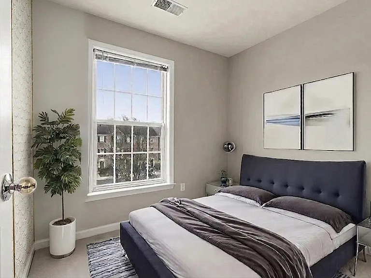
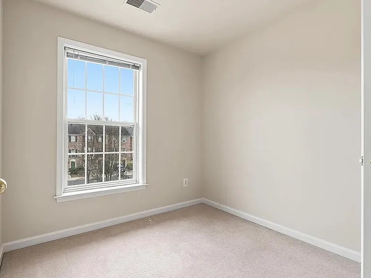
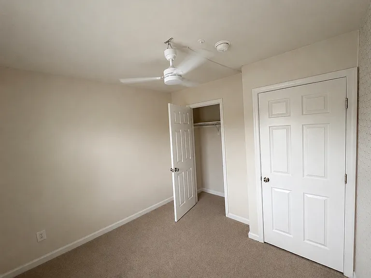
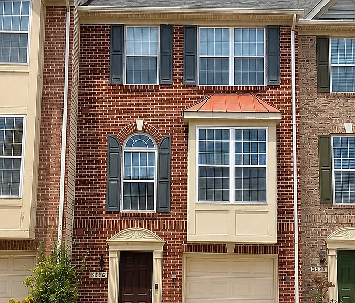
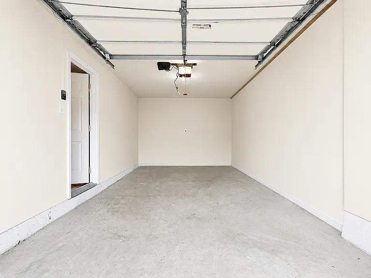
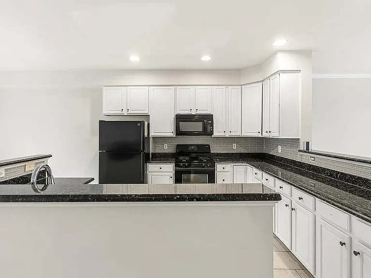
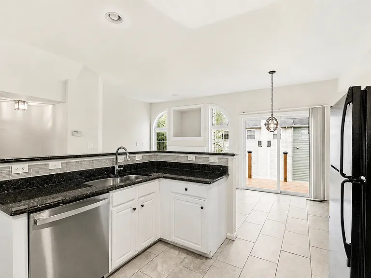
Welcome to 5526 Sacramento Mews Place a beautifully maintained garage townhome perfectly tucked beside the tranquil trails of Huntley Meadows Park. This sun-filled 3 bed, 2 full + 2 half bath Colonial offers over 1,700 sq ft of stylish living space with a flexible three-level layout ideal for entertaining and everyday comfort. The main level features an open concept living and dining area, rich wood floors, and a gas fireplace creating instant ambiance. The eat-in kitchen shines with upgraded countertops, modern appliances, and direct access to a private deck overlooking mature trees. Upstairs, a spacious primary suite with vaulted ceiling and ensuite bath is complemented by two bright secondary bedrooms. The walk-out lower level provides a second family room or home office and opens to a beautifully landscaped, fenced, low-maintenance brick patio your perfect retreat for dogs or gatherings. Recent upgrades include fresh paint, new washer and dryer, HVAC, water heater, and vented microwave. Enjoy garage parking and unmatched proximity to Old Town Alexandria, parks, Fort Belvoir, Amazon HQ2, Metro & VRE. Move-in ready, beautifully located, and designed for the Northern Virginia lifestyle you love.

The property manager

Nearby schools

Students who live in 5526 Sacramento Mews Pl attend the following Fairfax County Public Schools (Unified School District) public schools:
GreatSchools ratings are based on test scores and additional metrics when available.

5526 Sacramento Mews Pl
By contacting this property, you agree to our Terms of Use. Visit our Privacy Portal for more information. When you click “Send message”, we’ll send your inquiry to the property manager so they can reach out and answer your questions.

Find similar homes

Spot something off?Good catch. Flag it and help keep listings legit.