5525 Samuel Peak

5525 Samuel Peak — Photo 1
5525 Samuel Peak — Photo 2
5525 Samuel Peak — Photo 3
5525 Samuel Peak — Photo 4
5525 Samuel Peak — Photo 5
5525 Samuel Peak — Photo 6
5525 Samuel Peak — Photo 7
5525 Samuel Peak — Photo 8
5525 Samuel Peak — Photo 9
5525 Samuel Peak — Photo 10
5525 Samuel Peak — Photo 11
5525 Samuel Peak — Photo 12
5525 Samuel Peak — Photo 13
5525 Samuel Peak — Photo 14
5525 Samuel Peak — Photo 15
5525 Samuel Peak — Photo 16
5525 Samuel Peak — Photo 17
5525 Samuel Peak — Photo 18
5525 Samuel Peak — Photo 19
5525 Samuel Peak — Photo 20
5525 Samuel Peak — Photo 21
5525 Samuel Peak — Photo 22
5525 Samuel Peak — Photo 23
5525 Samuel Peak — Photo 24
5525 Samuel Peak — Photo 25
5525 Samuel Peak — Photo 26
5525 Samuel Peak — Photo 27
5525 Samuel Peak — Photo 28
5525 Samuel Peak — Photo 29
5525 Samuel Peak — Photo 30
5525 Samuel Peak — Photo 31
5525 Samuel Peak — Photo 32
5525 Samuel Peak — Photo 33
5525 Samuel Peak — Photo 34
5525 Samuel Peak — Photo 35

$4,700/ mo
Doesn't include deposits and fees
5 beds3.5 baths3883 sqft house
Available September 15
5525 Samuel Peak
Your booked tour

What you get

Pet-friendly

Costs, fees, and lease terms

Pets

  • Dogs

    Allowed
  • Cats

    Allowed

The neighborhood

About the building

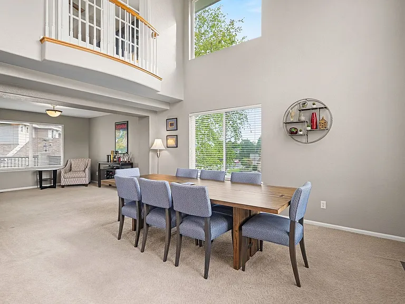
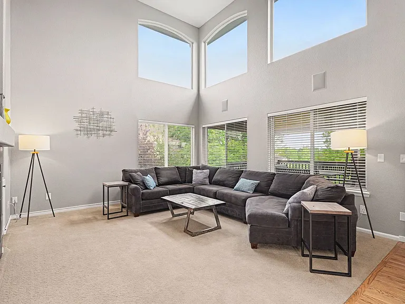
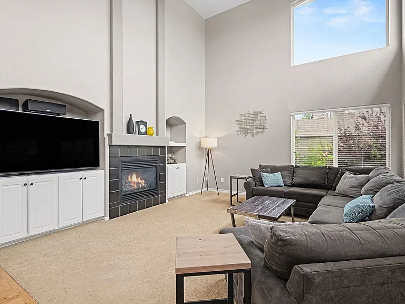
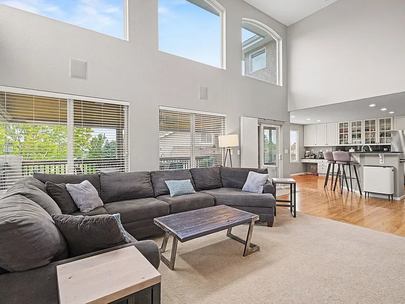
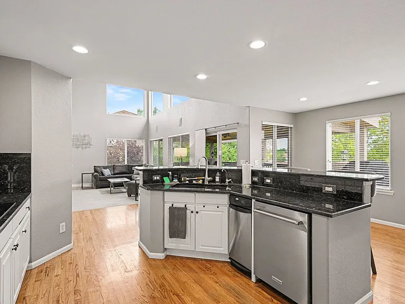
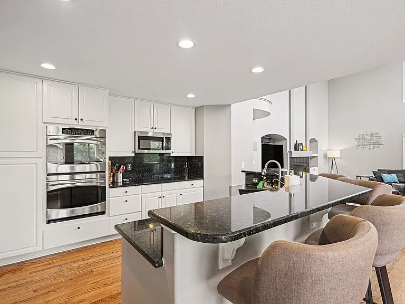
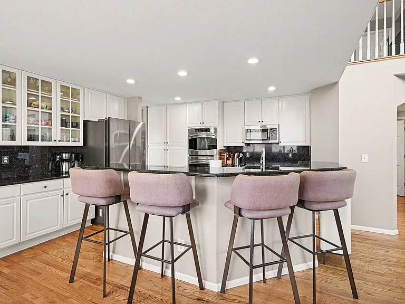
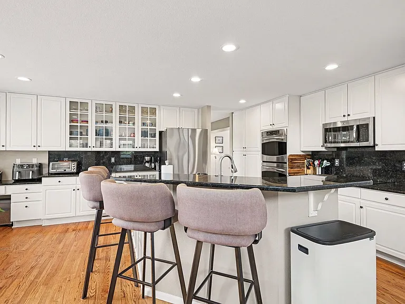
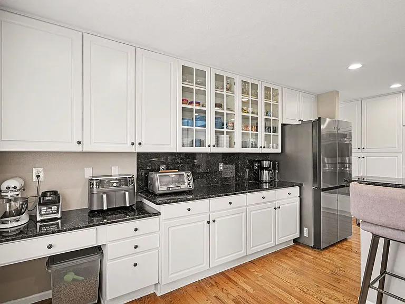
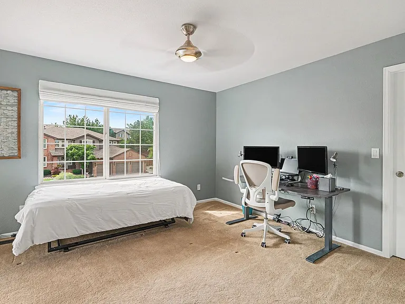
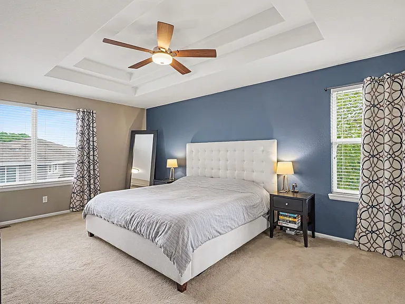
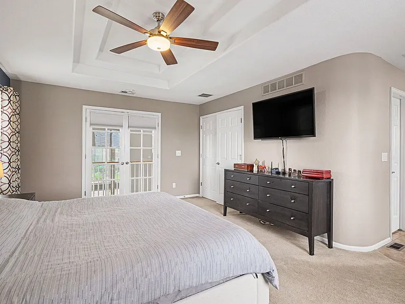
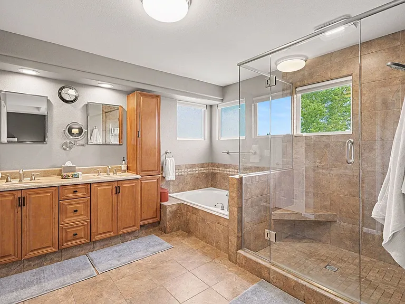
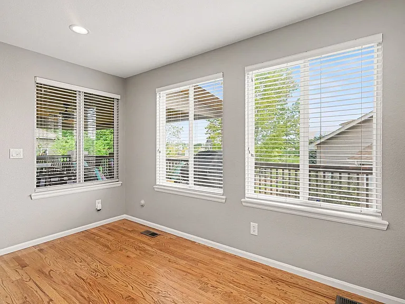
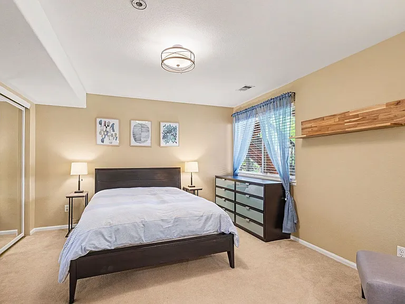
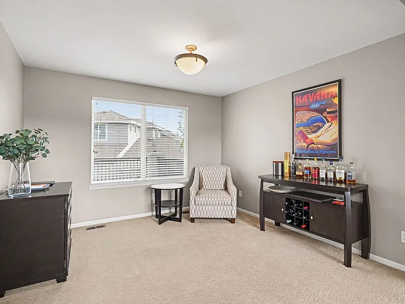
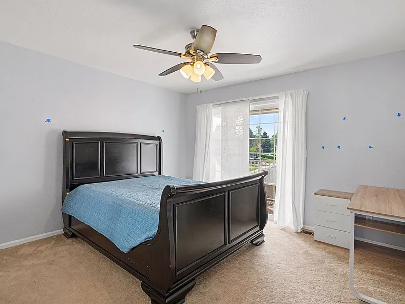
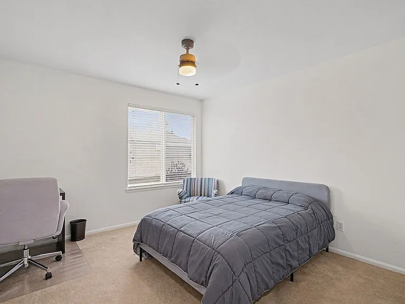
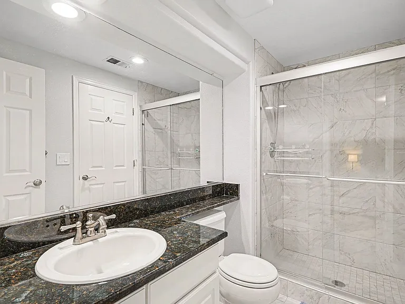
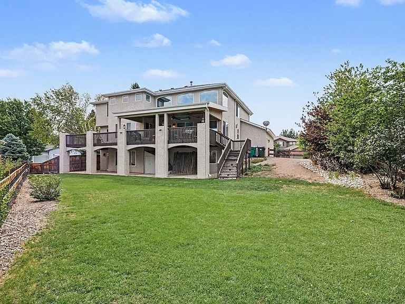
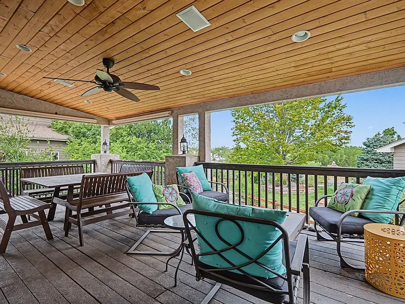
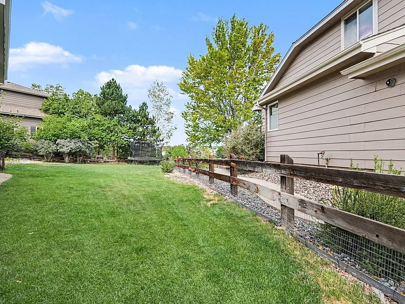
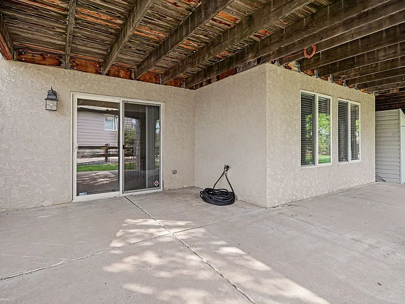
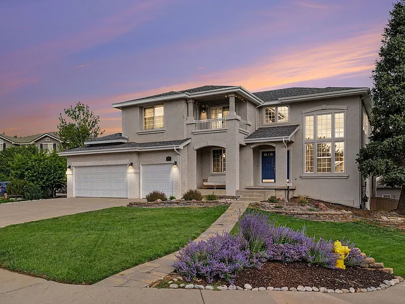
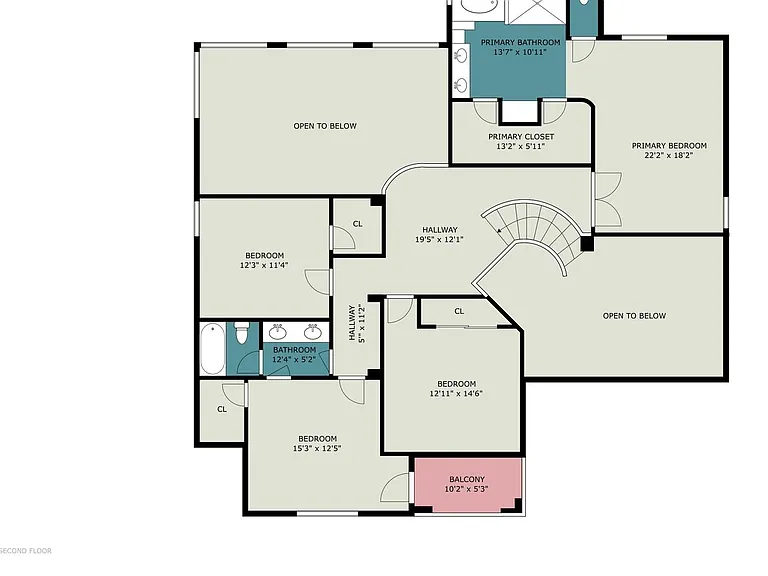
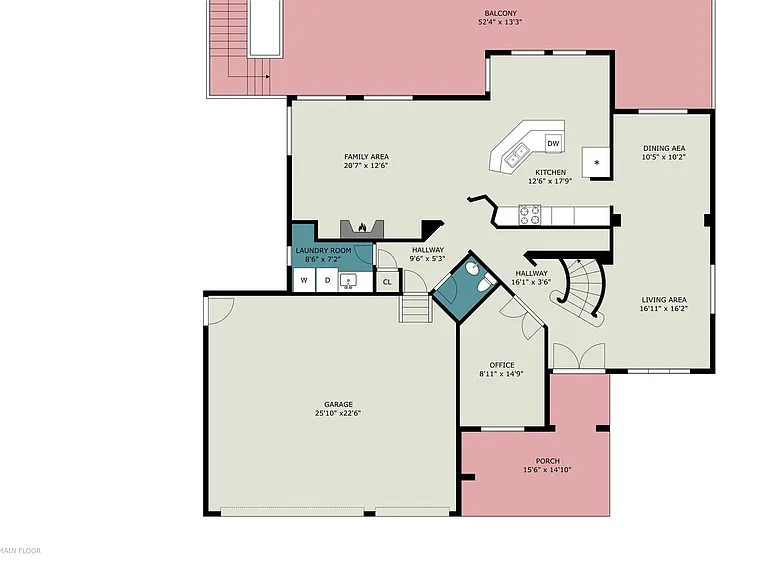
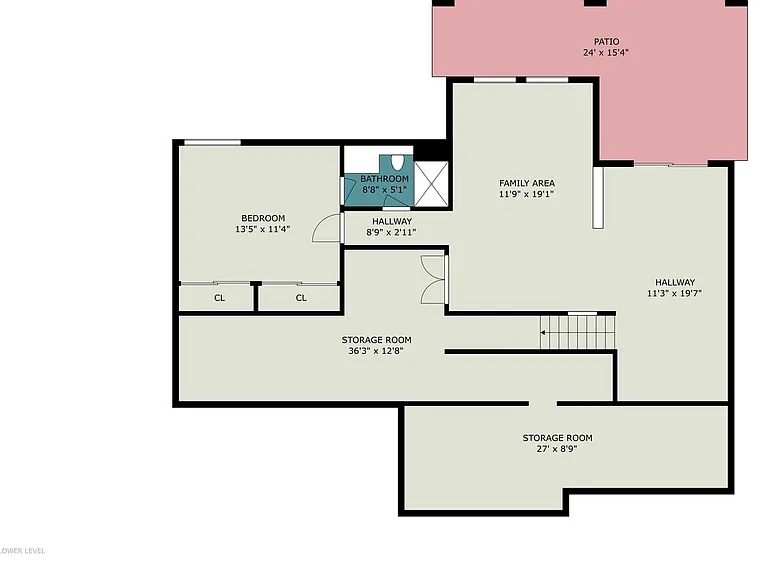
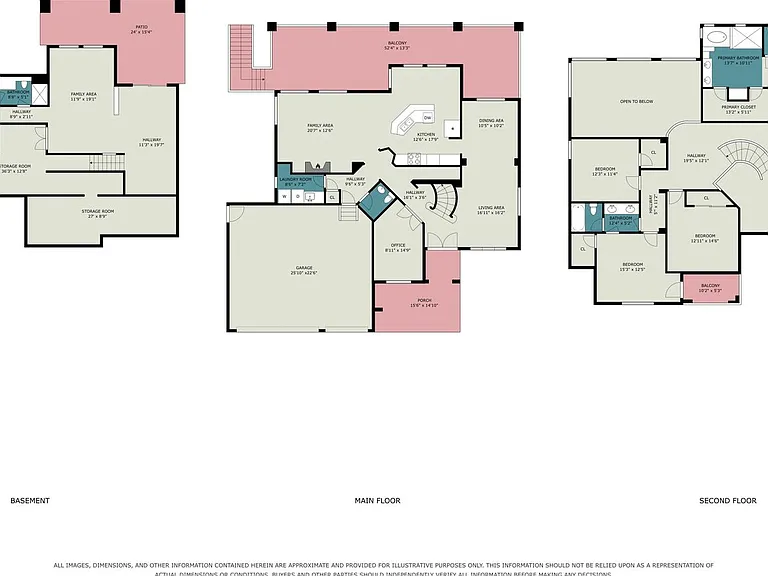
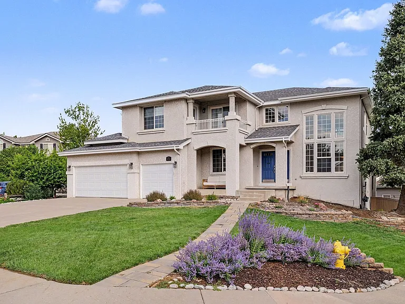
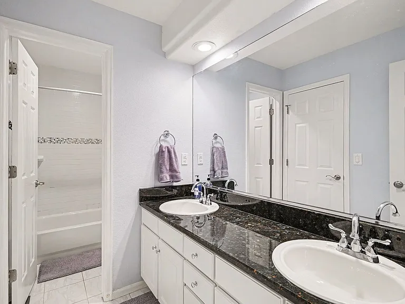
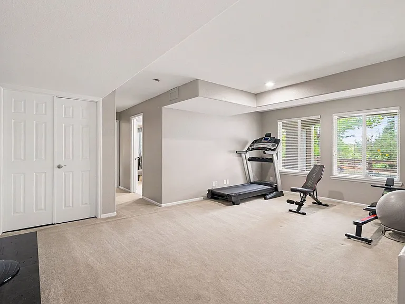
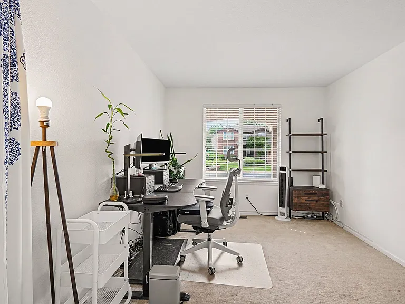
Contact Jill to schedule your new home tour today! Showings will be scheduled via email only. Welcome to 5525 Samuel Peak, a spacious 5-bedroom, 3.5-bathroom home offering approximately 3,883 square feet of comfortable living space in the highly sought-after Highlands Ranch neighborhood. Built in 1997, this home offers abundant living space, beautiful park views, and a thoughtful layout designed for comfortable everyday living. Inside, you'll find a spacious main level with an additional office/den, providing a dedicated space for working from home, studying, or additional flexibility. The functional layout offers plenty of room for everyday living and entertaining, while the primary suite features a large jetted bathtub for a relaxing retreat at the end of the day. Upstairs, the home offers generously sized bedrooms, including two front bedrooms connected by a unique shared balcony. The additional living space continues into the basement, where you'll find an abundance of room for storage, recreation, guests, or whatever best fits your needs. Step outside to enjoy the large yard and spacious deck, which overlooks Big Dry Creek Park and provides a beautiful backdrop for relaxing, entertaining, or enjoying Colorado's sunny days. With park views and plenty of outdoor space, this home offers a wonderful connection to the surrounding neighborhood. Located in one of Highlands Ranch's most sought-after neighborhoods, 5525 Samuel Peak offers the space, privacy, and convenience you've been looking for. Key Features: -5 Bedrooms | 3.5 Bathrooms -Approximately 3,883 Sq Ft -Built in 1997 -Large Yard -Spacious Deck Overlooking Big Dry Creek Park -First Floor Office/Den -Generous Basement with Additional Space & Storage -Primary Suite with Large Jetted Bathtub -Unique Balcony Connecting Two Upstairs Bedrooms -Highly Sought-After Highlands Ranch Neighborhood -Great Home for Entertaining Available Now! This property won't be on the market for long. Application Requirements: -Minimum 650 credit score -Monthly gross income at least 2x monthly rent -Pass a state and national background check Move In Cost: -Security deposit equal to one month's rent Pet Policy: -Dogs permitted -Cats permitted -$35 per month per pet -$300 refundable pet deposit Utility Policy: -Tenant responsible for all utilities PORTABLE SCREENING REPORT HB23-1099: The prospective tenant has the right to provide the landlord with a portable screening report, as defined in Section 38-12-902 (2.5), Colorado Revised Statutes. If the prospective tenant provides the landlord with a portable tenant screening report, the landlord is prohibited from: Charging the prospective tenant a rental application fee Charging the prospective tenant a fee for the landlord to access or use the portable tenant screening report This portable screening report must be dated within 30 days of the application. Offered by Acorn + Oak Property Management. Jill Jones, Tenant Coordinator.
The property manager

Nearby schools

Students who live in 5525 Samuel Peak attend the following Douglas County Re 1 School District (Unified School District) public schools:
GreatSchools ratings are based on test scores and additional metrics when available.

5525 Samuel Peak
By contacting this property, you agree to our Terms of Use. Visit our Privacy Portal for more information. When you click “Send message”, we’ll send your inquiry to the property manager so they can reach out and answer your questions.

Find similar homes

Spot something off?Good catch. Flag it and help keep listings legit.