5525 Hampstead Way

5525 Hampstead Way — Photo 1
5525 Hampstead Way — Photo 2
5525 Hampstead Way — Photo 3
5525 Hampstead Way — Photo 4
5525 Hampstead Way — Photo 5
5525 Hampstead Way — Photo 6
5525 Hampstead Way — Photo 7
5525 Hampstead Way — Photo 8
5525 Hampstead Way — Photo 9
5525 Hampstead Way — Photo 10
5525 Hampstead Way — Photo 11
5525 Hampstead Way — Photo 12
5525 Hampstead Way — Photo 13
5525 Hampstead Way — Photo 14
5525 Hampstead Way — Photo 15
5525 Hampstead Way — Photo 16
5525 Hampstead Way — Photo 17
5525 Hampstead Way — Photo 18
5525 Hampstead Way — Photo 19
5525 Hampstead Way — Photo 20
5525 Hampstead Way — Photo 21
5525 Hampstead Way — Photo 22
5525 Hampstead Way — Photo 23
5525 Hampstead Way — Photo 24
5525 Hampstead Way — Photo 25
5525 Hampstead Way — Photo 26
5525 Hampstead Way — Photo 27
5525 Hampstead Way — Photo 28
5525 Hampstead Way — Photo 29
5525 Hampstead Way — Photo 30
5525 Hampstead Way — Photo 31
5525 Hampstead Way — Photo 32
5525 Hampstead Way — Photo 33
5525 Hampstead Way — Photo 34
5525 Hampstead Way — Photo 35
5525 Hampstead Way — Photo 36
5525 Hampstead Way — Photo 37
5525 Hampstead Way — Photo 38
5525 Hampstead Way — Photo 39
5525 Hampstead Way — Photo 40
5525 Hampstead Way — Photo 41
5525 Hampstead Way — Photo 42
5525 Hampstead Way — Photo 43
5525 Hampstead Way — Photo 44
5525 Hampstead Way — Photo 45
5525 Hampstead Way — Photo 46
5525 Hampstead Way — Photo 47
5525 Hampstead Way — Photo 48
5525 Hampstead Way — Photo 49
5525 Hampstead Way — Photo 50
5525 Hampstead Way — Photo 51
5525 Hampstead Way — Photo 52
5525 Hampstead Way — Photo 53
5525 Hampstead Way — Photo 54
5525 Hampstead Way — Photo 55
5525 Hampstead Way — Photo 56
5525 Hampstead Way — Photo 57
5525 Hampstead Way — Photo 58
5525 Hampstead Way — Photo 59
5525 Hampstead Way — Photo 60
5525 Hampstead Way — Photo 61
5525 Hampstead Way — Photo 62
5525 Hampstead Way — Photo 63

$3,800/ mo
Doesn't include deposits and fees
4 beds5 baths4522 sqft house
5525 Hampstead Way

Your booked tour

What you get

No petsIn-unit laundryParkingAir conditioningPool

Costs, fees, and lease terms

Lease terms

12 Months

Pricing comparison

$711

At $3,800, this listing is priced $711 more than the current market rate for a 4 bedroom home in Johns Creek.

Pets

  • Dogs

    Not allowed
  • Cats

    Not allowed

The neighborhood

About the building

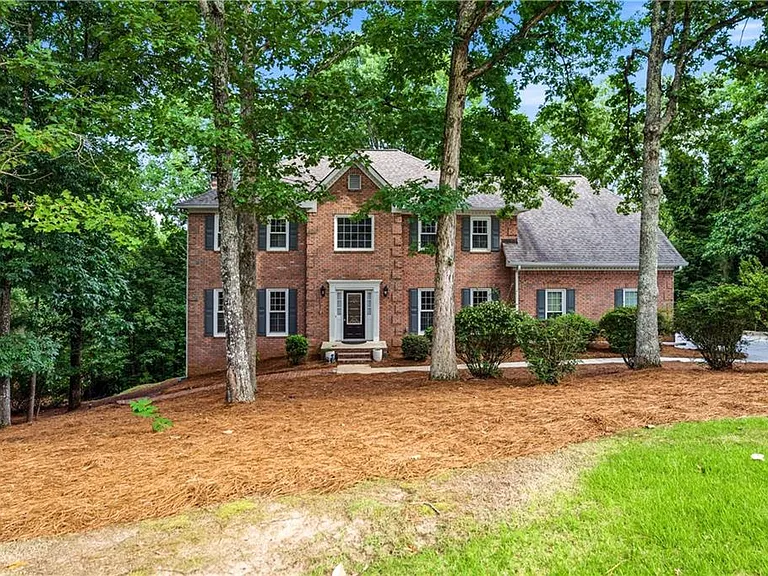
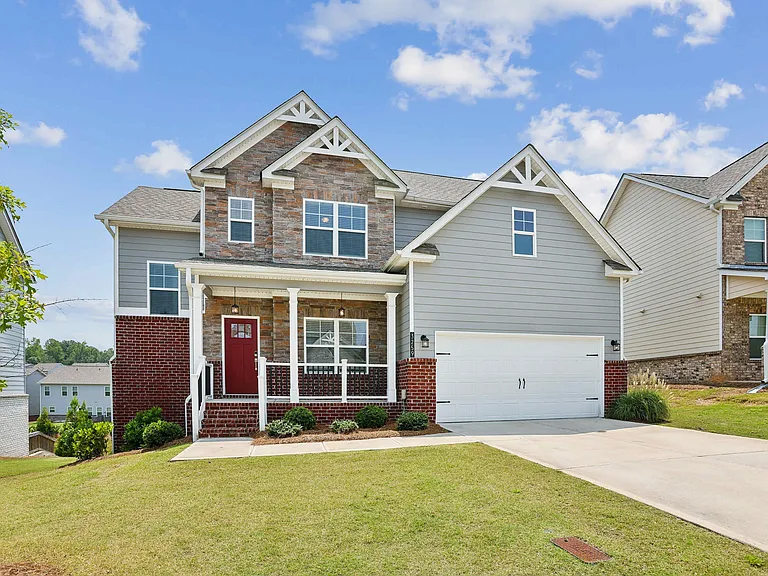
Welcome to this exceptional residence in the highly sought-after Parsons Run community of Johns Creek, where timeless elegance, thoughtful design, and everyday comfort come together in one remarkable home. Featuring 4 spacious bedrooms, 3 full bathrooms, and 2 half bathrooms, this beautifully maintained home offers an ideal floor plan for both everyday living and entertaining. From the moment you step into the dramatic two-story foyer, you'll appreciate the quality craftsmanship and attention to detail throughout. The main level features a formal dining room and an elegant living room that flows seamlessly into the inviting family room, highlighted by a custom stone fireplace, built-in bookshelves, floor-to-ceiling windows, and designer draperies that create a warm and sophisticated atmosphere. At the heart of the home is a custom-designed gourmet kitchen featuring premium cabinetry, granite countertops, upscale fixtures, twin walk-in pantries, a breakfast bar, and an open dining area. Rich hardwood flooring extends throughout the main level, enhancing the home's open-concept design. Step outside to the screened porch and enjoy peaceful, elevated views of the surrounding natural landscape and Johns Creek. Front and rear staircases provide convenient access to the upper level. The luxurious owner's suite is truly a private retreat, featuring a spacious walk-in closet and a separate dressing room complete with a center island and custom closet system. The spa-inspired ensuite bath includes dual vanities, a soaking tub, and a separate shower. Three additional generously sized secondary bedrooms complete the upper level. The main and upper-level carpeting have been recently replaced. The partially finished terrace level offers additional living space with a fireplace and half bath, while the unfinished area provides abundant storage and future expansion opportunities. A two-car garage includes a dedicated storage room for lawn and garden equipment. Located in an active swim and tennis community, this home offers access to some of the area's most highly rated schools and is conveniently situated near shopping, dining, and entertainment. Enjoy easy access to Downtown Duluth, Alpharetta, Avalon, Emory Johns Creek Hospital, upscale boutiques, and award-winning restaurants. Consistently ranked among the safest and most desirable cities in America, Johns Creek offers an exceptional quality of life. Meticulously maintained both aesthetically and mechanically, this move-in-ready home presents a rare opportunity to enjoy luxury living in one of North Atlanta's premier communities.

The property manager

Nearby schools

Students who live in 5525 Hampstead Way attend the following Fulton County School District (Unified School District) public schools:

GreatSchools ratings are based on test scores and additional metrics when available.

5525 Hampstead Way

By contacting this property, you agree to our Terms of Use. Visit our Privacy Portal for more information. When you click “Send message”, we’ll send your inquiry to the property manager so they can reach out and answer your questions.

Find similar homes

Spot something off?Good catch. Flag it and help keep listings legit.