5523 W 10th Ave

5523 W 10th Ave — Photo 1
5523 W 10th Ave — Photo 2
5523 W 10th Ave — Photo 3
5523 W 10th Ave — Photo 4
5523 W 10th Ave — Photo 5
5523 W 10th Ave — Photo 6
5523 W 10th Ave — Photo 7
5523 W 10th Ave — Photo 8
5523 W 10th Ave — Photo 9
5523 W 10th Ave — Photo 10
5523 W 10th Ave — Photo 11
5523 W 10th Ave — Photo 12
5523 W 10th Ave — Photo 13
5523 W 10th Ave — Photo 14
5523 W 10th Ave — Photo 15
5523 W 10th Ave — Photo 16
5523 W 10th Ave — Photo 17
5523 W 10th Ave — Photo 18
5523 W 10th Ave — Photo 19
5523 W 10th Ave — Photo 20
5523 W 10th Ave — Photo 21
5523 W 10th Ave — Photo 22
Verified

$2,795/ mo
Doesn't include deposits and fees
3 beds3 baths1282 sqft townhouse
Available September 1
5523 W 10th Ave

Your booked tour

What you get

Pet-friendlyIn-unit laundryParkingAir conditioning

Costs, fees, and lease terms

Pets

  • Dogs

    Allowed
  • Cats

    Allowed

The neighborhood

About the building

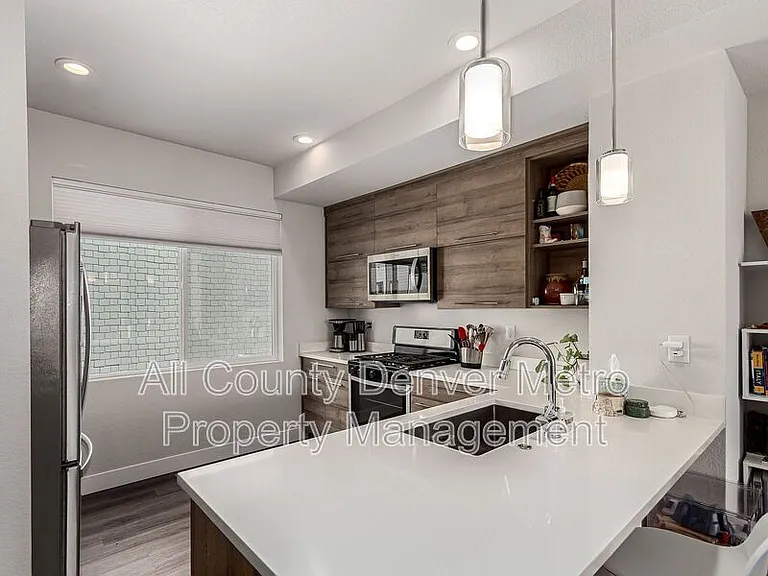
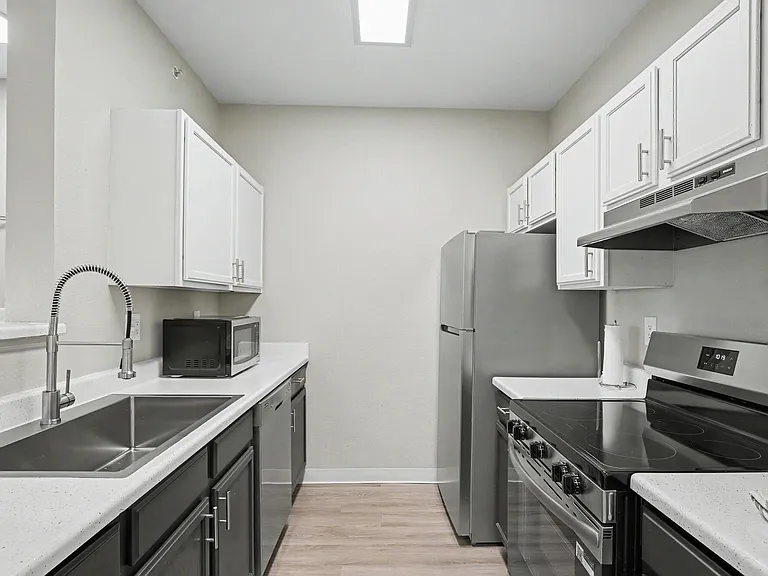
This is a home built around a good day. It starts with coffee on your own private balcony as the sun comes up, continues with a jog around Sloan's Lake to clear your head, and winds down with an easy drive home to your own attached garage, no parking stress, no hassle. Tucked into one of Denver's most desirable areas, this 3 bedroom, 3 bathroom home is where that rhythm becomes everyday life. Step inside to a bright, open main level flooded with natural light, featuring wood look flooring throughout and a layout that just flows. The kitchen will make you want to cook more often, with quartz countertops, stainless steel appliances, a gas range and plenty of cabinet space to keep things organized. Grab a seat at the breakfast bar or gather around the dining area, there's room here for however you like to gather. Head upstairs to a primary suite that feels like an actual retreat, complete with plush carpet, large sunlit windows, its own bathroom and generous closet space. The two additional bedrooms offer the same comfortable carpeted living space with generous closets, and a second full bathroom with a sleek modern vanity keeps mornings running smoothly for everyone. The location is what makes this one truly special. You're just a 5 minute drive from Sloan's Lake and its 2.7 mile paved loop, perfect for runners, walkers and weekend paddleboarders chasing mountain views. Step outside your door and you'll find a great mix of restaurants, bars and coffee shops nearby, including the Edgewater Public Market. Everyday errands are just as easy with a King Soopers and Sprouts Farmers Market close by for all your grocery needs. Getting around couldn't be simpler either, with downtown Denver about 20 minutes away and the mountains around 30 minutes out, giving you the best of city life and the outdoors without a long commute either way. Families will also love having Jefferson Junior/Senior High School just around the corner. This is one of the most desirable corners of the metro, and it's easy to see why. This is the kind of home that makes your everyday better. Lakeside mornings, an easy commute, a garage to call your own and a kitchen you'll actually want to use. Don't miss this one, contact us now! Great news! If you're approved, we'll refund your application fee! Application Information: * We do full background checks & are seeking qualified, long-term residents. To view our rental criteria please visit our website. * Application Fee: $49.00 each. * Security Deposit is due at lease signing. * Once approved, a one-time non-refundable administration fee of $345 will apply. *All residents will be enrolled in Resident Benefits Package (RBP) for $39.99 which includes Resident Rewards, Credit Building, Identity Protection, Online Payment Portal, 24/7 Maintenance Coordination, Utility Concierge Service, Digital Inspections and much more! Contact your leasing agent for more information *Dogs and cats are negotiable with owner approval. Breed, size, and other pet restrictions may apply. Additional Information: * Information within this ad is deemed reliable but not guaranteed. * Applicant has the right to provide the property manager with a Portable Tenant Screening Report (PTSR) that is not more than 30 days old, as defined in Section 38-12-902(2.5), Colorado Revised Statutes; and 2) if Applicant provided the property manager with a PTSR, the property manager is prohibited from a) charging Applicant a rental application fee; or b) charging Application a fee for the property manager to access or use the PTSR.

The property manager

All County Denver Metro Property Management
Verified listing

Nearby schools

Students who live in 5523 W 10th Ave attend the following Jeffco Public Schools (Unified School District) public schools:

GreatSchools ratings are based on test scores and additional metrics when available.

5523 W 10th Ave

Verified listing

By contacting this property, you agree to our Terms of Use. Visit our Privacy Portal for more information. When you click “Send message”, we’ll send your inquiry to the property manager so they can reach out and answer your questions.

Find similar homes

Frequently asked questions

How many apartment units are available and what are their rents?
  • There is 1 three-bedroom apartment available for $2,795
What is the apartment building's pet policy?

There are cats and dogs allowed at 5523 W 10th Ave. Please contact the property manager for up to date pet policy and fee information.

Is there laundry in the building?

This building offers in unit laundry.

Does the building offer parking?

Yes, 5523 W 10th Ave provides parking.

What Denver neighborhood is 5523 W 10th Ave in?

Your new apartment would be located in the Two Creeks neighborhood.

What school district is this building in?

5523 W 10th Ave is within the Jeffco Public Schools. Check out the additional Nearby Schools for more boundary details.

When was this listing last updated?

The property manager updated this rental listing 6 hours, 37 minutes ago.

Spot something off?Good catch. Flag it and help keep listings legit.