5522 Deep Forest Dr

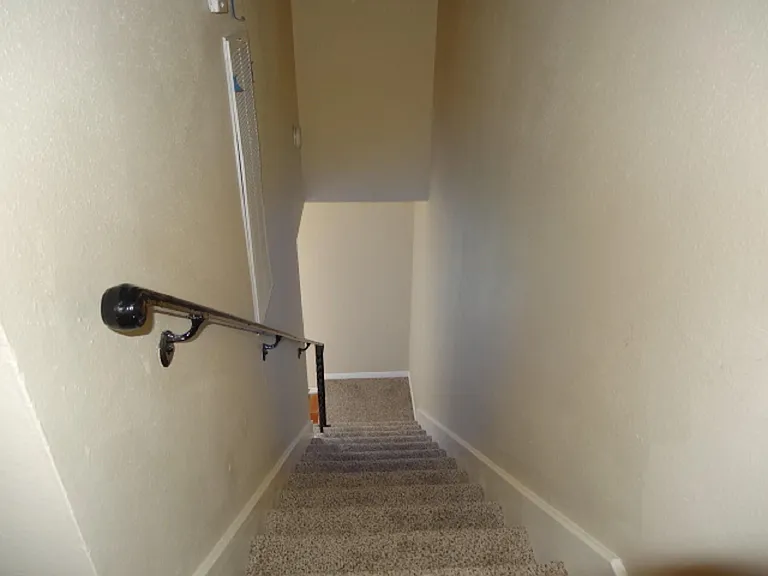
5522 Deep Forest Dr — Photo 1
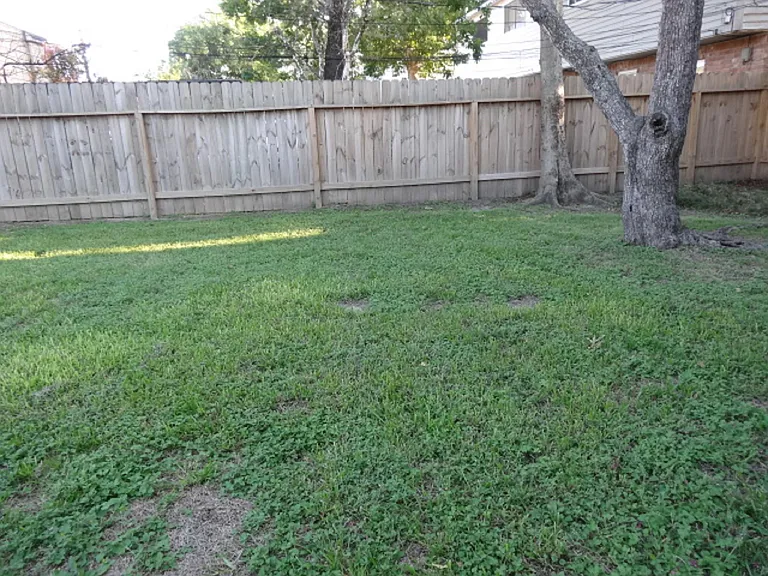
5522 Deep Forest Dr — Photo 2
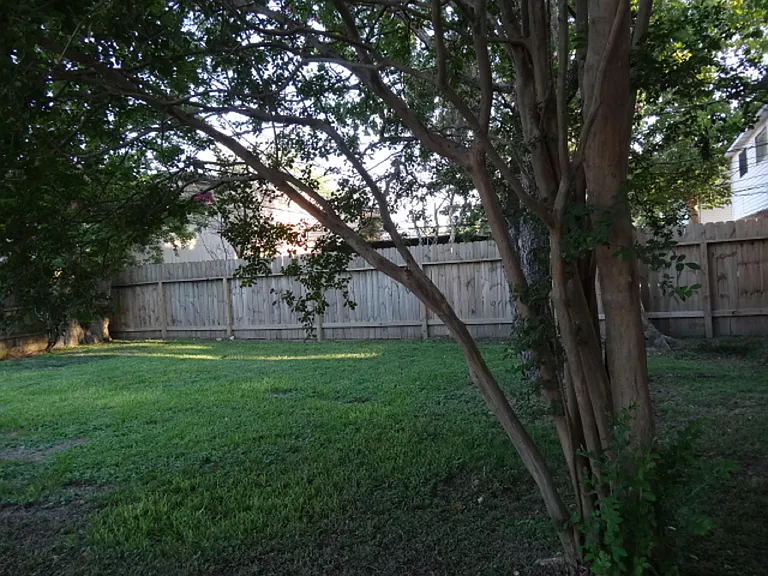
5522 Deep Forest Dr — Photo 3
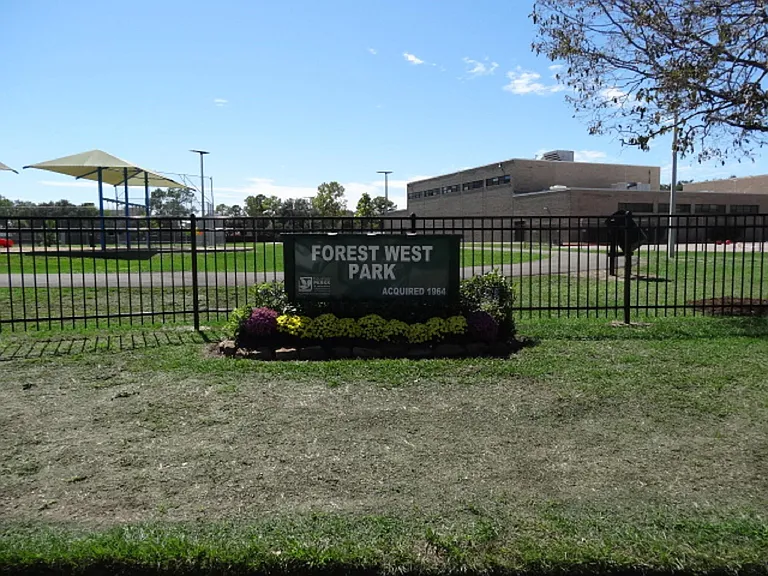
5522 Deep Forest Dr — Photo 4
5522 Deep Forest Dr — Photo 5
5522 Deep Forest Dr — Photo 6
5522 Deep Forest Dr — Photo 7
5522 Deep Forest Dr — Photo 8
5522 Deep Forest Dr — Photo 9
5522 Deep Forest Dr — Photo 10
5522 Deep Forest Dr — Photo 11
5522 Deep Forest Dr — Photo 12
5522 Deep Forest Dr — Photo 13
5522 Deep Forest Dr — Photo 14
5522 Deep Forest Dr — Photo 15
5522 Deep Forest Dr — Photo 16
5522 Deep Forest Dr — Photo 17
5522 Deep Forest Dr — Photo 18
5522 Deep Forest Dr — Photo 19
5522 Deep Forest Dr — Photo 20
5522 Deep Forest Dr — Photo 21
5522 Deep Forest Dr — Photo 22
5522 Deep Forest Dr — Photo 23
5522 Deep Forest Dr — Photo 24
5522 Deep Forest Dr — Photo 25
5522 Deep Forest Dr — Photo 26
5522 Deep Forest Dr — Photo 27
5522 Deep Forest Dr — Photo 28
5522 Deep Forest Dr — Photo 29
5522 Deep Forest Dr — Photo 30
5522 Deep Forest Dr — Photo 31
5522 Deep Forest Dr — Photo 32
5522 Deep Forest Dr — Photo 33
5522 Deep Forest Dr — Photo 34
5522 Deep Forest Dr — Photo 35
5522 Deep Forest Dr — Photo 36
5522 Deep Forest Dr — Photo 37
5522 Deep Forest Dr — Photo 38
5522 Deep Forest Dr — Photo 39
5522 Deep Forest Dr — Photo 40
5522 Deep Forest Dr — Photo 41
5522 Deep Forest Dr — Photo 42
5522 Deep Forest Dr — Photo 43
5522 Deep Forest Dr — Photo 44
5522 Deep Forest Dr — Photo 45
5522 Deep Forest Dr — Photo 46
5522 Deep Forest Dr — Photo 47

$1,495/ mo
Doesn't include deposits and fees
3 beds2.5 baths1595 sqft duplex
5522 Deep Forest Dr
Your booked tour

What you get

No petsLaundryParkingAir conditioning

Costs, fees, and lease terms

Lease terms

Long Term,12 Months

Pets

  • Dogs

    Not allowed
  • Cats

    Not allowed

The neighborhood

About the building

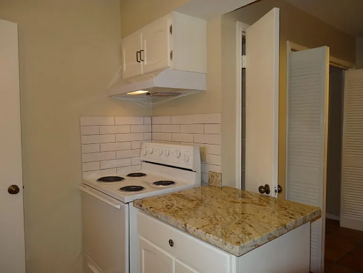
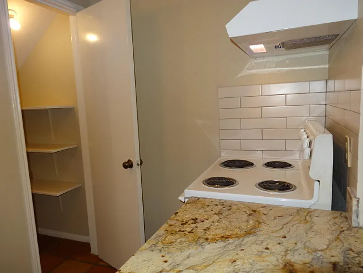
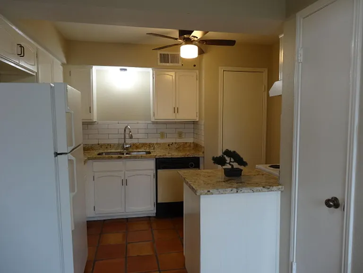
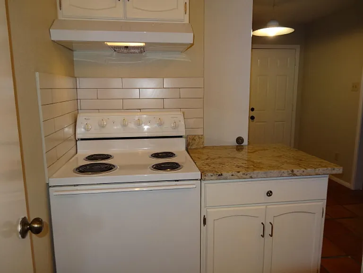
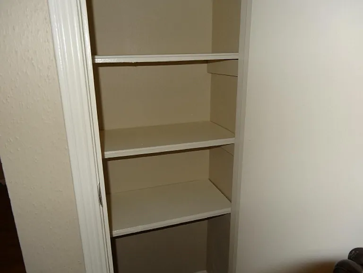
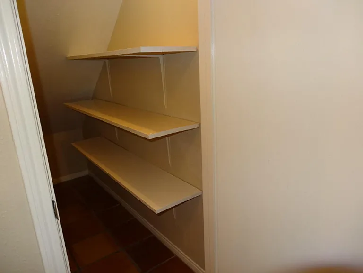
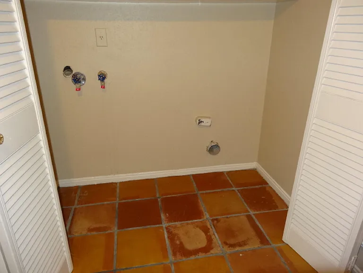
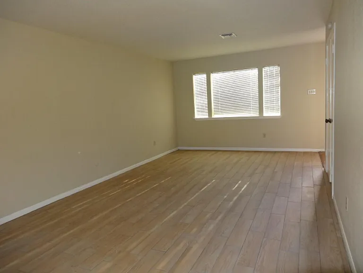
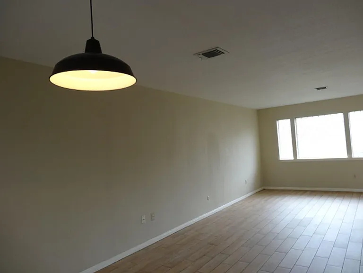
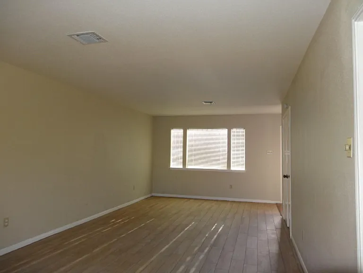
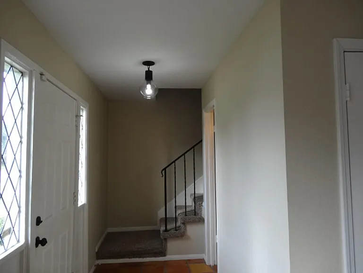
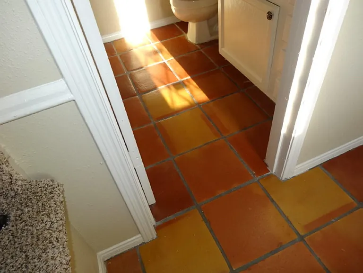
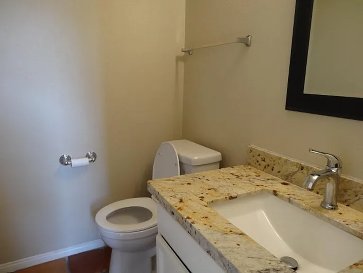
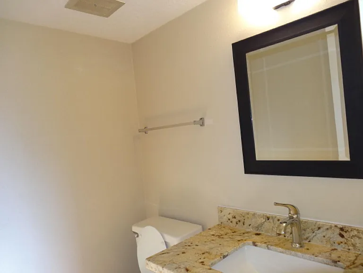
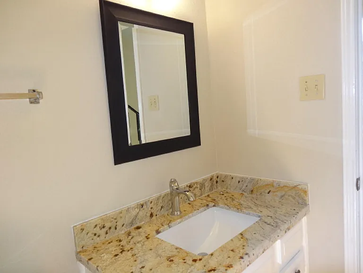
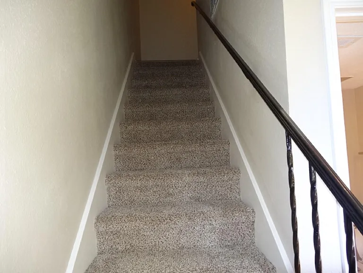
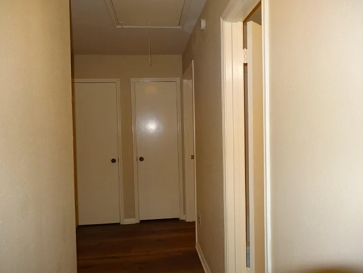
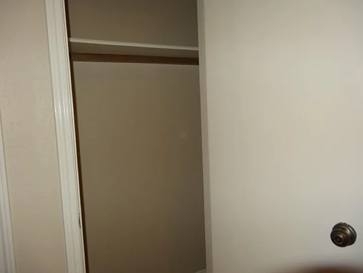
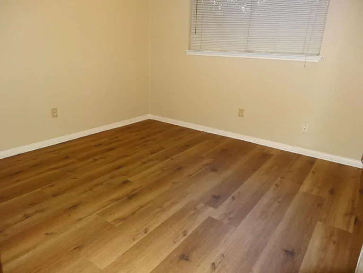
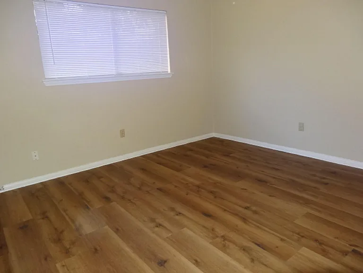
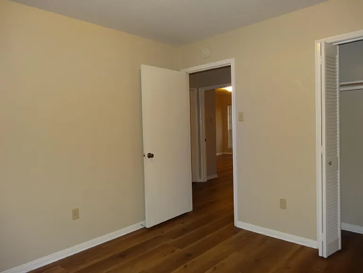
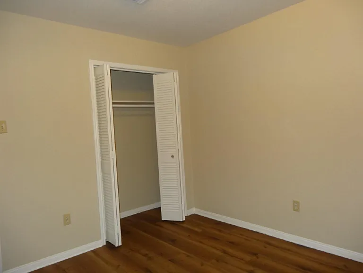
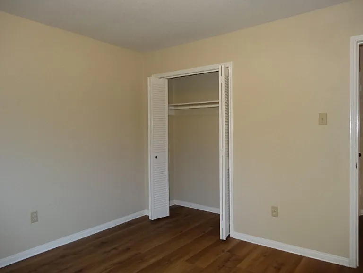
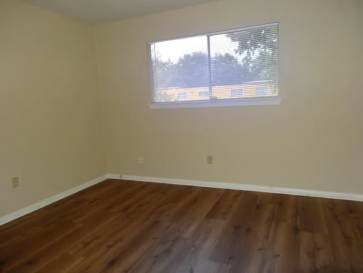
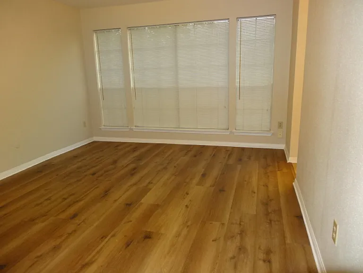
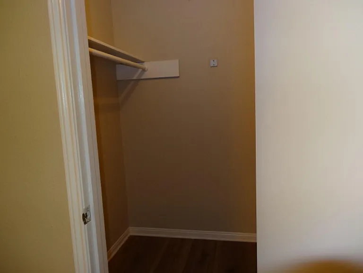
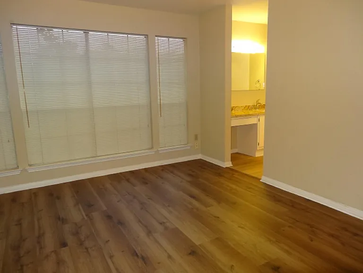
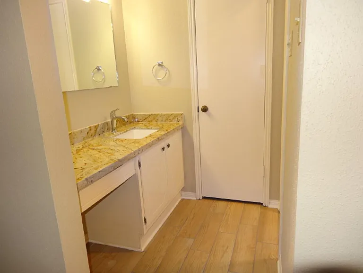
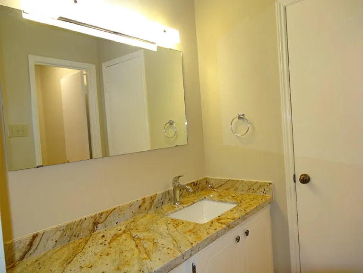
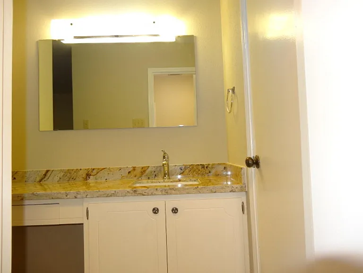
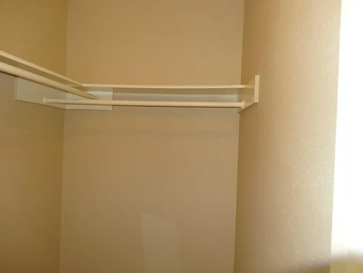
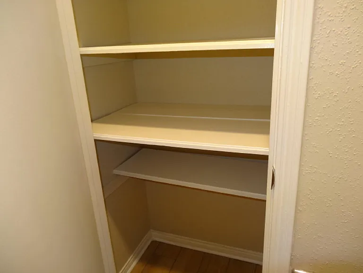
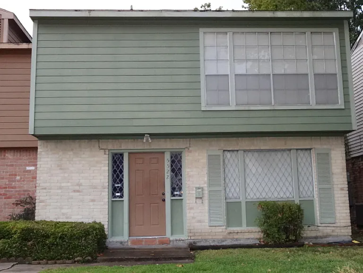
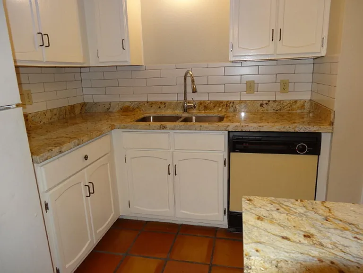
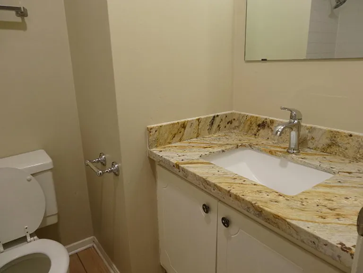
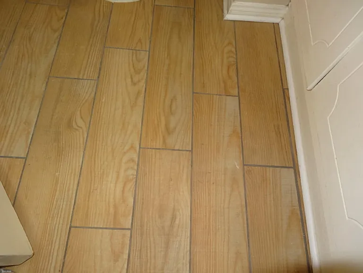
OPEN HOUSE THIS SUNDAY, MAY 31ST, 2:00 P.M. - 4:00 P.M. Spacious and Tastefully Updated, Charming 2-Story Duplex w/Fresh Interior Paint, Recently-Installed Ceramic & Vinyl Floors, Granite Counters, Subway Tiled Backsplash, & SO MUCH STORAGE! Primary bedroom w/Ensuite & 2 Large Walk-In Closets. Each Bedroom Contains Window Blinds & Wood-look Vinyl Flooring! All Bedrooms Upstairs. Laundry Room Inside. One Covered (Carport) & One Uncovered Parking Space in the Rear of Property for this Unit. Room measurements to be verified by prospective tenants! Within minutes of 290-West (Northwest Fwy.), I-610, & Beltway 8 (Sam Houston Tollway), Large, Semi-Private Backyard. WATER IS $55/month!! LAWN SERVICE IS INCLUDED IN RENT PAYMENT!! NO PETS! AGENT IS ALSO OWNER!

The property manager

Nearby schools

Students who live in 5522 Deep Forest Dr attend the following Houston Independent School District (Unified School District) public schools:
GreatSchools ratings are based on test scores and additional metrics when available.

5522 Deep Forest Dr
By contacting this property, you agree to our Terms of Use. Visit our Privacy Portal for more information. When you click “Send message”, we’ll send your inquiry to the property manager so they can reach out and answer your questions.

Find similar homes

Spot something off?Good catch. Flag it and help keep listings legit.