Back to search
Contact
Tour

5520 Hollingworth Trl

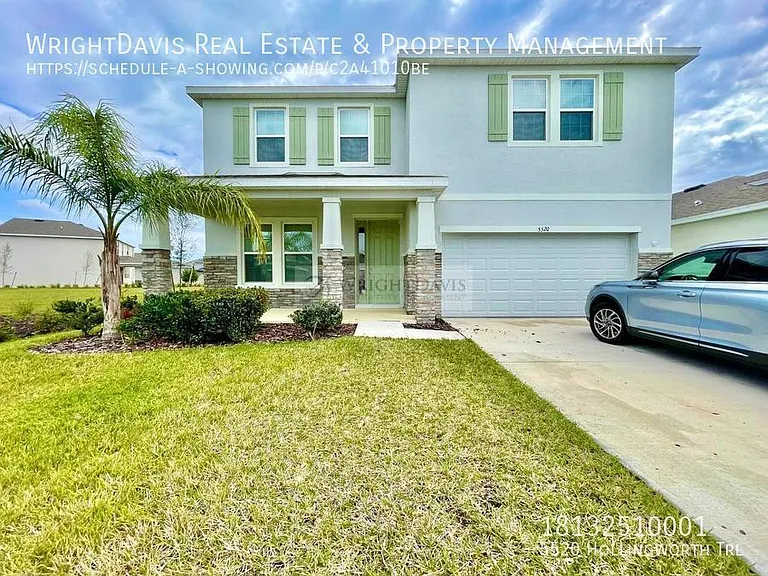
5520 Hollingworth Trl — Photo 1
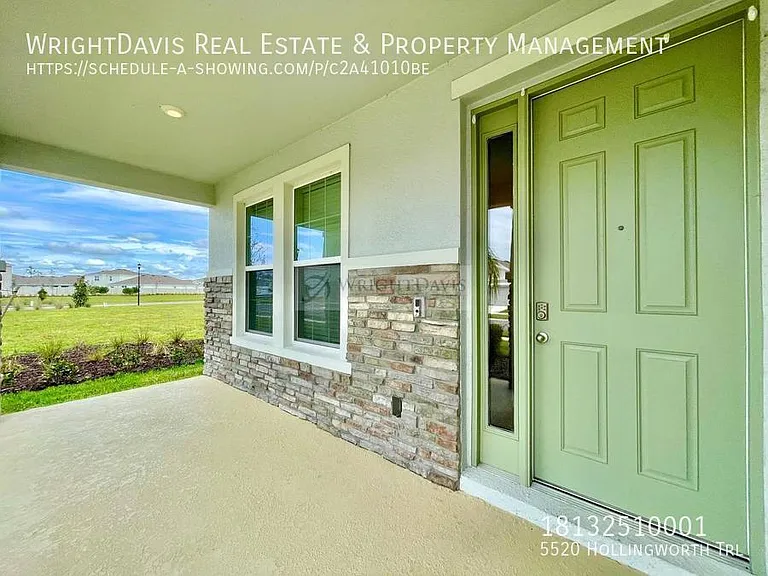
5520 Hollingworth Trl — Photo 2
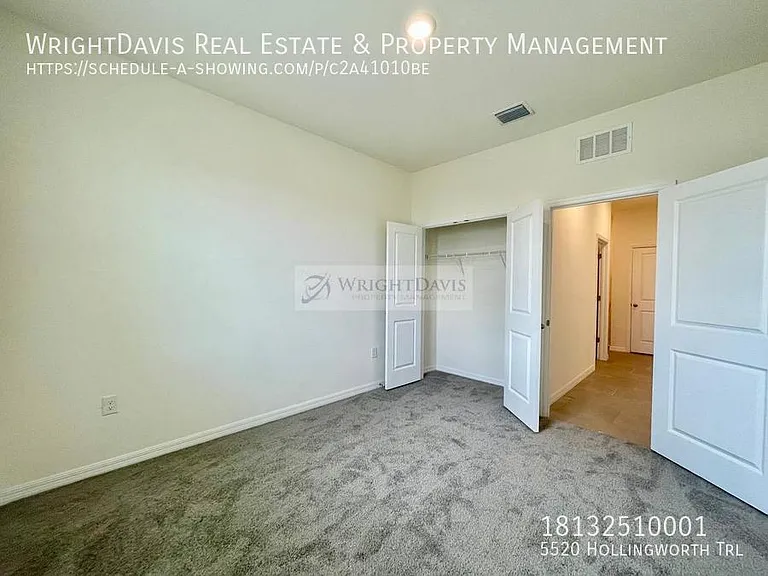
5520 Hollingworth Trl — Photo 3
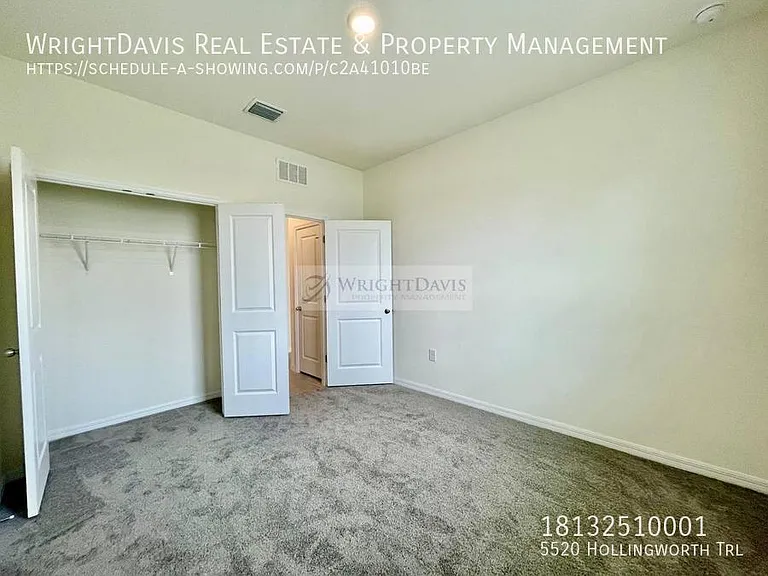
5520 Hollingworth Trl — Photo 4
5520 Hollingworth Trl — Photo 5
5520 Hollingworth Trl — Photo 6
5520 Hollingworth Trl — Photo 7
5520 Hollingworth Trl — Photo 8
5520 Hollingworth Trl — Photo 9
5520 Hollingworth Trl — Photo 10
5520 Hollingworth Trl — Photo 11
5520 Hollingworth Trl — Photo 12
5520 Hollingworth Trl — Photo 13
5520 Hollingworth Trl — Photo 14
5520 Hollingworth Trl — Photo 15
5520 Hollingworth Trl — Photo 16
5520 Hollingworth Trl — Photo 17
5520 Hollingworth Trl — Photo 18
5520 Hollingworth Trl — Photo 19
5520 Hollingworth Trl — Photo 20
5520 Hollingworth Trl — Photo 21
5520 Hollingworth Trl — Photo 22
5520 Hollingworth Trl — Photo 23
5520 Hollingworth Trl — Photo 24
5520 Hollingworth Trl — Photo 25
5520 Hollingworth Trl — Photo 26
5520 Hollingworth Trl — Photo 27
5520 Hollingworth Trl — Photo 28
5520 Hollingworth Trl — Photo 29
5520 Hollingworth Trl — Photo 30
5520 Hollingworth Trl — Photo 31
5520 Hollingworth Trl — Photo 32
5520 Hollingworth Trl — Photo 33
5520 Hollingworth Trl — Photo 34
5520 Hollingworth Trl — Photo 35
5520 Hollingworth Trl — Photo 36
5520 Hollingworth Trl — Photo 37
5520 Hollingworth Trl — Photo 38
5520 Hollingworth Trl — Photo 39
5520 Hollingworth Trl — Photo 40
5520 Hollingworth Trl — Photo 41
5520 Hollingworth Trl — Photo 42
5520 Hollingworth Trl — Photo 43
5520 Hollingworth Trl — Photo 44
5520 Hollingworth Trl — Photo 45
5520 Hollingworth Trl — Photo 46
5520 Hollingworth Trl — Photo 47
5520 Hollingworth Trl — Photo 48
5520 Hollingworth Trl — Photo 49
5520 Hollingworth Trl — Photo 50
5520 Hollingworth Trl — Photo 51
5520 Hollingworth Trl — Photo 52
5520 Hollingworth Trl — Photo 53
5520 Hollingworth Trl — Photo 54
5520 Hollingworth Trl — Photo 55
5520 Hollingworth Trl — Photo 56
5520 Hollingworth Trl — Photo 57

$2,900/ mo
Doesn't include deposits and fees
4 beds3 baths3313 sqft house
Available August 21
5520 Hollingworth Trl
Your booked tour

What you get

Pet-friendlyLaundryParkingAir conditioning

Costs, fees, and lease terms

Pets

  • Dogs

    Allowed
  • Cats

    Allowed

The neighborhood

About the building

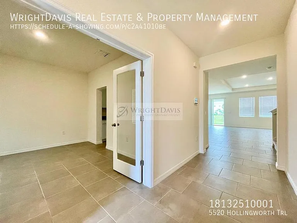
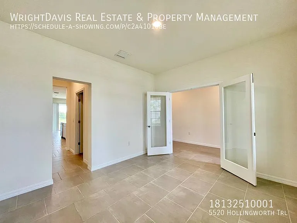
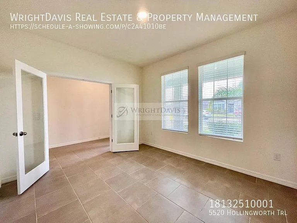
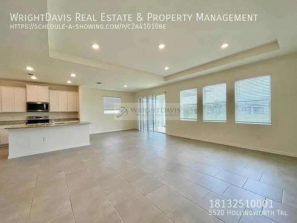
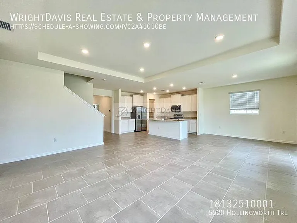
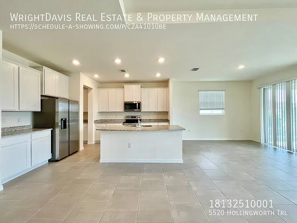
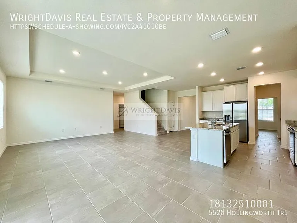
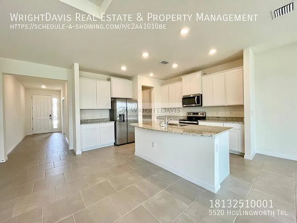
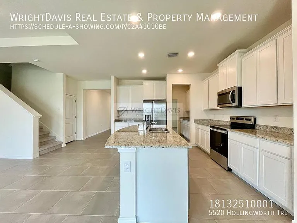
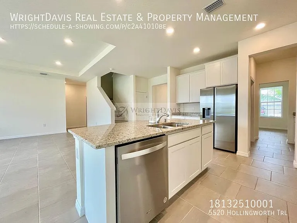
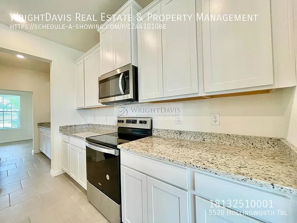
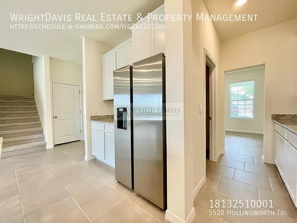
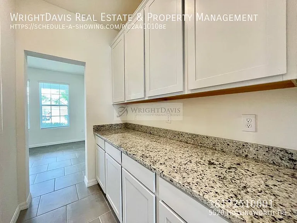
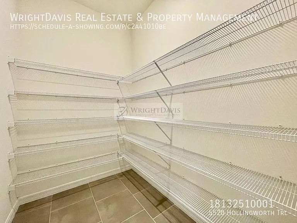
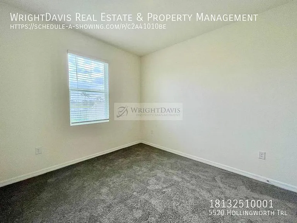
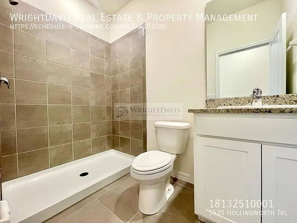
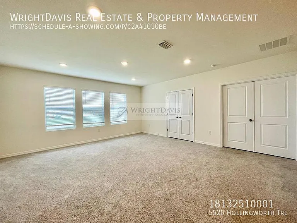
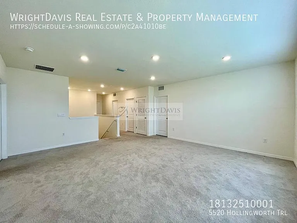
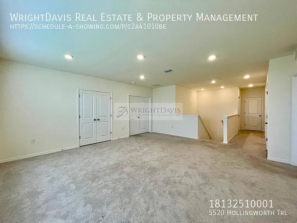
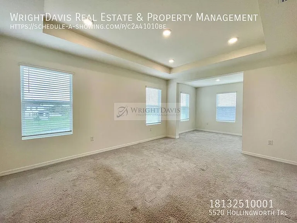
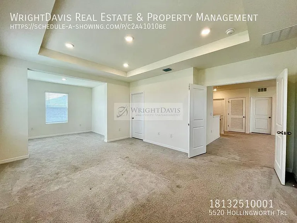
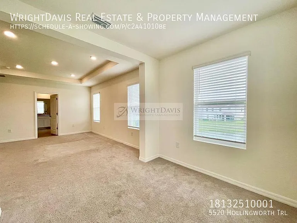
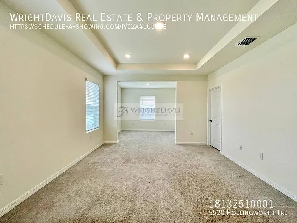
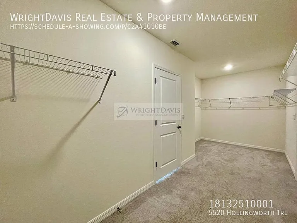
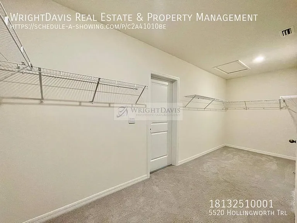
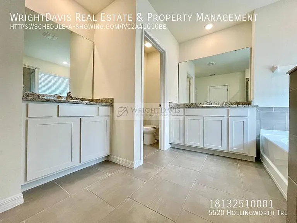
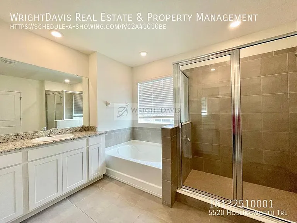
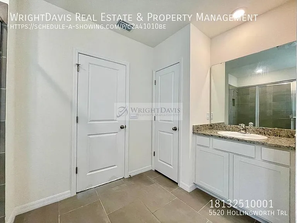
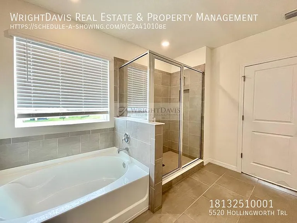
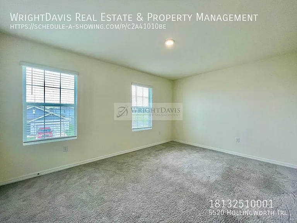
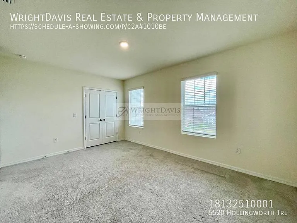
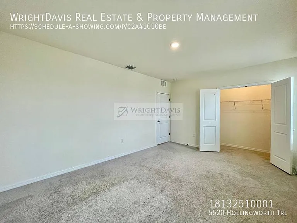
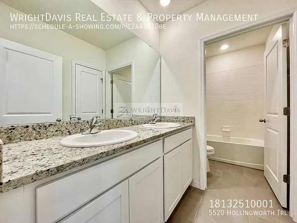
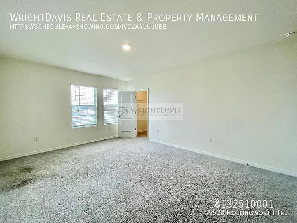
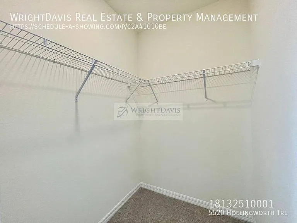
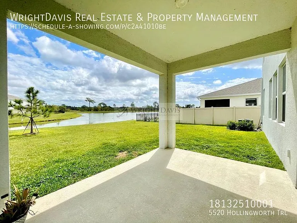
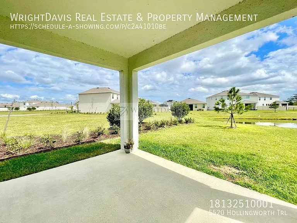
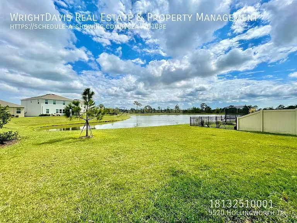
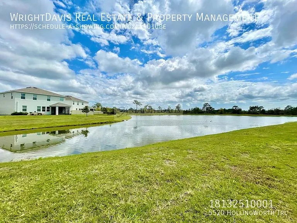
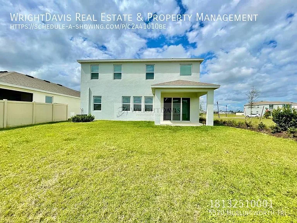
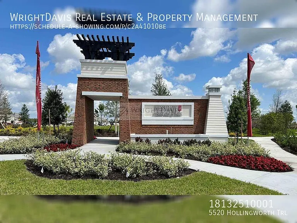
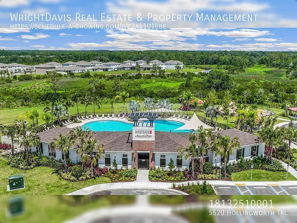
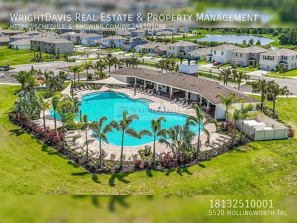
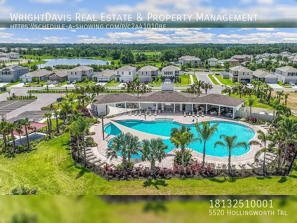
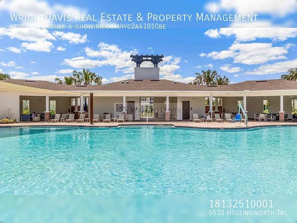
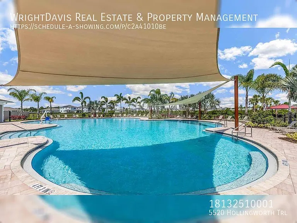
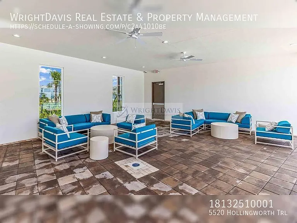
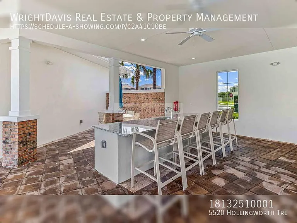
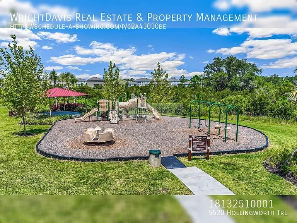
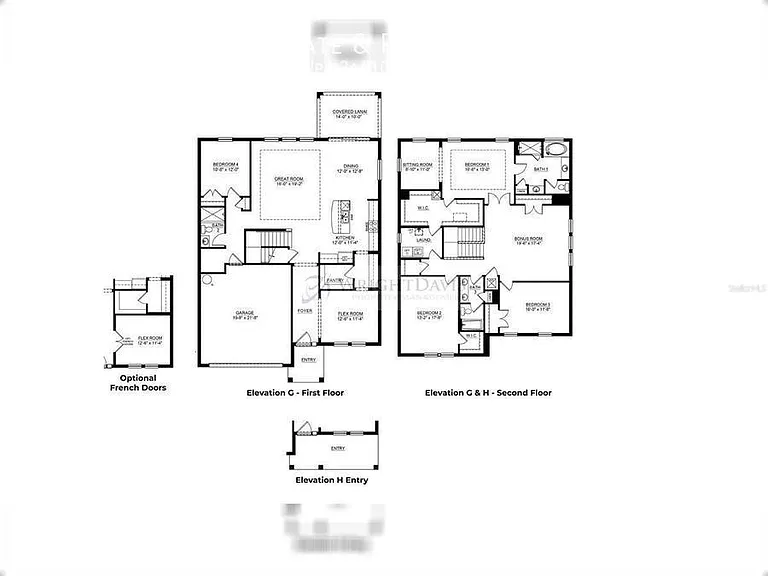
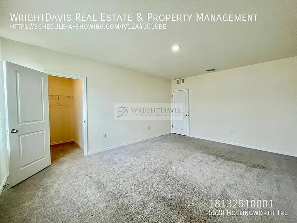
Welcome to your dream home in the picturesque Avalon Park community! This stunning 4-bedroom, 3-bathroom residence boasts a stunning exterior and offers luxurious living spaces within. As you enter, you're greeted by an inviting open floorplan that seamlessly connects the living, dining, and kitchen areas, creating an ideal space for both everyday living and entertaining guests. The kitchen is a chef's delight, featuring a spacious island, sleek stainless-steel appliances, and ample cabinet space for all your culinary needs. The home includes a convenient two-car garage, ensuring plenty of space for parking and storage. One of the bedrooms and a full bathroom are located downstairs, providing flexibility and convenience for guests or multi-generational living arrangements. Upstairs, you'll find an oversized loft area, perfect for a cozy family room, game room, or home office. Tray ceilings add an elegant touch to the primary bedroom, which also features a huge walk-in closet, offering plenty of storage space for your wardrobe and belongings. The primary bathroom is a luxurious retreat, complete with dual vanities, a relaxing garden tub, and a spacious walk-in shower. Step outside to your backyard oasis and enjoy serene pond views, providing a tranquil backdrop for outdoor relaxation and gatherings. The community amenities are sure to impress, including a sparkling pool and a playground, providing endless opportunities for recreation and enjoyment. Don't miss your chance to make this exquisite Avalon Park home yours. Experience the perfect blend of comfort, style, and convenience in this beautiful community setting. In addition to the advertised base rent, all residents are enrolled in the Resident Benefits Package (RBP) for $50.00/month which includes HVAC air filter delivery, credit building to help boost your credit score with timely rent payments, utility concierge service making utility connection a breeze during your move-in, and much more! More details upon application. Pets welcome! 2 pet max, 50 lb max. No exotic animals. 2 pet max, 50 lb max. $50 HOA App Fee Occupied and available as soon as 08/21/2026!! Carpet Ceramic Tile Clubhouse Community Pool Dogs Ok Very Small Under 35lbs Fenced Hoa Home Warranty Pet Restrictions Pets Allowed Views

The property manager

Nearby schools

Students who live in 5520 Hollingworth Trl attend the following Pasco (Unified School District) public schools:
GreatSchools ratings are based on test scores and additional metrics when available.

5520 Hollingworth Trl
By contacting this property, you agree to our Terms of Use. Visit our Privacy Portal for more information. When you click “Send message”, we’ll send your inquiry to the property manager so they can reach out and answer your questions.
Find similar homes

Spot something off?Good catch. Flag it and help keep listings legit.