552 Stonehaven Ct

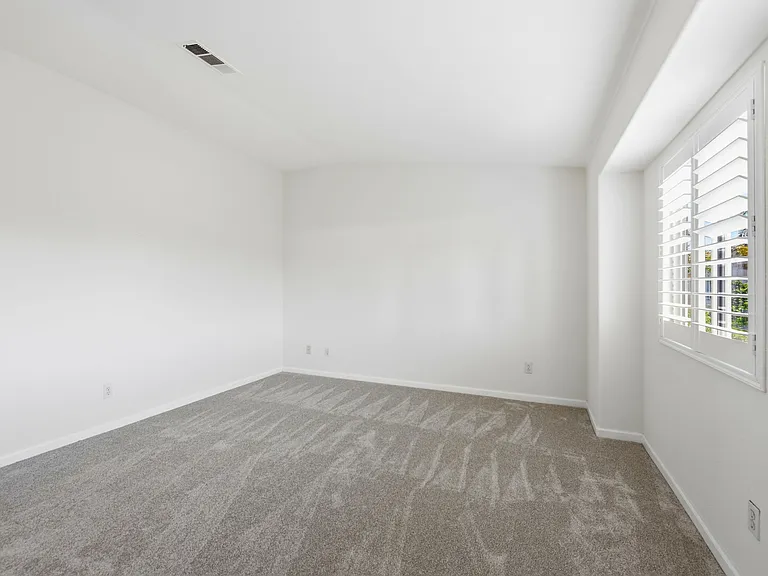
552 Stonehaven Ct — Photo 1
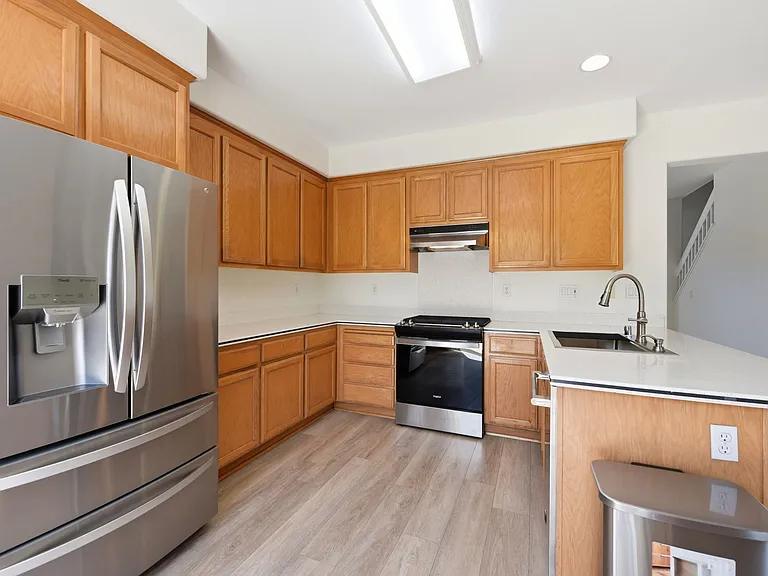
552 Stonehaven Ct — Photo 2
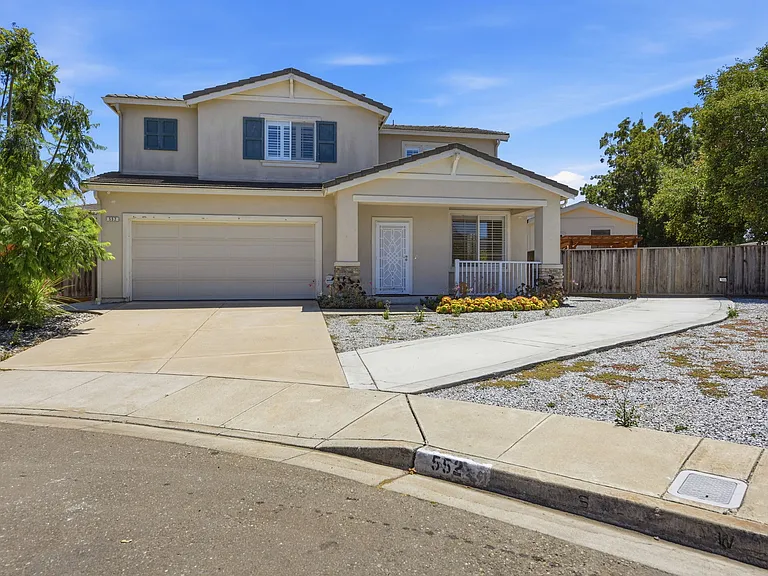
552 Stonehaven Ct — Photo 3
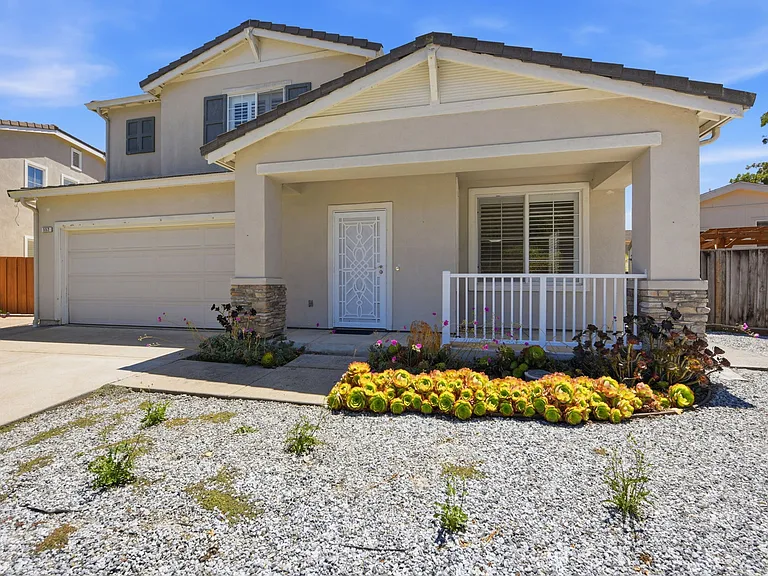
552 Stonehaven Ct — Photo 4
552 Stonehaven Ct — Photo 5
552 Stonehaven Ct — Photo 6
552 Stonehaven Ct — Photo 7
552 Stonehaven Ct — Photo 8
552 Stonehaven Ct — Photo 9
552 Stonehaven Ct — Photo 10
552 Stonehaven Ct — Photo 11
552 Stonehaven Ct — Photo 12
552 Stonehaven Ct — Photo 13
552 Stonehaven Ct — Photo 14
552 Stonehaven Ct — Photo 15
552 Stonehaven Ct — Photo 16
552 Stonehaven Ct — Photo 17
552 Stonehaven Ct — Photo 18
552 Stonehaven Ct — Photo 19
552 Stonehaven Ct — Photo 20
552 Stonehaven Ct — Photo 21
552 Stonehaven Ct — Photo 22
552 Stonehaven Ct — Photo 23
552 Stonehaven Ct — Photo 24
552 Stonehaven Ct — Photo 25
552 Stonehaven Ct — Photo 26
552 Stonehaven Ct — Photo 27
552 Stonehaven Ct — Photo 28
552 Stonehaven Ct — Photo 29
552 Stonehaven Ct — Photo 30
552 Stonehaven Ct — Photo 31
552 Stonehaven Ct — Photo 32
552 Stonehaven Ct — Photo 33
552 Stonehaven Ct — Photo 34
552 Stonehaven Ct — Photo 35
552 Stonehaven Ct — Photo 36
552 Stonehaven Ct — Photo 37
552 Stonehaven Ct — Photo 38
552 Stonehaven Ct — Photo 39
552 Stonehaven Ct — Photo 40
552 Stonehaven Ct — Photo 41
552 Stonehaven Ct — Photo 42
552 Stonehaven Ct — Photo 43
552 Stonehaven Ct — Photo 44
552 Stonehaven Ct — Photo 45
552 Stonehaven Ct — Photo 46
552 Stonehaven Ct — Photo 47
552 Stonehaven Ct — Photo 48
552 Stonehaven Ct — Photo 49
552 Stonehaven Ct — Photo 50
552 Stonehaven Ct — Photo 51
552 Stonehaven Ct — Photo 52
552 Stonehaven Ct — Photo 53
552 Stonehaven Ct — Photo 54

$5,500/ mo
Doesn't include deposits and fees
4 beds3 baths2321 sqft house
552 Stonehaven Ct
Your booked tour

What you get

No petsIn-unit laundryParkingAir conditioning

Costs, fees, and lease terms

Pets

  • Dogs

    Not allowed
  • Cats

    Not allowed

The neighborhood

About the building

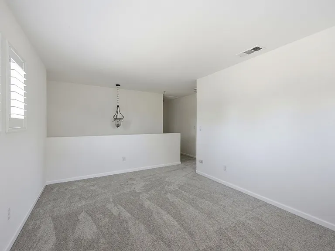
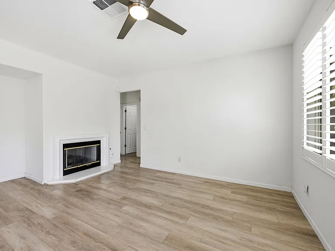
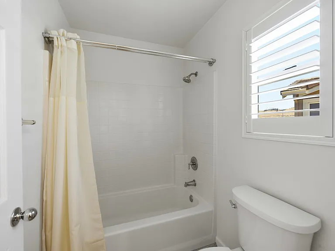
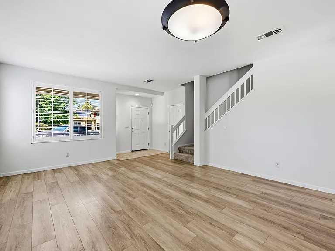
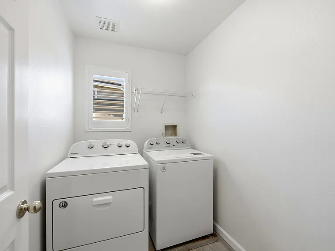
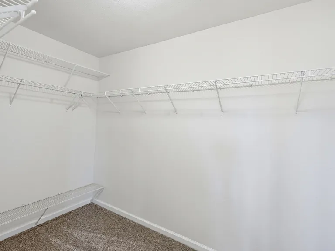
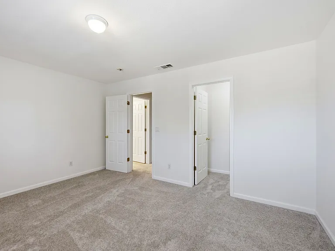
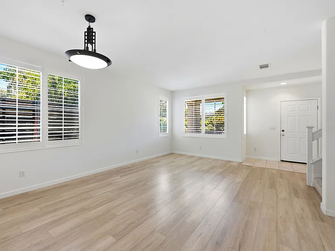
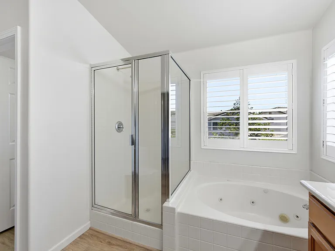
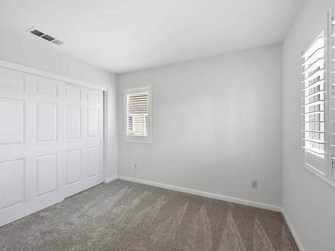
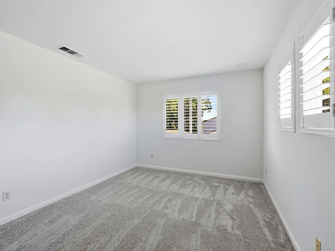
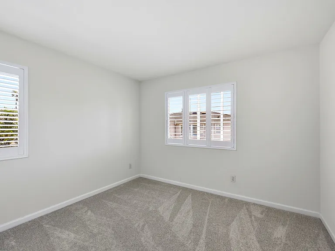
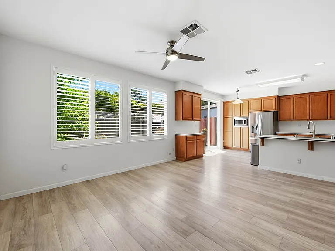
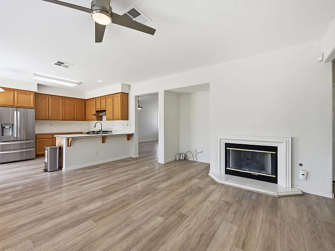
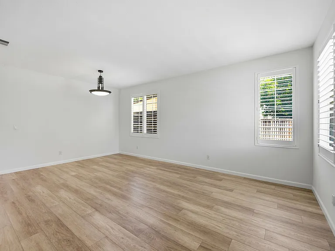
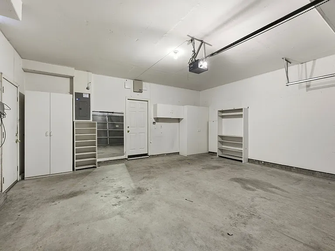
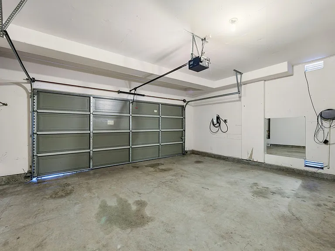
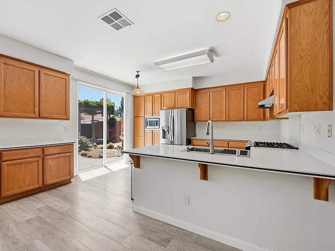
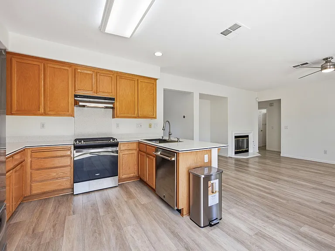

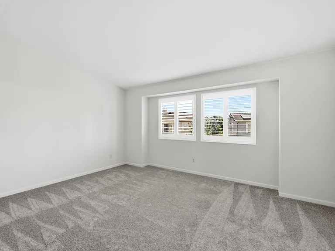
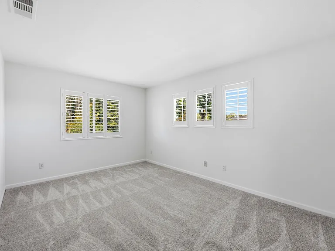
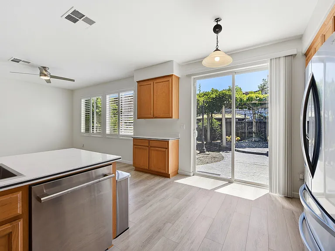
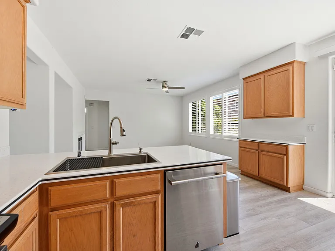
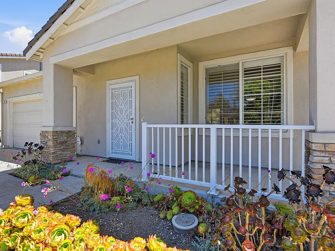
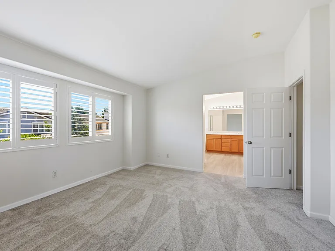
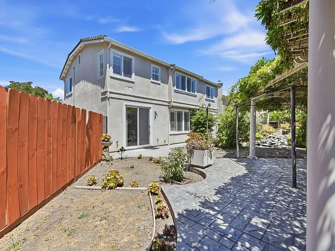
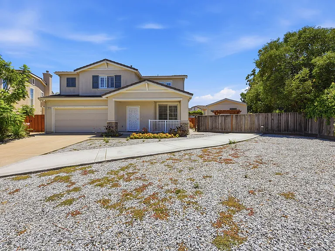
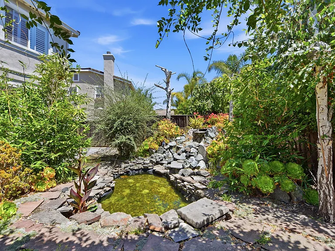
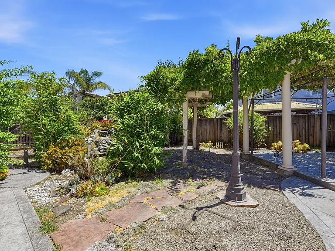
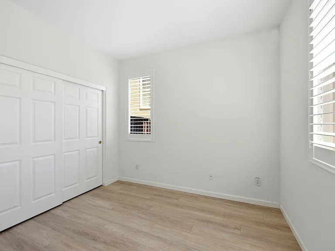
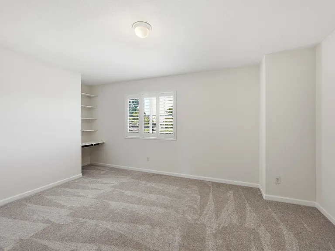
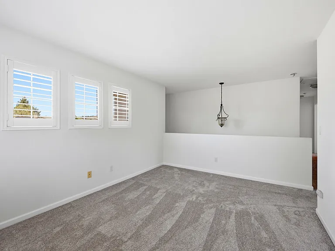
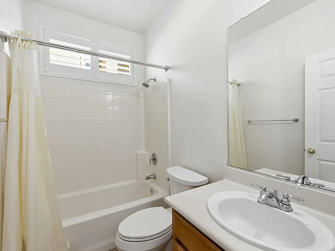
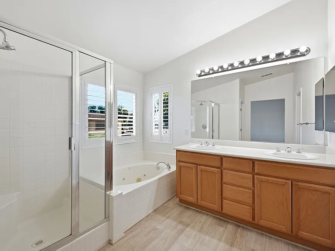
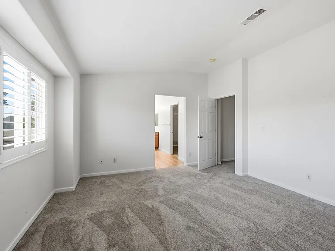
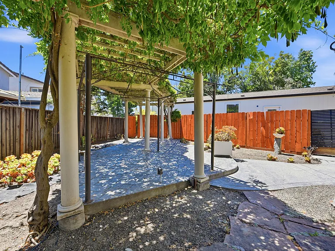
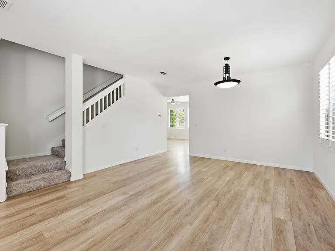
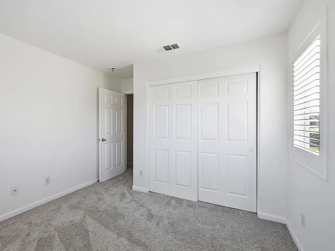
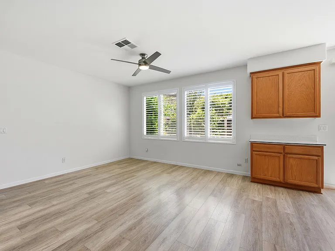
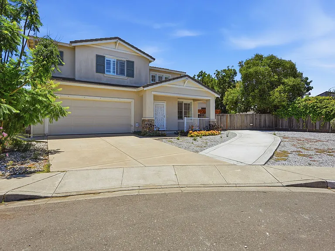
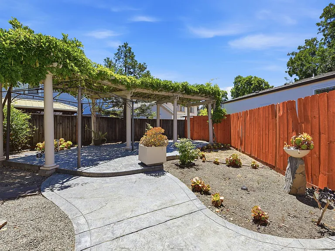
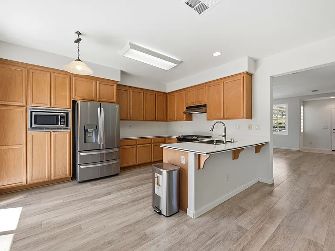
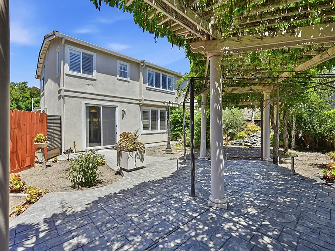
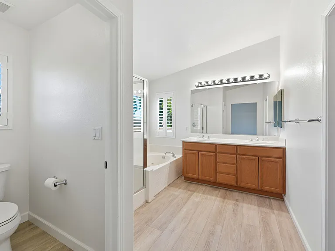
Welcome to 552 Stonehaven Court, a spacious and well-maintained five-bedroom, three-bathroom home offering approximately 2,321 square feet of living space on a quiet court in Hayward. With multiple living areas, a flexible floor plan and an inviting private backyard, this home provides an excellent setting for comfortable long-term living. The main level includes a bedroom and full bathroom, offering flexibility for guests, a home office or anyone who prefers ground-floor accommodations. Upstairs are four additional bedrooms, including a spacious primary suite with a private bathroom featuring a jetted soaking tub and separate shower. Multiple gathering spaces, including a living room, dining area, separate family room and bonus or loft area, provide plenty of room for everyday living, entertaining, working from home and hobbies. The family room features a fireplace that creates a warm and comfortable focal point. The kitchen is equipped with solid-surface countertops, an electric cooktop and range, built-in oven, dishwasher and refrigerator. Additional conveniences include an interior laundry area with washer and dryer, window coverings, zoned heating, updated flooring in many rooms and generous storage throughout. The home's outdoor setting is a standout feature. The fully fenced private backyard offers attractive landscaping, a patio for outdoor dining and relaxation, and a peaceful private pond that creates a distinctive garden atmosphere. The yard provides a comfortable retreat for enjoying sunny afternoons, gardening or entertaining outdoors. An independently operated accessory dwelling unit is located elsewhere on the property and is used as a furnished mid-term rental. The main residence and ADU are completely separated by a full privacy fence, with distinct outdoor areas and no shared backyard access. This arrangement maintains a strong sense of separation and privacy for residents of the main home. Utilities serving the property are allocated between the two residences, with the main-home tenant responsible only for the portion assigned to the main residence under the lease. Specific utility arrangements and billing procedures will be clearly outlined before move-in. Parking includes an attached two-car garage, driveway parking and additional uncovered spaces designated for the main residence. The home also offers on-grid solar power and an electric-vehicle charging connection, supporting modern transportation and energy needs. Convenient Hayward Location The property is close to a wide range of everyday shopping, dining and entertainment options. Union Landing offers Walmart, Lucky, Smart & Final, Lowe's, Best Buy, Ross, Burlington, Petco and Michaels, along with popular restaurants and cafes such as In-N-Out Burger, Texas Roadhouse, Gerry's Grill, Chipotle, Panera Bread, Kura Revolving Sushi Bar, Jollibee, Starbucks, The Habit Burger Grill and Tomatina. Cinemark and iFLY provide nearby entertainment options. Southland Mall and the Hesperian Boulevard corridor offer additional department stores, specialty shops, restaurants, fitness facilities and services. Downtown Hayward features locally owned cafes and restaurants, community events, the Hayward Public Library and BART access. Groceries, pharmacies, banks and other daily conveniences are also within a short drive. The location provides practical access to Interstate 880, State Route 92 and major East Bay employment centers. Hayward's healthcare, advanced-manufacturing, life-sciences and industrial employment corridors are nearby. Fremont and the broader Silicon Valley area are home to major technology, automotive and robotics operations, including Tesla, Zoox, Meta and other established and emerging companies. The property also offers access to employment and educational destinations including Kaiser Permanente, California State University, East Bay, and business centers throughout Union City, San Leandro, Oakland, the Peninsula and the South Bay. Schools Schools commonly associated with the area include Ruus Elementary School, Cesar Chavez Middle School and Tennyson High School within the Hayward Unified School District. School attendance boundaries and enrollment eligibility may change, so prospective tenants should independently confirm current assignments with the district.

The property manager

Nearby schools

Students who live in 552 Stonehaven Ct attend the following Hayward Unified School District public schools:
GreatSchools ratings are based on test scores and additional metrics when available.

552 Stonehaven Ct
By contacting this property, you agree to our Terms of Use. Visit our Privacy Portal for more information. When you click “Send message”, we’ll send your inquiry to the property manager so they can reach out and answer your questions.
Find similar homes

Spot something off?Good catch. Flag it and help keep listings legit.