5515 Mendenhall Dr

5515 Mendenhall Dr — Photo 1
5515 Mendenhall Dr — Photo 2
5515 Mendenhall Dr — Photo 3
5515 Mendenhall Dr — Photo 4
5515 Mendenhall Dr — Photo 5
5515 Mendenhall Dr — Photo 6
5515 Mendenhall Dr — Photo 7
5515 Mendenhall Dr — Photo 8
5515 Mendenhall Dr — Photo 9
5515 Mendenhall Dr — Photo 10
5515 Mendenhall Dr — Photo 11
5515 Mendenhall Dr — Photo 12
5515 Mendenhall Dr — Photo 13
5515 Mendenhall Dr — Photo 14
5515 Mendenhall Dr — Photo 15
5515 Mendenhall Dr — Photo 16
5515 Mendenhall Dr — Photo 17
5515 Mendenhall Dr — Photo 18

$2,695/ mo
Doesn't include deposits and fees
3 beds2 baths1774 sqft house
5515 Mendenhall Dr

Your booked tour

What you get

No petsIn-unit laundryParkingAir conditioning

Costs, fees, and lease terms

Lease terms

Utilities paid by the tenant: gas, electricity, public water, pest control. Sewer, trash, stormwater: $85/month Snow removal above 3 inches and grass cutting and landscaping: $135/month. This house will be available for rent on July 17, 2026. Monthly rent: $2,695. Security Deposit is one-month rent due at lease signing Lease term: minimum 12-24-month signed lease agreement. Employment verification required Background check and references required Credit pre-qualification required credit score above 700 No pets Renter's Insurance required

Pets

  • Dogs

    Not allowed
  • Cats

    Not allowed

The neighborhood

About the building

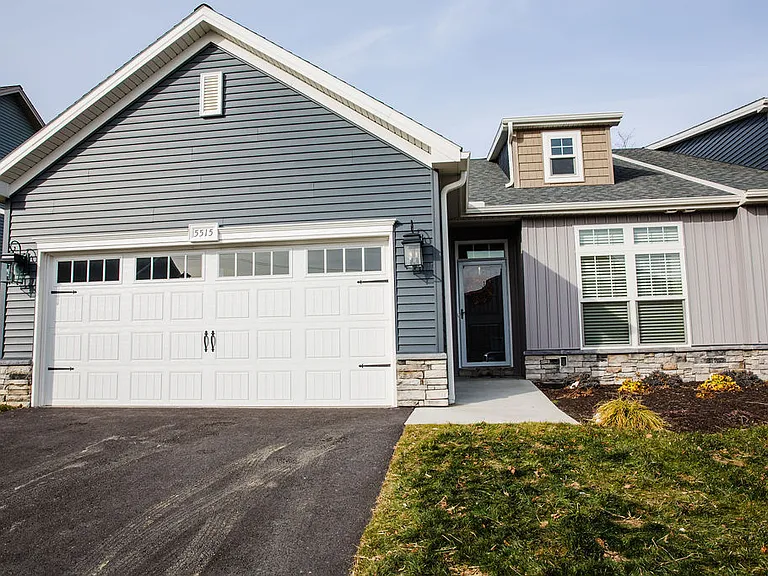
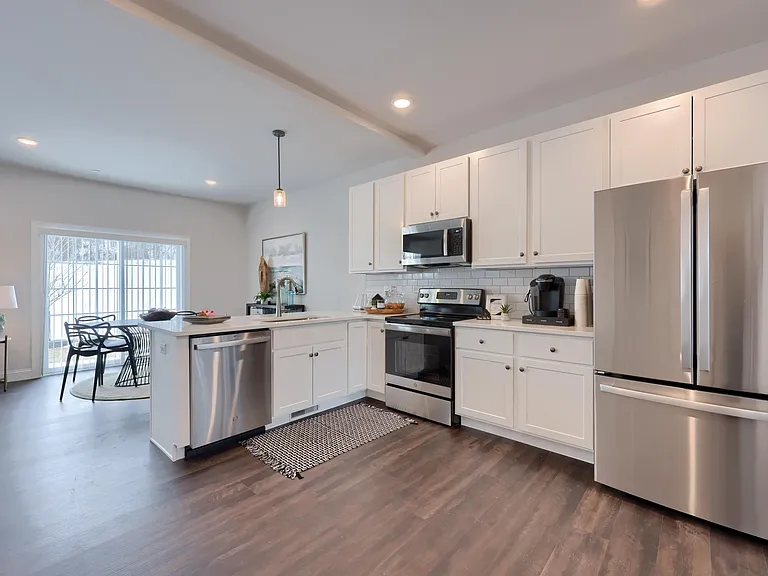
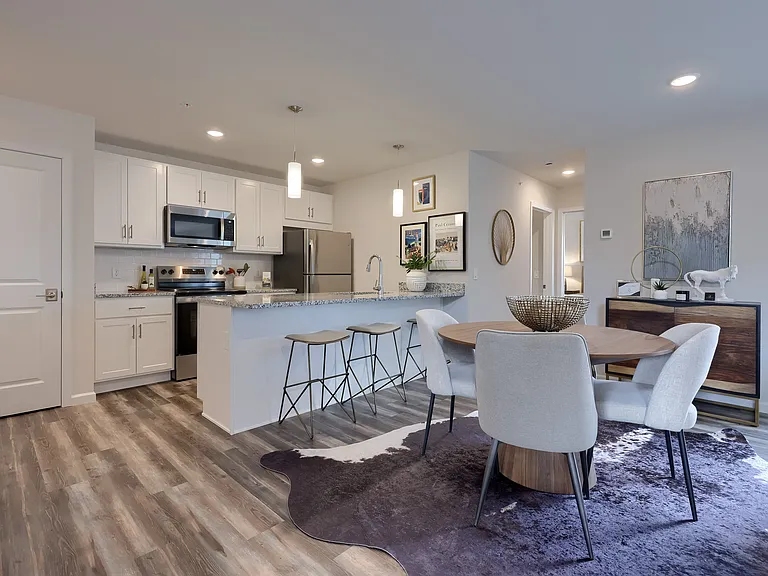
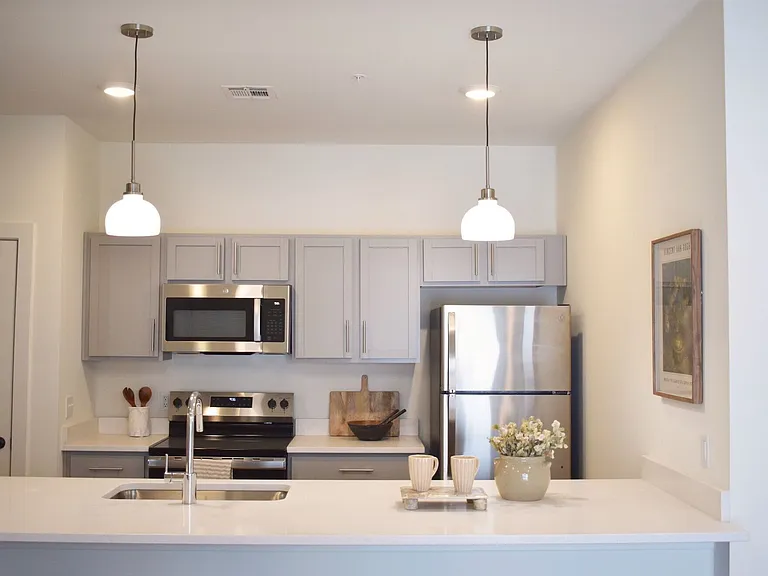
Luxury Ranch-Style Duplex in Desirable Hampden Township Available July 20, 2026 Enjoy the ease of one-floor living in this beautifully appointed **3-bedroom, 2-bath ranch-style luxury duplex** located in one of Mechanicsburg's most sought-after neighborhoods. This meticulously maintained home offers the comfort of modern construction with upscale finishes in a quiet, convenient neighborhood. Featuring 1,774 square feet of thoughtfully designed living space, a spacious unfinished basement for exceptional storage, and an attached two-car garage, this home combines elegance, comfort, and low-maintenance living. Conveniently located in Hampden Township, you'll be just minutes from Penn State Health Hampden Medical Center, UPMC West Shore, the PinnacleHealth Fredericksen Outpatient Center, shopping along Carlisle Pike, grocery stores, restaurants, banks, daycare centers, parks, and major highways including I-81, I-83, Routes 581 and 11/15 making commuting easy in every direction. Home Features * One-story ranch-style floor plan * Open-concept living area with abundant natural light * Designer kitchen with granite countertops and a large center island * Pendant lighting and oversized single-bowl sink * Shaker-style cabinetry and elegant trim throughout * Engineered hardwood flooring throughout most of the main level * Gas fireplace with stone surround and decorative mantel * Skylights in the living room * Stainless steel appliances including refrigerator, electric range, microwave, garbage disposal, washer, and dryer * Primary suite with walk-in shower and glass shower door * Cultured marble bathroom vanities * Dimmer lighting and upgraded 6-inch baseboards * Enclosed rear porch perfect for relaxing year-round * Attached insulated two-car garage (428 sq. ft.) * Large unfinished basement (1,774 sq. ft.) providing abundant storage or hobby space * High-efficiency gas heating and central air conditioning * Energy-efficient windows * Active radon mitigation system * Sump pump * Asphalt driveway * Continuous rain gutters with oversized clog-resistant downspouts * Premium Therma-Tru Fiber-Classic entry door with glass storm door School District: Located in the highly regarded Cumberland Valley School District: Winding Creek Elementary Mountain View Middle School Cumberland Valley High School Nearby Recreation & Shopping: Enjoy easy access to Creekview Park, Hampden Township Park, golf courses, the YMCA, City Island, Hersheypark, the National Civil War Museum, Hollywood Casino, Penn National Race Course, bowling, and countless dining and entertainment options. Carlisle Pike's extensive shopping, specialty stores, shopping centers, and malls are only minutes away.

The property manager

Nearby schools

Students who live in 5515 Mendenhall Dr attend the following Cumberland Valley School District (Unified School District) public schools:

GreatSchools ratings are based on test scores and additional metrics when available.
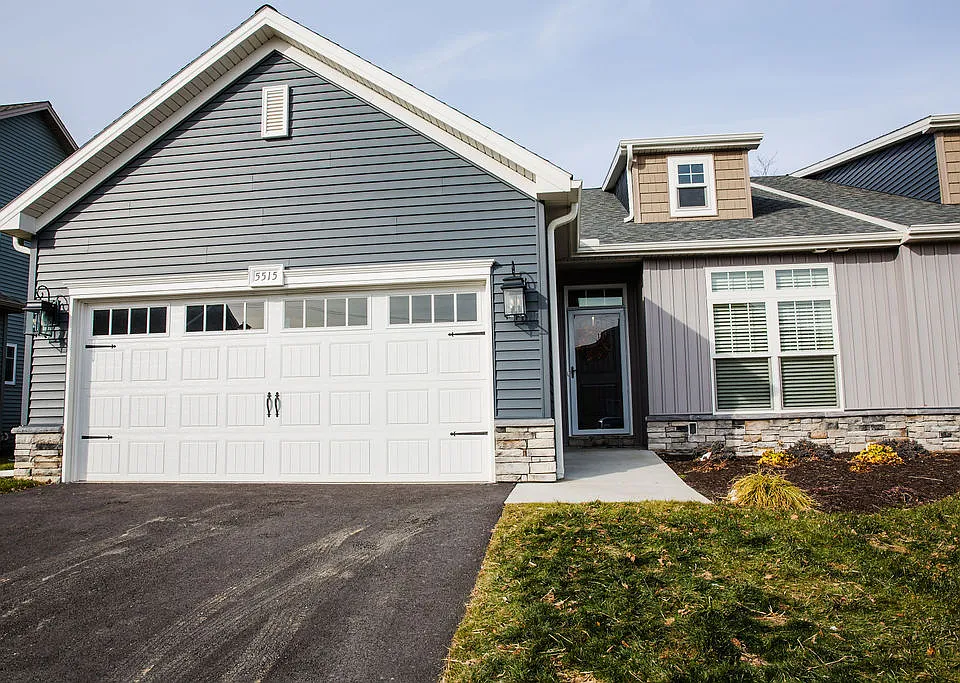
5515 Mendenhall Dr

By contacting this property, you agree to our Terms of Use. Visit our Privacy Portal for more information. When you click “Send message”, we’ll send your inquiry to the property manager so they can reach out and answer your questions.

Find similar homes

Spot something off?Good catch. Flag it and help keep listings legit.