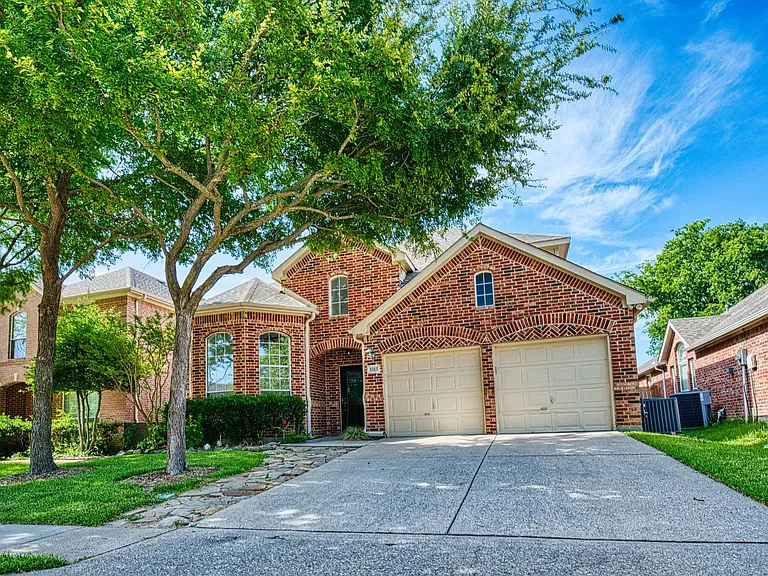
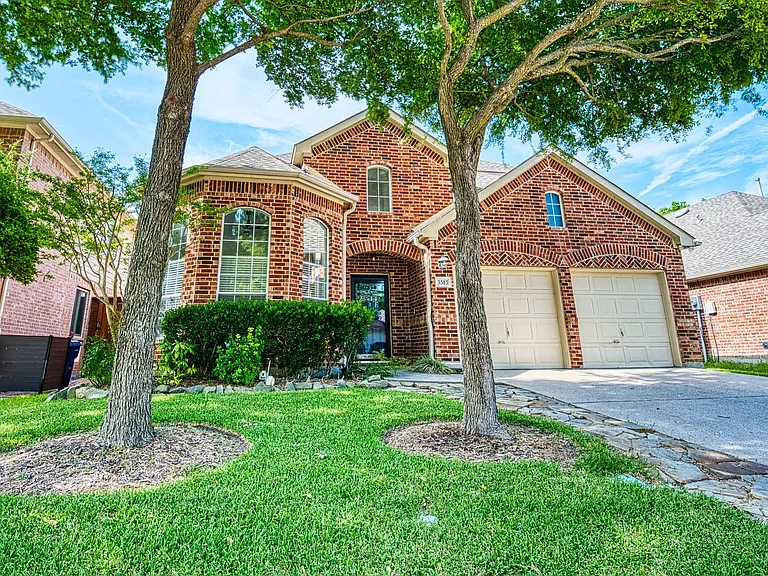
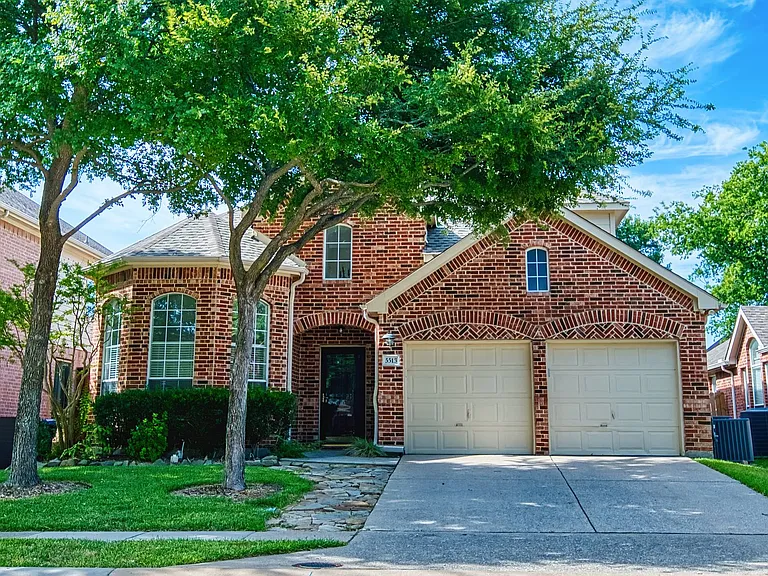
5513 Amber Way

5513 Amber Way — Photo 1
5513 Amber Way — Photo 2
5513 Amber Way — Photo 3
5513 Amber Way — Photo 4
5513 Amber Way — Photo 5
5513 Amber Way — Photo 6
5513 Amber Way — Photo 7
5513 Amber Way — Photo 8
5513 Amber Way — Photo 9
5513 Amber Way — Photo 10
5513 Amber Way — Photo 11
5513 Amber Way — Photo 12
5513 Amber Way — Photo 13
5513 Amber Way — Photo 14
5513 Amber Way — Photo 15
5513 Amber Way — Photo 16
5513 Amber Way — Photo 17
5513 Amber Way — Photo 18
5513 Amber Way — Photo 19
5513 Amber Way — Photo 20
5513 Amber Way — Photo 21
5513 Amber Way — Photo 22
5513 Amber Way — Photo 23
5513 Amber Way — Photo 24
5513 Amber Way — Photo 25
5513 Amber Way — Photo 26
5513 Amber Way — Photo 27
5513 Amber Way — Photo 28
5513 Amber Way — Photo 29
5513 Amber Way — Photo 30
5513 Amber Way — Photo 31
5513 Amber Way — Photo 32
5513 Amber Way — Photo 33
5513 Amber Way — Photo 34
5513 Amber Way — Photo 35
5513 Amber Way — Photo 36
5513 Amber Way — Photo 37
5513 Amber Way — Photo 38
5513 Amber Way — Photo 39
5513 Amber Way — Photo 40
5513 Amber Way — Photo 41
5513 Amber Way — Photo 42
5513 Amber Way — Photo 43
5513 Amber Way — Photo 44
5513 Amber Way — Photo 45
5513 Amber Way — Photo 46
5513 Amber Way — Photo 47
5513 Amber Way — Photo 48
5513 Amber Way — Photo 49
5513 Amber Way — Photo 50
5513 Amber Way — Photo 51
5513 Amber Way — Photo 52
5513 Amber Way — Photo 53
5513 Amber Way — Photo 54
5513 Amber Way — Photo 55
5513 Amber Way — Photo 56
5513 Amber Way — Photo 57
5513 Amber Way — Photo 58
5513 Amber Way — Photo 59
5513 Amber Way — Photo 60
Verified

$2,850/ mo
Doesn't include deposits and fees
4 beds2.5 baths2754 sqft house
Available September 1
5513 Amber Way
Your booked tour

What you get

Pet-friendly

Costs, fees, and lease terms

Pets

  • Dogs

    Allowed
  • Cats

    Allowed

The neighborhood

About the building

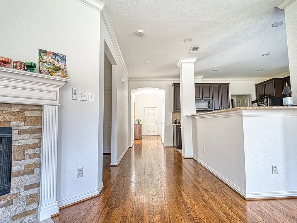
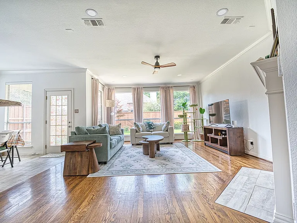
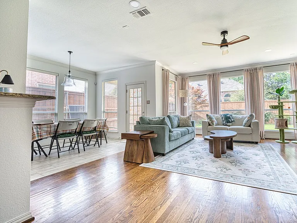
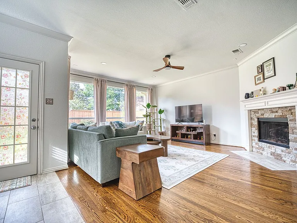
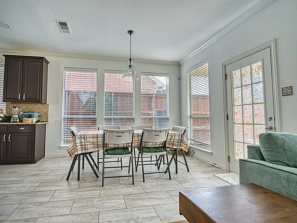
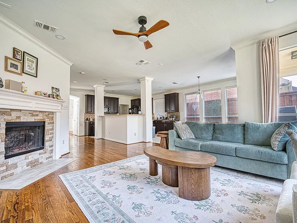
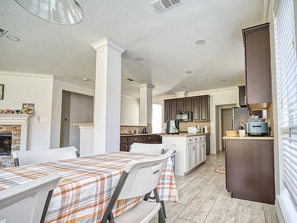
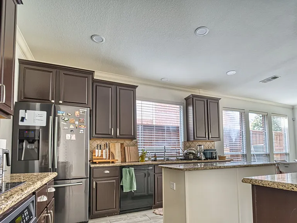
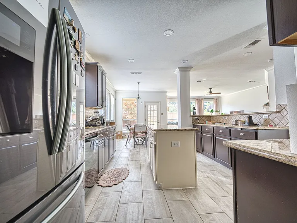
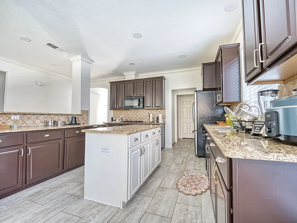
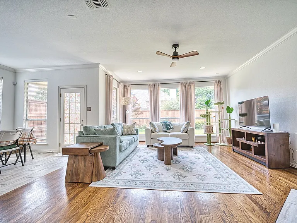
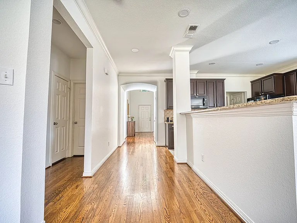
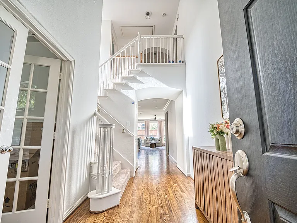
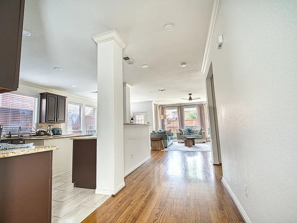
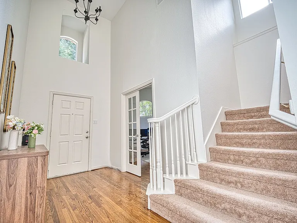
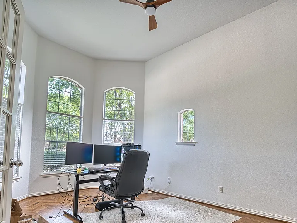
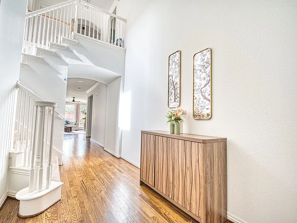
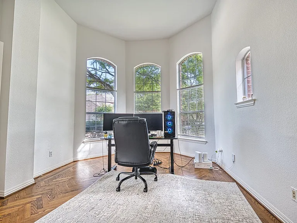
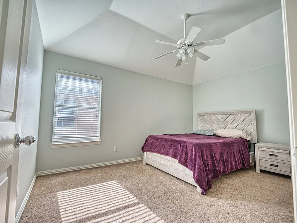
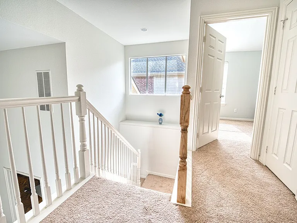
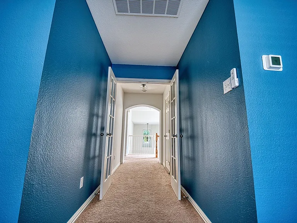
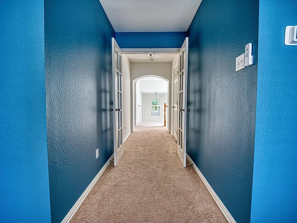
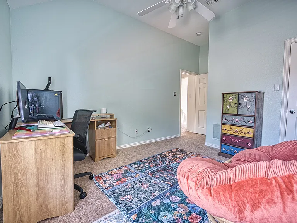
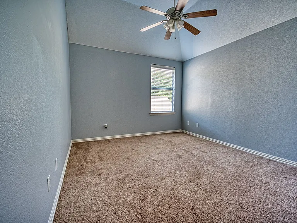
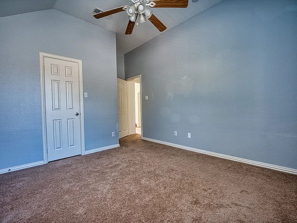
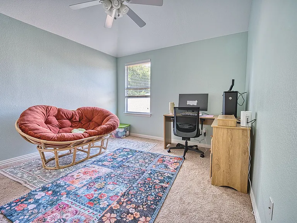
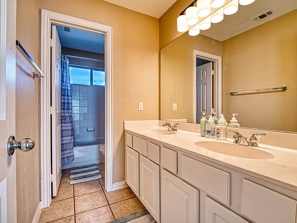
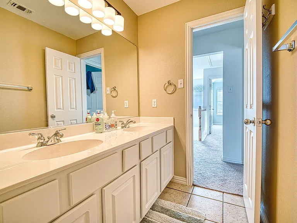
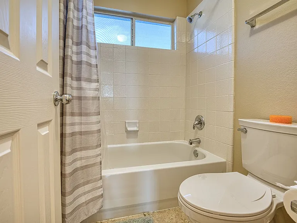
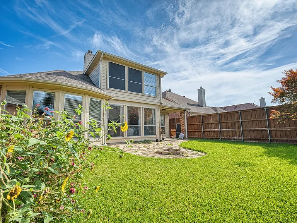
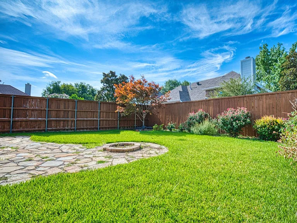
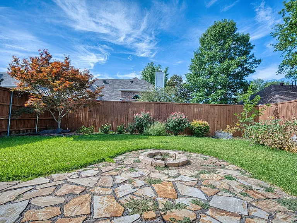
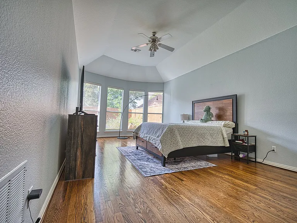
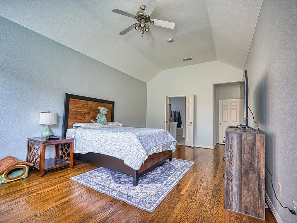
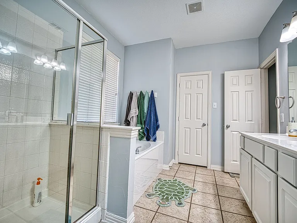
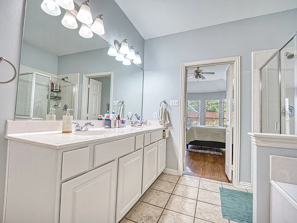
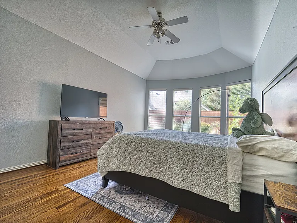
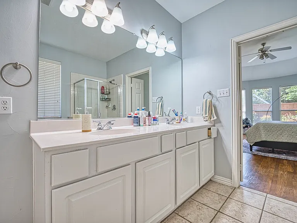
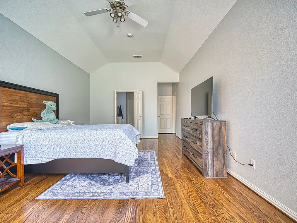
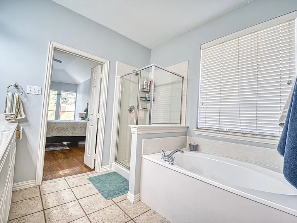
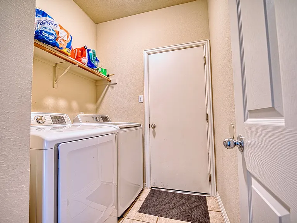
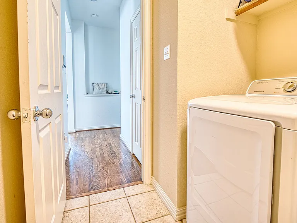
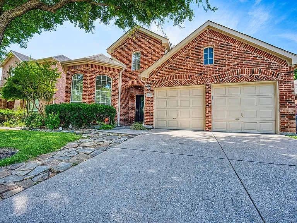
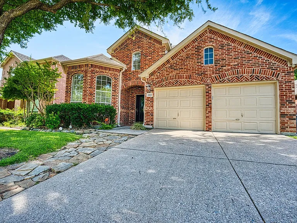
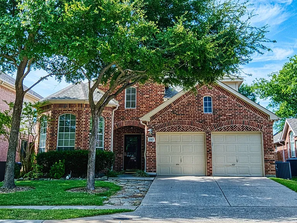
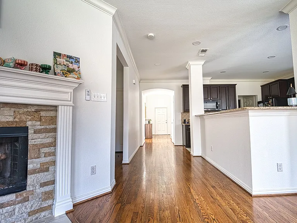
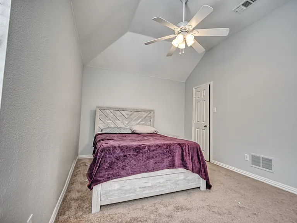
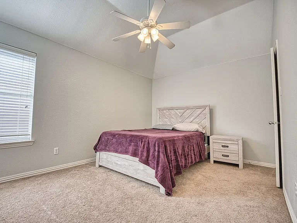
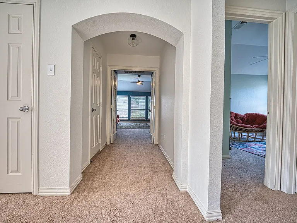
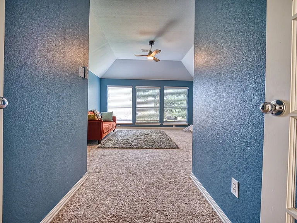
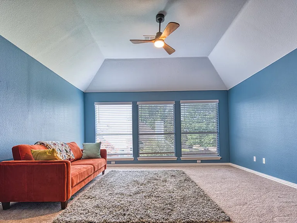
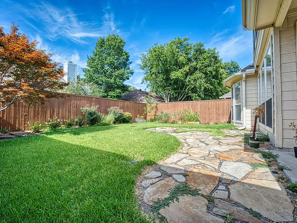
). Please call or text our current residents to schedule a showing. They will allow scheduling a showing. If they don't allow it, it will be available only after a tenant moves out. Beautiful 4-bedroom, 2.5-bath home for lease in the desirable Stone Brooke Crossing community of McKinney. The home features real wood flooring with a herringbone pattern in the front office or dining area, a spacious kitchen with granite countertops, 42-inch cabinets, a gas cooktop, an island, and a butler's pantry. The living room offers abundant natural light and a cozy wood-burning fireplace with a gas starter. The first-floor primary suite includes a bay window, dual sinks, a framed glass shower, and a soaking tub. Upstairs are three spacious bedrooms, a full bath with dual sinks, and a large game room with vaulted ceilings. Enjoy the covered patio and private backyard with a stone sitting area. Conveniently located near Stonebridge Ranch Golf Course, Adriatica Village, shopping, dining, and top-rated schools. - Upload the Photo Id, Proof of income, Bank statements - The home will be available on 09/01/2026 - Homeowners' Association (HOA) fees are covered by the owners - Tenants Need to bring Washer-Dryer-Refrigerator - No housing vouchers or Section 8 - Please mention your broker's name and number in the online application if applicable (PET POLICY): - Pets are welcome. The pet deposit is $600 for each pet, and it is refundable. (REQUIREMENT): - The Credit requirement is on a case-by-case basis. If the credit scores are lower then more deposits may be needed - Rental history, income, background, and credit history will be verified - Monthly income must be at least 3 times the monthly rent. (DEPOSIT): - The deposit is a minimum of one month's rent, subject to case-by-case evaluation and credit assessment. - Qualification in the slides below Please note: If the home is not listed on the VP Realty website, it means it has been leased. To begin the application process and review the qualification criteria, please visit the following link: Don't miss out on this incredible opportunity to secure this beautiful new home. Apply now and make it yours!

The property manager

Viren Shah - VP Realty Services
Verified listing

Nearby schools

Students who live in 5513 Amber Way attend the following Mckinney Independent School District (Unified School District) public schools:
GreatSchools ratings are based on test scores and additional metrics when available.

5513 Amber Way
Verified listing

By contacting this property, you agree to our Terms of Use. Visit our Privacy Portal for more information. When you click “Send message”, we’ll send your inquiry to the property manager so they can reach out and answer your questions.

Find similar homes

Frequently asked questions

What is this home's pet policy?

There are cats and dogs allowed at 5513 Amber Way. Please contact the property manager for up to date pet policy and fee information.

Is there laundry in the house?

Please contact 5513 Amber Way for information regarding laundry amenities.
Does the home offer parking?

For up to date tenant parking information, please contact 5513 Amber Way.

What McKinney neighborhood is 5513 Amber Way in?
Your new apartment would be located in the Stone Brooke Crossing neighborhood.

What school district is this home in?

5513 Amber Way is within the Mckinney Independent School District. Check out the additional Nearby Schools for more boundary details.
When was this listing last updated?

The property manager updated this rental listing 1 hour, 39 minutes ago.

Spot something off?Good catch. Flag it and help keep listings legit.