5512 W Victory Lap Ct #114

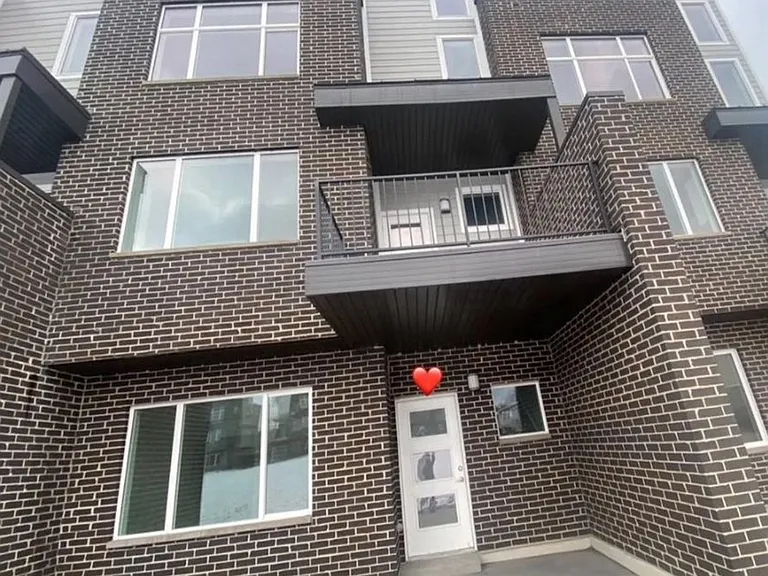
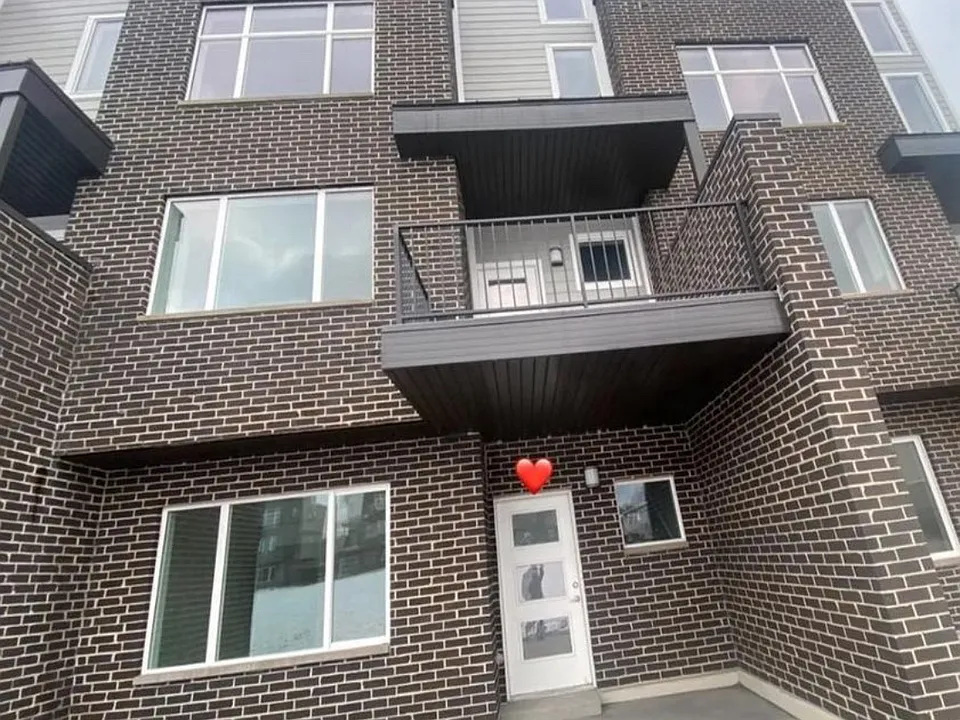
Front of the house
5512 W Victory Lap Ct #114 — Photo 2
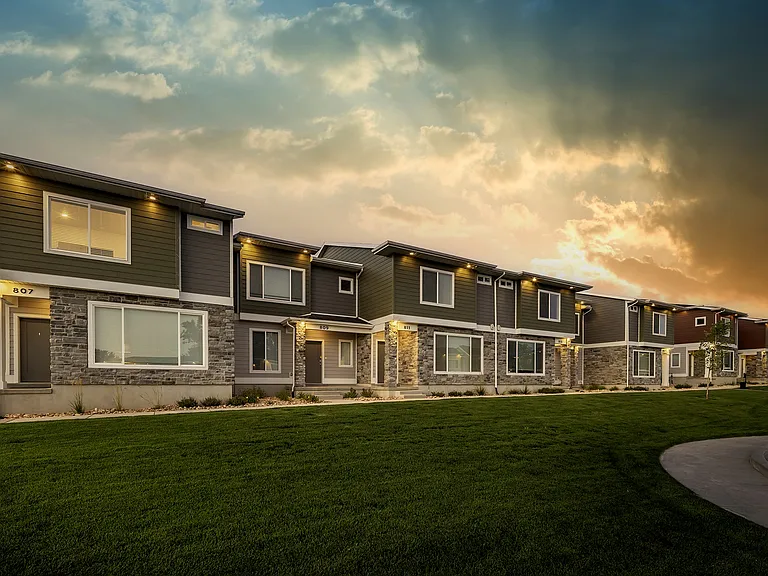
Building unit
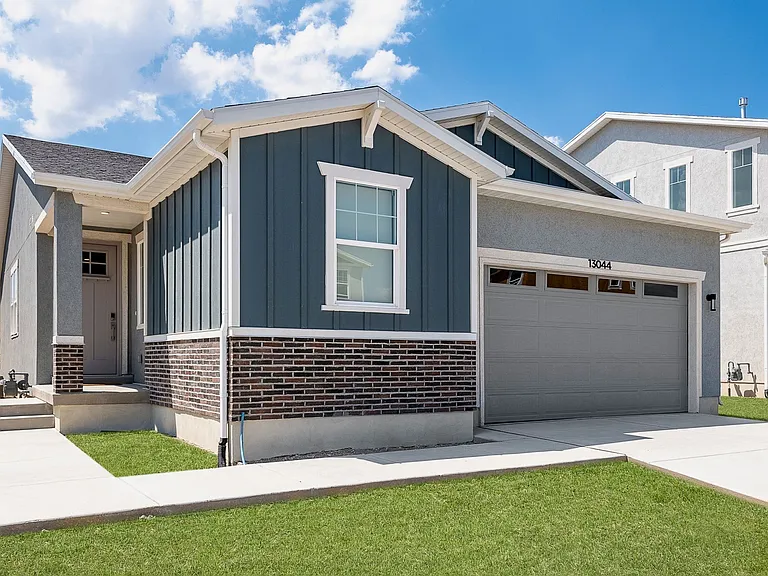
Double full size car garage
Balcony view
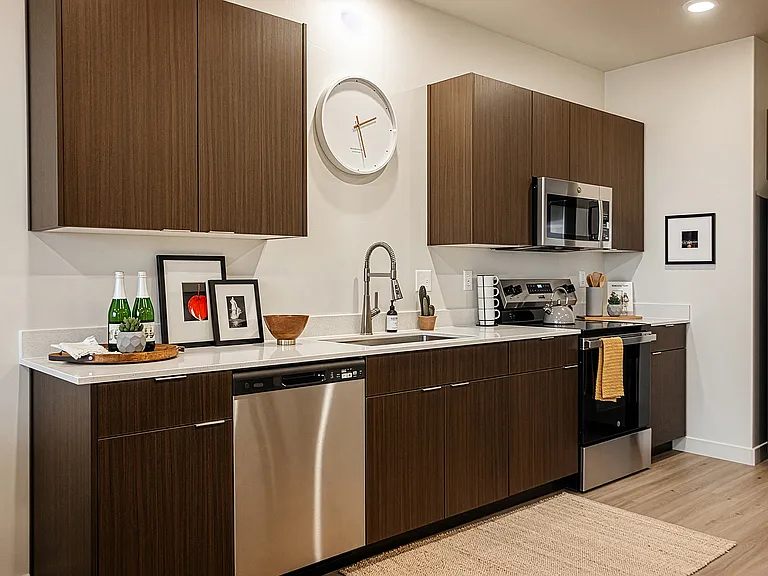
Large kitchen with refrigerator, range oven, microwave, dishwasher, Stainless steel sink and disposal.
Door to balcony from kitchen
Dining area
Dining area with large dining set displaced
Large kitchen area
Large dining set displaced
View outside of window from kitchen with large island
Dining and Kitchen with Large island
Kitchen with large island
Bedroom #4 Master bedroom with fabulous view right out of the window
Bedroom #2 with Queen bed displaced
Bedroom #3 with Queen bed displaced
Bedroom #1 from Main floor with king bed displaced (Guest suite or private master with en-suite bathroom & closet)
Bedroom #4 Master bedroom with king bed displaced (master suite with full bath and double vanity)
Bathroom #4: Full bathroom with double vanity from master suite (shower, sink, and toilet)
Bathroom #2: Half bathroom from 2nd floor with single vanity (sink and toilet)
Bathroom #3: Full bathroom from 3rd floor (bathtub, sink, and toilet)
Bathroom #1: Full bathroom from first floor (shower, sink, and toilet)
2nd floor great room
5512 W Victory Lap Ct #114 — Photo 32
Rooftop view
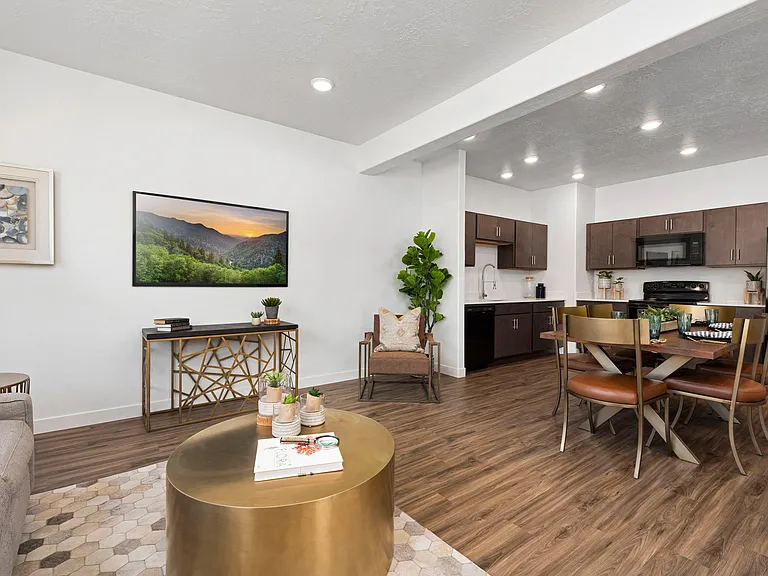
Living/Family area with full size couch and loveseat displaced
Washer/dryer closet (washer/dryer optional)
Spacious great room: living, kitchen with large island, and dining areas with LVP flooring.
Spacious great room from 2nd floor
5512 W Victory Lap Ct #114 — Photo 38
Front entrance
5512 W Victory Lap Ct #114 — Photo 40
Current next wall listing.
Community common area with visitor parking
Front of the house

$2,750/ mo
Doesn't include deposits and fees
4 beds4 baths2243 sqft townhouse
Available September 1
5512 W Victory Lap Ct #114

Your booked tour

What you get

No petsIn-unit laundryParkingAir conditioning

Costs, fees, and lease terms

Lease terms

Minimum: 1 year lease

Pets

  • Dogs

    Not allowed
  • Cats

    Not allowed

The neighborhood

About the building

Luxury Townhouse for Rent -Non furnished house Modern luxury with this stunning townhome located in a quiet, well-maintained neighborhood. This home features elegant design, spacious living, and a private rooftop terrace with breathtaking city views. Property Details 4 Bedrooms | 4 Bathrooms | 2-Car Garage Quartz countertops throughout Soft-close cabinets & drawers Rooftop deck with panoramic views Breakfast balcony overlooking the city Open-concept floor plan with modern finishes Layout Overview Main Floor: -Guest suite or private master with en-suite bath & closet -Attached 2-car garage Second Floor: -Spacious great room with living & dining areas -Large kitchen with island -Balcony access -Half bathroom Third Floor: -Master suite with full bath & double vanity -Two additional bedrooms -One additional full bathroom -Laundry room Fourth Floor: -Open-air rooftop terrace with scenic views Community Amenities -Pickleball courts -Park & playground -Ample visitor parking Rental Terms Tenant pays: Water, sewer, trash, gas, electricity, internet, and renter's insurance **Washer & dryer ($50) Move-in ready! Unfurnished unit furniture shown is for display purposes only Rental Requirements -All occupants 18+ must complete an application, background check, and credit screening -No current or past evictions -No history of late rent payments -Monthly income must be at least 2.5x the rent amount ATTENTION If you are interested, please fill out application from Zillow (credit check and background check are required for all 18 years old and older) Disclaimer: -All information is deemed reliable but not guaranteed. Prospective tenants are responsible for verifying all details. Square footage is approximate, based on county records. Actual details will be outlined clearly in lease agreement.

The property manager

5512 W Victory Lap Ct #114

Nearby schools

Students who live in 5512 W Victory Lap Ct #114 attend the following Granite District (Unified School District) public schools:

GreatSchools ratings are based on test scores and additional metrics when available.
5512 W Victory Lap Ct #114

By contacting this property, you agree to our Terms of Use. Visit our Privacy Portal for more information. When you click “Send message”, we’ll send your inquiry to the property manager so they can reach out and answer your questions.

Find similar homes

Similar listings comparison

This listing

5512 W Victory Lap Ct #114

1 bed$1,470+$1,355+
2 beds$1,671+$1,922+$2,716
3 beds$2,171+$2,149+$3,066
4+ beds$2,750$3,143$3,175+$2,531+$3,041$2,999$2,500$2,595$2,500
Total monthly price
Total price
Total price
Total price
Distance1.3 miles away4.1 miles away3.9 miles away7.0 miles away6.6 miles away5.9 miles away7.4 miles away6.3 miles away
PetsNo Pets AllowedCats and Dogs AllowedCats and Dogs AllowedCats and Dogs AllowedCats and Dogs AllowedCats and Small Dogs AllowedCats and Dogs AllowedCats and Dogs AllowedCats and Dogs Allowed
LaundryIn UnitIn UnitIn UnitIn UnitIn UnitIn UnitWasher/Dryer Hookups
Security
A/CYesYesYesYesYesYes
DishwasherYesYesYesYesYesYesYes
ParkingYesYesYesYesYesYesYesYes
GymYesYesYes
PoolYesYesYes
Spot something off?Good catch. Flag it and help keep listings legit.