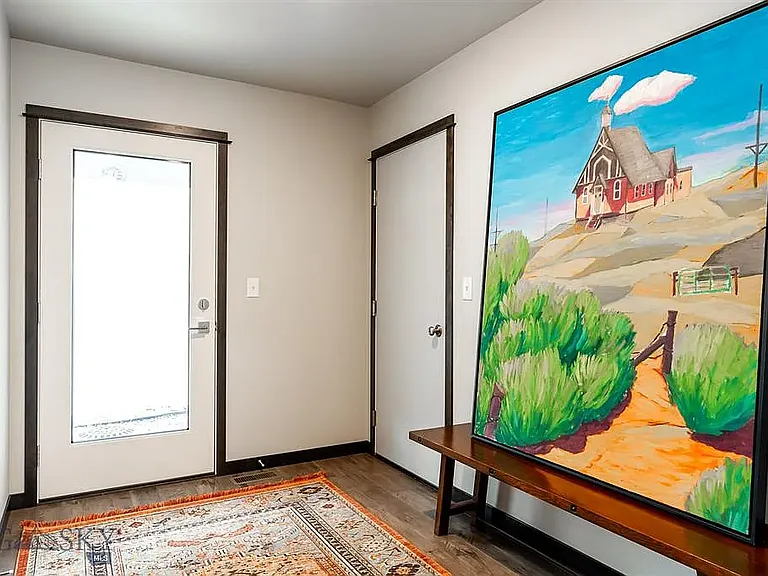
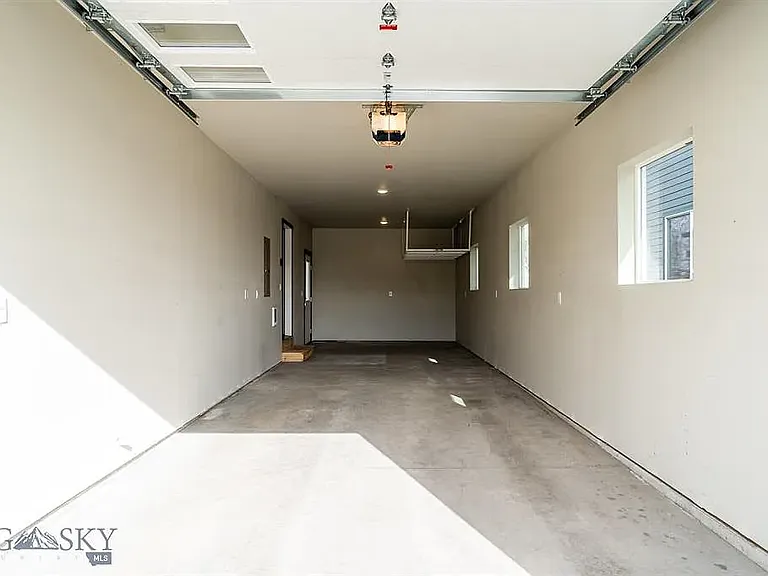
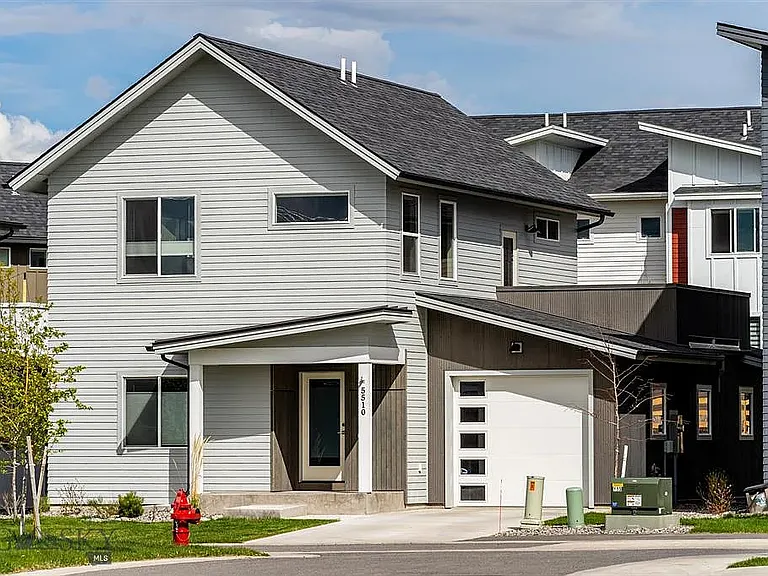
5510 Arnhem Way

5510 Arnhem Way — Photo 1
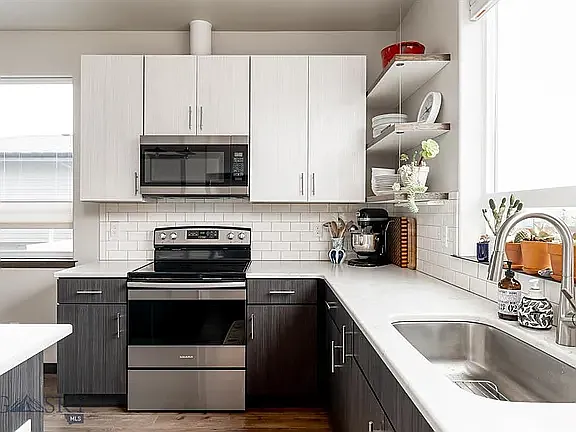
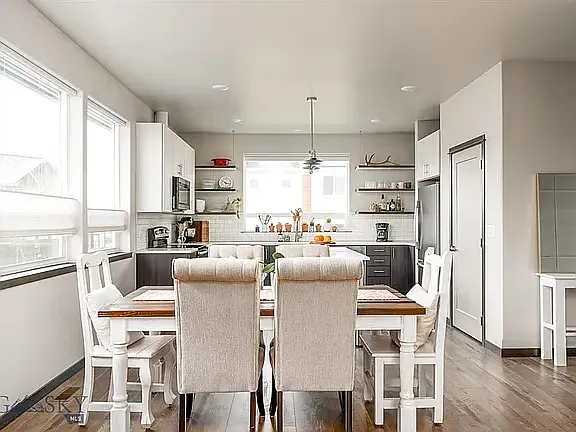
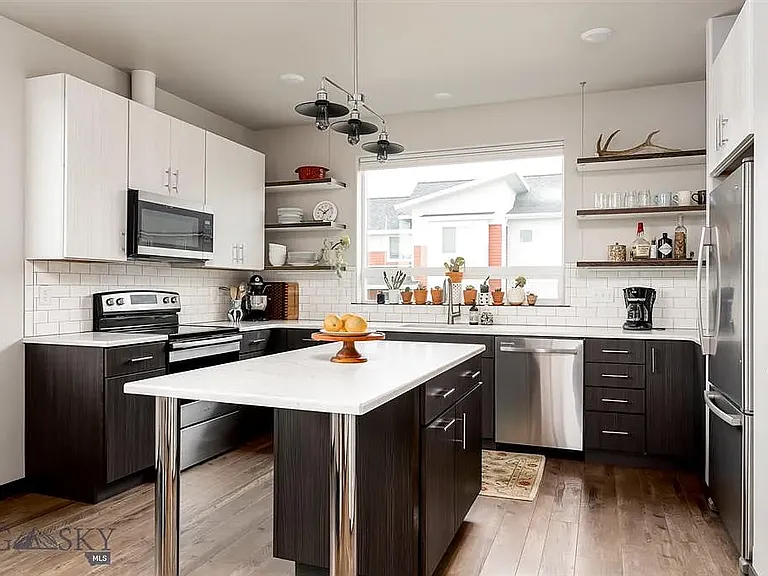
Spacious kitchen
5510 Arnhem Way — Photo 3
5510 Arnhem Way — Photo 4
5510 Arnhem Way — Photo 5
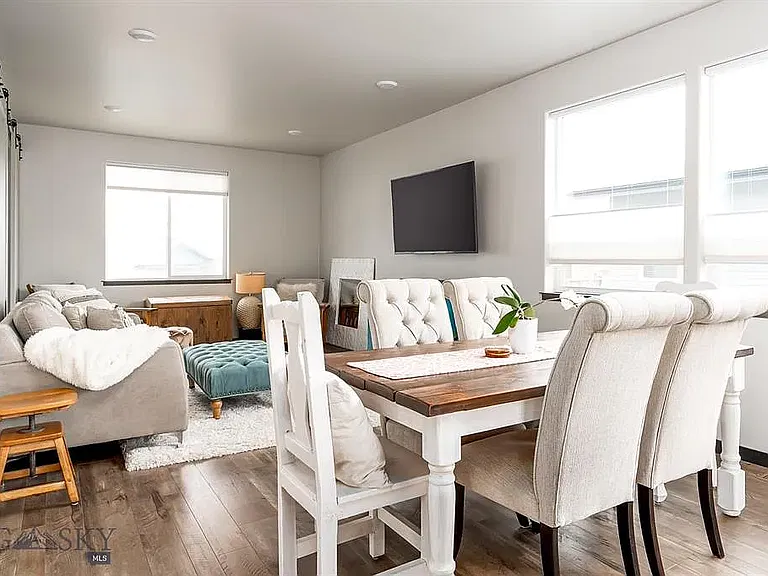
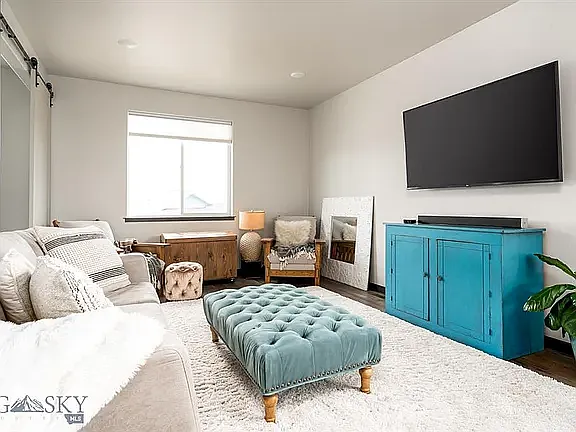
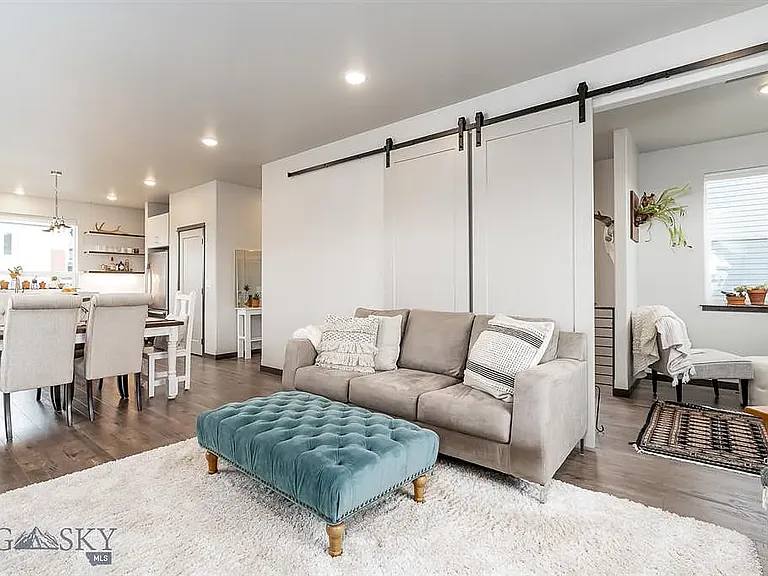
Open concept living room.
5510 Arnhem Way — Photo 7
5510 Arnhem Way — Photo 8
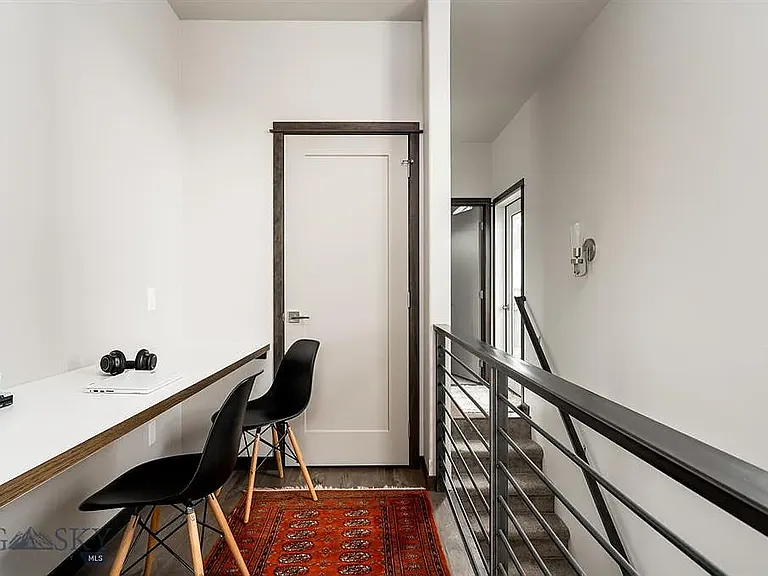
Office / guest space
5510 Arnhem Way — Photo 10
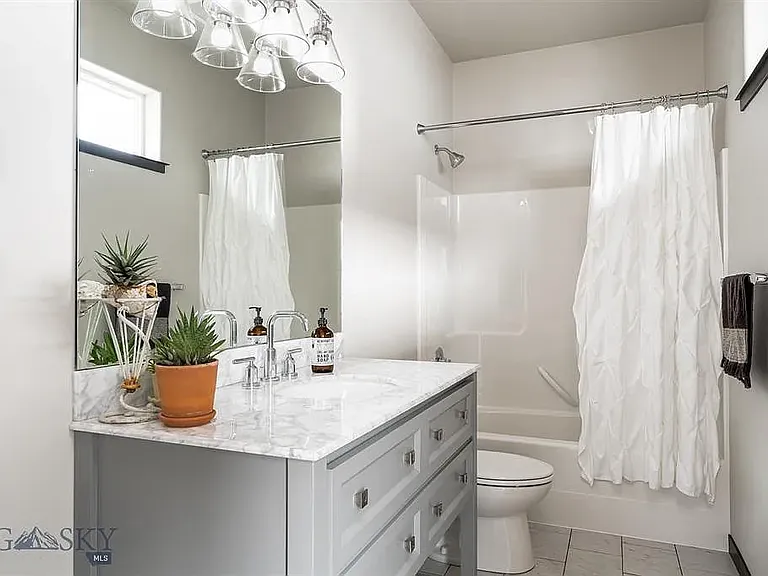
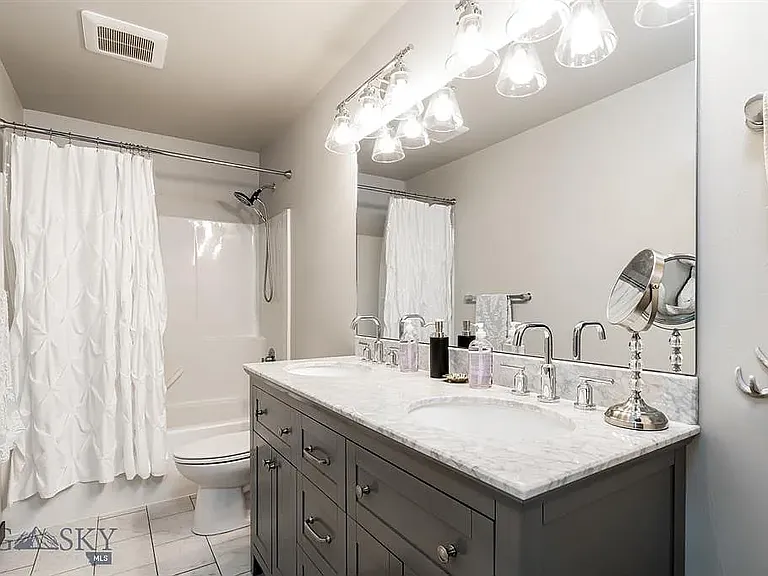
Full bath on upstairs floor
5510 Arnhem Way — Photo 12
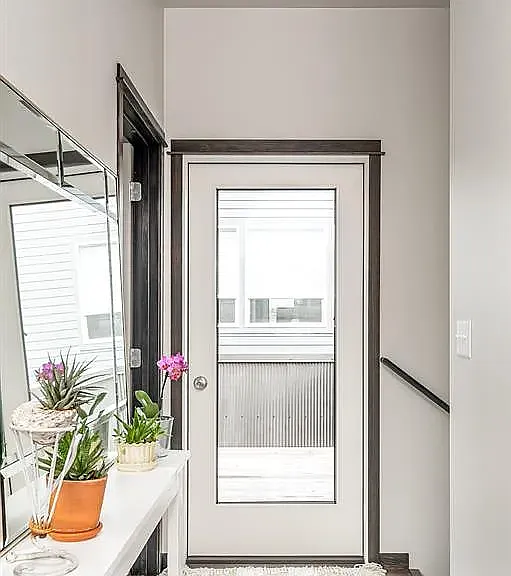
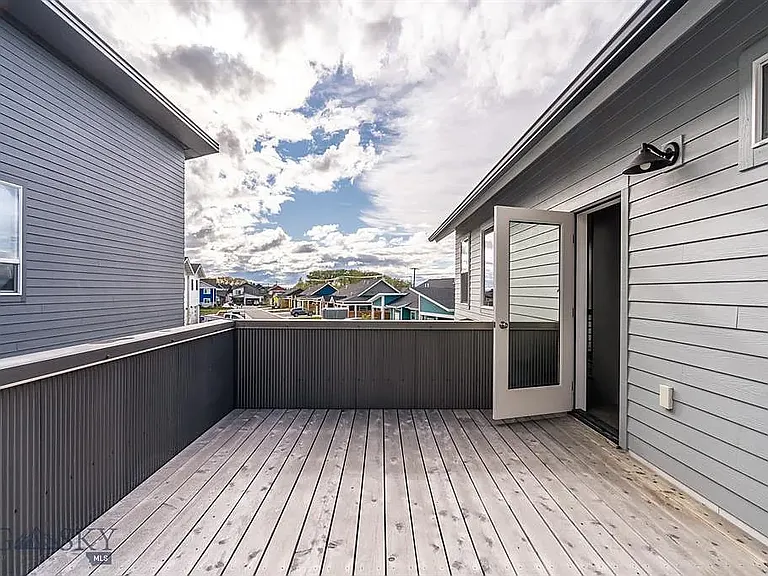
Large deck off kitchen
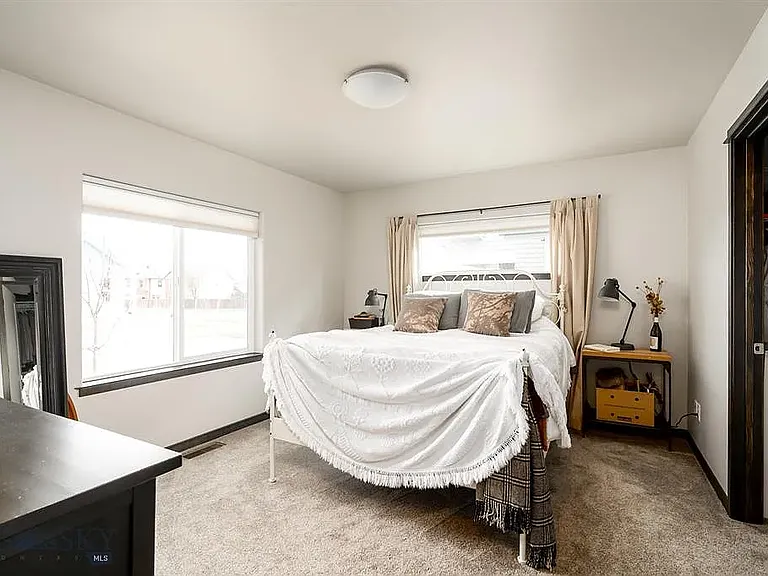
Primary bedroom
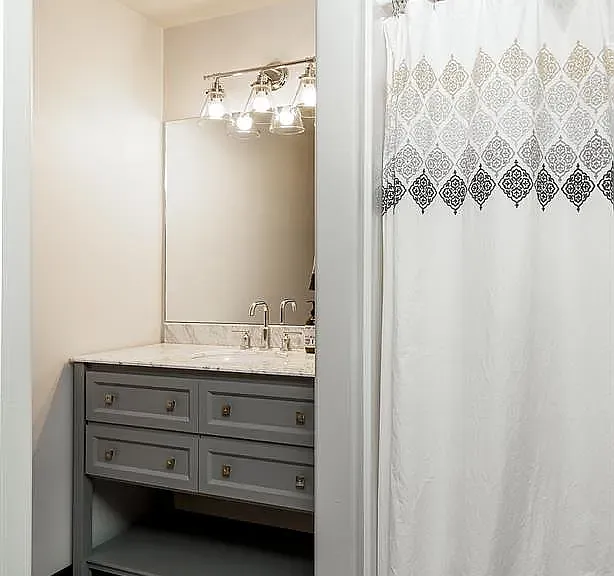
Primary en-suite bath
Secondary en-suite bathroom.
(2nd bedroom not pictured)
5510 Arnhem Way — Photo 17
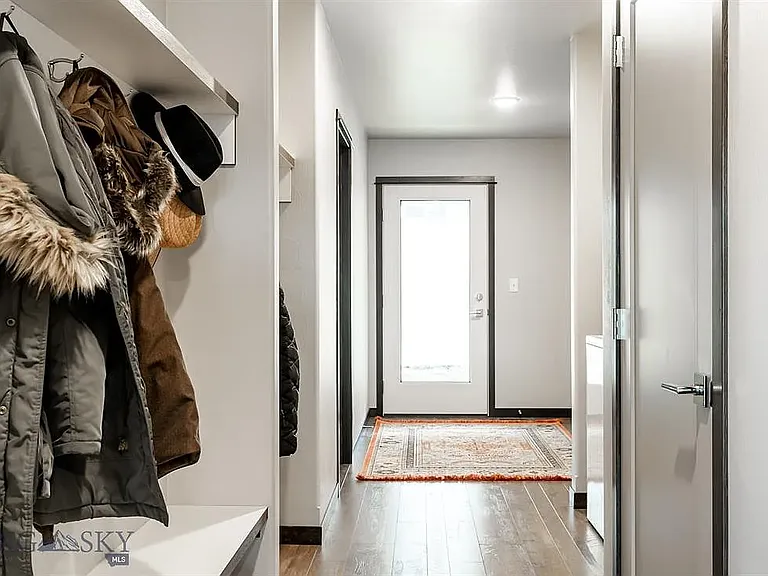
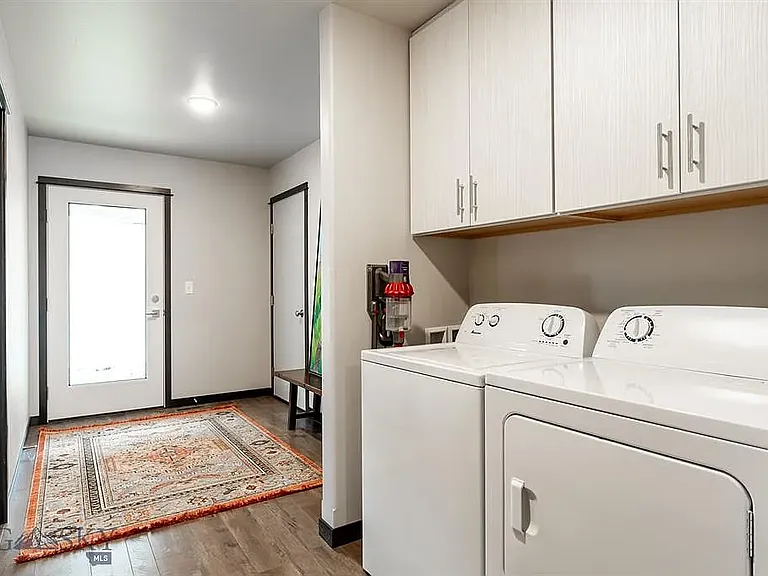
W/D
5510 Arnhem Way — Photo 19
Tandem garage
5510 Arnhem Way — Photo 21
5510 Arnhem Way — Photo 22
5510 Arnhem Way — Photo 23

$2,800/ mo
Doesn't include deposits and fees
2 beds3 baths1606 sqft house
Available September 1
5510 Arnhem Way
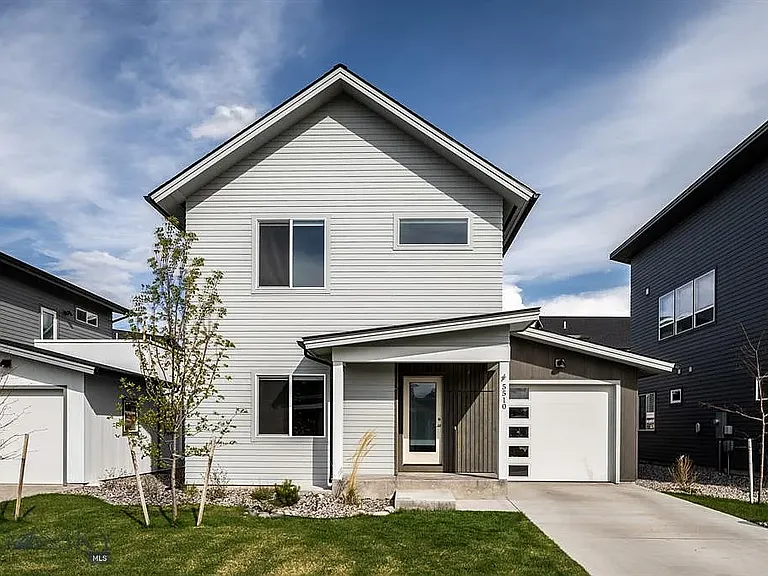
Your booked tour

What you get

No petsIn-unit laundryParkingAir conditioning

Costs, fees, and lease terms

Lease terms

- Renter is responsible for electricity, gas, water, sewer, garbage + recycling. - No smoking allowed (cigarettes, marijuana, etc.). - First month + security deposit due at signing. - No pets (small animals possibly negotiable with fee). - Renter is responsible for mowing grass and snow removal (driveway). - Owner is responsible for weed management, irrigation management (start-up / blow out) and furnace checks. - Lease duration, 12 months. 24 months possible. - Not furnished. - Must follow all HOA rules (noise, quiet hours).

Pricing comparison

$756

At $2,800, this listing is priced $756 more than the current market rate for a 2 bedroom home in Bozeman.

Pets

  • Dogs

    Not allowed
  • Cats

    Not allowed

The neighborhood

About the building

A place to call home in Bozeman! This bright and modern home in The Lakes community offers the perfect balance of comfort, convenience, and Montana living. Backing to open space and walking trails, you'll enjoy a peaceful neighborhood setting while remaining just minutes from shopping, dining, schools, and everything Bozeman has to offer. The unique reverse floor plan places the main living area upstairs, creating a light-filled space with beautiful views, an open-concept layout, and a welcoming atmosphere for relaxing, entertaining, or working from home. The upper level serves as the heart of the home, featuring a spacious living room, dining area, and well-appointed kitchen with quartz countertops, stainless steel appliances, abundant cabinetry, and a pantry. A dedicated office with a built-in desk provides the perfect work-from-home setup and can easily function as a guest room, hobby room, or flex space. An additional full bathroom on this level adds convenience for guests and makes the upstairs living area even more functional. Step outside onto the large south-facing deck, ideal for morning coffee, outdoor dining, grilling, or simply enjoying Bozeman's sunny summer evenings. Downstairs, you'll find two private bedroom suites thoughtfully separated from the main living space. The primary suite features a large walk-in closet and dual-sink vanity. Throughout the home, built-in storage solutions, hallway cabinetry, bench seating, and an organized mudroom area provide the kind of practical conveniences that make everyday living easy. A full-size washer and dryer are included, along with additional laundry room storage and cabinetry. Additional amenities include a tandem two-car garage with room for vehicles, outdoor gear, bikes, and extra storage. The home's low-maintenance outdoor spaces feature a covered back patio, underground irrigation, and direct access to community trails and open space. Residents of The Lakes enjoy nearby lakes, walking paths, and recreational opportunities while benefiting from one of Bozeman's most convenient locations Whether you're relocating to Bozeman, settling in for the long term, or simply looking for a place that truly feels like home, this thoughtfully designed property offers the perfect combination of modern amenities, functional living space, and an exceptional neighborhood setting. Home Features - 2 bedroom suites with private bathrooms - Dedicated office/flex room with built-in desk - 3 full bathrooms - Attached, tandem 2-car garage - Washer and dryer included - Large south-facing deck - Covered back patio - Walk-in primary closet - Built-in storage, mudroom area, and bench seating - Open-concept upper-level living space, including island and ample storage / pantry - Backs to community open space and walking trails - Located in The Lakes community - Minutes from shopping, restaurants, and daily amenities

The property manager

Nearby schools

Students who live in 5510 Arnhem Way attend the following Bozeman Elementary School District (Unified School District) and Bozeman High School (Unified School District) public schools:

GreatSchools ratings are based on test scores and additional metrics when available.

5510 Arnhem Way

By contacting this property, you agree to our Terms of Use. Visit our Privacy Portal for more information. When you click “Send message”, we’ll send your inquiry to the property manager so they can reach out and answer your questions.

Find similar homes

Spot something off?Good catch. Flag it and help keep listings legit.