5509 26th Ave NE

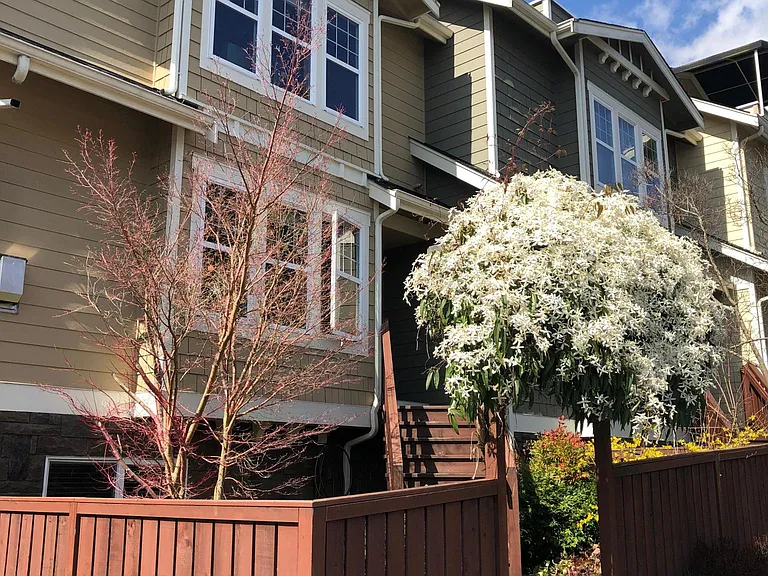
Newer corner unit townhome with maintenance free front yard garden
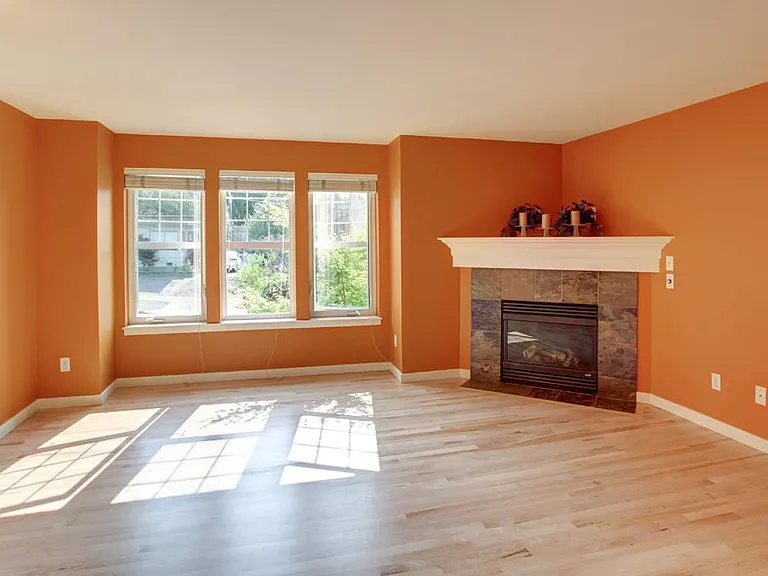
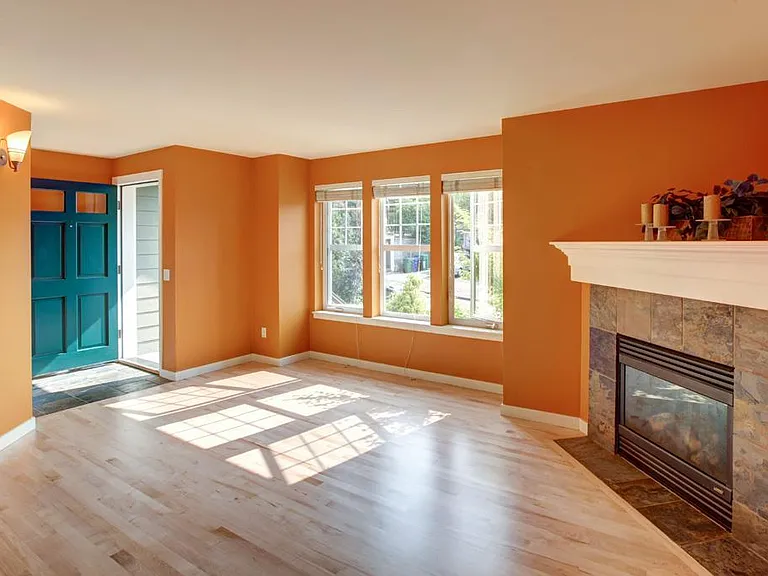
Living room with gas fireplace, hardwood floors throughout the main level
living room with gas fireplace and hardwood floors throughout the main level
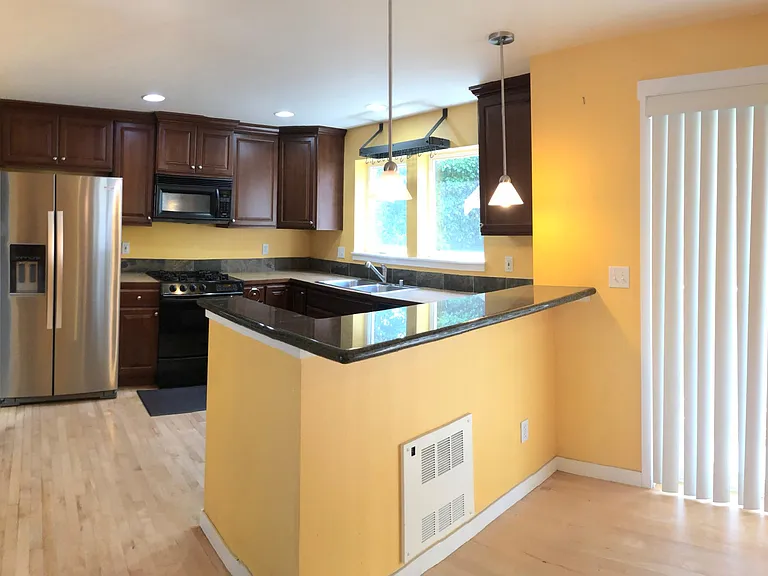
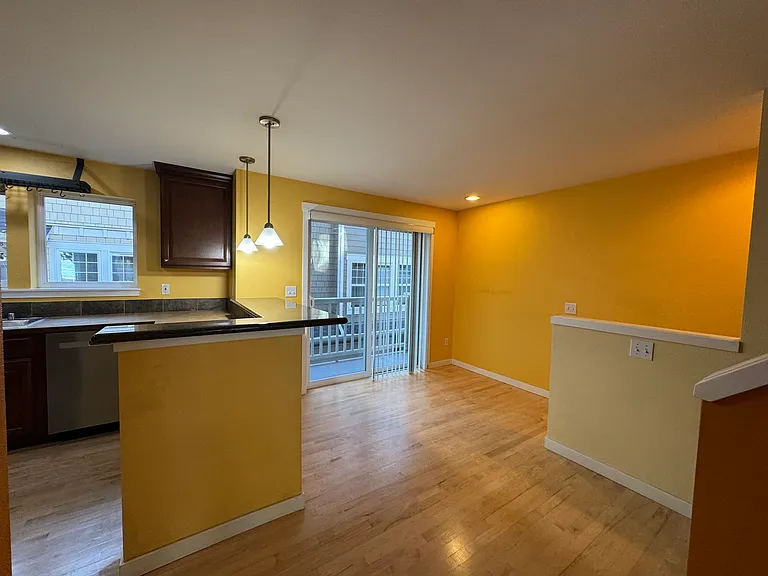
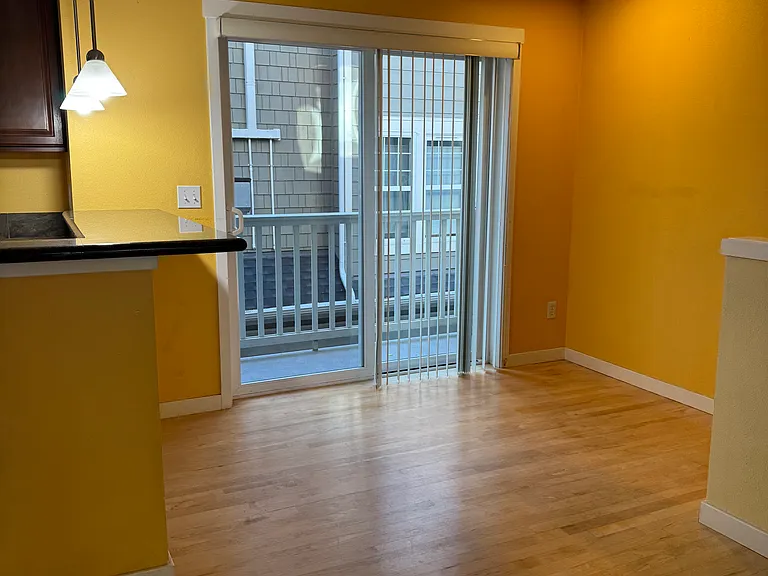
open concept kitchen & dining area with granite breakfast nook and balcony
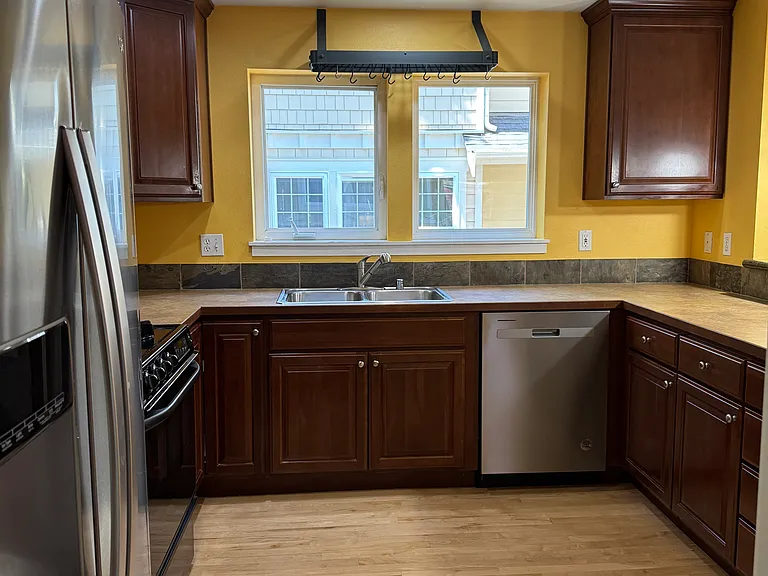
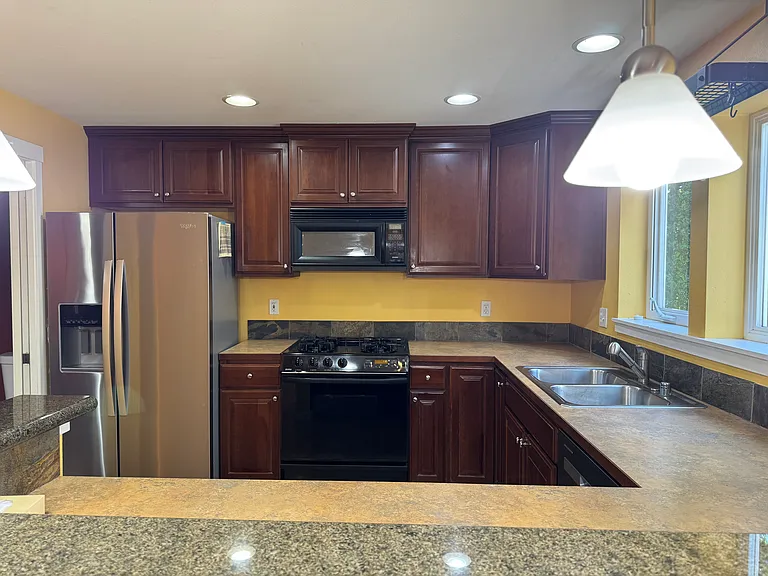
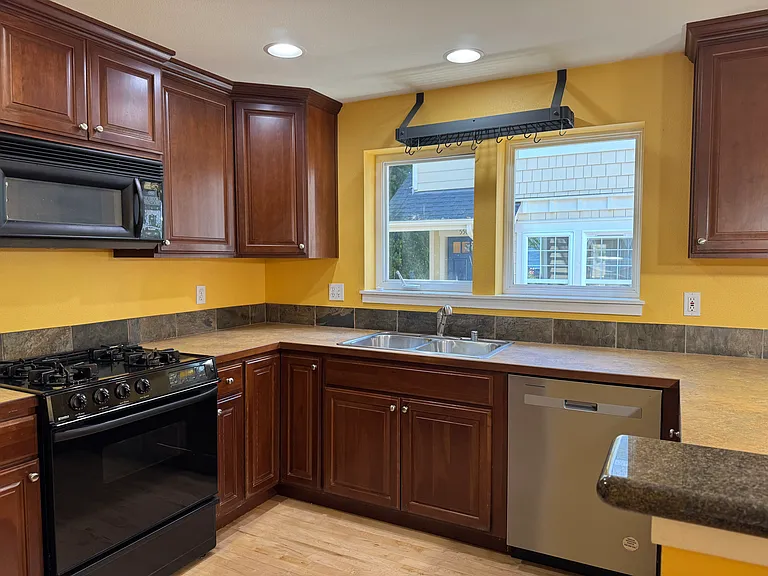
Large modern kitchen on the Main level updated with brand new SS Whirlpool Dishwasher and side by side SS Whirlpool fridge-freezer with water & ice dispenser
5509 26th Ave NE — Photo 6
Large, Fully equipped modern kitchen
5509 26th Ave NE — Photo 8
5509 26th Ave NE — Photo 9
5509 26th Ave NE — Photo 10
5509 26th Ave NE — Photo 11
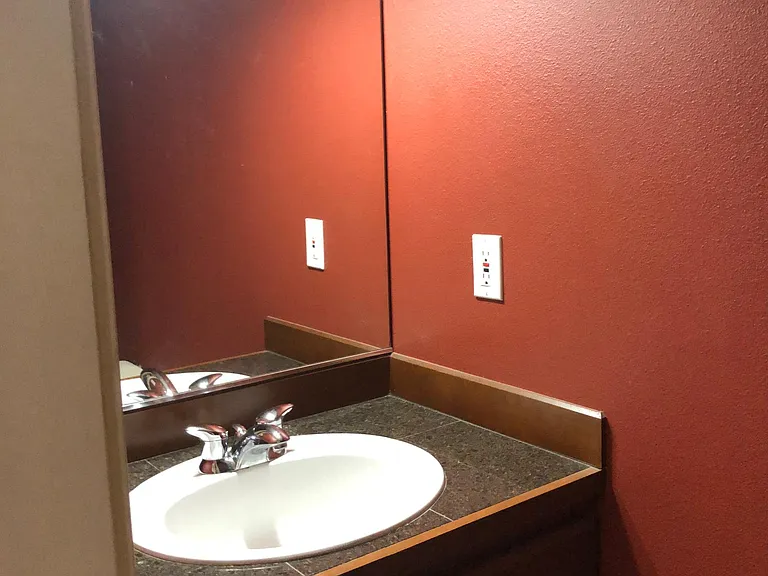
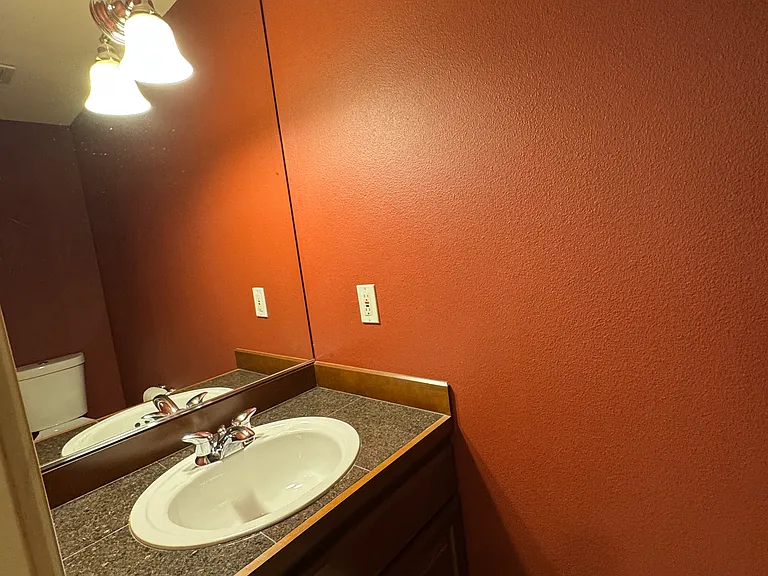
Half bath/ guest powder room on the main level
Half bath/Guest powder room conveniently located on the main level
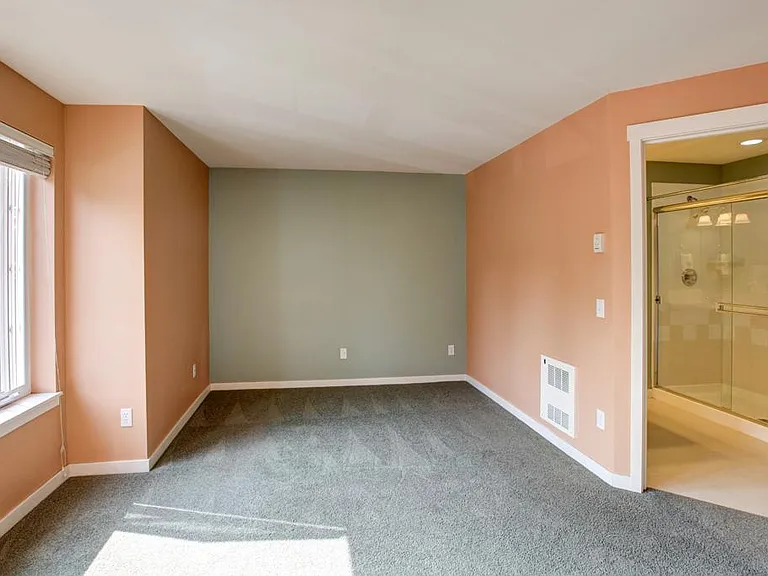
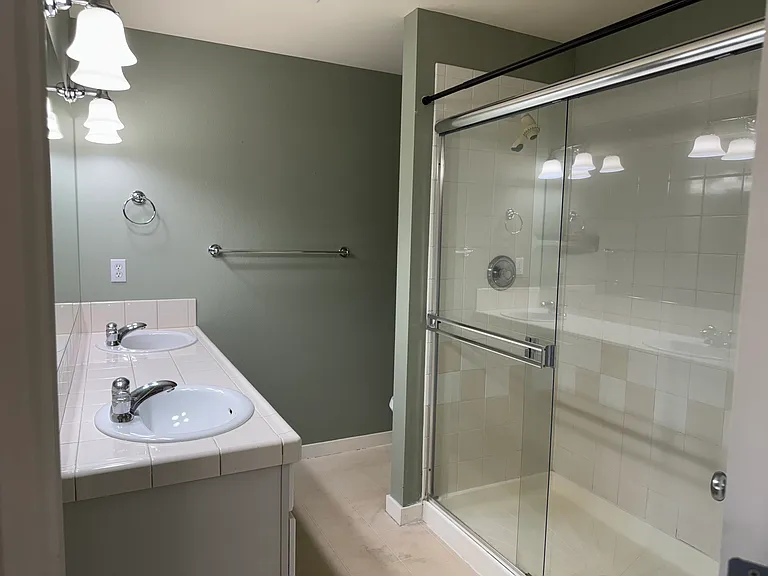
Master bedroom suite with walk-in closet and 5 piece master bathroom suite (upper level)
Master bathroom suite
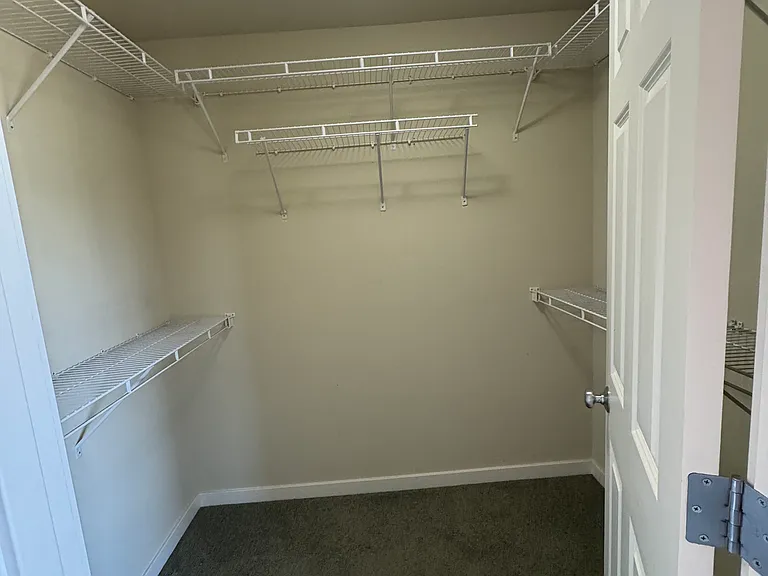
Walk-in closet inside the Master bedroom suite
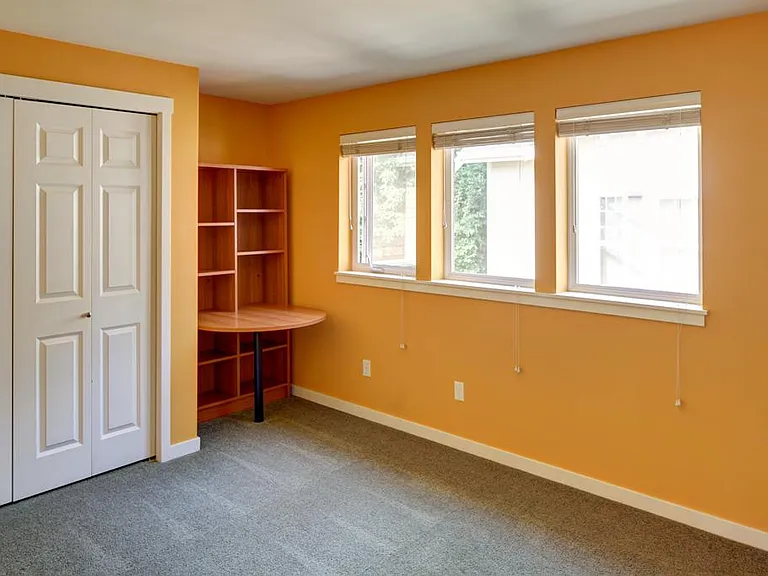
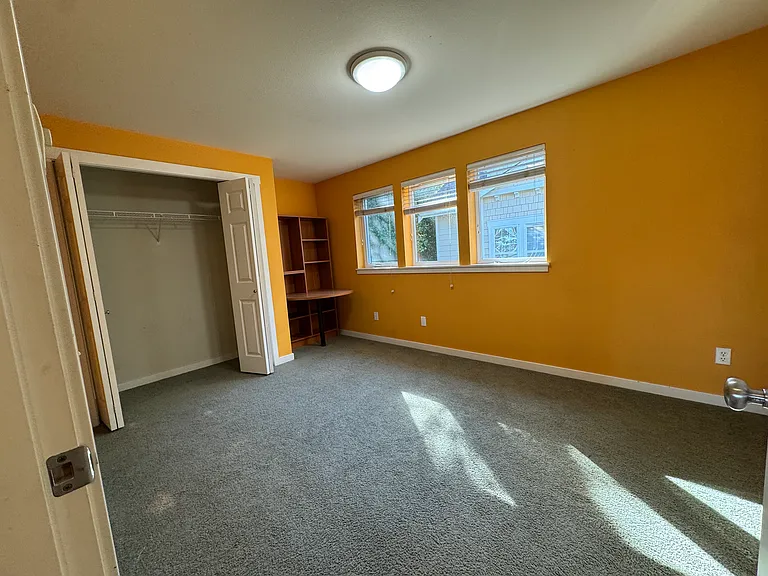
2nd bedroom suite with full bathroom inside , built-in office desk and large closet (upper level)
secondary bedroom suite (upper level)
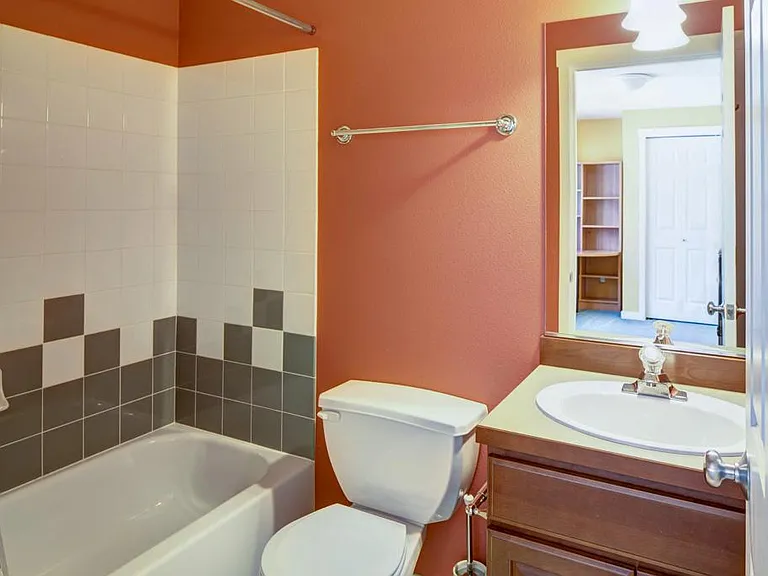
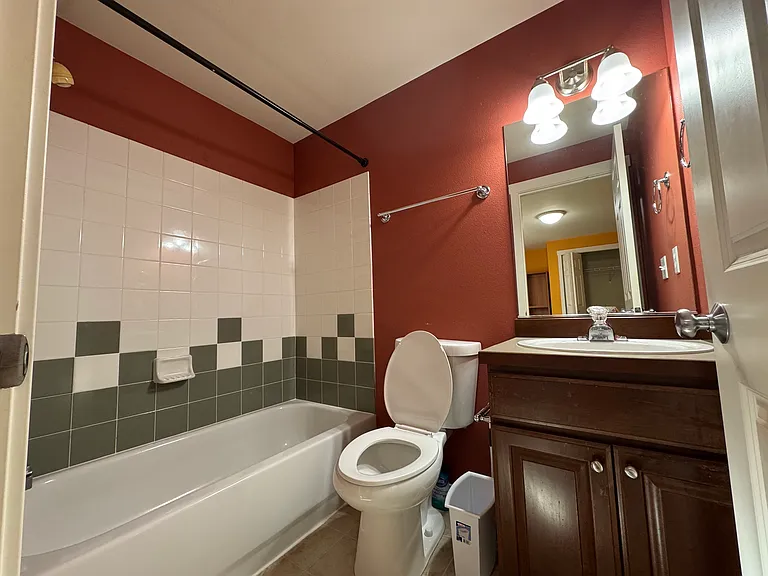
Full bathroom inside the secondary bedroom suite (upper level)
full bathroom inside the secondary bedroom suite (upper level)
linen closet/storage (upper level)
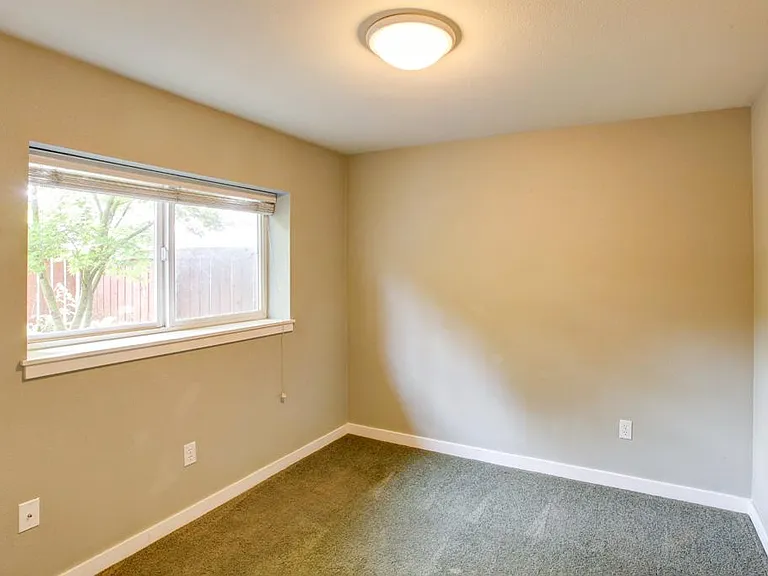
Lower Bedroom with views of the front yard garden
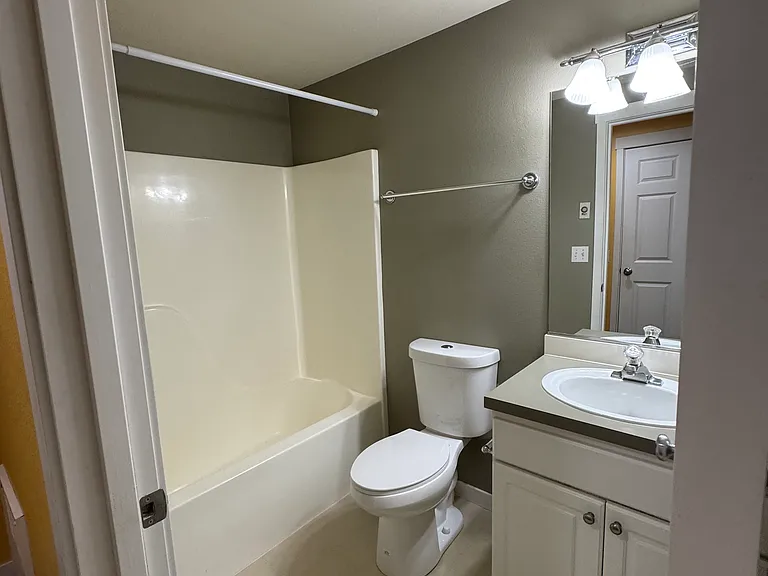
full bathroom suite on the lower level
Full bathroom (lower level)
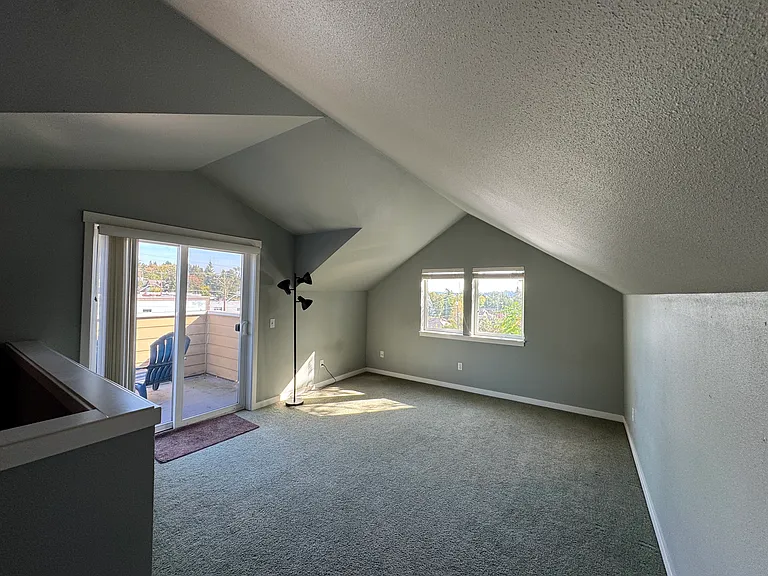
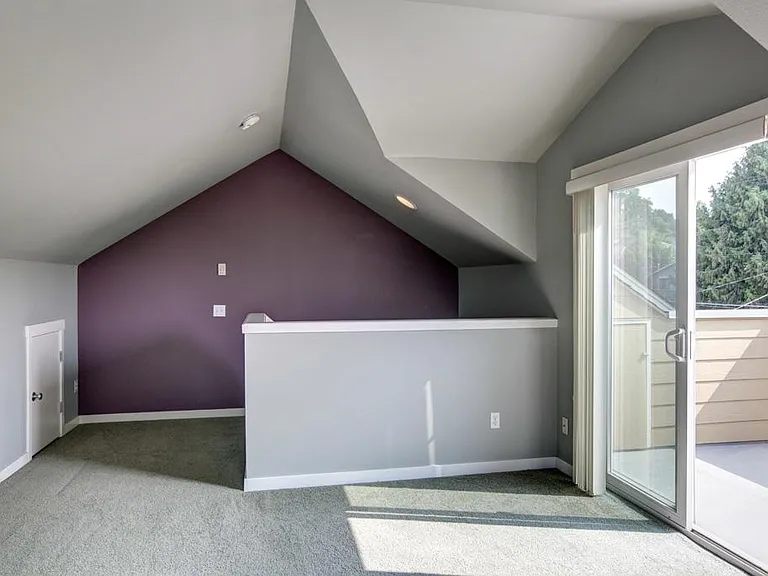
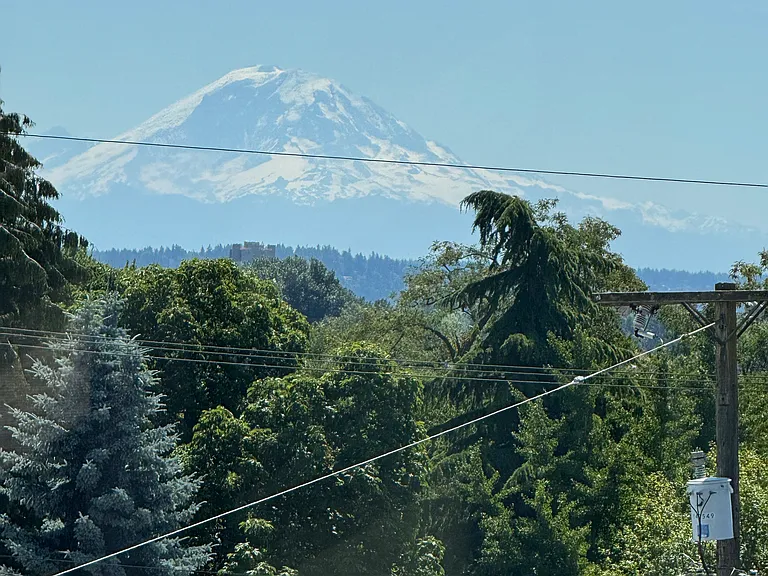
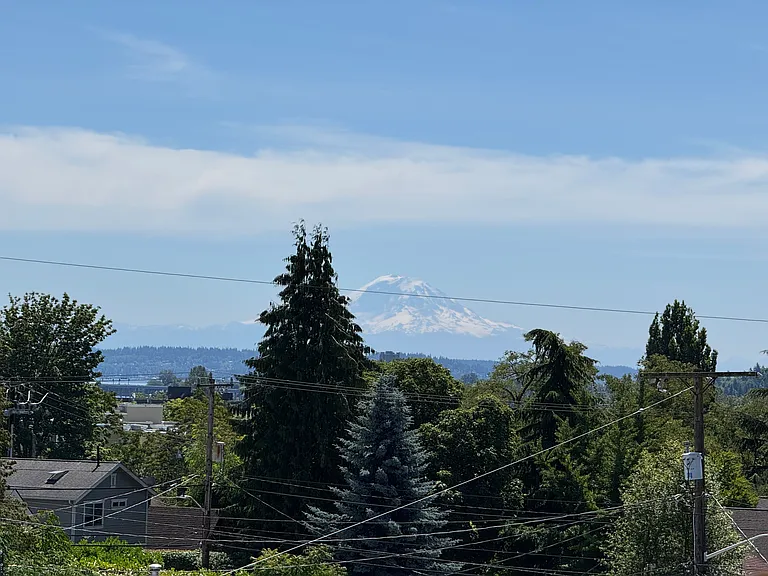
Loft/flex room with vaulted ceiling on the top floor, private balcony, views of Mt. Rainier & Territorial views plus multiple storage spaces
Loft/flex room with vaulted ceiling on the top floor, sliding glass door to the large private balcony with views of Mt. Rainier & Territorial views plus multiple storage spaces
Loft/flex room with vaulted ceiling on the top floor, private balcony, views of Mt. Rainier & Territorial views plus multiple storage spaces
Loft/Flex room 's private balcony with views of Mt. Rainier and territorial views and additional storage spaces
Gorgeous view of Mt. Rainier from the loft/flex room on the top level
views of Mt. Rainier and Territorial views form the Loft/flex room on the top level
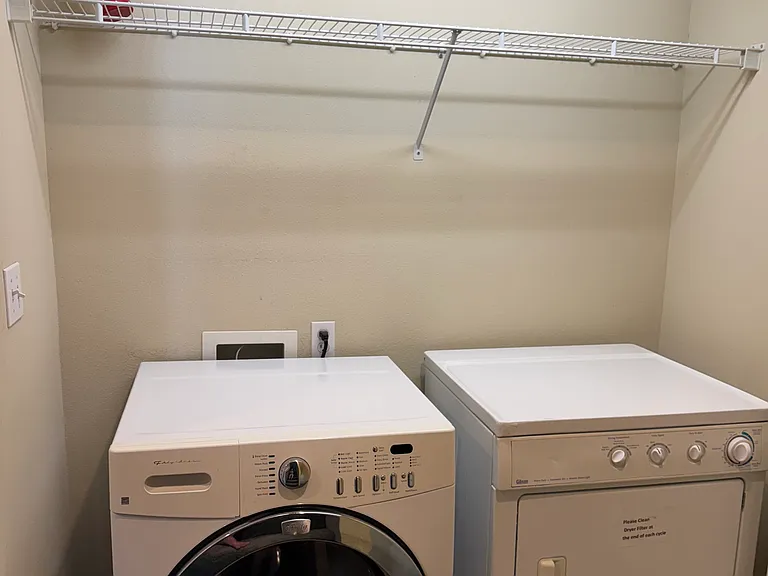
full size, front loading washer and dryer (upper level)
attached car garage/storage on the back of the building
Attached car garage/storage on the backside of the house
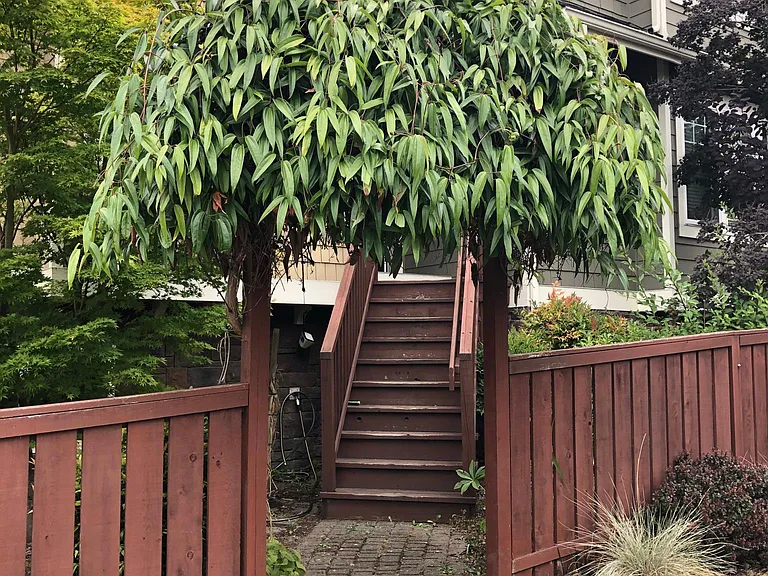
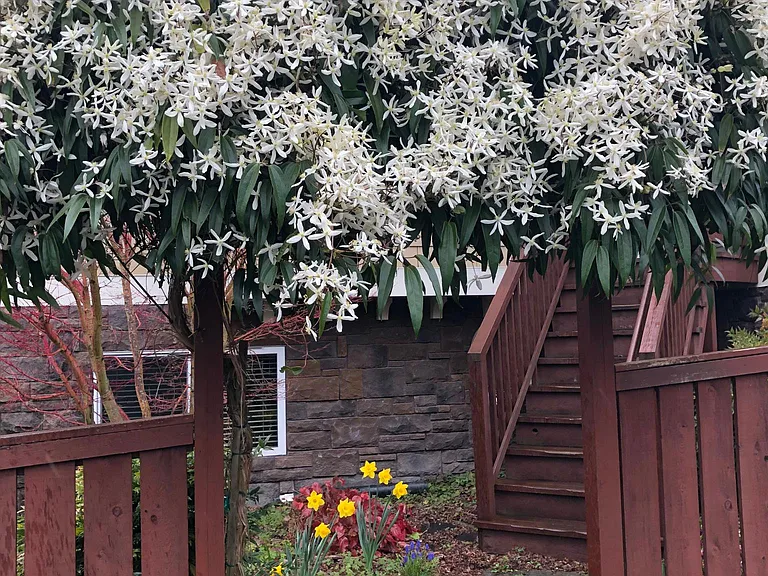
Main entrance to the house through the small front yard garden via the wooden staircase
5509 26th Ave NE — Photo 35
Main entry to he house through the front yard
small front yard garden and point of entry to the house

This pad was taken off the market on 12/09/25.Explore listings in the same area.
$3,895/ mo
Doesn't include deposits and fees
3 beds3.5 baths1820 sqft townhouse
No longer available
5509 26th Ave NE

Your booked tour

What you get

Pet-friendlyIn-unit laundryParking

Costs, fees, and lease terms

Lease terms

Utilities are Not included in the rent Qualification Criteria: Individuals 18 and older must submit an up-to-date rental application with full credit screening & background check information, proof of employment and income ( paystubs , annual Tax return, bank statements) , credit score of 680+, household monthly income ( based on # of residents) of 3- 4 X monthly rent, No history of Evictions, Collections, unpaid or delinquent rent and or Utilities. Proof of rainy day funds ( Savings) to pay for rent & Utilities during a major life event ( sudden illness, job loss,...), positive current and past rental history, No Smoking, E-Cigarettes, Vaping or use of any Cannabis products Pets: Negotiable, Max of 1 pet , Small dog less than 40 lbs ( some breeds are excluded) , pet rent and deposit apply Due at time of signing the lease: 1st and last month's rent plus security deposit , proof of Renter's insurance for all occupants, proof of Utility accounts for : Gas, Electricity, Water, Sewer and Trash No solicitation calls or inquiries from management companies and non-tenants

Pricing comparison

$594

At $3,895, this listing is priced $594 more than the current market rate for a 3 bedroom home in Ravenna.

Pets

  • Dogs

    Not allowed
  • Cats

    Allowed

The neighborhood

About the building

Available for rent by Owner and Move-in ready: NOW! Modern & spacious (1820 Sqft) multilevel corner unit townhome : 3 bedrooms plus a large loft /flex room (top floor), 3&1/2 baths, attached car garage, in-unit W&D, Fireplace, storage plus gorgeous views of Mt. Rainier ( top floor) is located at a great central location in a nice and highly walkable residential neighborhood near UW campus, UW Medical Center, Seattle's Children Hospital, high end U-Village shopping center, Burk-Gilman Trail, Ravenna Park, shops, Restaurants, Grocery, Coffee shops, I-5 & WA-520!! Walk, bike, ride the bus, or drive to UW campus, UW Medical center, Seattle Children's Hospital, upscale U-Village shopping center, Burk-Gillman Trail, Ravenna park, shops, restaurants grocery stores and much much more.... This modern 3 beds+ / 3.5 bath/CG townhome is minutes away from I-5 ,WA-520 and Light Rail link giving you easy access to downtown Seattle, Bellevue, Eastside, Renton and all the major employers in the area: Amazon, Google, Microsoft, Expedia, Boeing, Blue origin, X-Ai,.... Spacious (1820 Sq Ft), bright & modern multilevel townhome offers 3 bedrooms plus a loft/ flex room, 3.5 baths, attached car garage , 2 balconies, plenty of windows and storage throughout, open concept kitchen, dining and living room with gas fireplace, fully equipped kitchen with stainless steel appliances, New SS Whirlpool dishwasher; newer SS Whirlpool fridge-freezer with water & ice dispenser; gas range oven with over the hood Microwave with direct vent to the outside , Disposal unit in the sink, granite breakfast nook; dinning area with sliding glass door to the balcony. New vertical blinds; living room with gas fireplace ; hardwood floors throughout the main level; in-unit front loading Washer & Dryer; large windows with plenty of natural lighting, 2 balconies each with sliding glass doors, ; plenty of storage throughout the house; designer paint on the walls; Master/primary suite with walk-in closet & 5 piece bathroom suite with double sinks & large walk-in shower with dual shower heads and a glass shower door ; A secondary bedroom suite with a full bathroom inside and custom built-in desk; 3rd bedroom with its private full bathroom ( lower level) ; an additional large loft/flex room ( top floor) with high ceiling , gorgeous views of Mt. Rainier & territorial views, a large private balcony with sliding glass door and multiple storage spaces can be used as: home office/study/media/ entertainment/ storage Floor plan: lower level: one bedroom, full bath, access door to the attached car garage Main level: open concept kitchen, dining area with a sliding full glass balcony door, living room with gas fireplace, hardwood floors throughout, main entry door to the house Upper level: Master/primary bedroom suite with bathroom inside; secondary bedroom suite with bathroom inside, Linen closet, Full size front-loading W&D Top Level: large Loft/Flex room with vaulted ceilings , large private balcony with glass sliding door and multiple storage spaces ; Nice views of Mt. Rainier & territorial views from this room

The property manager

Nearby schools

Find similar homes

Spot something off?Good catch. Flag it and help keep listings legit.