5508 Beaumont Dr

5508 Beaumont Dr — Photo 1
5508 Beaumont Dr — Photo 2
5508 Beaumont Dr — Photo 3
5508 Beaumont Dr — Photo 4
5508 Beaumont Dr — Photo 5
5508 Beaumont Dr — Photo 6
5508 Beaumont Dr — Photo 7
5508 Beaumont Dr — Photo 8
5508 Beaumont Dr — Photo 9
5508 Beaumont Dr — Photo 10
5508 Beaumont Dr — Photo 11
5508 Beaumont Dr — Photo 12
5508 Beaumont Dr — Photo 13
5508 Beaumont Dr — Photo 14
5508 Beaumont Dr — Photo 15
5508 Beaumont Dr — Photo 16
5508 Beaumont Dr — Photo 17
5508 Beaumont Dr — Photo 18
5508 Beaumont Dr — Photo 19
5508 Beaumont Dr — Photo 20
5508 Beaumont Dr — Photo 21
5508 Beaumont Dr — Photo 22
5508 Beaumont Dr — Photo 23
5508 Beaumont Dr — Photo 24
5508 Beaumont Dr — Photo 25
5508 Beaumont Dr — Photo 26
5508 Beaumont Dr — Photo 27
5508 Beaumont Dr — Photo 28
5508 Beaumont Dr — Photo 29
5508 Beaumont Dr — Photo 30
5508 Beaumont Dr — Photo 31
5508 Beaumont Dr — Photo 32
5508 Beaumont Dr — Photo 33
5508 Beaumont Dr — Photo 34
5508 Beaumont Dr — Photo 35
5508 Beaumont Dr — Photo 36
5508 Beaumont Dr — Photo 37
5508 Beaumont Dr — Photo 38
5508 Beaumont Dr — Photo 39
5508 Beaumont Dr — Photo 40
5508 Beaumont Dr — Photo 41
5508 Beaumont Dr — Photo 42
5508 Beaumont Dr — Photo 43
5508 Beaumont Dr — Photo 44
5508 Beaumont Dr — Photo 45
5508 Beaumont Dr — Photo 46
5508 Beaumont Dr — Photo 47
5508 Beaumont Dr — Photo 48
5508 Beaumont Dr — Photo 49
5508 Beaumont Dr — Photo 50
5508 Beaumont Dr — Photo 51
5508 Beaumont Dr — Photo 52
5508 Beaumont Dr — Photo 53
5508 Beaumont Dr — Photo 54
5508 Beaumont Dr — Photo 55
5508 Beaumont Dr — Photo 56
5508 Beaumont Dr — Photo 57
5508 Beaumont Dr — Photo 58
5508 Beaumont Dr — Photo 59
5508 Beaumont Dr — Photo 60
5508 Beaumont Dr — Photo 61
5508 Beaumont Dr — Photo 62
5508 Beaumont Dr — Photo 63
5508 Beaumont Dr — Photo 64
5508 Beaumont Dr — Photo 65
5508 Beaumont Dr — Photo 66
5508 Beaumont Dr — Photo 67
5508 Beaumont Dr — Photo 68
5508 Beaumont Dr — Photo 69
5508 Beaumont Dr — Photo 70
5508 Beaumont Dr — Photo 71
5508 Beaumont Dr — Photo 72
5508 Beaumont Dr — Photo 73
5508 Beaumont Dr — Photo 74
5508 Beaumont Dr — Photo 75
5508 Beaumont Dr — Photo 76
5508 Beaumont Dr — Photo 77
5508 Beaumont Dr — Photo 78
5508 Beaumont Dr — Photo 79
5508 Beaumont Dr — Photo 80
5508 Beaumont Dr — Photo 81
5508 Beaumont Dr — Photo 82
5508 Beaumont Dr — Photo 83
5508 Beaumont Dr — Photo 84
5508 Beaumont Dr — Photo 85
5508 Beaumont Dr — Photo 86
5508 Beaumont Dr — Photo 87
5508 Beaumont Dr — Photo 88
5508 Beaumont Dr — Photo 89
5508 Beaumont Dr — Photo 90
5508 Beaumont Dr — Photo 91
5508 Beaumont Dr — Photo 92
5508 Beaumont Dr — Photo 93
5508 Beaumont Dr — Photo 94
5508 Beaumont Dr — Photo 95
5508 Beaumont Dr — Photo 96
5508 Beaumont Dr — Photo 97
5508 Beaumont Dr — Photo 98
5508 Beaumont Dr — Photo 99
5508 Beaumont Dr — Photo 100
5508 Beaumont Dr — Photo 101
5508 Beaumont Dr — Photo 102
5508 Beaumont Dr — Photo 103
5508 Beaumont Dr — Photo 104
5508 Beaumont Dr — Photo 105
5508 Beaumont Dr — Photo 106
5508 Beaumont Dr — Photo 107
5508 Beaumont Dr — Photo 108
5508 Beaumont Dr — Photo 109
5508 Beaumont Dr — Photo 110
5508 Beaumont Dr — Photo 111
5508 Beaumont Dr — Photo 112
5508 Beaumont Dr — Photo 113
5508 Beaumont Dr — Photo 114
  • Furnished

$7,500/ mo
Doesn't include deposits and fees
6 beds4 baths3069 sqft house
5508 Beaumont Dr
Your booked tour

What you get

Dog-friendlyIn-unit laundryParkingAir conditioningPool

Costs, fees, and lease terms

Lease terms

Flexible lease terms

Pricing comparison

$4753

At $7,500, this listing is priced $4753 more than the current market rate for a 6 bedroom home in Durham.

Pets

  • Dogs

    Allowed
  • Cats

    Not allowed

The neighborhood

About the building

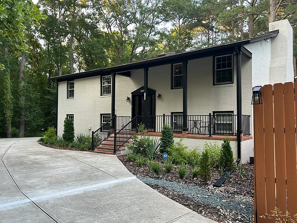
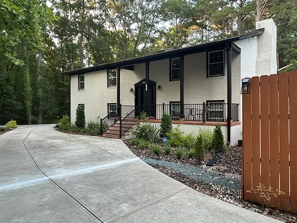
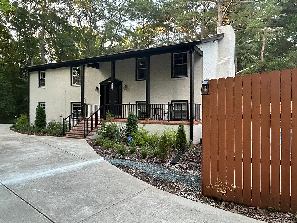
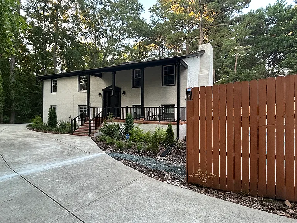
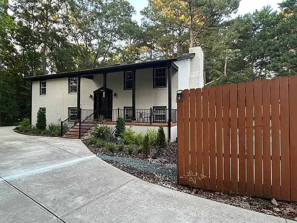
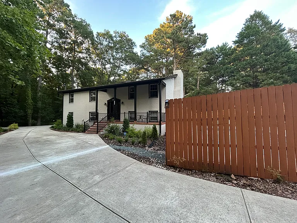
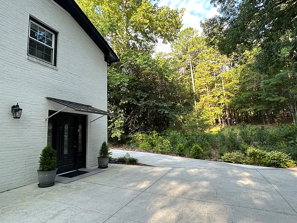
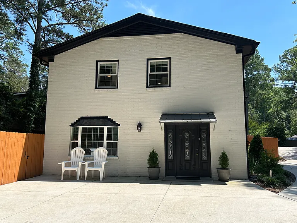
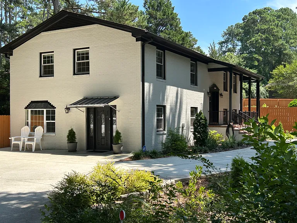
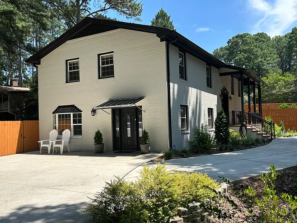
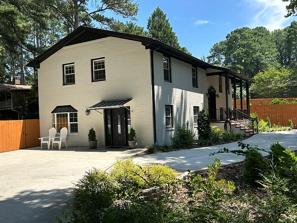
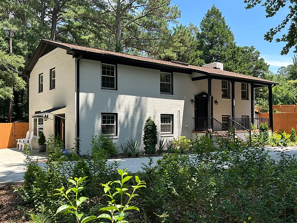
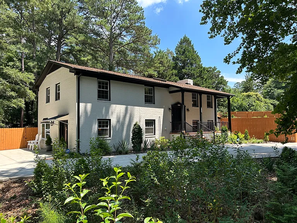
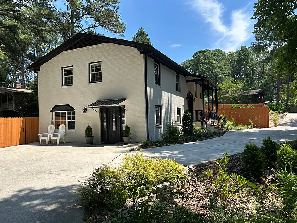
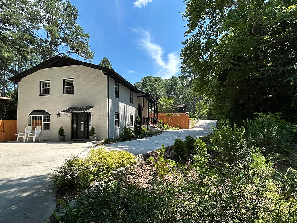
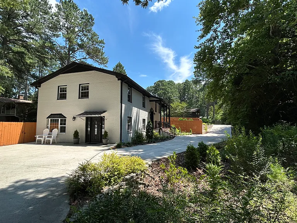
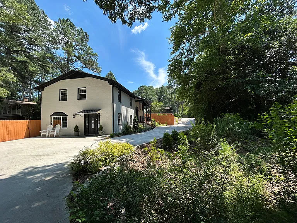
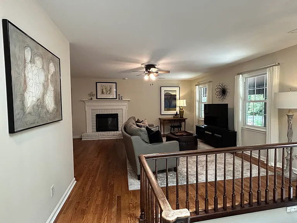
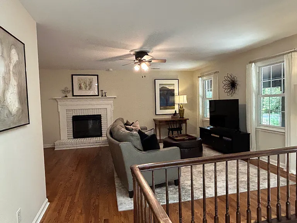
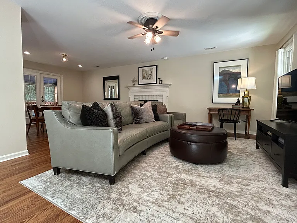
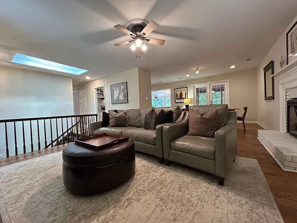
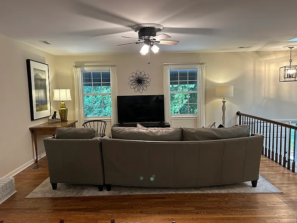
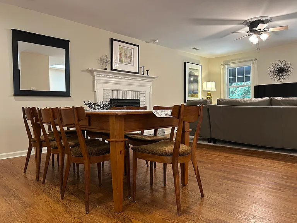
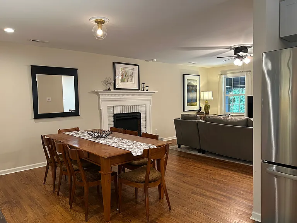
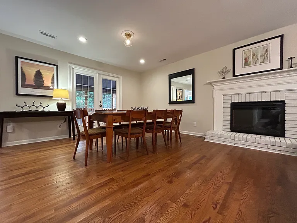
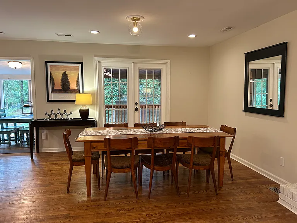
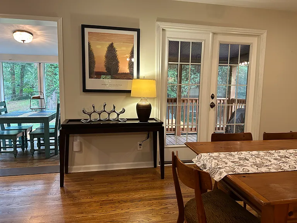
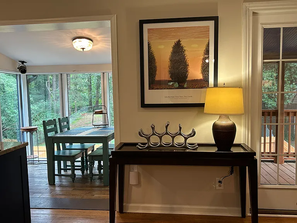
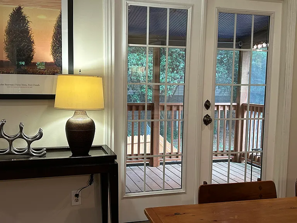
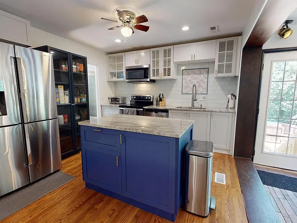
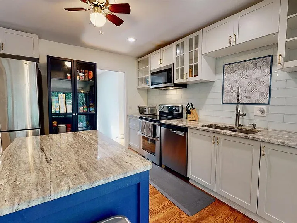
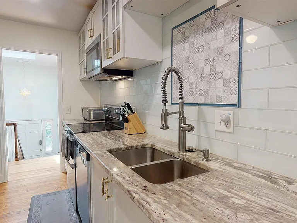
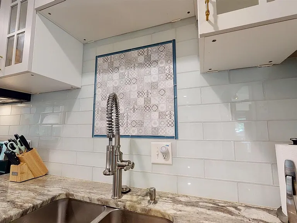
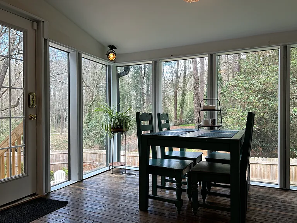
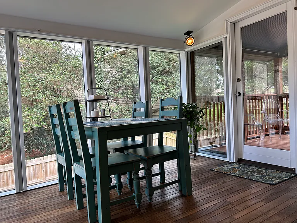
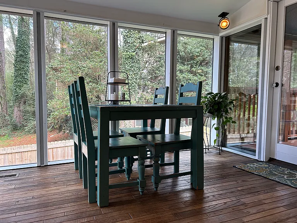
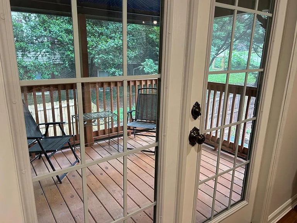
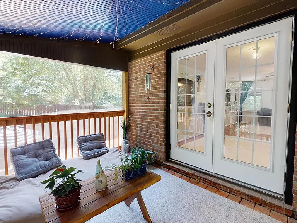
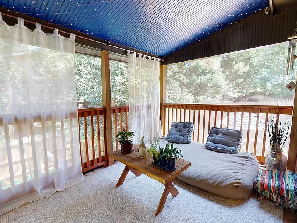
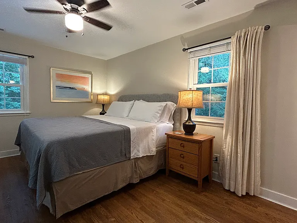
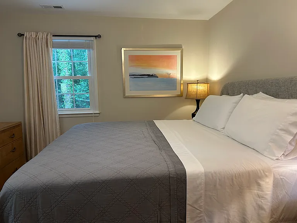
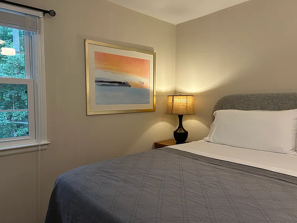
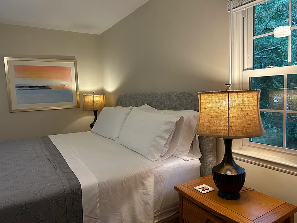
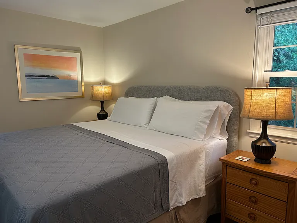
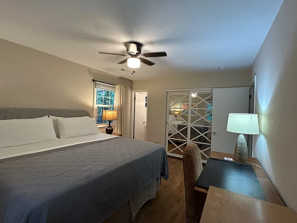
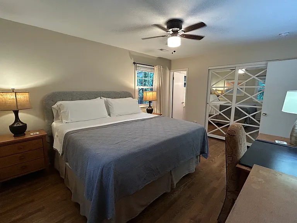
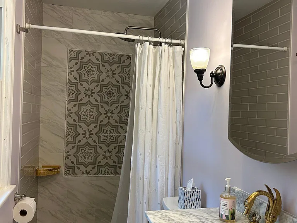
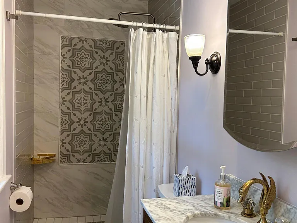
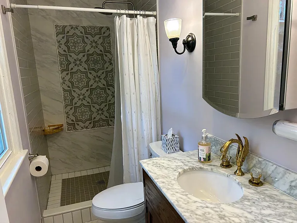
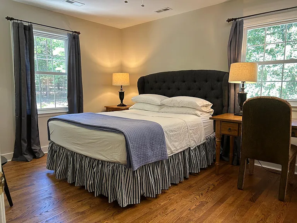
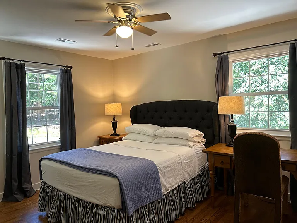
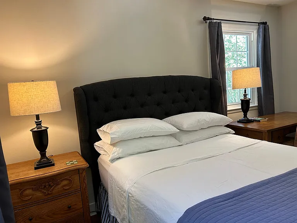
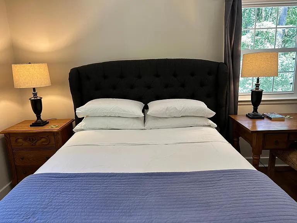
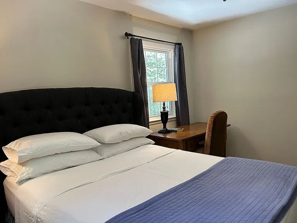
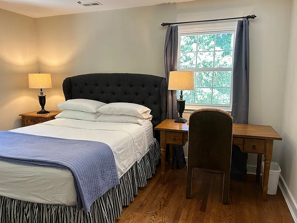
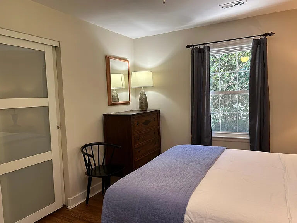
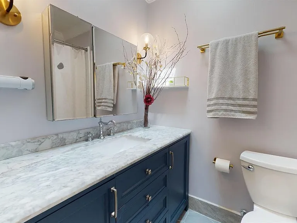
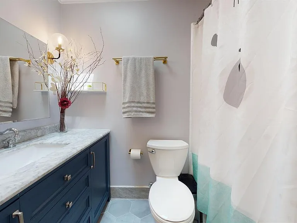
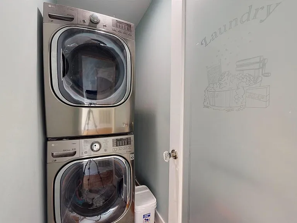
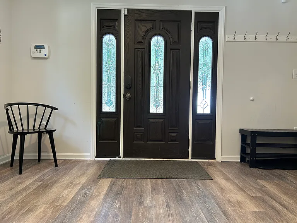
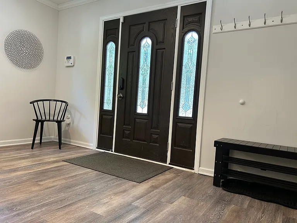
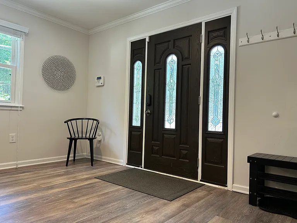
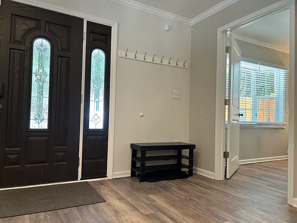
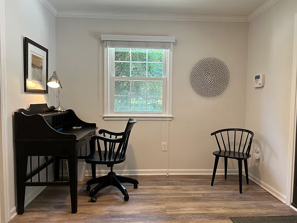
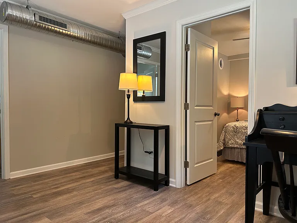
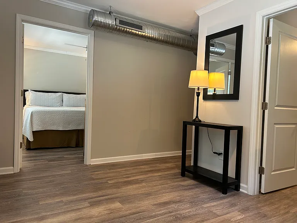
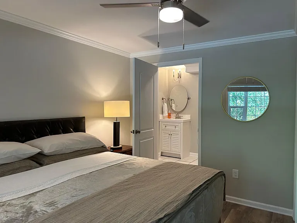
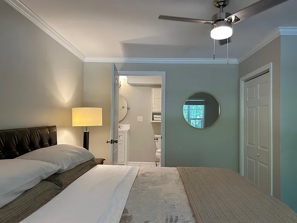
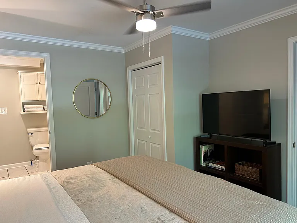
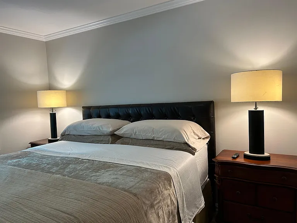
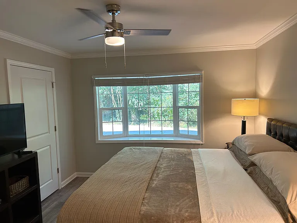
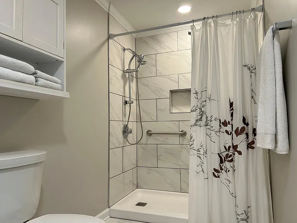
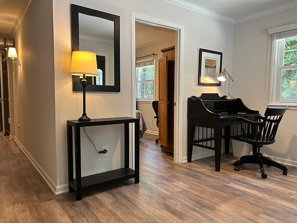
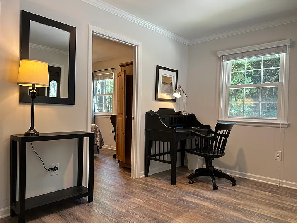
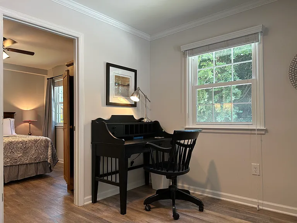
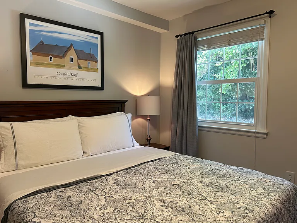
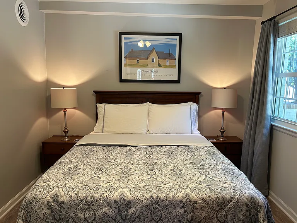
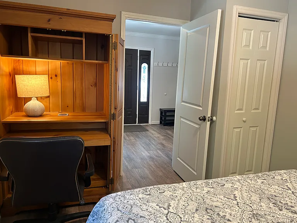
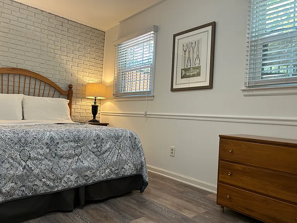
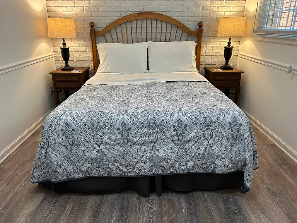
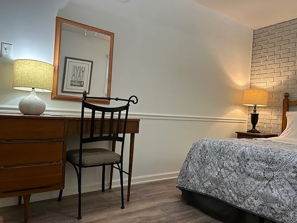
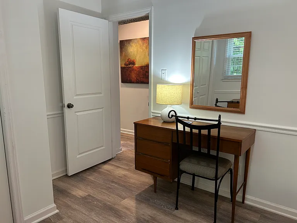
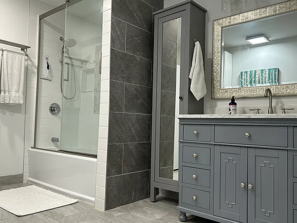
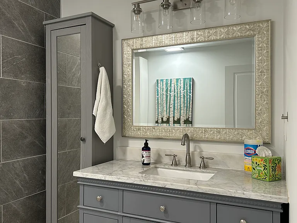
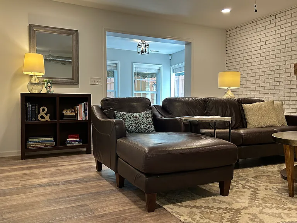
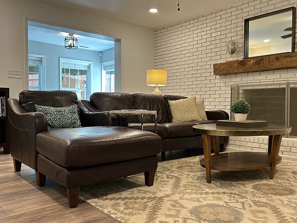
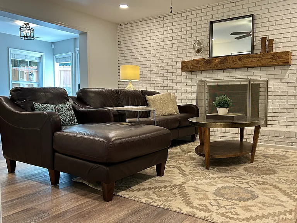
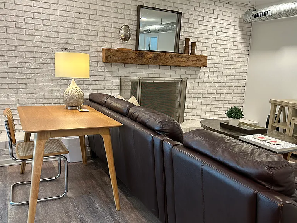
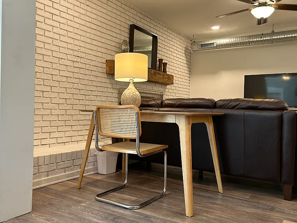
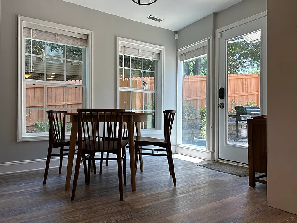
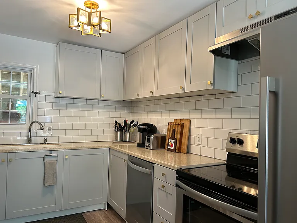
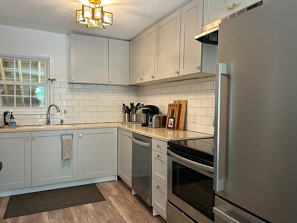
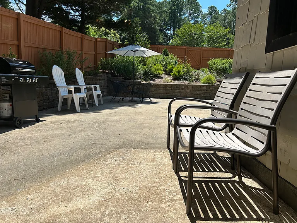
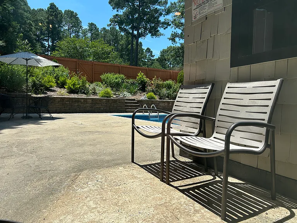
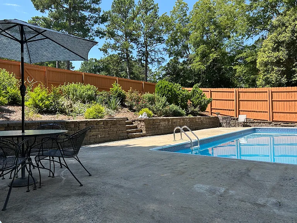
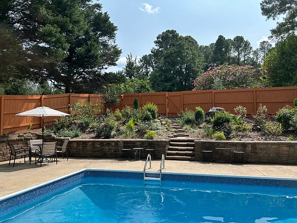
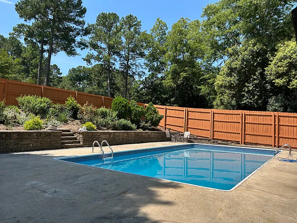
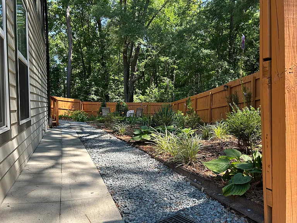
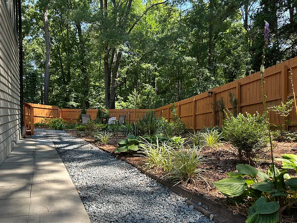
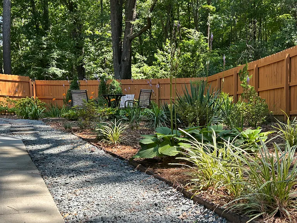
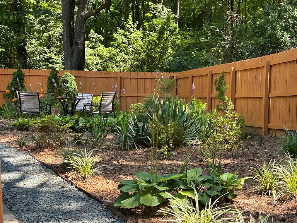
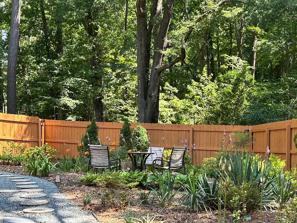
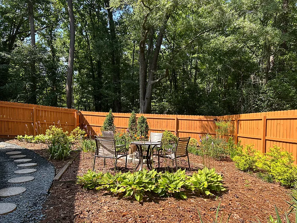
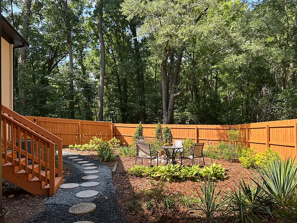
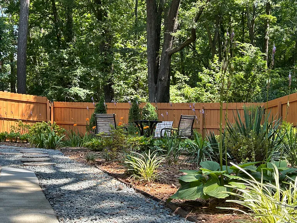
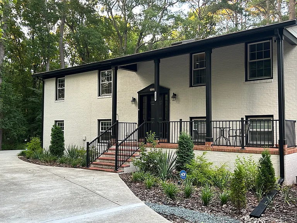
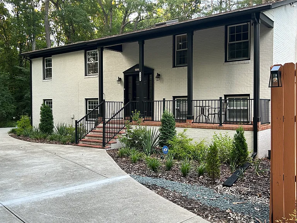
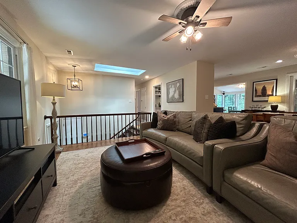
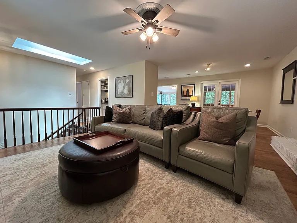
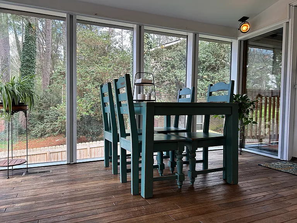
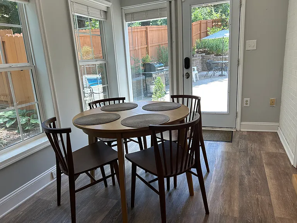
This fully furnished all-brick two-story home features six bedrooms, four full bathrooms, two full kitchens, two washer/dryer sets, and two fireplaces. It is great for Duke/UNC senior student and multi-generational or extended families. Separate entrances provide privacy, accessibility, and independence. The upper-level unit has 3 bedrooms, 2 full baths, a full kitchen with a large island, stainless steel appliances, granite countertop, and an open-plan living room/dining room with fireplace. The primary bedroom has a king-size bed and a walk-in shower. The two other guest bedrooms have a queen-size and a full-size bed. The hallway has a full bathroom with a granite countertop and a shower/tub combo. Entrance through covered front porch. Refinished original hardwood floors. Front loading washer/dryer set. The breakfast room off of the kitchen has panoramic views of the spacious fenced-in backyard and wildlife. The porch adjacent to the breakfast room overlooks the pool. The lower level has 3 bedrooms, 2 full baths, a full kitchen with stainless steel appliances, Corian countertop, dining area, and a living room with a fireplace. Luxury vinyl plank flooring. The primary bedroom has a king-size bed and a walk-in shower. The two other guest rooms have queen-size beds. The hallway guest bathroom has a shower/tub combo, granite countertop, and a front-loading washer/dryer set. The seasonal in-ground saltwater pool is surrounded by concrete areas that offer relaxing in the sun while enjoying friends and a barbecue. There are plenty of sitting areas to enjoy the outdoors, including a fire pit. The house is on a corner lot with a concrete circular driveway that provides plenty of off-street parking. Mature trees and the fenced-in yard offer privacy. Convenient location minutes to Duke, UNC, RTP, and RDU Airport. Less than a mile from Wegman's. Two of everything - WIFI, HVAC unit, ADT alarm system. Offered at $7,500/month for the whole house. Rent includes all utilities, two 500 Mbps WIFI, 4 TVs with streaming devices, landscaping service, and pool maintenance. All the convenience of home without the hassles of renting an unfurnished house.

The property manager

Nearby schools

Students who live in 5508 Beaumont Dr attend the following Durham Public School District (Unified School District) public schools:
GreatSchools ratings are based on test scores and additional metrics when available.

5508 Beaumont Dr
By contacting this property, you agree to our Terms of Use. Visit our Privacy Portal for more information. When you click “Send message”, we’ll send your inquiry to the property manager so they can reach out and answer your questions.
Find similar homes

Spot something off?Good catch. Flag it and help keep listings legit.