5506 Springwater Ln

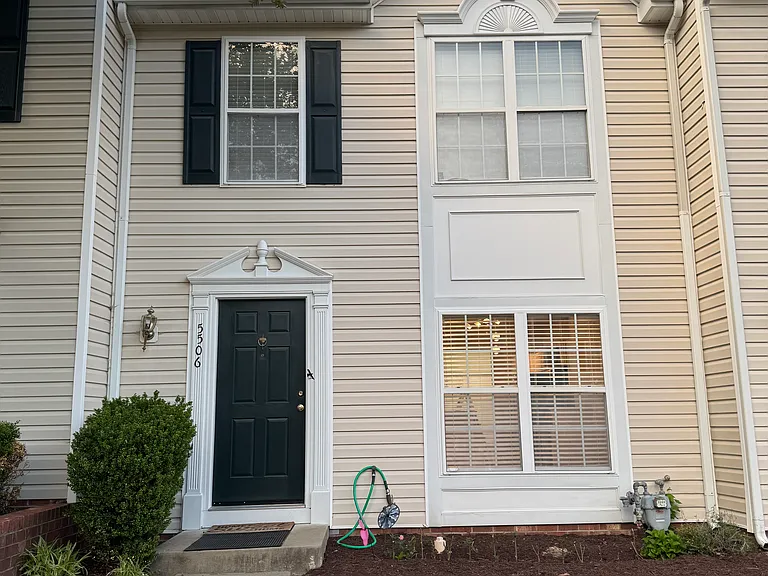
5506 Springwater Ln — Photo 1
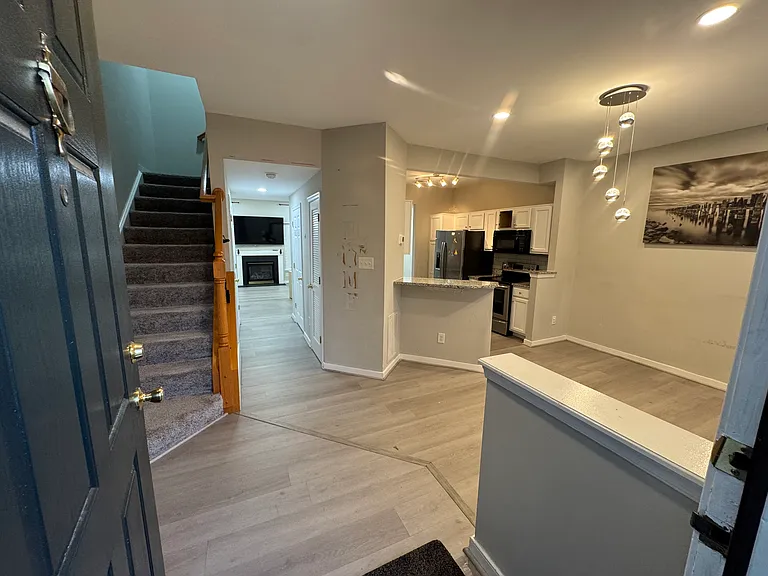
5506 Springwater Ln — Photo 2
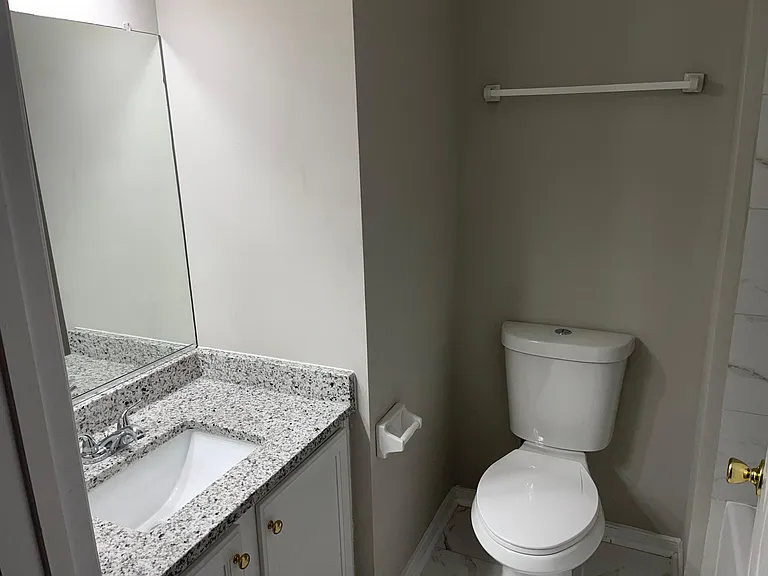
5506 Springwater Ln — Photo 3
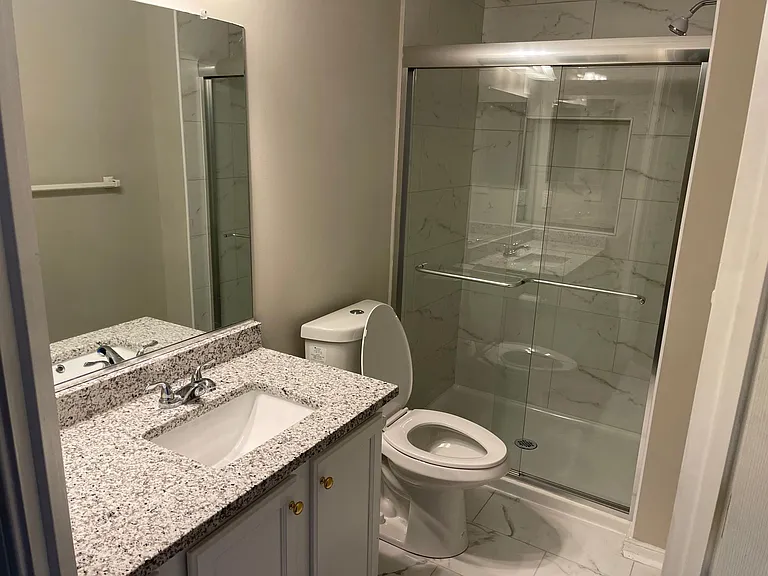
5506 Springwater Ln — Photo 4
5506 Springwater Ln — Photo 5
5506 Springwater Ln — Photo 6
5506 Springwater Ln — Photo 7
5506 Springwater Ln — Photo 8
5506 Springwater Ln — Photo 9
5506 Springwater Ln — Photo 10
5506 Springwater Ln — Photo 11
5506 Springwater Ln — Photo 12
5506 Springwater Ln — Photo 13
5506 Springwater Ln — Photo 14
5506 Springwater Ln — Photo 15
5506 Springwater Ln — Photo 16
5506 Springwater Ln — Photo 17
5506 Springwater Ln — Photo 18
5506 Springwater Ln — Photo 19
5506 Springwater Ln — Photo 20
5506 Springwater Ln — Photo 21
5506 Springwater Ln — Photo 22
5506 Springwater Ln — Photo 23
5506 Springwater Ln — Photo 24
5506 Springwater Ln — Photo 25
5506 Springwater Ln — Photo 26
5506 Springwater Ln — Photo 27
5506 Springwater Ln — Photo 28
5506 Springwater Ln — Photo 29
5506 Springwater Ln — Photo 30
5506 Springwater Ln — Photo 31
5506 Springwater Ln — Photo 32
5506 Springwater Ln — Photo 33
5506 Springwater Ln — Photo 34
5506 Springwater Ln — Photo 35
5506 Springwater Ln — Photo 36

$2,300/ mo
Total price
Now includes required monthly fees in total price
3 beds2.5 baths1376 sqft townhouse
5506 Springwater Ln
Your booked tour

What you get

No petsIn-unit laundryAir conditioning

Costs, fees, and lease terms

Lease terms

Lease Requirements & Application Process Important: If this listing is active, the unit is still available. To ensure an efficient process for everyone, please do not call or email to inquire about availability. To be considered for this property, applicants must meet the following strict criteria: Financial & Credit Requirements Credit Score: Minimum 700+ required. Move-in Funds: $6,900 total (First Month's Rent, Last Month's Rent, and Security Deposit of $2,300 each). Clear History: No history of evictions, criminal records, or accounts in debt collection. Income & Employment Verification Employment: Minimum 24 months of consistent employment history is required. Documentation: You must provide two years of Tax Returns for income verification and your two most recent paystubs at the time of lease signing. Property Policies Pets: Strictly no pets allowed. How to Apply Please review the requirements above carefully. If you do not meet all criteria, your application will not be considered. Could you please share a bit more information about yourself to help us process your inquiry? Specifically, we would appreciate details on the following: Employment: What do you do for a living, and how long have you been with your current employer? Occupants: What is the total number of people who will be living in the home? Please provide the same employment/background details for any other adult occupants. Lease Terms: What is your desired lease start date and total lease duration? Pets: Do you have any pets?

Pricing comparison

At $2,300, this listing is priced similarly to the current market rate for a 3 bedroom home in Henrico.

Pets

  • Dogs

    Not allowed
  • Cats

    Not allowed

The neighborhood

About the building

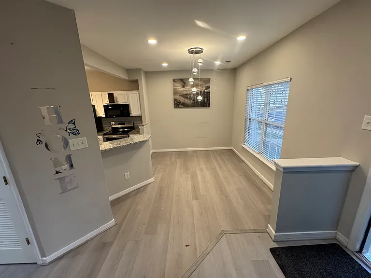
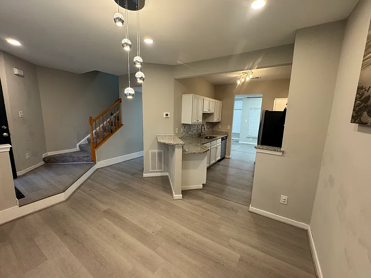
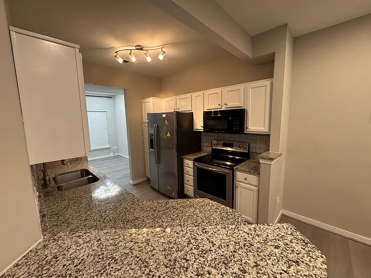
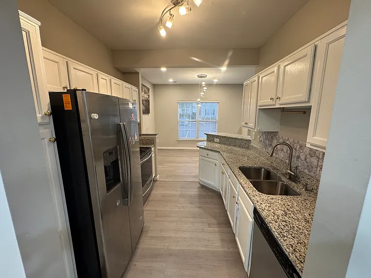
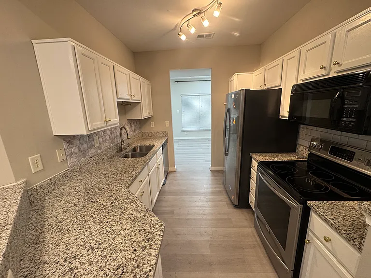
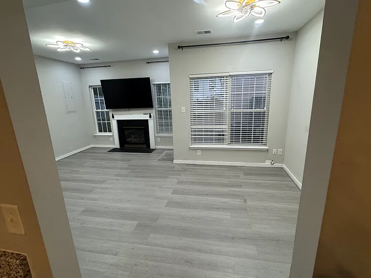
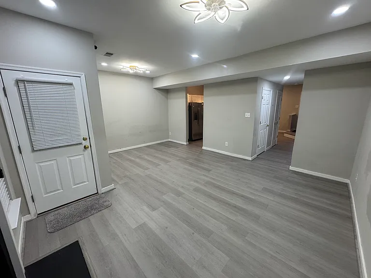
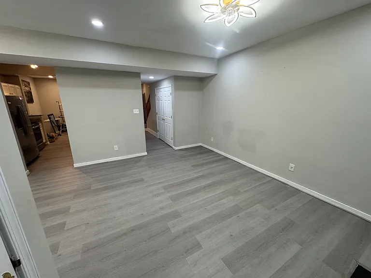
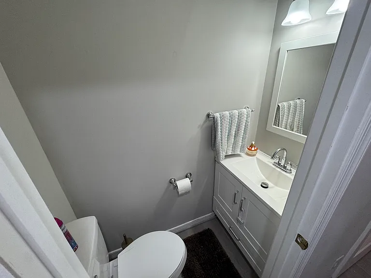
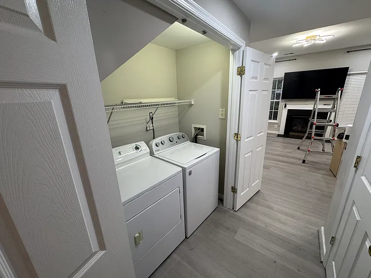
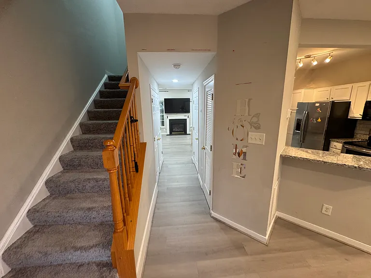
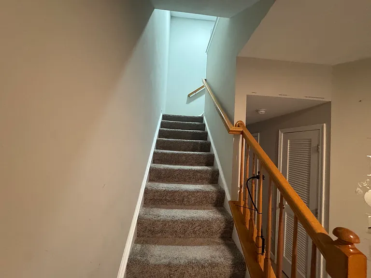
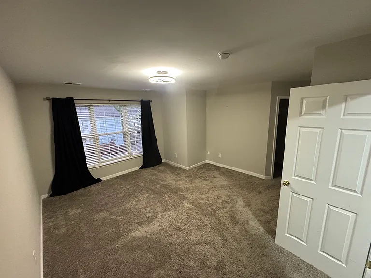
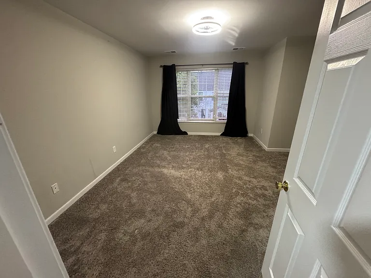
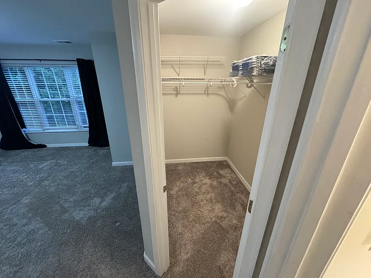
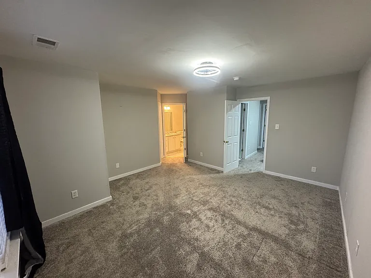
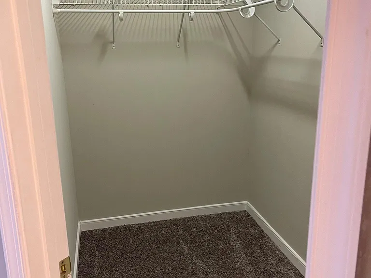
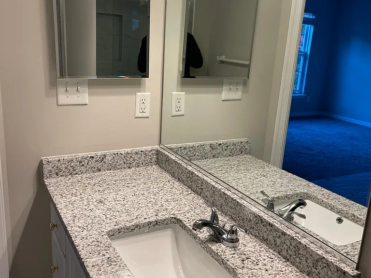
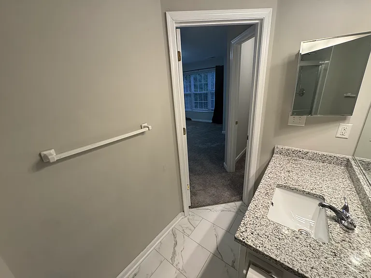
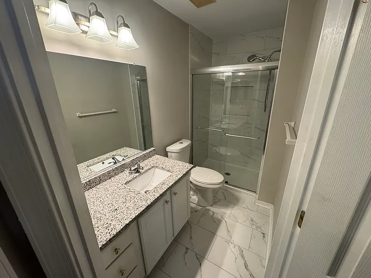
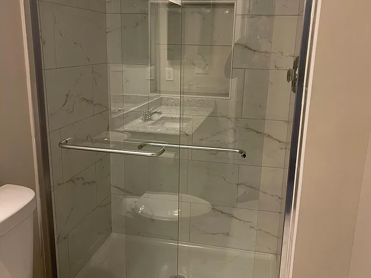
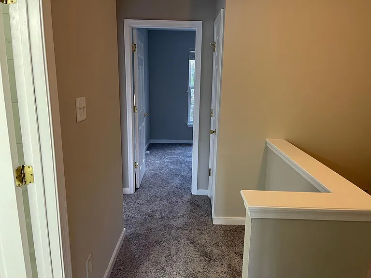
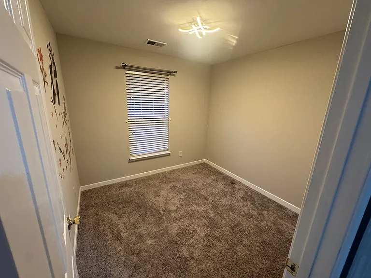
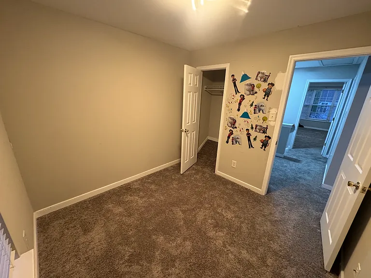
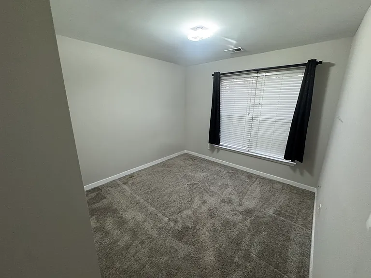
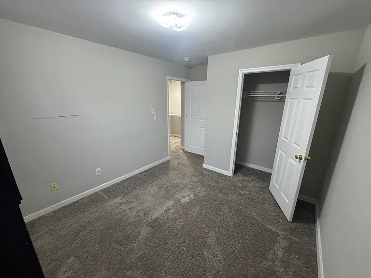
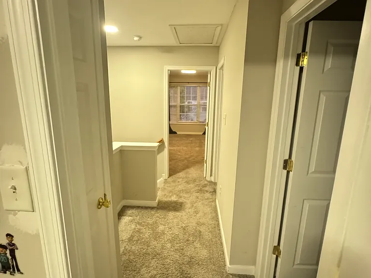
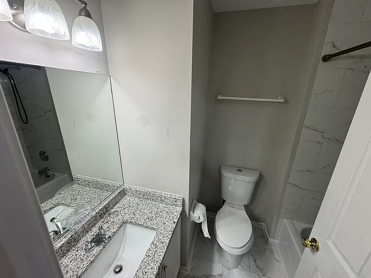
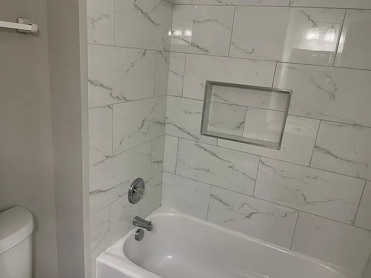
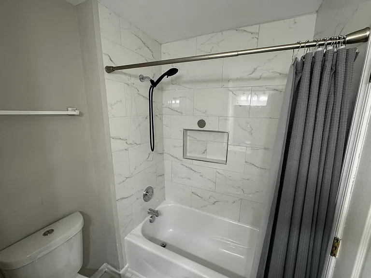
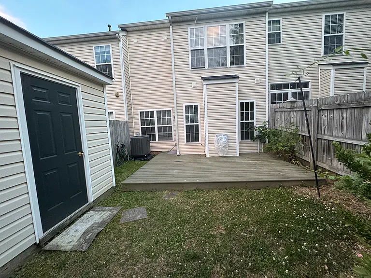
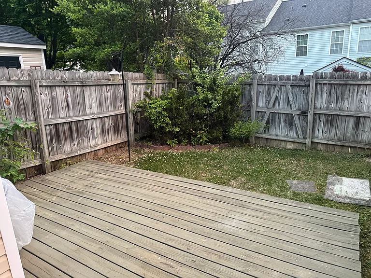
Freshly Renovated Townhome in Lakeland Townes Welcome to this elegantly updated 1,398 sq. ft. townhome, perfectly situated in the popular Lakeland Townes community just off Hungary Road. Combining a functional layout with modern upgrades, this 3-bedroom, 2.5-bathroom home is move-in ready. Modern Interior Upgrades Fully Remodeled: Enjoy a brand-new kitchen and updated bathrooms. Premium Flooring: The main level features durable, beautiful new flooring designed for easy cleaning, while the second floor boasts plush carpet installed just one year ago. Smart Lighting: Outfitted with state-of-the-art recessed lighting for energy efficiency, along with unique designer fixtures and stylish ceiling fans throughout. Functional & Spacious Layout Main Level: A welcoming foyer leads into a formal dining area and a kitchen that flows seamlessly into the spacious living room perfect for entertaining. Includes a convenient half-bath and laundry closet. Upper Level: Features a large primary suite with a walk-in closet and private en-suite bath. Two additional well-sized bedrooms share a beautiful full hall bathroom. Outdoor Living & Amenities Private Oasis: Relax in your fully fenced backyard, featuring a rear deck, patio, and a dedicated storage shed. Maintenance-Free Living: The HOA covers all yard maintenance and grass cutting. Parking: Two assigned parking spaces are included. Unbeatable Location Enjoy the convenience of being within walking distance to two major shopping centers and local schools. With easy access to dining and major commuter routes, this home offers the perfect blend of style and accessibility.

The property manager

Nearby schools

Students who live in 5506 Springwater Ln attend the following Henrico County Public Schools (Unified School District) public schools:
GreatSchools ratings are based on test scores and additional metrics when available.

5506 Springwater Ln
By contacting this property, you agree to our Terms of Use. Visit our Privacy Portal for more information. When you click “Send message”, we’ll send your inquiry to the property manager so they can reach out and answer your questions.

Find similar homes

Spot something off?Good catch. Flag it and help keep listings legit.