5506 Merrywing Cir

5506 Merrywing Cir — Photo 1
5506 Merrywing Cir — Photo 2
5506 Merrywing Cir — Photo 3
5506 Merrywing Cir — Photo 4
5506 Merrywing Cir — Photo 5
5506 Merrywing Cir — Photo 6
5506 Merrywing Cir — Photo 7
5506 Merrywing Cir — Photo 8
5506 Merrywing Cir — Photo 9
5506 Merrywing Cir — Photo 10
5506 Merrywing Cir — Photo 11
5506 Merrywing Cir — Photo 12
5506 Merrywing Cir — Photo 13
5506 Merrywing Cir — Photo 14
5506 Merrywing Cir — Photo 15
5506 Merrywing Cir — Photo 16
5506 Merrywing Cir — Photo 17
5506 Merrywing Cir — Photo 18
5506 Merrywing Cir — Photo 19
5506 Merrywing Cir — Photo 20
5506 Merrywing Cir — Photo 21
5506 Merrywing Cir — Photo 22
5506 Merrywing Cir — Photo 23
5506 Merrywing Cir — Photo 24
5506 Merrywing Cir — Photo 25
5506 Merrywing Cir — Photo 26
5506 Merrywing Cir — Photo 27
5506 Merrywing Cir — Photo 28
5506 Merrywing Cir — Photo 29
5506 Merrywing Cir — Photo 30
5506 Merrywing Cir — Photo 31
5506 Merrywing Cir — Photo 32
5506 Merrywing Cir — Photo 33
5506 Merrywing Cir — Photo 34
5506 Merrywing Cir — Photo 35
5506 Merrywing Cir — Photo 36
5506 Merrywing Cir — Photo 37
5506 Merrywing Cir — Photo 38
5506 Merrywing Cir — Photo 39

$7,500/ mo
Doesn't include deposits and fees
4 beds4 baths3772 sqft house
Available June 1
5506 Merrywing Cir
Your booked tour

What you get

Pet-friendlyIn-unit laundryParkingAir conditioningGym

Costs, fees, and lease terms

Lease terms

12 Months

Pricing comparison

$5049

At $7,500, this listing is priced $5049 more than the current market rate for a 4 bedroom home in Austin.

Pets

  • Dogs

    Allowed
  • Cats

    Allowed

The neighborhood

About the building

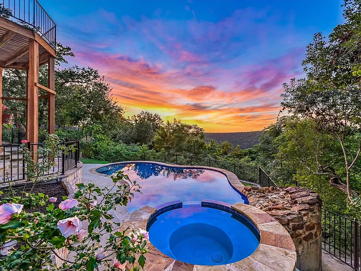
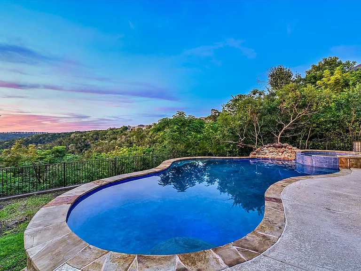
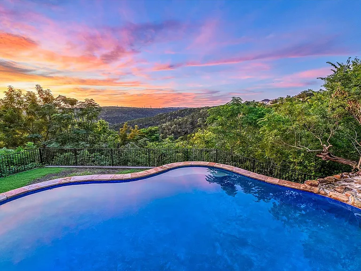
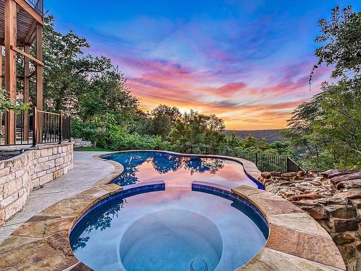
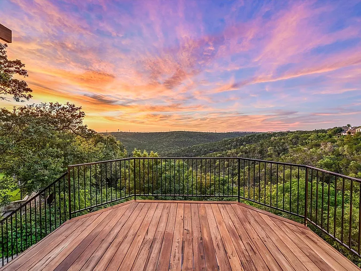
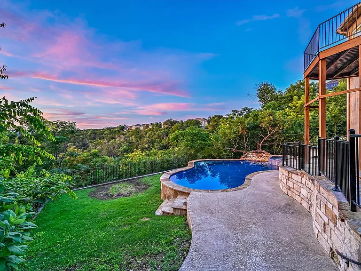
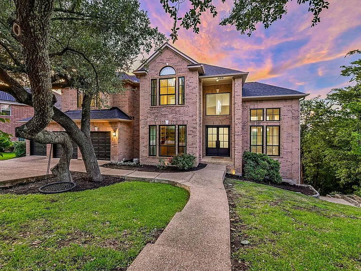
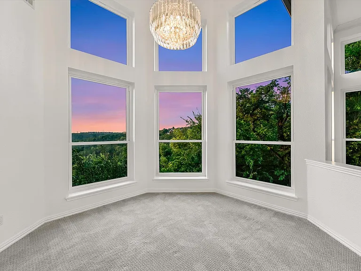
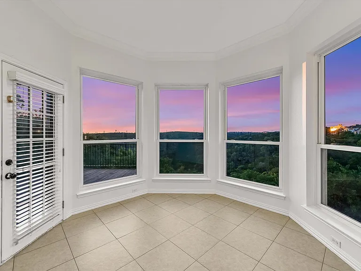
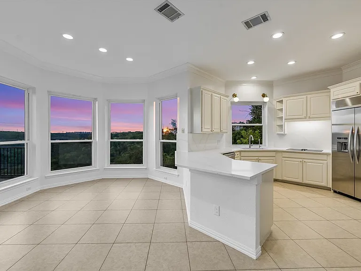
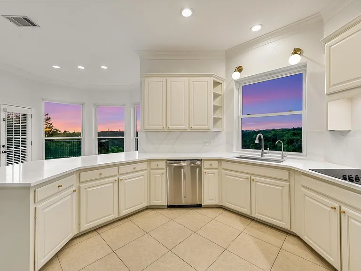
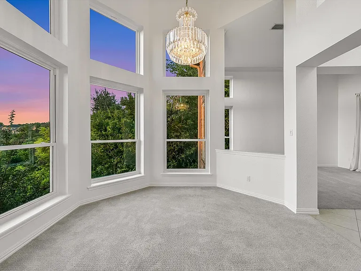
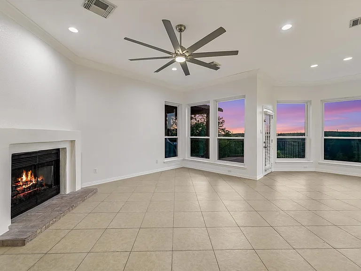
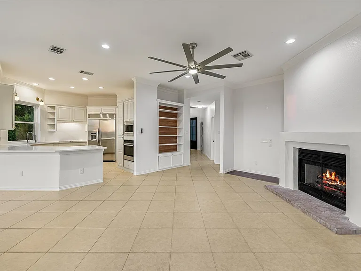
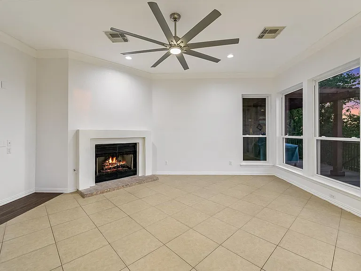
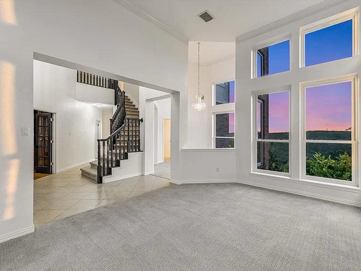
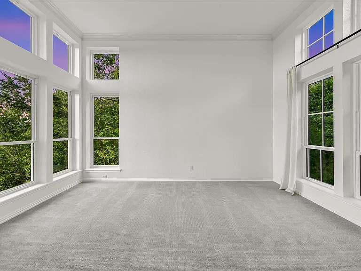
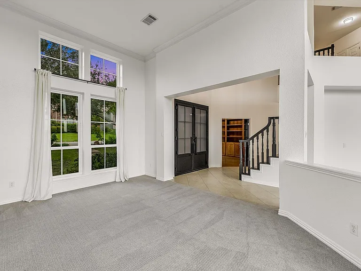
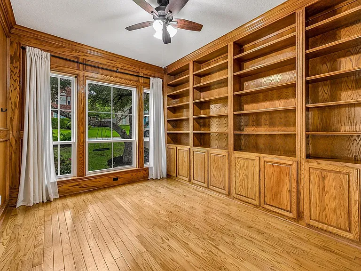
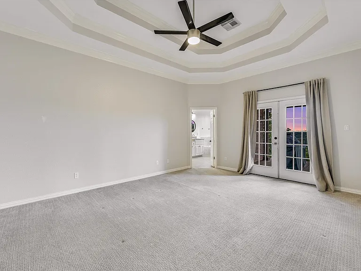
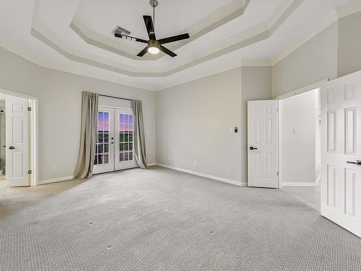
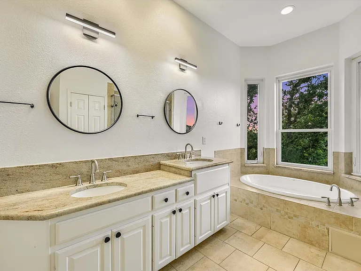
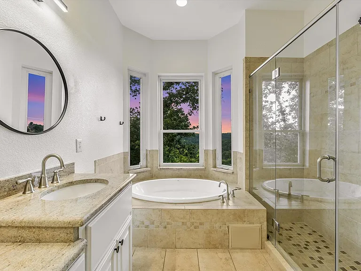
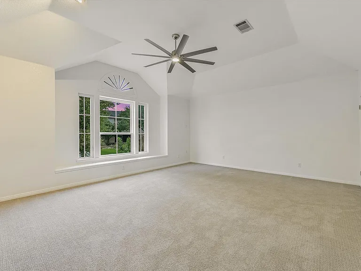
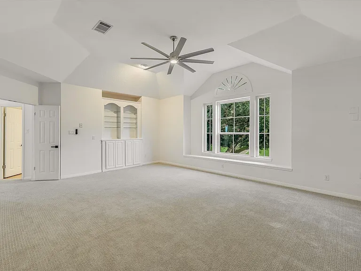
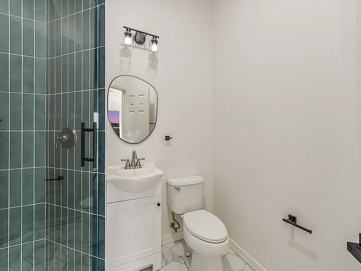
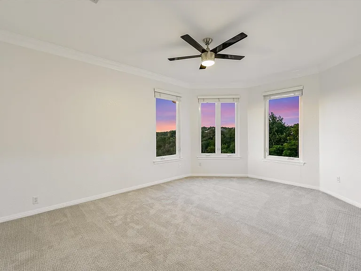
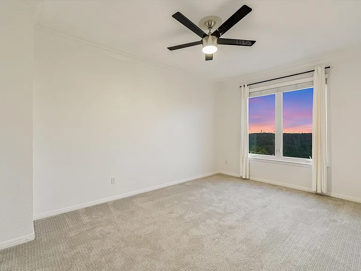
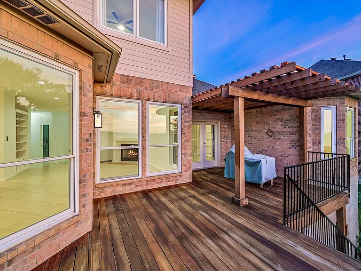
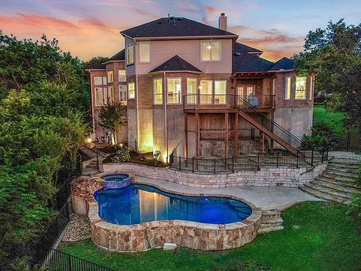
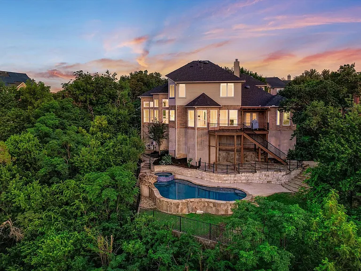
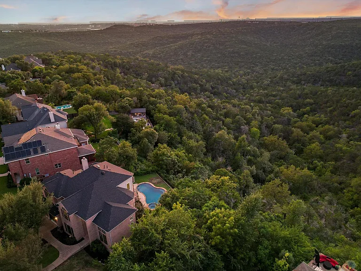
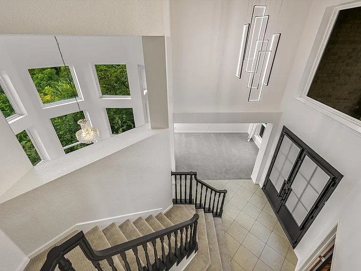
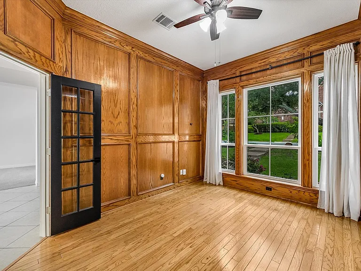
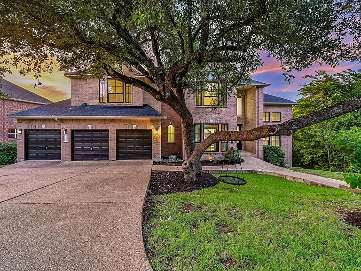
Spectacular, distant Hill Country views from most rooms. Multiple outdoor living areas, beautiful pool/spa/waterfall, just re-plastered and tiled, gorgeous landscaping/trees, natural privacy/distance from the neighbor, extensive flatwork/walkways of stone and concrete. Walls of windows showcasing HC views. Open family/kitchen/breakfast...fireplace, built-ins, built-in appliances (SubZero), upgraded quartz tops with bar seating, walk-in pantry, and butler's pantry. Master down with tray ceiling, French-door access to the covered Arbor deck, updated bathroom with granite double vanity, soaking tub with views, separate shower, and a large walk-in closet. Impressive office with wood walls and floors, plus an option for a second office if needed. Formal dining with soaring ceiling and memorable HC views. Secondary bedrooms are all generous in size with great storage and updated baths. Huge game room above the garage, with built-ins, a raised ceiling, and storage. 3-car garage with floor-to-ceiling built-in storage. First time rental, with views you will always remember. Amazing schools... walk to the elementary school and the neighborhood park. 25 minutes to downtown, 15 minutes to The Domain. WOW...great floorplan, gorgeous updates, spectacular pool/spa/waterfall, and once in a lifetime views!!

The property manager

Nearby schools

Students who live in 5506 Merrywing Cir attend the following Leander Independent School District (Unified School District) public schools:
GreatSchools ratings are based on test scores and additional metrics when available.

5506 Merrywing Cir
By contacting this property, you agree to our Terms of Use. Visit our Privacy Portal for more information. When you click “Send message”, we’ll send your inquiry to the property manager so they can reach out and answer your questions.
Find similar homes

Spot something off?Good catch. Flag it and help keep listings legit.