1/27
5505 Seminary Rd #1810N
Falls Church, VA 22041
$3,300
2
Beds
2
Baths
1331
Sqft
Doesn't include required deposits and fees
Highlights
 No pets allowed
 In-unit washer / dryer
 Central A/C
- Electric A/C
 Electric Heating
 Assigned, attached garage
 Picnic area
 Pool
Pool Dishwasher, refrigerator, garbage disposal
 Listed 2 months ago
 Updated 6 days ago

Commute
Loading

Loading commute times...

About 5505 Seminary Rd #1810N
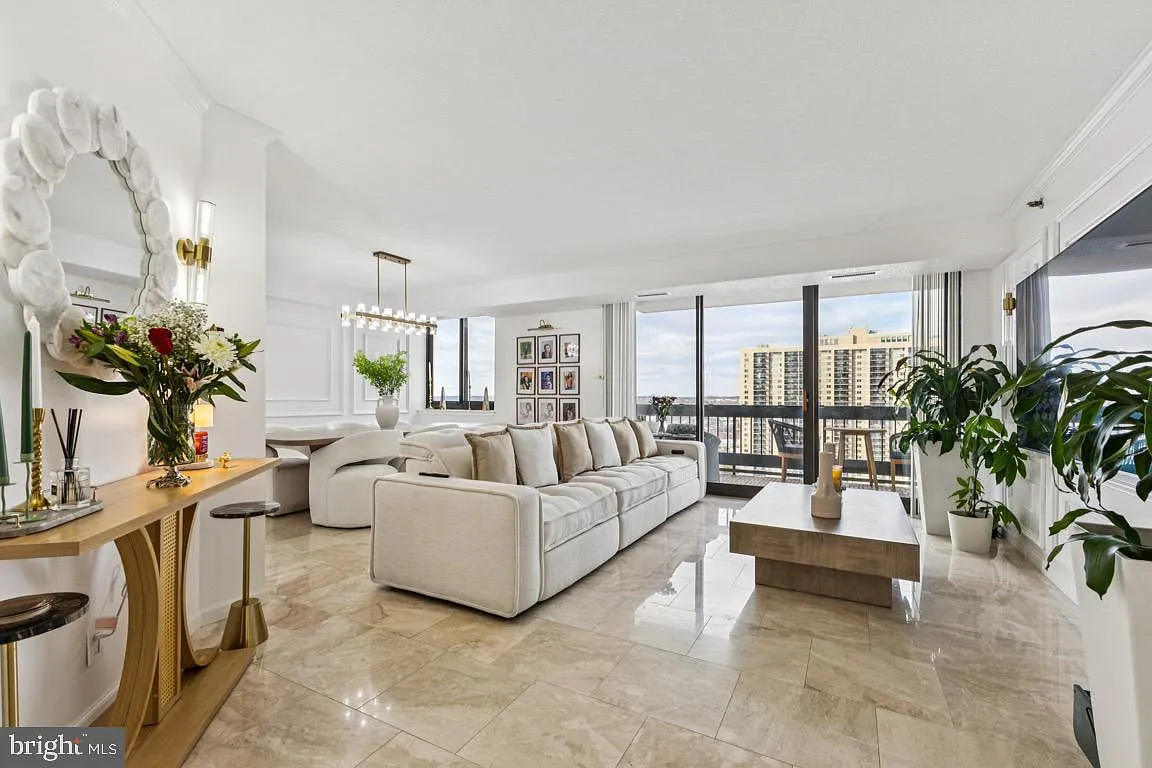
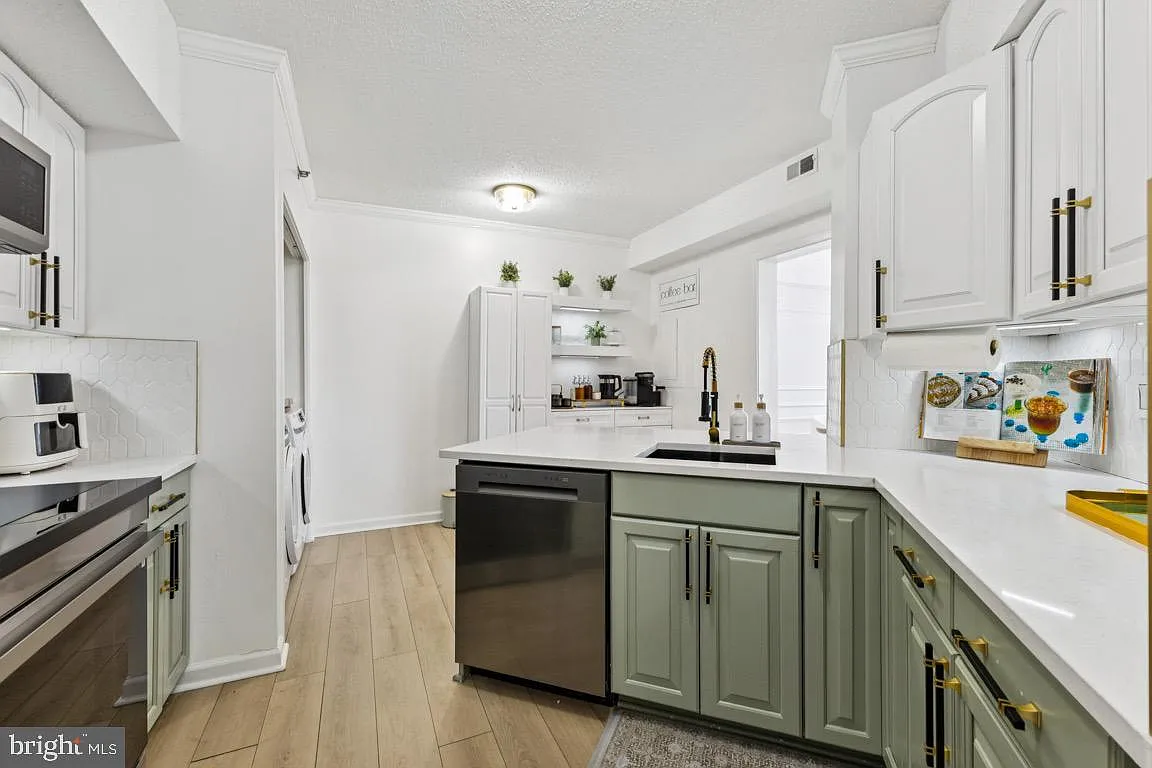
Elevated renovations 2-bedroom residence Gorgeous skyline views Oversized private balcony Marble floors in living & dining areas Wine bar entry In-unit laundry Walk-in closet Garage parking + storage! Rooftop deck, penthouse meeting room, pool, fitness center & 24-hour concierge. Welcome to Unit 1810N at Skyline Square, a rare, showcase residence offering an elevated luxury lifestyle. Recently renovated with a designer's eye, this home blends refined finishes, thoughtful flow, and breathtaking views. The entry sets the tone with a custom wine bar foyer, leading into dramatic living and dining spaces with polished marble floors and expansive windows framing sweeping DC skyline views. The renovated kitchen features quartz countertops, custom two-tone cabinetry, new stainless steel appliances, and a generous island ideal for entertaining. Enjoy seamless indoor-outdoor living with an oversized private balcony, accessible from both the living room and secondary bedroom, perfect for morning coffee or evening city lights. The primary bedroom offers a walk-in closet, upgraded en-suite and serene retreat, while the second bedroom provides flexibility for guests or a home office. The updated bathrooms feature modern finishes, and in-unit washer and dryer add everyday convenience. Additional features include one assigned garage parking space and a private storage unit Skyline Square amenities include a 24-hour concierge, outdoor pool, fitness center, tennis courts, rooftop deck, and penthouse meeting/party room. Convenient access to I-395, Route 7, and Route 50, with an easy commute to DC, Arlington, Alexandria, the Pentagon, and Amazon HQ2. Water is included in the condo fee; tenant responsible for remaining utilities.
Apartment amenities
Property amenities
- Additional Storage Space included in rent
- Architecture Style: Contemporary
- Assigned Parking
- Association Fees included in rent
- Attached Garage
- Beauty Salon
- Billiard Room
- Building Deposit Fee Maximum: 3300
- Building Deposit Fee Minimum: 3300
- Central Air Conditioning
- Common Grounds
- Community Center included in rent
- Concierge
- Convenience Store
- Covered Parking Spaces: 1
- Dishwasher
- Dryer
- Electric Air Conditioning
- Elevator(s)
- Exercise Room
- Flooring: Marble
- Garbage Disposal
- Garbage included in rent
- Grounds Maintenance included in rent
- HOA/Condo Fee included in rent
- Heating system: Heat Pump
- Heating: Electric
- Laundry: In Unit
- Library
- MLS Listing ID: VAFX2291216
- MLS Organization Unique Identifier: M00000309
- Parking Spaces: 1
- Parking included in rent
- Party Room
- Party Room included in rent
- Patio Balcony
- Picnic Area
- Range
- Recreation Facility included in rent
- Refrigerator
- Reserved/Assigned Parking
- Sauna
- School District: Fairfax County Public Schools
- Security
- Sewage included in rent
- Sidewalks
- Snow Removal included in rent
- Storage Bin
- Storage Space
- Stove
- Swimming Pool
- View Type: City View
- View Type: Panoramic
- Washer
- Water included in rent
- Year Built: 1984
Unit amenities
- Balcony
- Dining Area
- Gas Water Heater
- Oven/Range - Electric
- Pets - No
- Primary Bath(s)
- Stainless Steel Appliance(s)
Pet policy


 No cats allowedNo dogs allowed
Pricing comparison
 $909
$909At $3,300, this listing is priced $909 more than the current market rate for a 2 bedroom home in Falls Church.
Other 2 bedroom homes...
- in Falls Church go for $2,391
- in Fairfax County go for $2,727
- in 22041 go for $2,821
Nearby schools
Students who live in 5505 Seminary Rd #1810N attend the following Fairfax County Public Schools (Unified School District) public schools:
AllPrimaryMiddleHigh
Showing 3 of
3 schools.
GreatSchools ratings are based on test scores and additional metrics when available.
By contacting this property, you agree to our Terms of Use. Visit our Privacy Portal for more information. When you click "Send message", we'll send your inquiry to the property manager so they can reach out and answer your questions.
Find similar homes
Listing provided by
Bright MLS