5505 E Edgar Way

5505 E Edgar Way — Photo 1
5505 E Edgar Way — Photo 2
5505 E Edgar Way — Photo 3
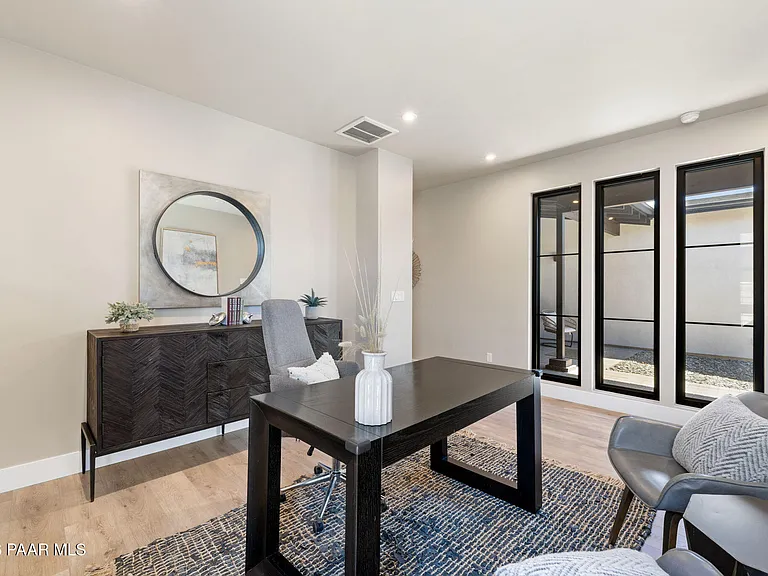
5505 E Edgar Way — Photo 4
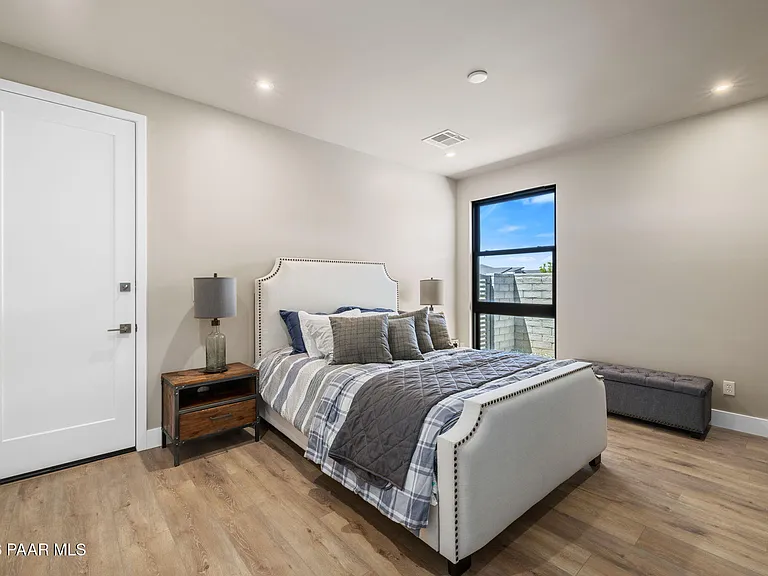
5505 E Edgar Way — Photo 5
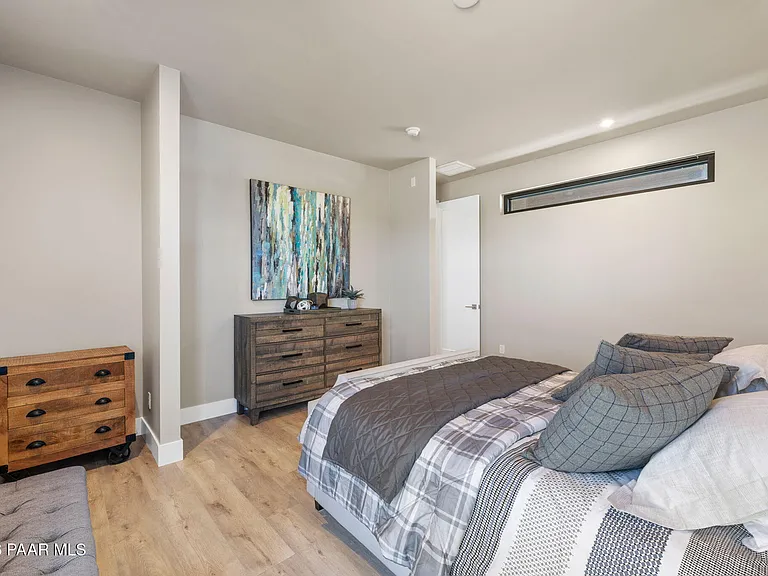
5505 E Edgar Way — Photo 6
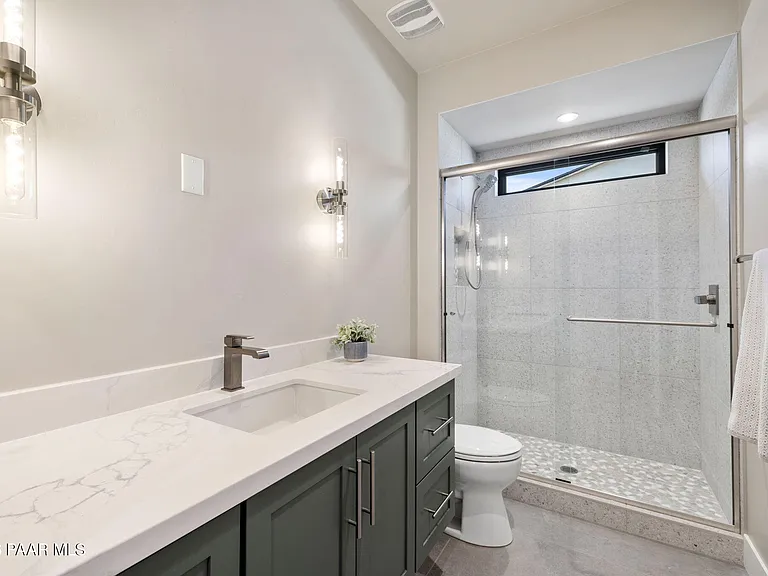
5505 E Edgar Way — Photo 7
5505 E Edgar Way — Photo 8
5505 E Edgar Way — Photo 9
5505 E Edgar Way — Photo 10
5505 E Edgar Way — Photo 11
5505 E Edgar Way — Photo 12
5505 E Edgar Way — Photo 13
5505 E Edgar Way — Photo 14
5505 E Edgar Way — Photo 15
5505 E Edgar Way — Photo 16
5505 E Edgar Way — Photo 17
5505 E Edgar Way — Photo 18
5505 E Edgar Way — Photo 19
5505 E Edgar Way — Photo 20
5505 E Edgar Way — Photo 21
5505 E Edgar Way — Photo 22
5505 E Edgar Way — Photo 23
5505 E Edgar Way — Photo 24
5505 E Edgar Way — Photo 25
5505 E Edgar Way — Photo 26
5505 E Edgar Way — Photo 27
5505 E Edgar Way — Photo 28
5505 E Edgar Way — Photo 29
5505 E Edgar Way — Photo 30
5505 E Edgar Way — Photo 31
5505 E Edgar Way — Photo 32
5505 E Edgar Way — Photo 33
5505 E Edgar Way — Photo 34
5505 E Edgar Way — Photo 35
5505 E Edgar Way — Photo 36

$3,850/ mo
Doesn't include deposits and fees
3 beds2.5 baths2648 sqft house
Available July 31
5505 E Edgar Way

Your booked tour

What you get

No petsAir conditioningEv Charging Station

Costs, fees, and lease terms

Lease terms

12.00

Pets

  • Dogs

    Not allowed
  • Cats

    Not allowed

The neighborhood

About the building

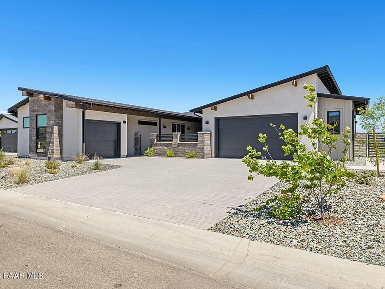
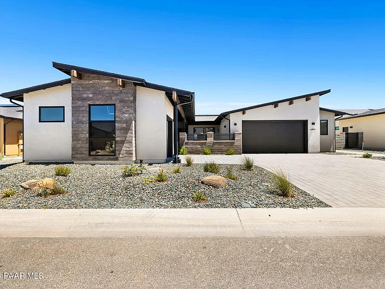
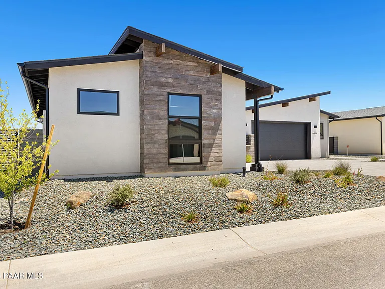
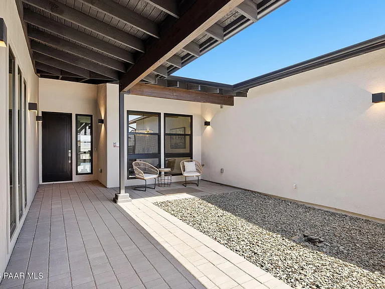
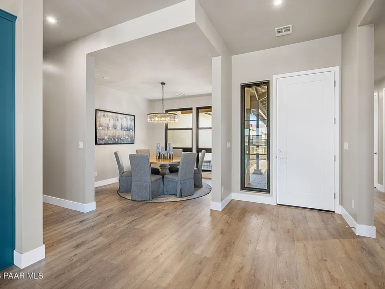
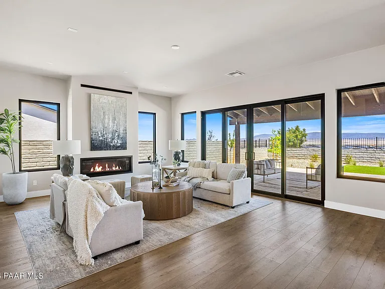
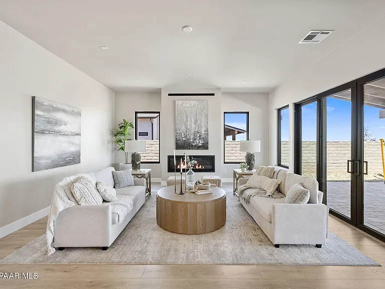
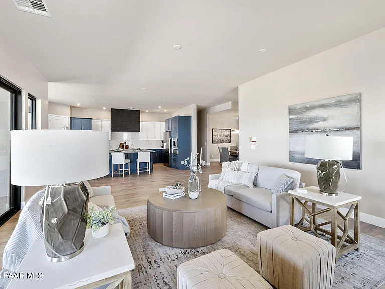
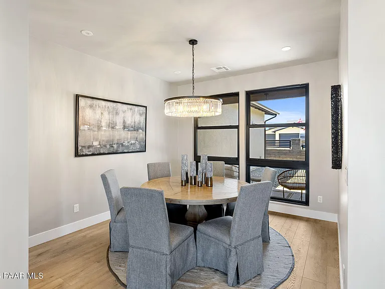
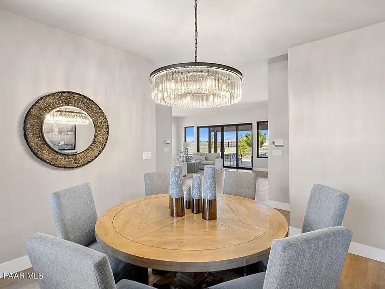
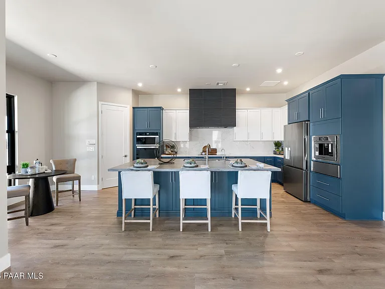
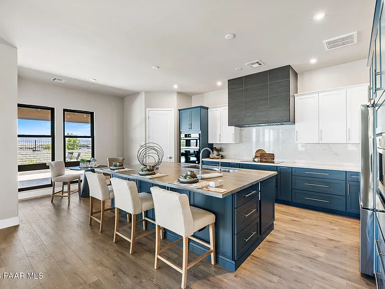
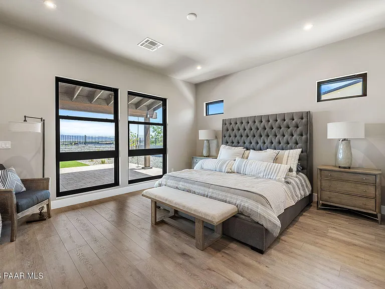
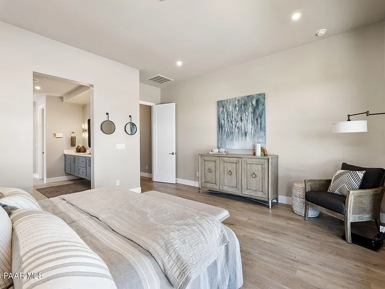
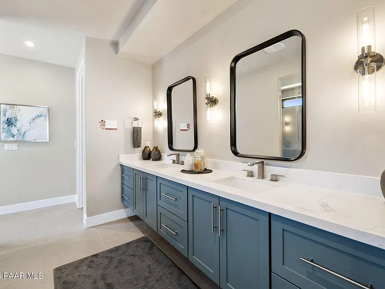
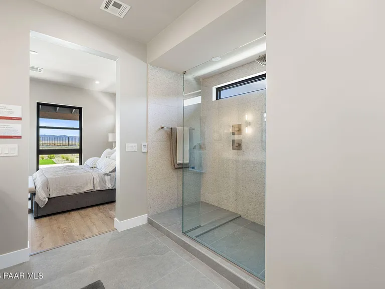
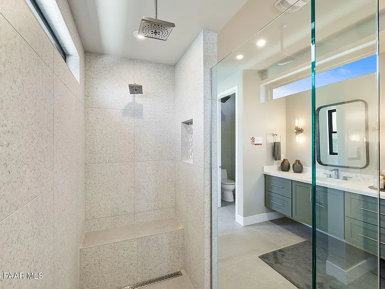
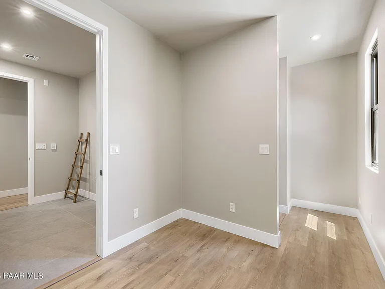
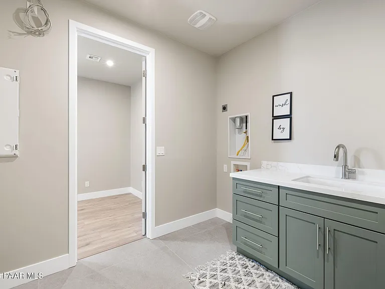
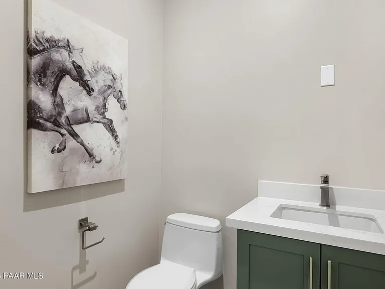
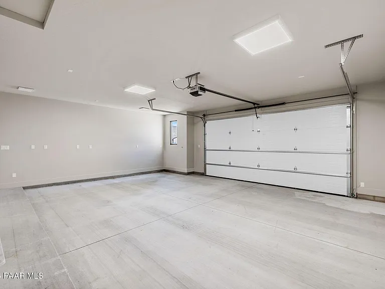
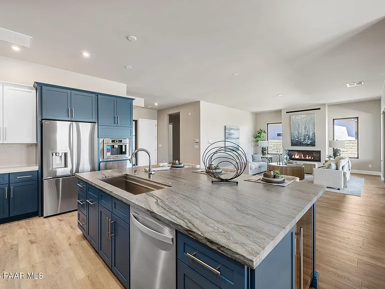
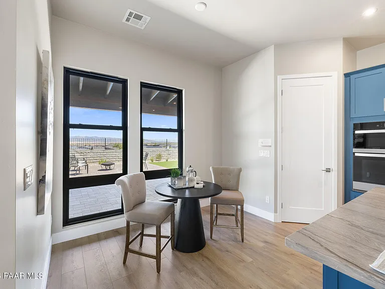
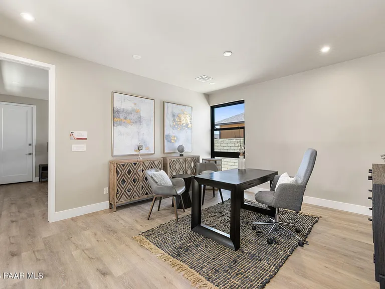
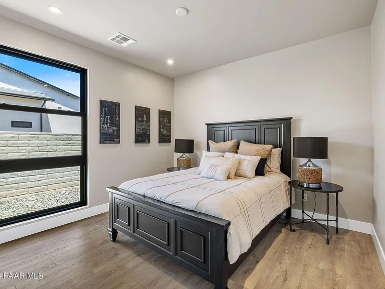
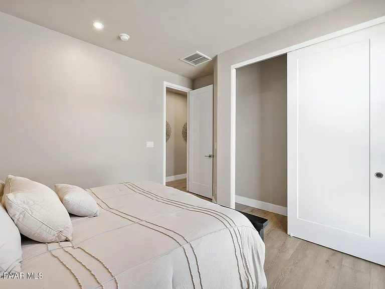
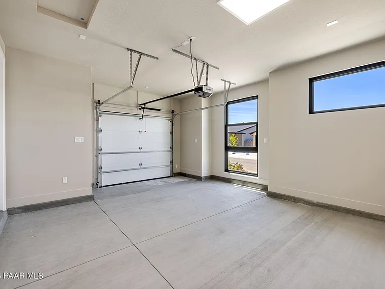
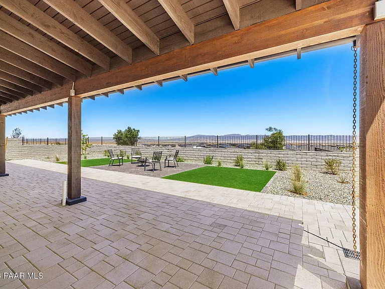
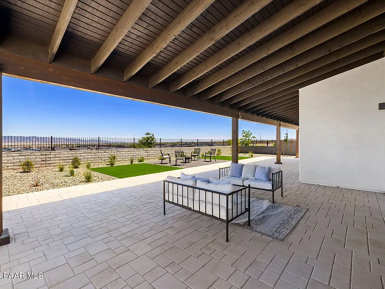
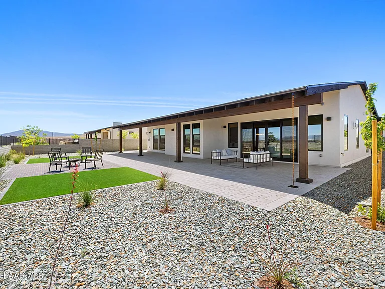
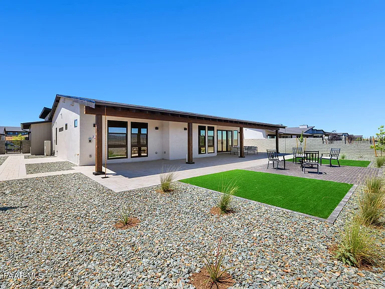
Nestled in the heart of Prescott Valley, this beautifully designed home offers a seamless blend of style and functionality with its sophisticated 706 floor plan. Flexible living spaces include a private den and versatile flex space, along with a 1-car side-load garage, creating the perfect balance of comfort and convenience. The chef's kitchen is thoughtfully designed for both everyday living and elevated entertaining, featuring a premium appliance package with an LG counter-depth refrigerator, Bosch built-in coffee maker and warming drawer, induction cooktop, Whirlpool oven/microwave combo and dishwasher, wine fridge, and a custom Trade-Wind hood. At its center, a stunning 5'x9' Blue Tahoe Satin Quartzite island serves as a striking focal point--perfect for everything from casual mornings to hosting unforgettable gatherings. Experience ultimate relaxation in your private 'spa' with a massive walk-in shower featuring a ceiling-mounted rain head and linear drain, and enjoy the luxury of toasty heated floors underfoot in all baths, the laundry room, and even the shower dry-off area. Effortlessly entertain in the backyard with built-in gas stubs for your BBQ and a dedicated circuit for a future hot tub. Inside, the 12-foot sliding glass doors extend the Great Room onto the patio for that seamless indoor-outdoor desert lifestyle. Every detail is designed for modern living, from the sleek Black-on-Black windows and 8-foot solid core doors to the striking 'Manhattan' textured ceilings. This home is also future-proofed with a 400amp service and a high-speed 80amp EV charger pre-wire--perfect for your electric vehicle. Ingenious design elements include a discreet door connecting the Owners' Walk-In Closet to the Laundry Room. Wrapped in a chic palette of Modern Gray, Black Magic, and 'Bunglehouse Blue' custom cabinetry, this home exudes sophistication. Enjoy the benefit of an extended covered patio, a solar-inclusive package, and a stylish paver driveway, completing this unparalleled living experience in Prescott Valley.

The property manager

Nearby schools

Students who live in 5505 E Edgar Way attend the following Prescott Unified District (Unified School District) public schools:

GreatSchools ratings are based on test scores and additional metrics when available.

5505 E Edgar Way

By contacting this property, you agree to our Terms of Use. Visit our Privacy Portal for more information. When you click “Send message”, we’ll send your inquiry to the property manager so they can reach out and answer your questions.

Find similar homes

Spot something off?Good catch. Flag it and help keep listings legit.