5503 Saddlewood Ln

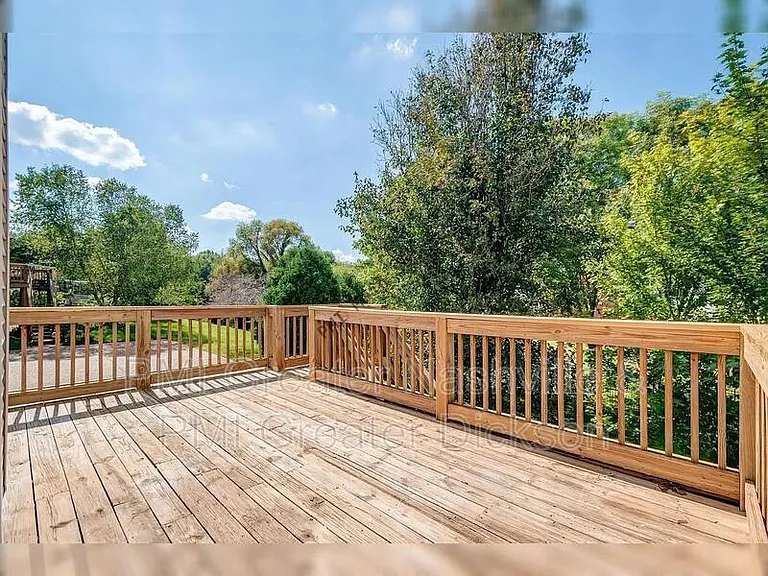
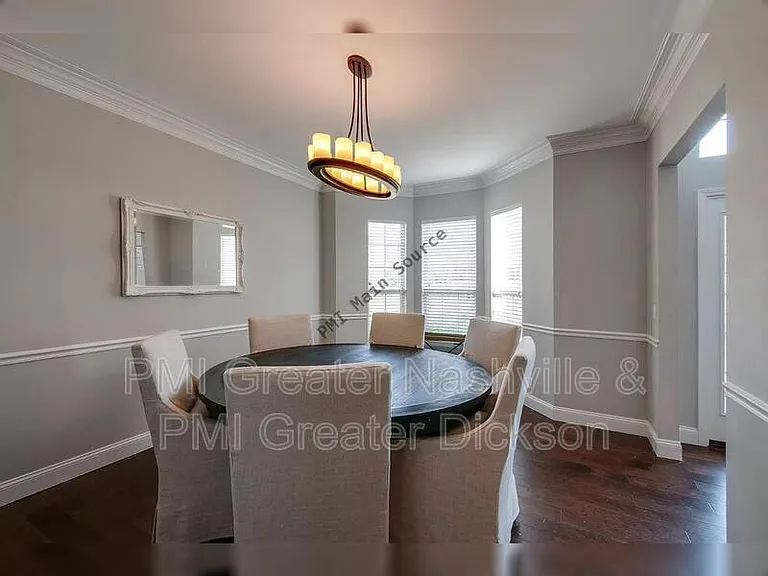
5503 Saddlewood Ln — Photo 1
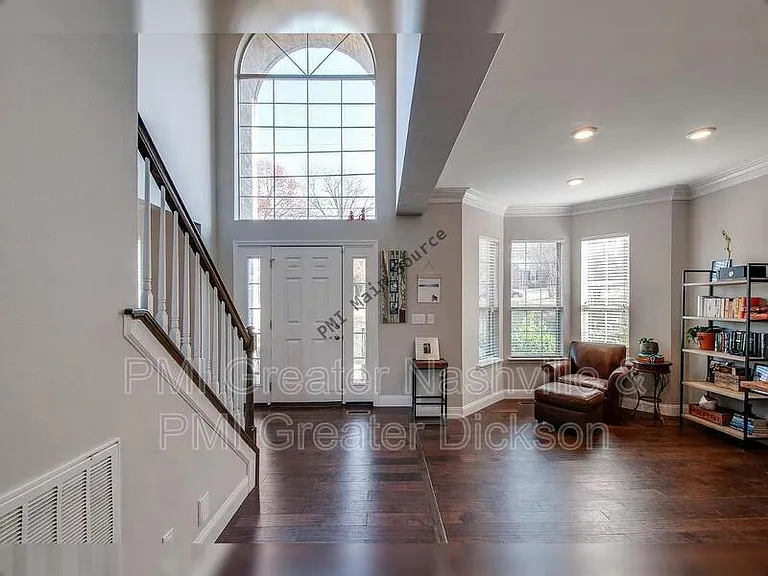
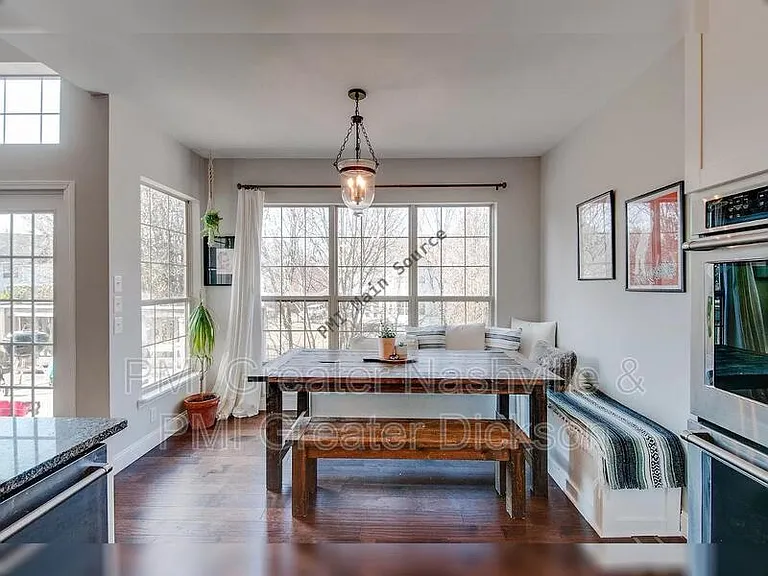
5503 Saddlewood Ln — Photo 2
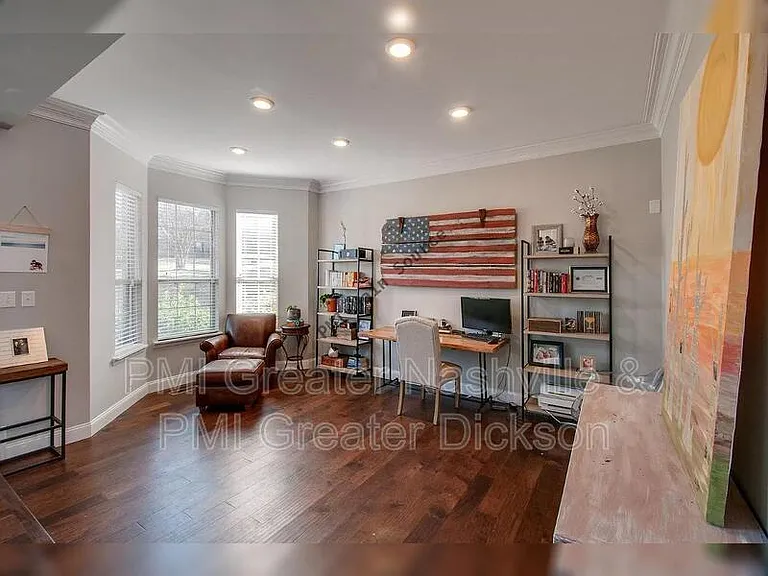
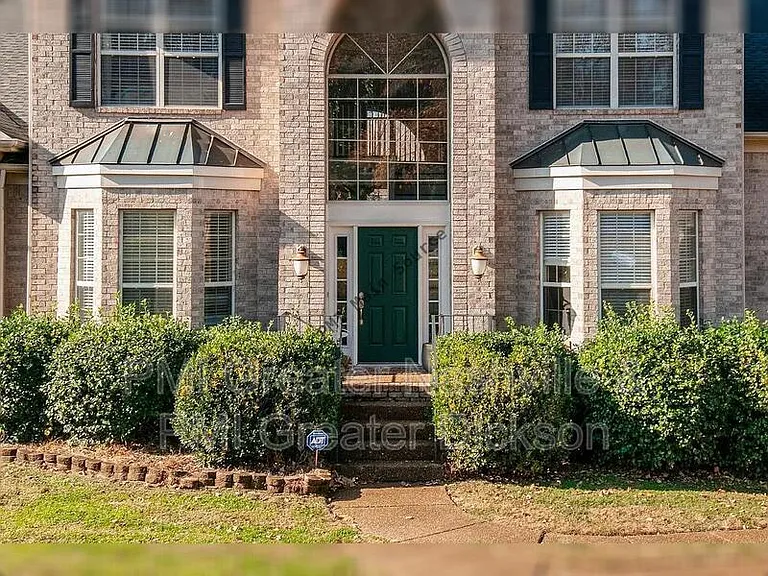
5503 Saddlewood Ln — Photo 3
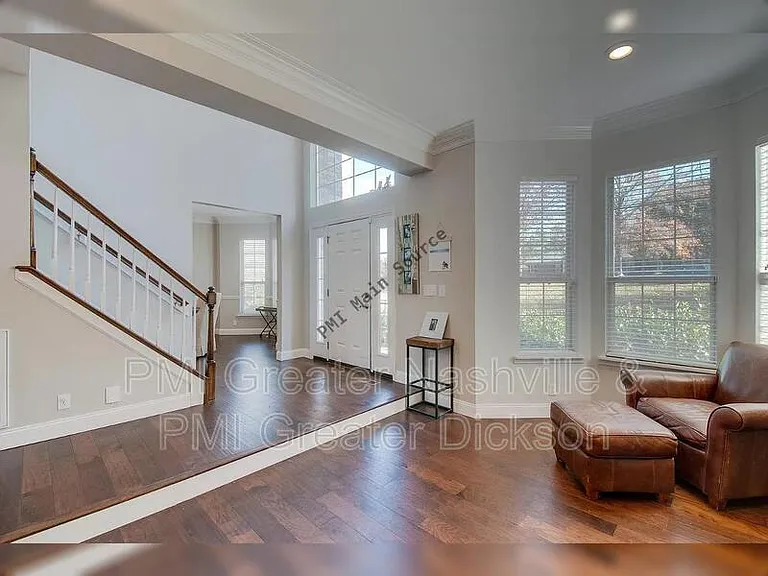
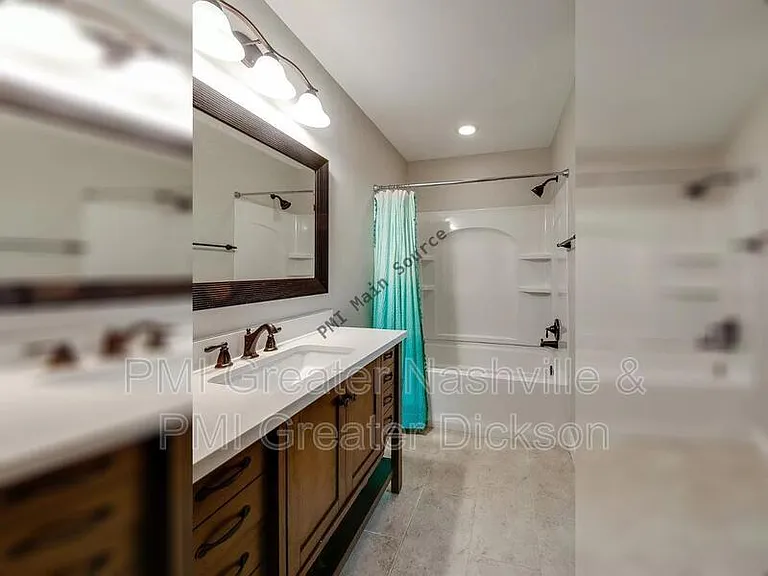
5503 Saddlewood Ln — Photo 4
5503 Saddlewood Ln — Photo 5
5503 Saddlewood Ln — Photo 6
5503 Saddlewood Ln — Photo 7
5503 Saddlewood Ln — Photo 8
5503 Saddlewood Ln — Photo 9
5503 Saddlewood Ln — Photo 10
5503 Saddlewood Ln — Photo 11
5503 Saddlewood Ln — Photo 12
5503 Saddlewood Ln — Photo 13
5503 Saddlewood Ln — Photo 14
5503 Saddlewood Ln — Photo 15
5503 Saddlewood Ln — Photo 16
5503 Saddlewood Ln — Photo 17
5503 Saddlewood Ln — Photo 18
5503 Saddlewood Ln — Photo 19
5503 Saddlewood Ln — Photo 20
5503 Saddlewood Ln — Photo 21
5503 Saddlewood Ln — Photo 22
5503 Saddlewood Ln — Photo 23
5503 Saddlewood Ln — Photo 24
5503 Saddlewood Ln — Photo 25
5503 Saddlewood Ln — Photo 26
5503 Saddlewood Ln — Photo 27
5503 Saddlewood Ln — Photo 28
5503 Saddlewood Ln — Photo 29
5503 Saddlewood Ln — Photo 30
5503 Saddlewood Ln — Photo 31
5503 Saddlewood Ln — Photo 32
5503 Saddlewood Ln — Photo 33
Verified

This pad was taken off the market on 07/10/26.Explore listings in the same area.
$5,750/ mo
Doesn't include deposits and fees
5 beds4.5 baths4568 sqft house
No longer available
5503 Saddlewood Ln
Your booked tour

What you get

Pet-friendly

Costs, fees, and lease terms

Pricing comparison

$3234

At $5,750, this listing is priced $3234 cheaper than the current market rate for a 5 bedroom home in Brentwood.

Pets

  • Dogs

    Not allowed
  • Cats

    Allowed

The neighborhood

About the building

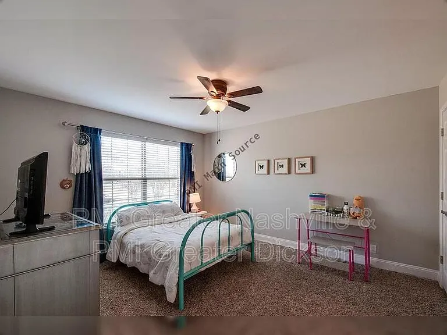
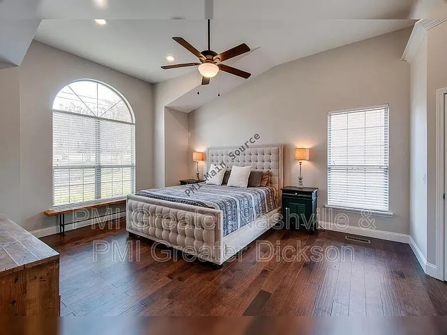
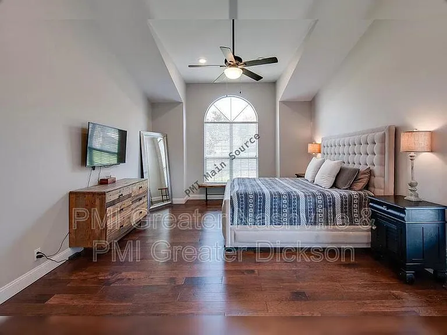
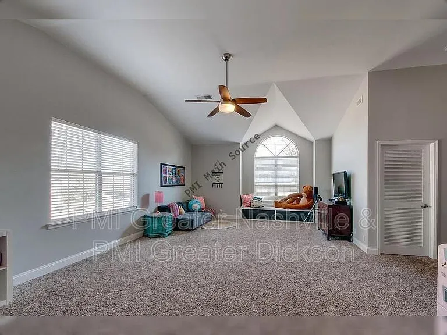
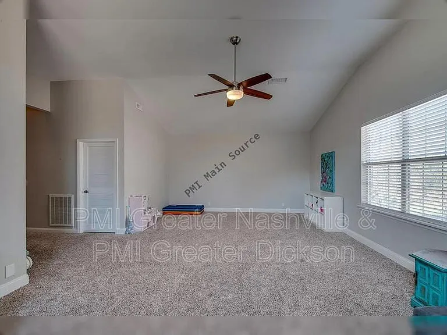
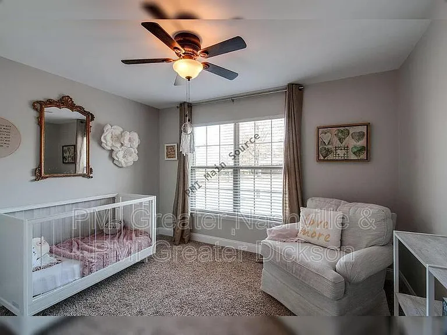
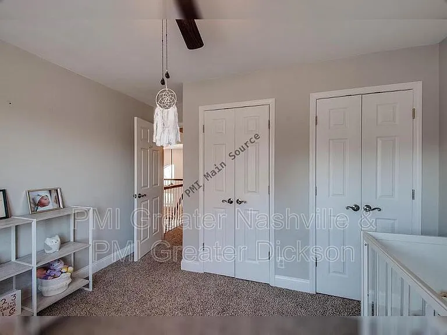
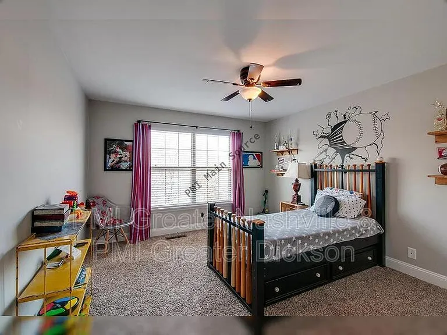
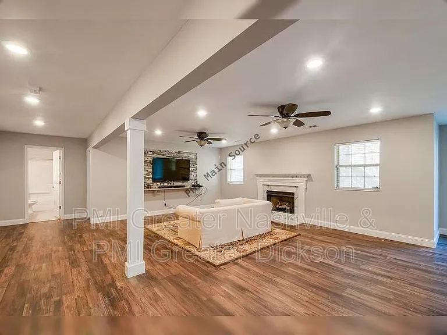
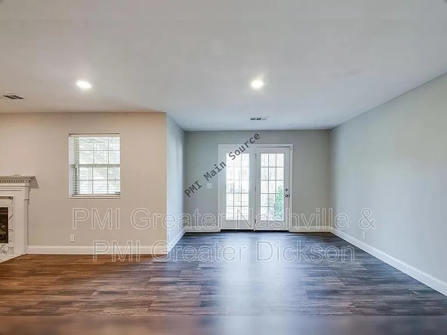
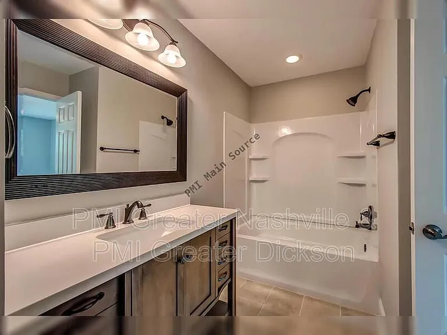
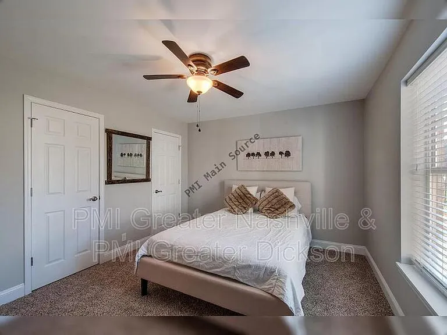
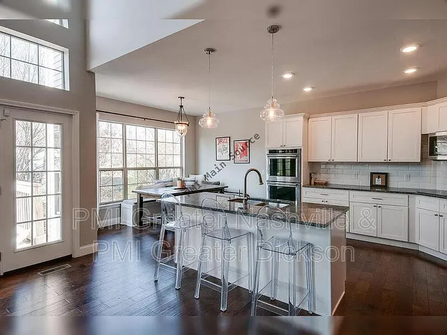
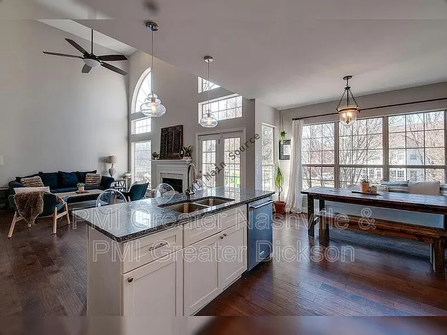
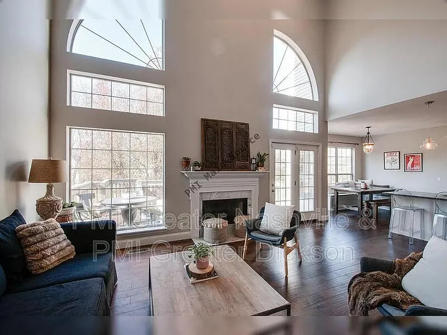
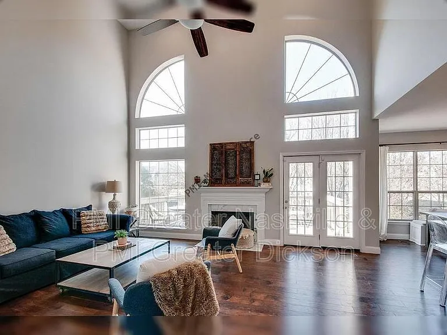
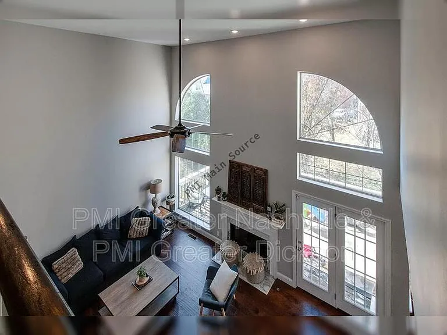
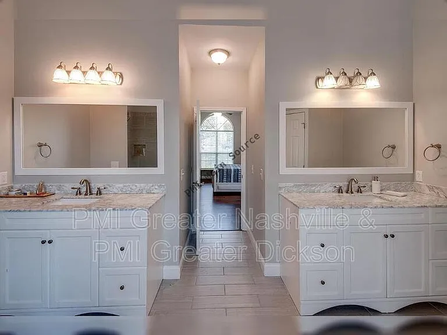
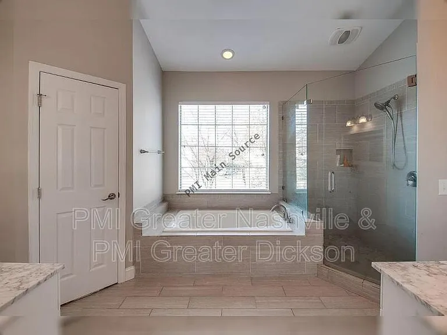
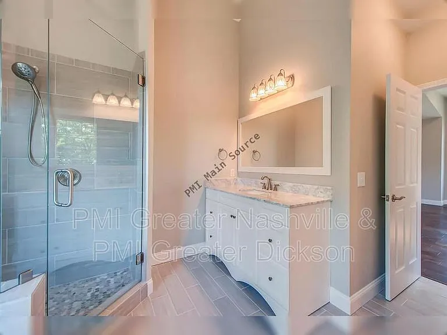
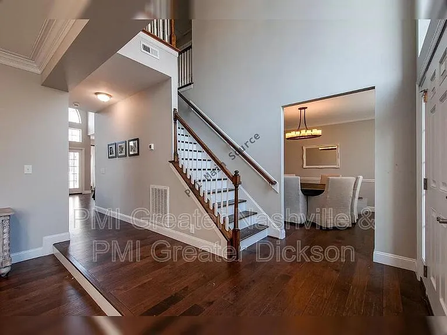
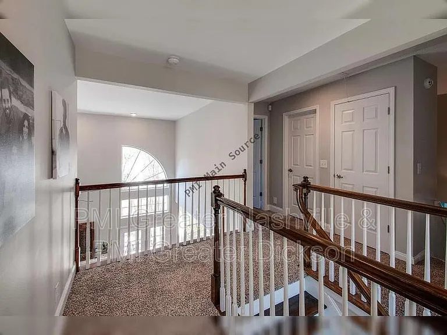
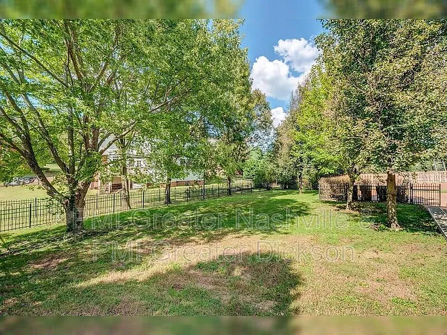
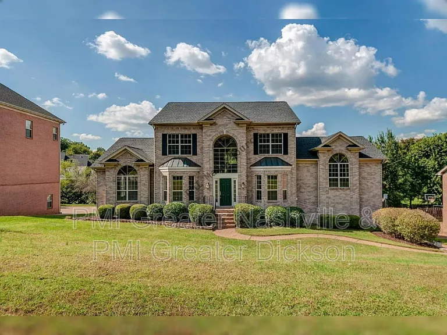
Gorgeous 5-bedroom, 5-bath home conveniently located in Brentwood. This beautifully designed property features a modern eat-in kitchen overlooking a spacious living area highlighted by stunning two-story windows. The open floor plan offers soaring 16-foot ceilings in the great room, creating a bright and airy feel throughout. The primary suite includes double vanities, a deep soaking tub, a large walk-in shower, and ample space to unwind. Three additional bedrooms are located on the second level, along with an expansive bonus room on the top floorperfect for a media room, playroom, or home office. The finished basement provides an additional living area with a fireplace, plus a bedroom and full bathideal for an in-law or teen suite. Enjoy outdoor living on the large deck overlooking the fully fenced backyard. An oversized two-car garage completes this impressive home. Please note: Photos show furnishings for staging purposes. The home will be rented unfurnished. Pet Details: Approved pets only. $250 Pet fee and $25/month pet rent. Tenants are responsible for all utilities. Lawn Service is completed weekly and is $260.00 per month. Bush trimming will take place two times per year and is $350.00 per time. Liability insurance is mandatory. All PMI Greater Nashville residents are enrolled in the Resident Benefits Package (RBP) for $45.00/month which includes credit building to help boost the resident's credit score with timely rent payments, up to $1M Identity Theft Protection, HVAC air filter delivery (for applicable properties), move-in concierge service making utility connection and home service setup a breeze during your move-in, our best-in-class resident rewards program, Pest Control through Pest Share and much more! More details upon application.

The property manager

Verified listing

Nearby schools

Find similar homes

Spot something off?Good catch. Flag it and help keep listings legit.