5501 Montgomery St

5501 Montgomery St — Photo 1
5501 Montgomery St — Photo 2
5501 Montgomery St — Photo 3
5501 Montgomery St — Photo 4
5501 Montgomery St — Photo 5
5501 Montgomery St — Photo 6
5501 Montgomery St — Photo 7
5501 Montgomery St — Photo 8
5501 Montgomery St — Photo 9
5501 Montgomery St — Photo 10
5501 Montgomery St — Photo 11
5501 Montgomery St — Photo 12
5501 Montgomery St — Photo 13
5501 Montgomery St — Photo 14
5501 Montgomery St — Photo 15
5501 Montgomery St — Photo 16
5501 Montgomery St — Photo 17
5501 Montgomery St — Photo 18
5501 Montgomery St — Photo 19
5501 Montgomery St — Photo 20
5501 Montgomery St — Photo 21
5501 Montgomery St — Photo 22
5501 Montgomery St — Photo 23
5501 Montgomery St — Photo 24
5501 Montgomery St — Photo 25
5501 Montgomery St — Photo 26
5501 Montgomery St — Photo 27
5501 Montgomery St — Photo 28
5501 Montgomery St — Photo 29
5501 Montgomery St — Photo 30
5501 Montgomery St — Photo 31
5501 Montgomery St — Photo 32
5501 Montgomery St — Photo 33
5501 Montgomery St — Photo 34
5501 Montgomery St — Photo 35
5501 Montgomery St — Photo 36

$13k/ mo
Doesn't include deposits and fees
6 beds5.5 baths6242 sqft house
5501 Montgomery St
Your booked tour

What you get

Dog-friendlyIn-unit laundryParkingAir conditioningPool

Costs, fees, and lease terms

Pricing comparison

$1983

At $13,000, this listing is priced $1983 more than the current market rate for a 6 bedroom home in Chevy Chase.

Pets

  • Dogs

    Allowed

The neighborhood

About the building

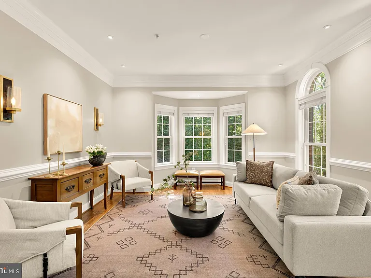
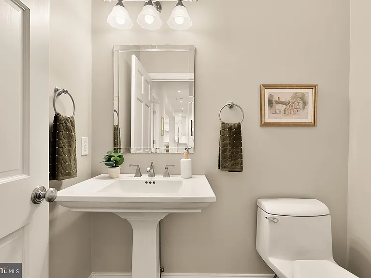
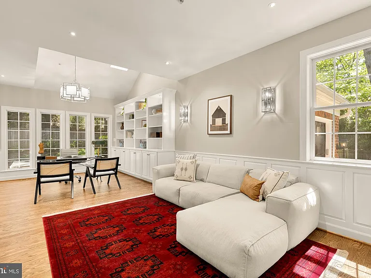
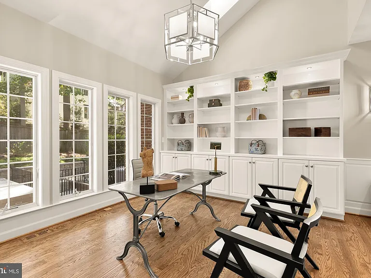
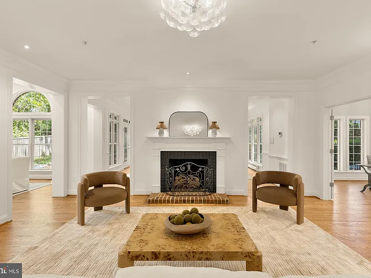
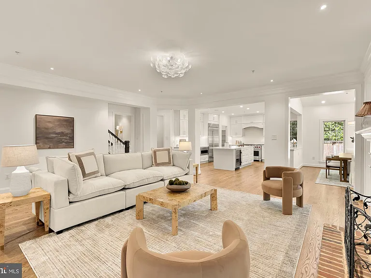
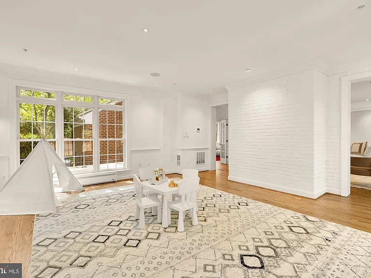
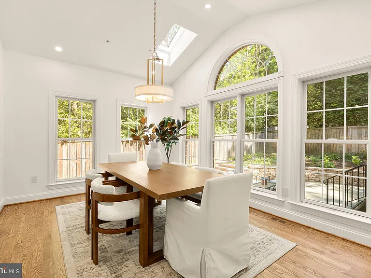
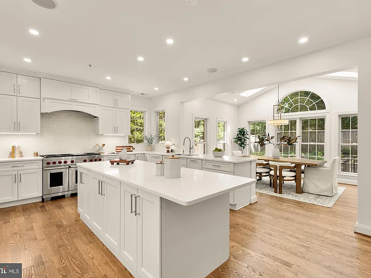
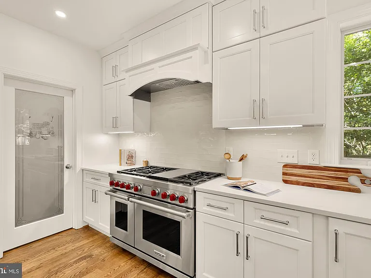
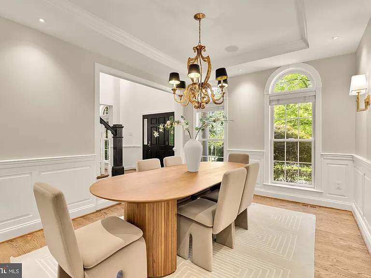
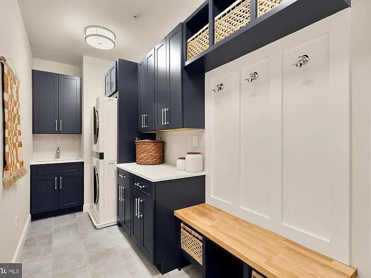
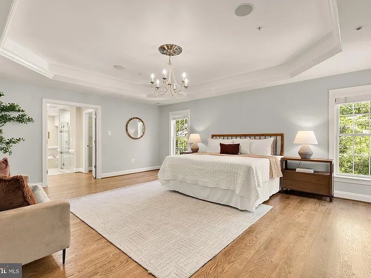
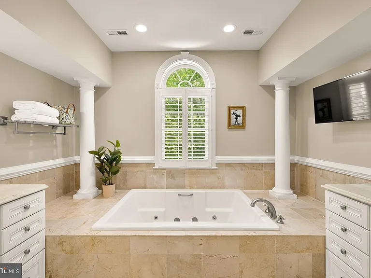
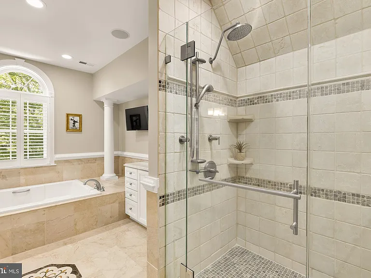
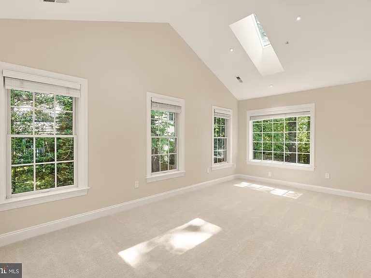
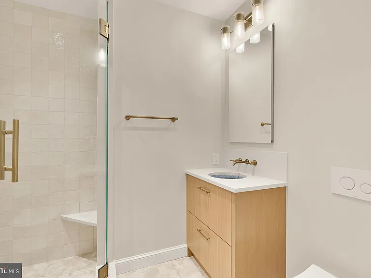
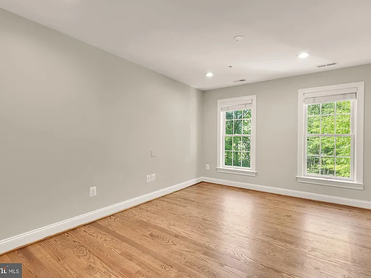
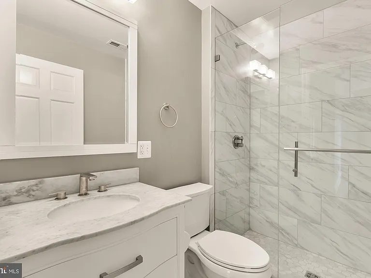
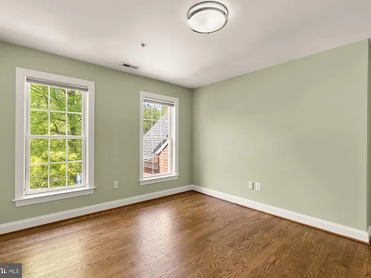
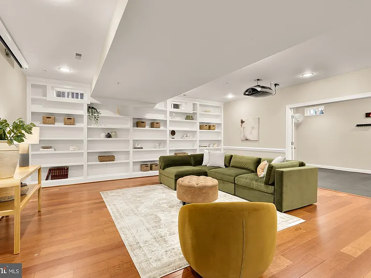
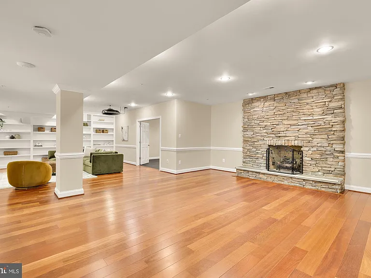
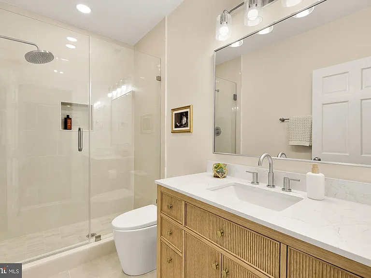
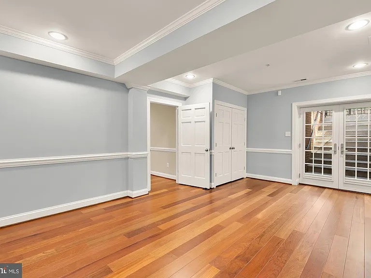
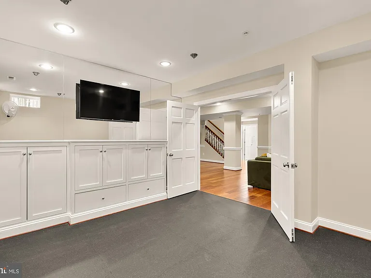
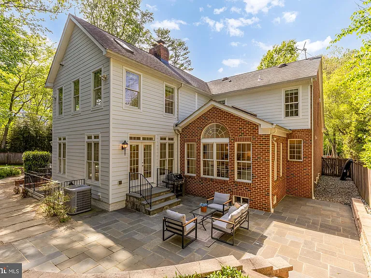
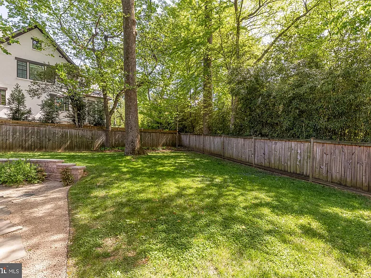
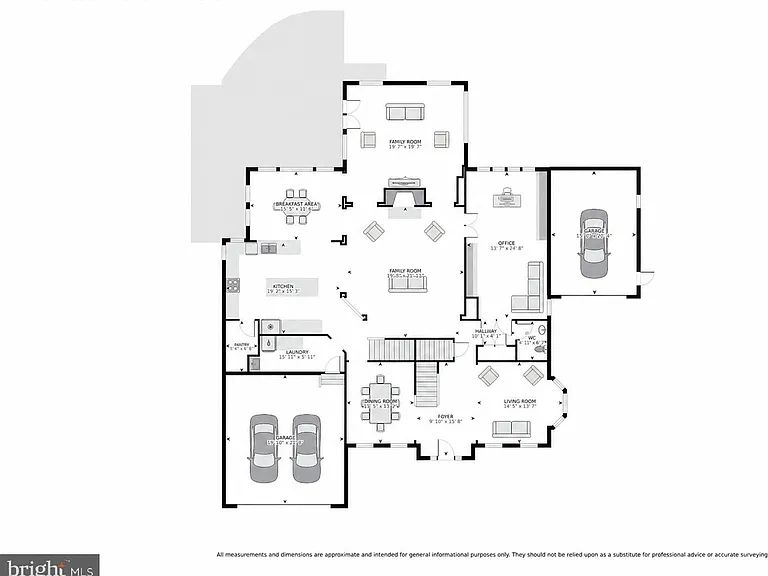
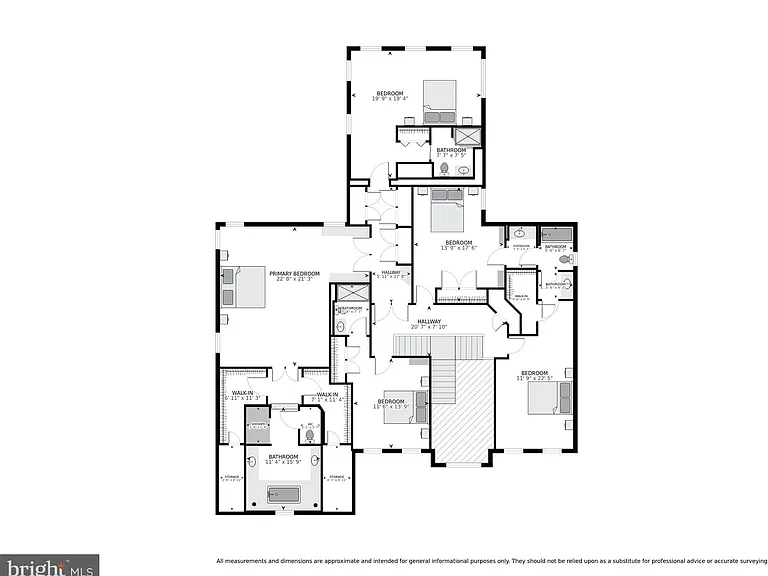
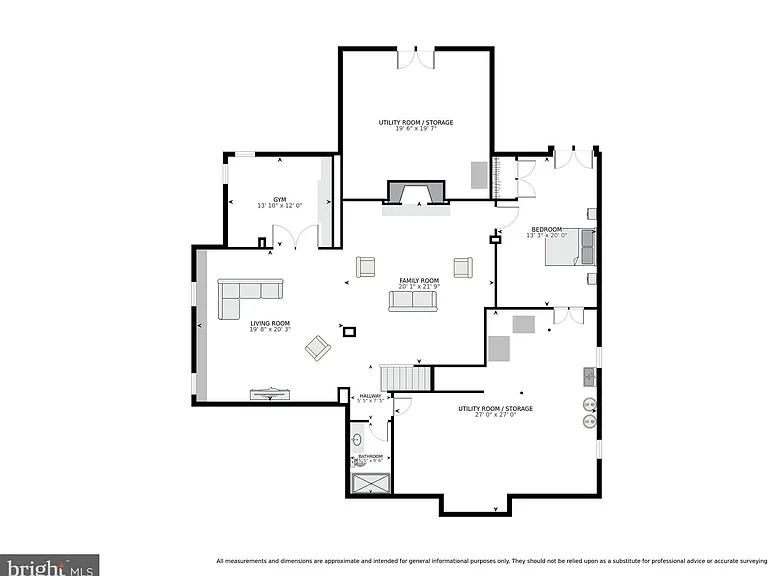
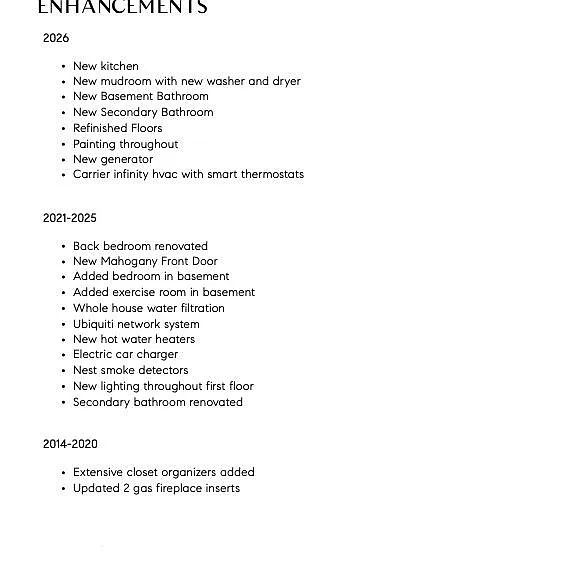
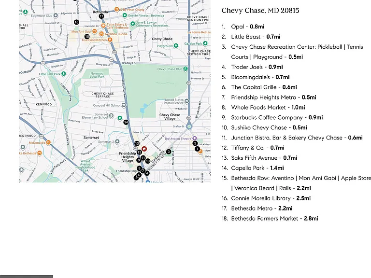
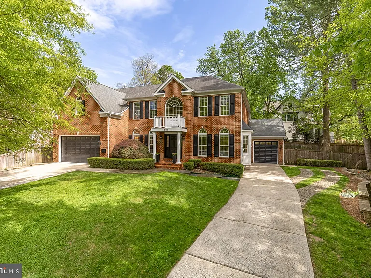
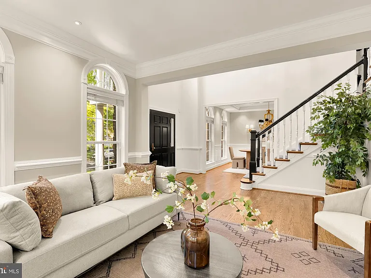
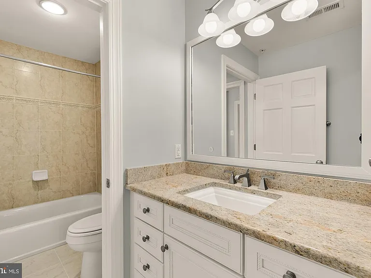
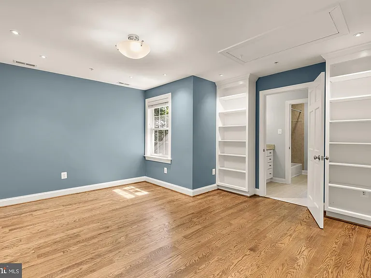
Welcome to 5501 Montgomery Street a striking 6-bedroom, 5.5-bathroom residence nestled in the heart of the coveted Village of Chevy Chase. Offering over 6,200 finished square feet, this modern and meticulously updated home delivers the ideal blend of luxury, comfort, and an unbeatable location. Step through the front door into a grand two-story foyer, where a stunning chandelier and elegant center staircase make a memorable first impression. A formal living room and dining room flank the entry, introducing the hardwood floors, refined moldings, and architectural details that carry throughout. The first floor is thoughtfully designed for both entertaining and everyday living, with multiple gathering spaces including a spacious family room and versatile playroom flowing seamlessly into a gourmet kitchen, sun-drenched breakfast room, and extra-large home office. Completed in 2026, the brand-new kitchen is a chef's dream, featuring Sub-Zero appliances, a Wolf range, expansive stone countertops, and custom cabinetry reflecting premium craftsmanship throughout. The newly renovated mudroom offers a dedicated drop zone from the attached two-car garage, custom storage, a utility sink, and a new washer and dryer. A main-level powder room rounds out the first floor. Upstairs, five generously sized bedrooms await, anchored by a luxurious primary suite with tray ceilings, a spa-inspired ensuite bath with an oversized soaking tub, dual vanities, two spacious walk-in closets, and three additional closets. Two of the remaining four bedrooms enjoy their own ensuite baths, and all bedrooms feature custom closet organizers. The finished lower level expands the living space with two recreation areas one outfitted as a dedicated home theater with a projector and the other warmed by a handsome stone fireplace as well as a private gym, a sixth bedroom with direct egress to the backyard, and a newly finished full bathroom. Beyond the stunning new kitchen and mudroom, this home has been meticulously maintained and upgraded with new HVAC systems, a whole-house generator, new hot water heaters, a whole-house water filtration system, and Nest smart smoke detectors, among other upgrades. The outdoor spaces are equally captivating. A bluestone hardscaped patio is ideal for al fresco grilling and dinner parties, while the private, fully fenced yard offers lush landscaping, ample room to play, and a generous green side yard for additional recreation. Parking and storage are exceptional: in addition to the attached two-car garage, a separate one-car garage is equipped with an EV charger for modern convenience. A large unfinished basement room, accessible from the backyard, offers flexible space for storage, a creative studio, or a workshop. Living in Chevy Chase Village means access to exceptional community services, including home security checks, key management, package handling, engaging community programming, and convenient twice-weekly back-of-the house trash and recycling pickup. No more dragging cans to the front of the house! The neighborhood is charming, tree-lined, and wonderfully walkable just steps from the Friendship Heights Metro, acclaimed dining at Sushi-Ko and Capital Grille, boutique shopping, and Whole Foods. The home is also mere blocks from Chevy Chase DC's parks, library, and neighborhood favorites like Opal and Little Beast. For commuters, the location is unmatched with the Friendship Heights Metro just steps away and three total garage spaces (including an EV-equipped bay), this home is perfectly positioned for any commuting situation, whether by rail, road, or electric vehicle. Easy access to bus lines, the Capital Beltway, and Ronald Reagan Washington National Airport rounds out the exceptional connectivity. This move-in-ready residence combines luxurious updates with thoughtful design in one of the Washington metropolitan area's most desirable

The property manager

Nearby schools

Students who live in 5501 Montgomery St attend the following Montgomery County Public Schools (Unified School District) public schools:
GreatSchools ratings are based on test scores and additional metrics when available.

5501 Montgomery St
By contacting this property, you agree to our Terms of Use. Visit our Privacy Portal for more information. When you click “Send message”, we’ll send your inquiry to the property manager so they can reach out and answer your questions.

Find similar homes

Spot something off?Good catch. Flag it and help keep listings legit.