5501 240th St SW #D

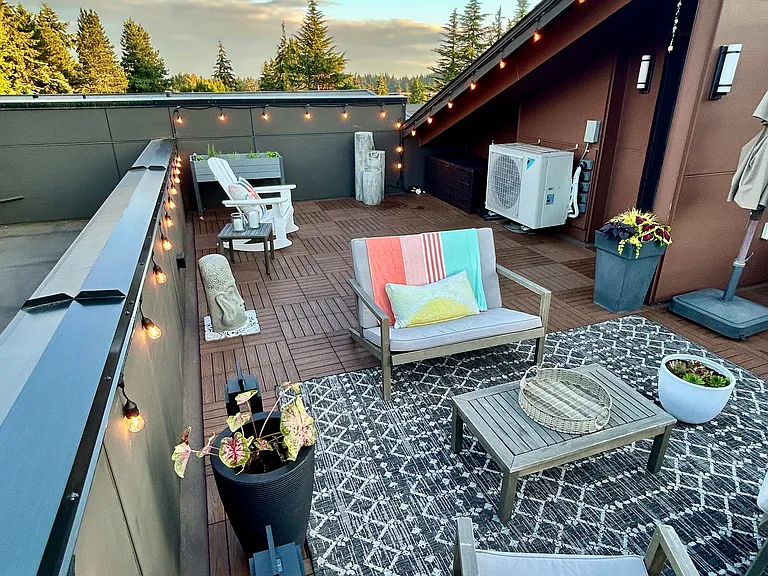
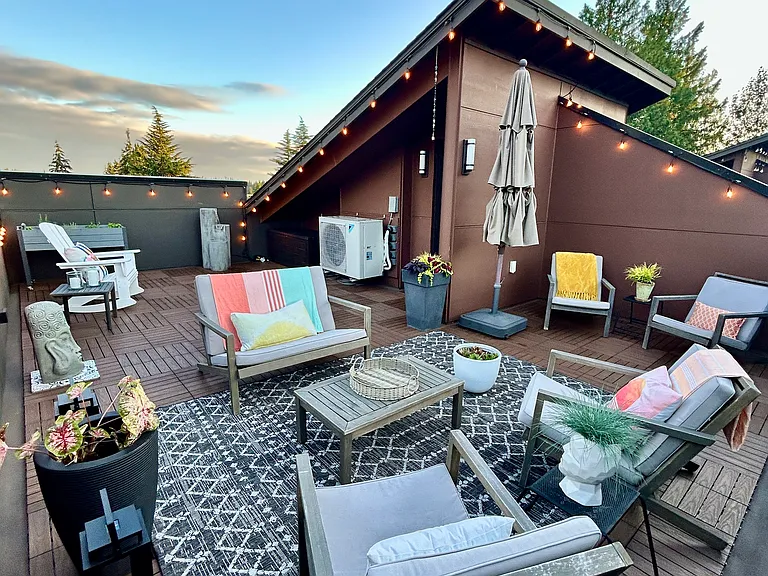
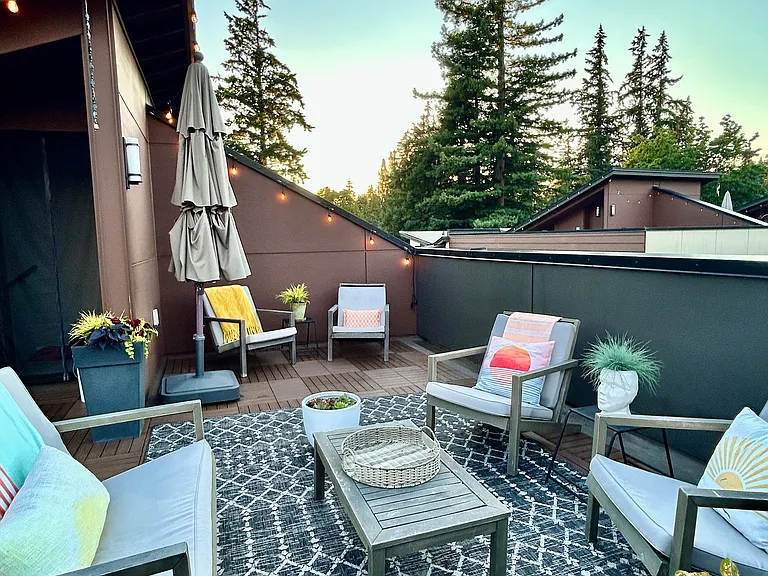
Lounge on your entertainment sized rooftop deck
Three spaces for outdoor dining and relaxation
Enjoy full sun on your private rooftop deck
Bright and open living space with South facing windows and greenery
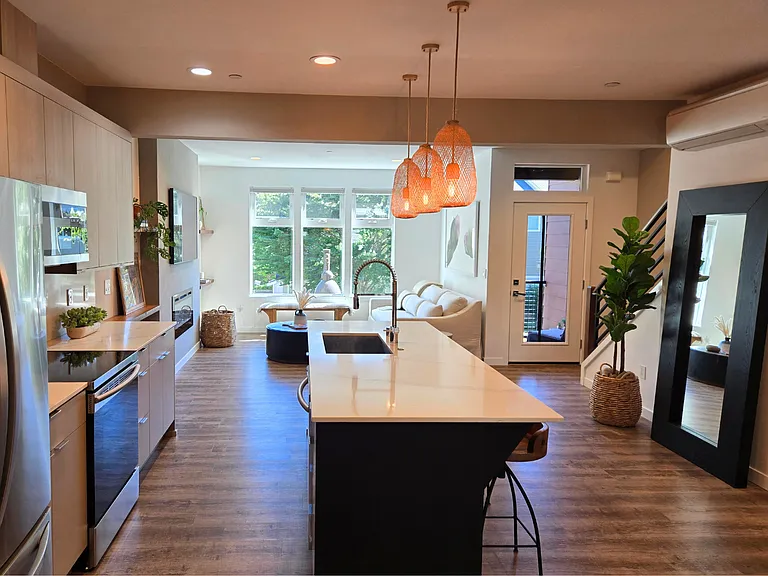
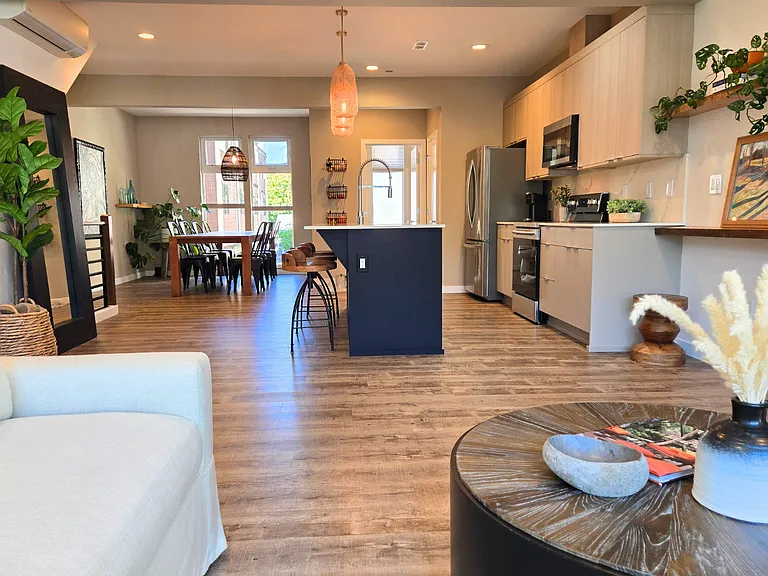
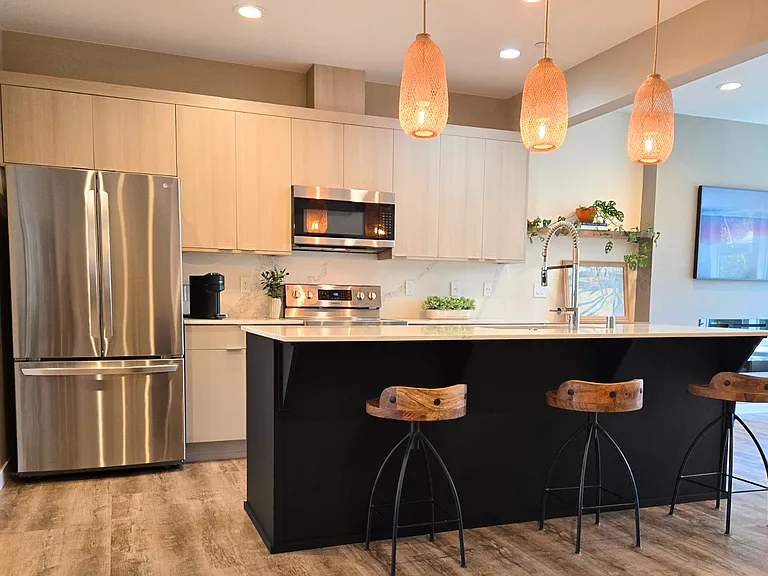
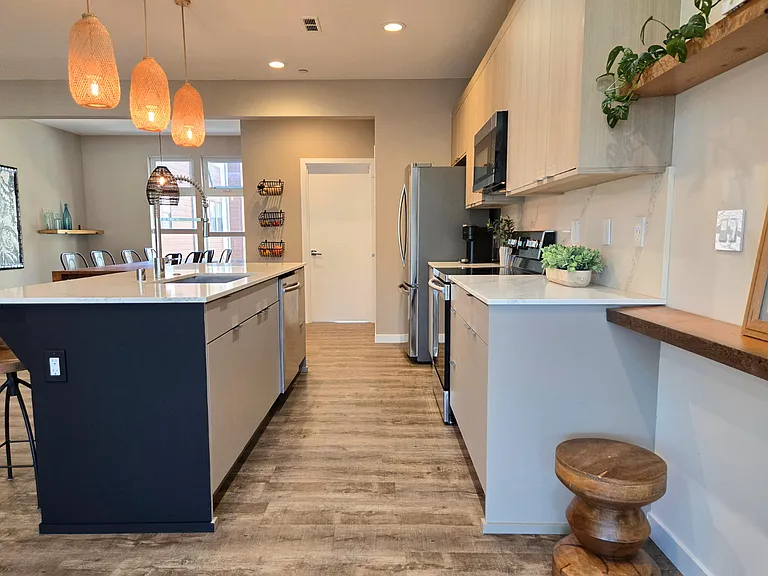
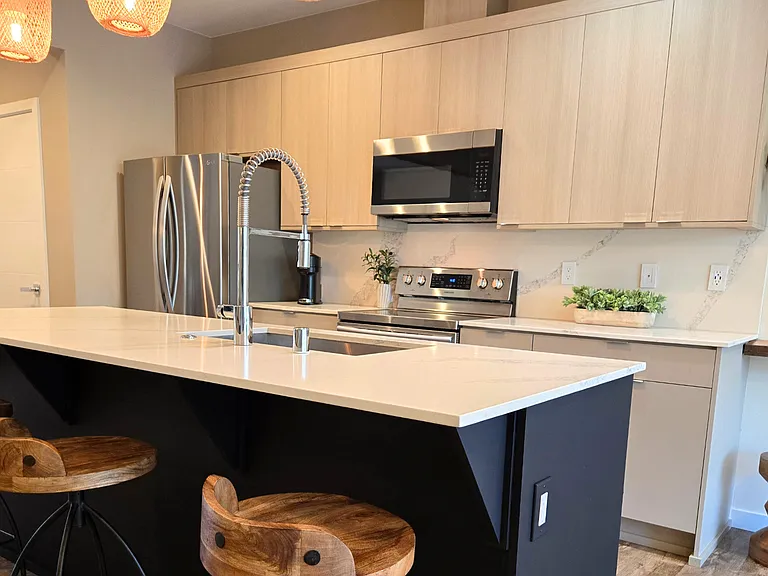
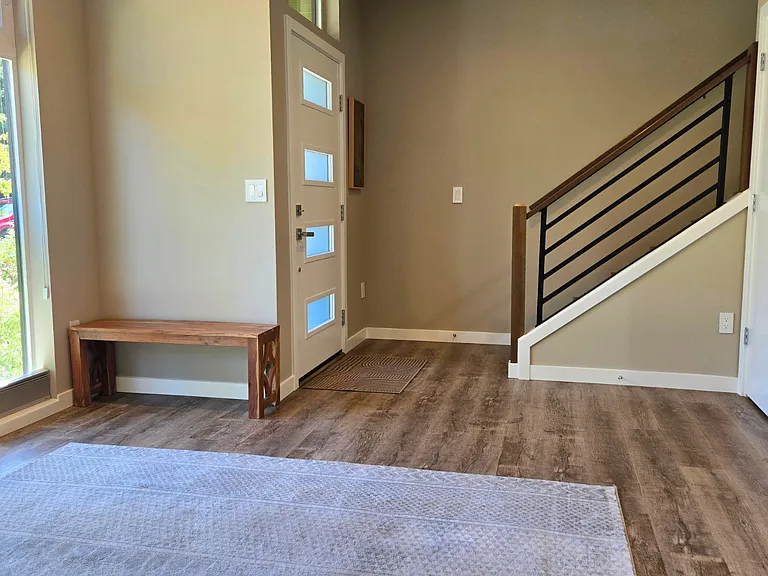
Enjoy living, cooking and dining on the spacious main floor
Custom lighting and paint for an elegant space to live
Custom built-in bookshelves surround the fireplace
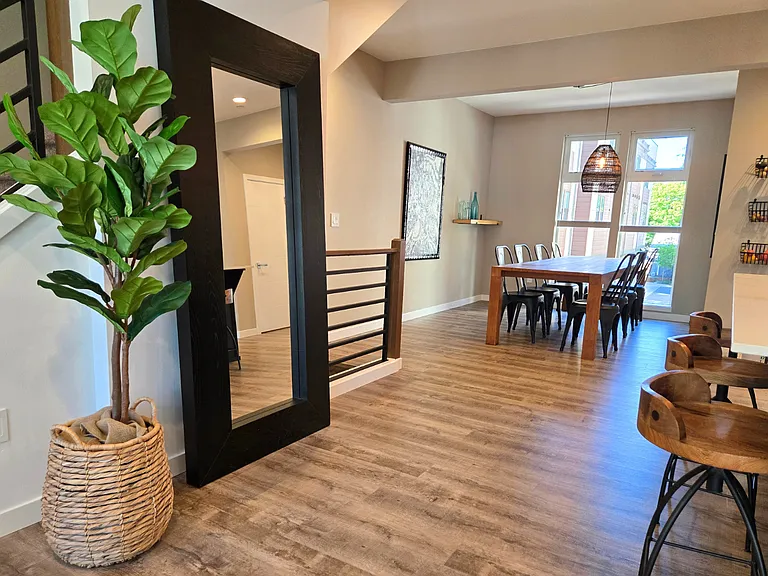
The main living floor provides separate open space for casual living
Your kitchen provides upscale appliances and a deep, stainless sink
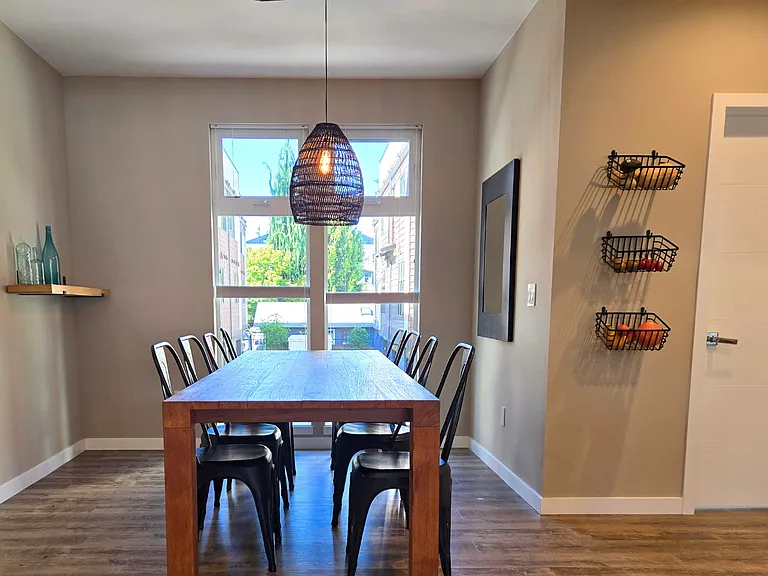
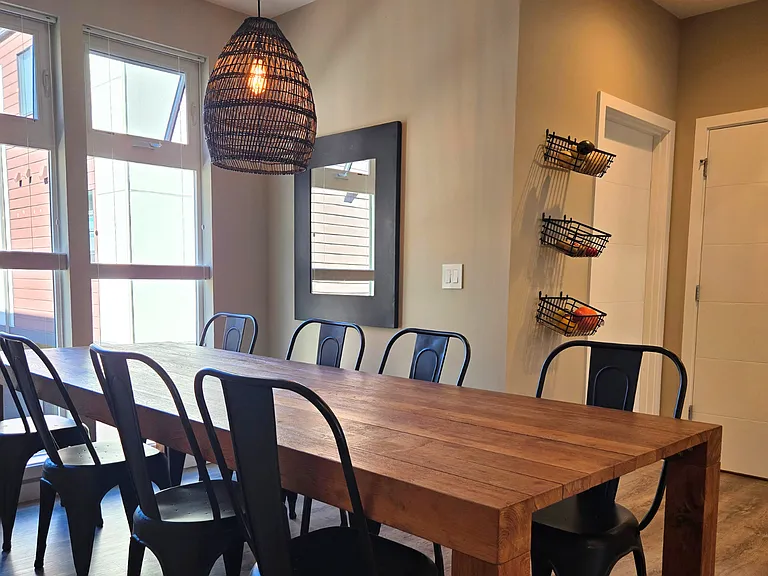
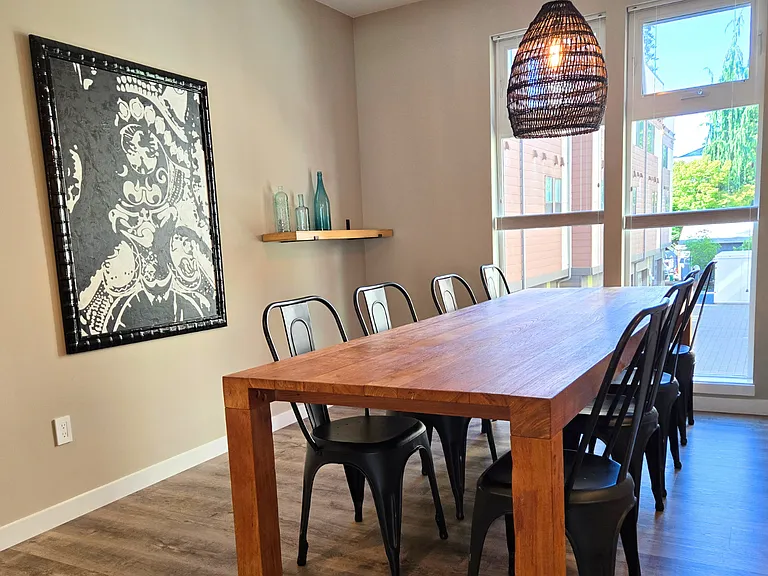
A separate dining space with seating for 8 - 10 friends and family
Custom lighting in your dining room
Full length windows provide light to the entire main living floor
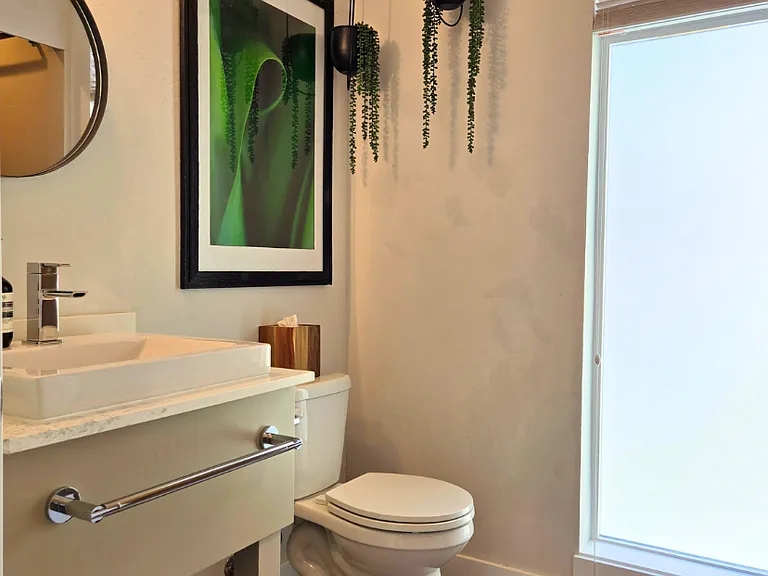
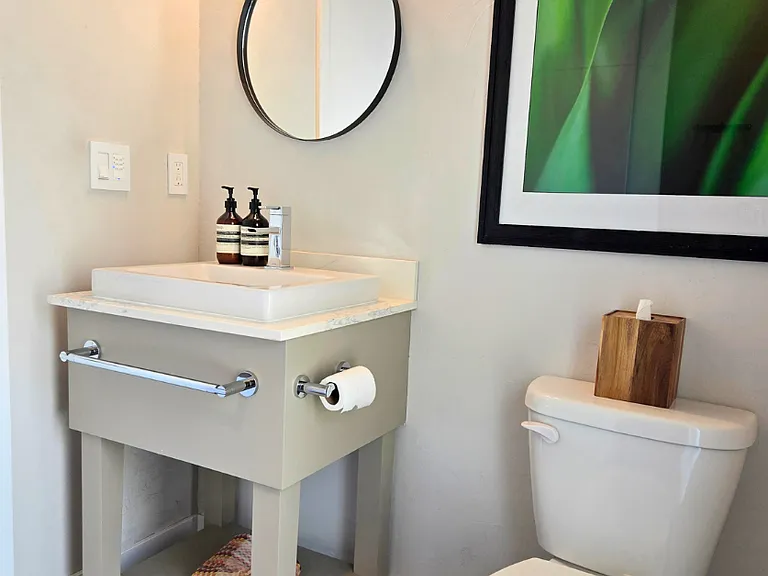
Your powder room just off the kitchen
The powder room connects to a full laundry space for convenient access
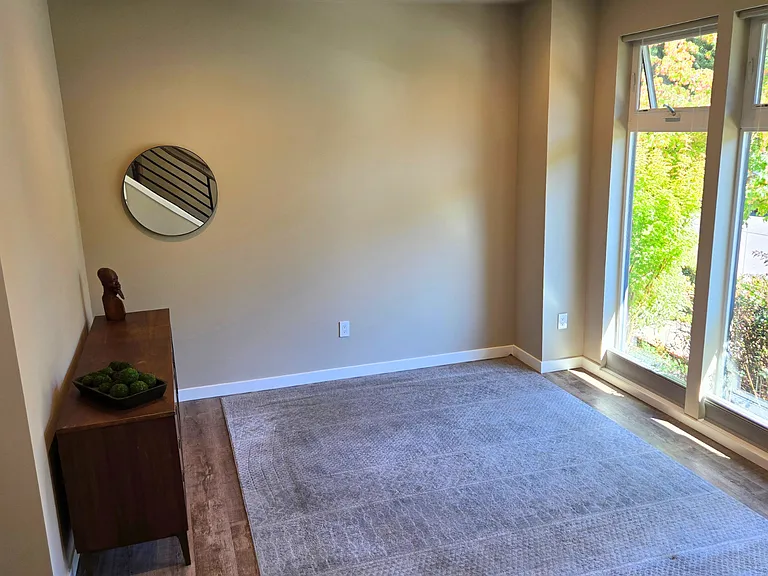
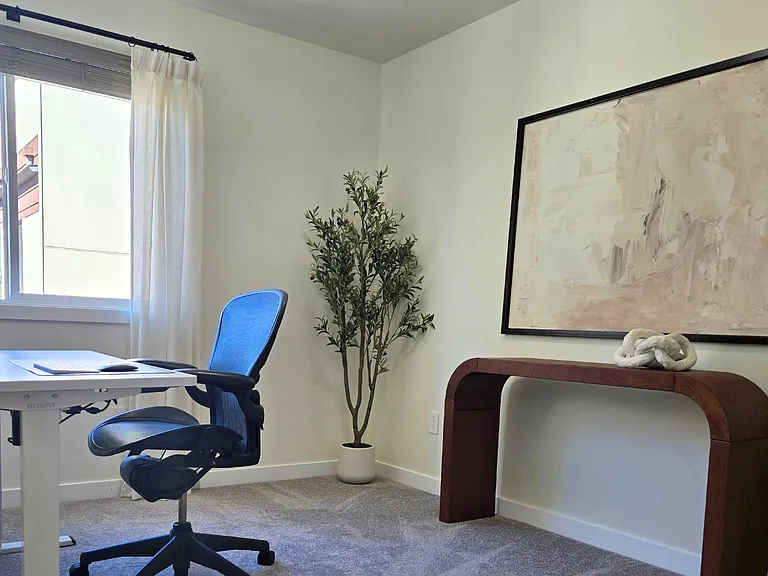
Bonus room! Use this space for your home office, den or kid's playroom
Floor to ceiling windows make your bonus room bright and open
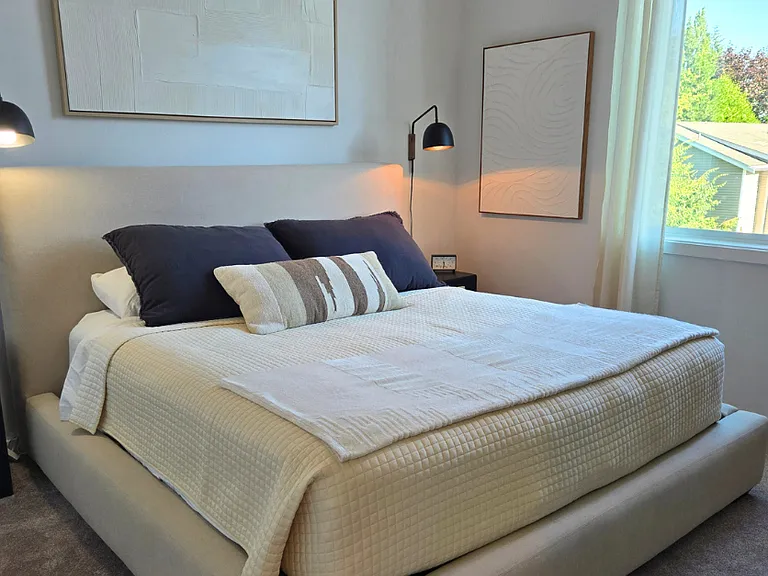
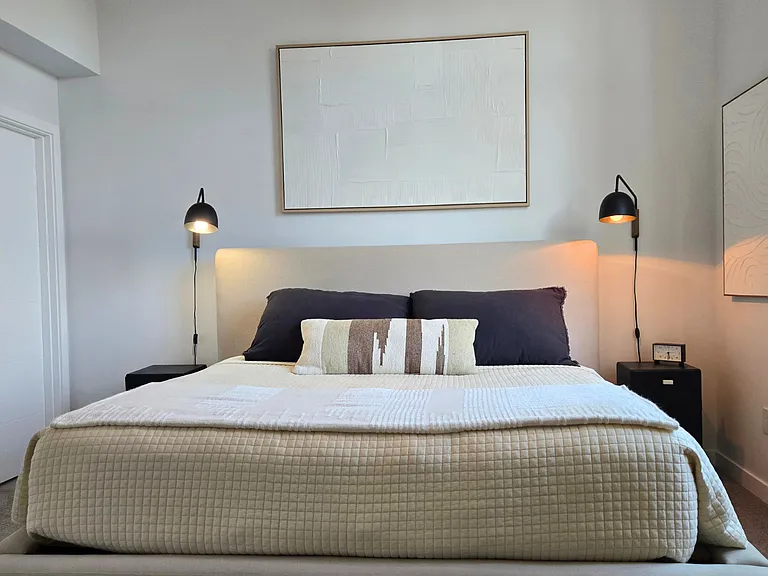
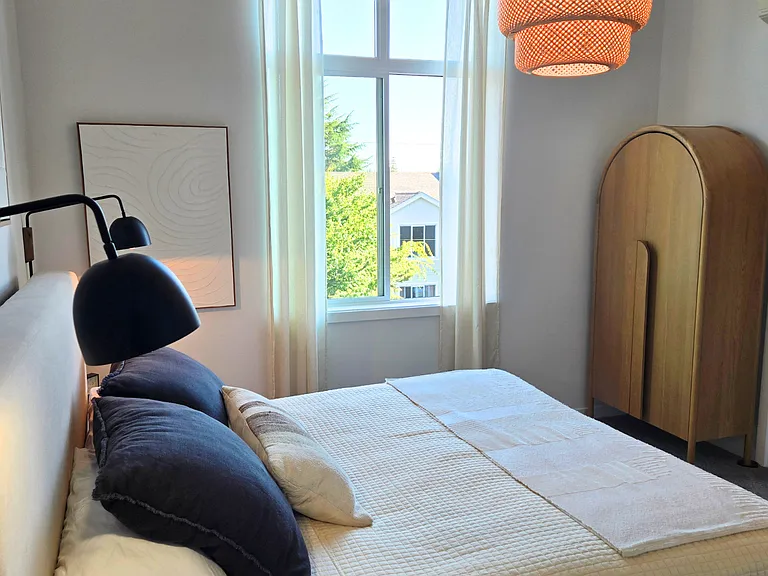
Your primary bedroom has 18 ft. ceilings, huge South facing windows for all day light and custom paint and lighting
Enjoy plenty of space for a King sized bed with room to spare
Your huge, walk-in closet has a window and built-in racks
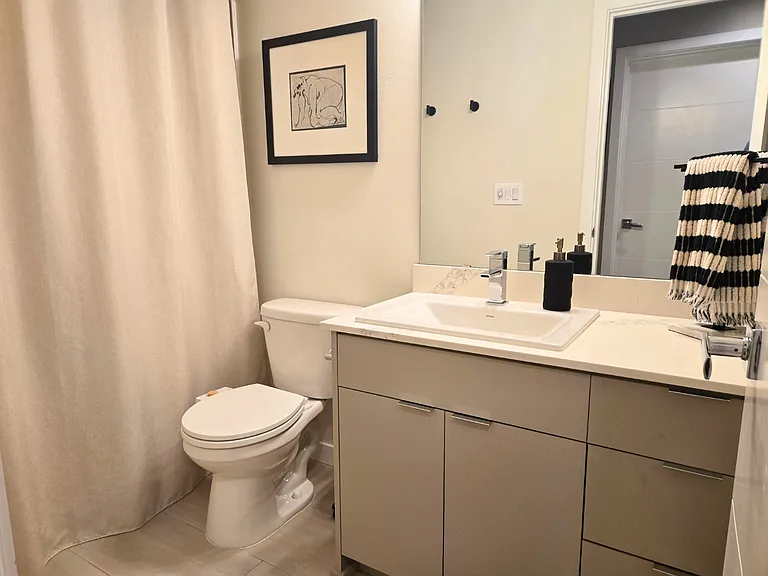
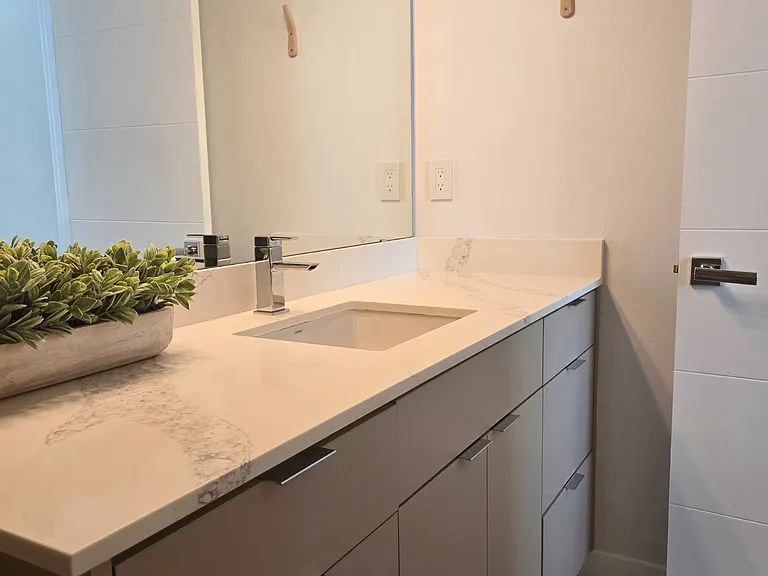
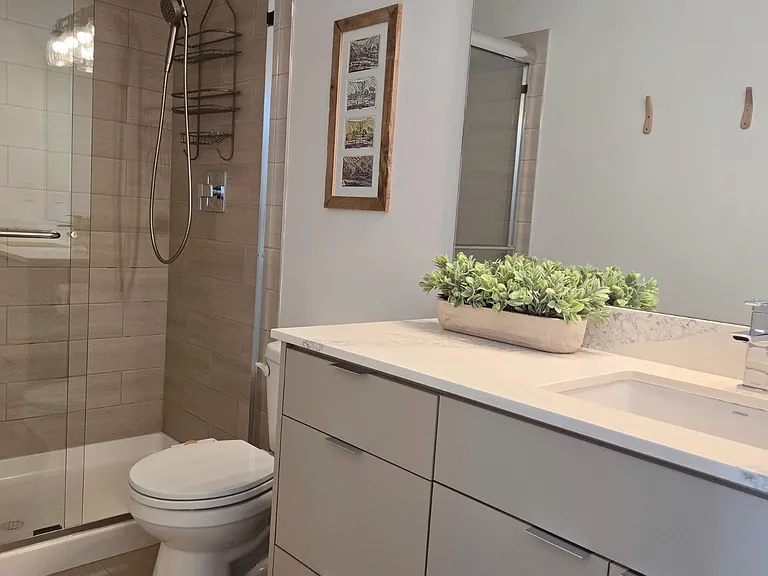
The primary bath with beautiful quartz counters and custom tile flooring
Custom tile in the primary shower
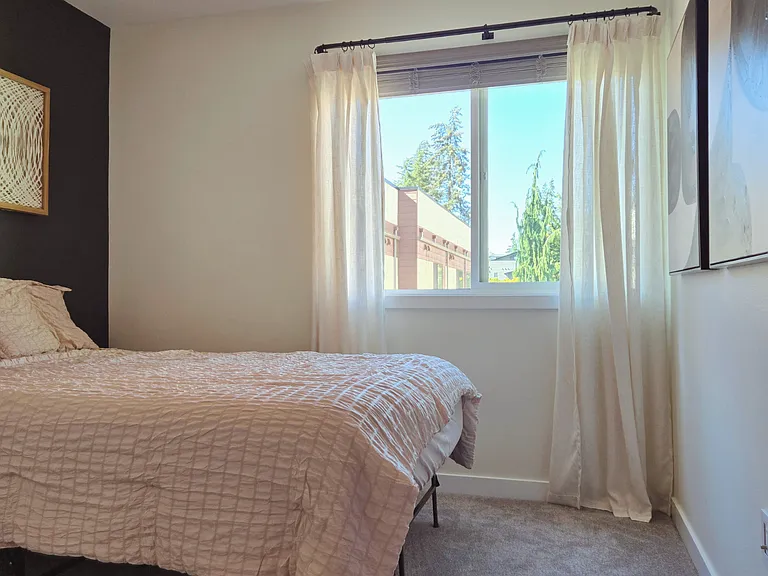
Another bedroom with large closet - use it for another work-from-home space or as a bedroom or lounge space
Second floor bathroom with custom tile floor, quartz counter and shower/tub
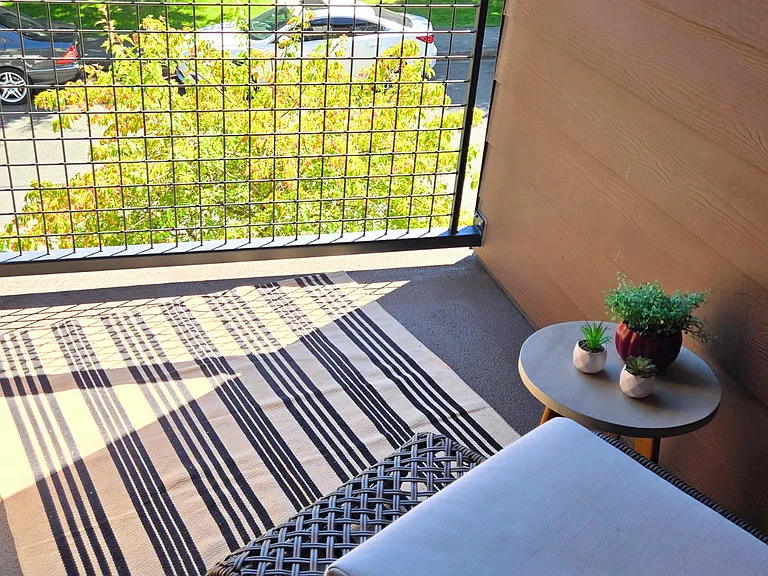
Just off the kitchen and living floor is your bright patio for morning coffee or tea
Another guest room, home office or nursery
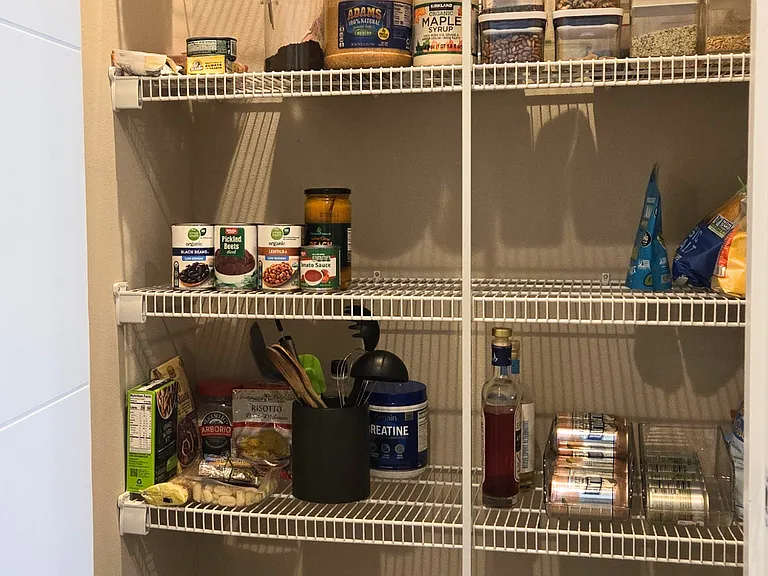
Your large, walk-in pantry holds kitchen gadgets and supplies

$4,150/ mo
Doesn't include deposits and fees
3 beds3 baths1895 sqft townhouse
Available August 15
5501 240th St SW #D
Your booked tour

What you get

Dog-friendlyIn-unit laundryParkingAir conditioningEv Charging Station

Costs, fees, and lease terms

Lease terms

Rent: $4,150/month Available: August 15, 2026 Minimum Lease: 12 months Security Deposit: $4,150 Small dogs (under 40 lbs.) considered with approval $400 refundable pet deposit $40/month pet rent No smoking or vaping Tenant pays utilities Renter's insurance required

Pets

  • Dogs

    Allowed
    Number allowed1
  • Cats

    Not allowed

The neighborhood

About the building

Rooftop Deck Townhome 3BR/2.5 Bath + Office, 2-Car Garage w/ EV Charger, 7-Min. Walk to Light Rail Enjoy indoor-outdoor living in this beautifully designed modern townhome featuring an incredible private rooftop deck, dedicated home office, and attached two-car garage - all just a 7-minute walk to Mountlake Terrace Light Rail. Offering 1,895 square feet of thoughtfully designed living space, this bright and light home combines contemporary style, indoor-outdoor living, and both work from home and commuter convenience. LAYOUT & SPACE 3 bedrooms + separate office/bonus room 2.5 bathrooms Primary suite with ensuite bath and walk-in closet Tile floor bathrooms with quartz countertops Open-concept main floor, bright, south-facing living room Dedicated dining space that comfortably accommodates an 8-person table KITCHEN Quartz countertops Stainless steel appliances Large walk-in pantry OUTDOOR SPACE Oversized rooftop deck with cafe lighting, lounge seating, dining area, room to entertain Second patio off the main living level SYSTEMS & PARKING Energy-efficient zoned A/C Dedicated laundry space with full-size washer and dryer Attached easy access 2-car garage with EV charger and extra storage space PRIME LOCATION 7 min walk to Mountlake Terrace Light Rail Quick access to I-5 and Hwy 99 Close to Lake Ballinger, Edmonds waterfront, Alderwood Mall, local restaurants and breweries Hassle-free 1 hour trip to SeaTac Airport - no traffic or parking costs

The property manager

5501 240th St SW #D
Nearby schools

Students who live in 5501 240th St SW #D attend the following Edmonds School District (Unified School District) public schools:
GreatSchools ratings are based on test scores and additional metrics when available.

5501 240th St SW #D
By contacting this property, you agree to our Terms of Use. Visit our Privacy Portal for more information. When you click “Send message”, we’ll send your inquiry to the property manager so they can reach out and answer your questions.

Find similar homes

Spot something off?Good catch. Flag it and help keep listings legit.