5500 La Canada Way

5500 La Canada Way — Photo 1
5500 La Canada Way — Photo 2
5500 La Canada Way — Photo 3
5500 La Canada Way — Photo 4
5500 La Canada Way — Photo 5
5500 La Canada Way — Photo 6
5500 La Canada Way — Photo 7
5500 La Canada Way — Photo 8
5500 La Canada Way — Photo 9
5500 La Canada Way — Photo 10
5500 La Canada Way — Photo 11
5500 La Canada Way — Photo 12
5500 La Canada Way — Photo 13
5500 La Canada Way — Photo 14
5500 La Canada Way — Photo 15
5500 La Canada Way — Photo 16
5500 La Canada Way — Photo 17
5500 La Canada Way — Photo 18
5500 La Canada Way — Photo 19
5500 La Canada Way — Photo 20
5500 La Canada Way — Photo 21
5500 La Canada Way — Photo 22
5500 La Canada Way — Photo 23
5500 La Canada Way — Photo 24
5500 La Canada Way — Photo 25
5500 La Canada Way — Photo 26
5500 La Canada Way — Photo 27
5500 La Canada Way — Photo 28
5500 La Canada Way — Photo 29
5500 La Canada Way — Photo 30
5500 La Canada Way — Photo 31
5500 La Canada Way — Photo 32
5500 La Canada Way — Photo 33
5500 La Canada Way — Photo 34
5500 La Canada Way — Photo 35
5500 La Canada Way — Photo 36

$3,995/ mo
Doesn't include deposits and fees
3 beds2.5 baths2221 sqft house
Available August 2
5500 La Canada Way
Your booked tour

What you get

Pet-friendlyLaundryAir conditioningPool

Costs, fees, and lease terms

Lease terms

12 Months

Pricing comparison

$1836

At $3,995, this listing is priced $1836 more than the current market rate for a 3 bedroom home in Austin.

Pets

  • Dogs

    Allowed
  • Cats

    Allowed

The neighborhood

About the building

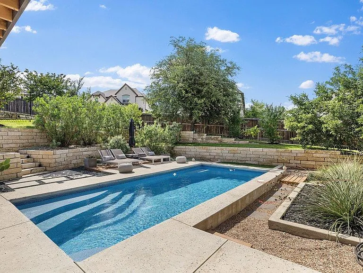
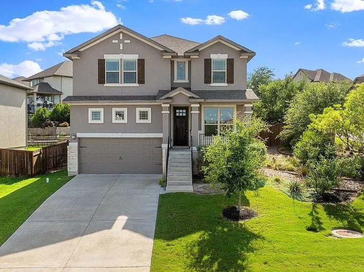
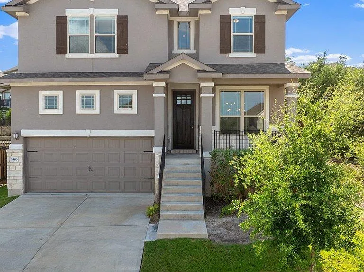
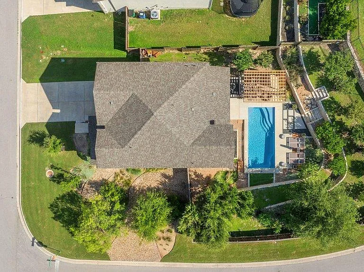
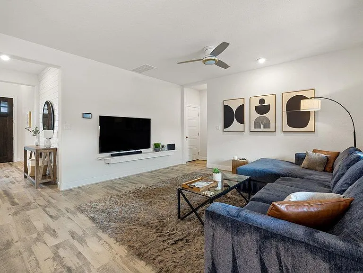
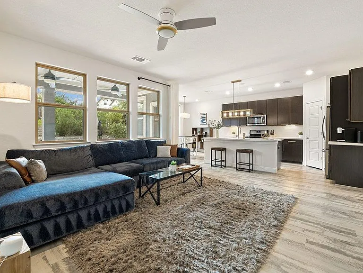
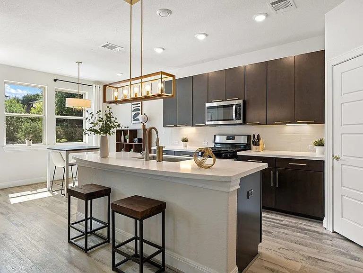
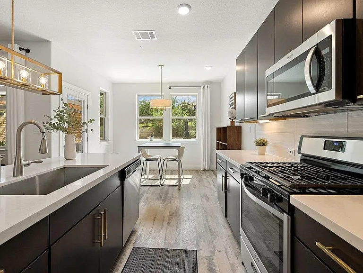
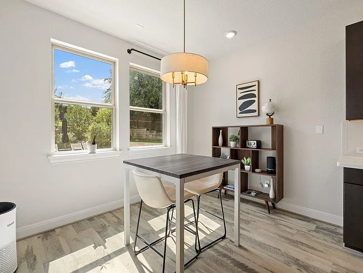
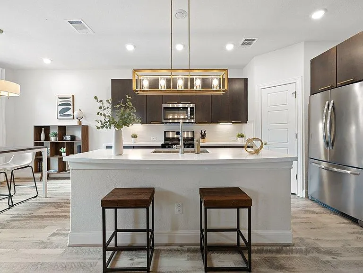
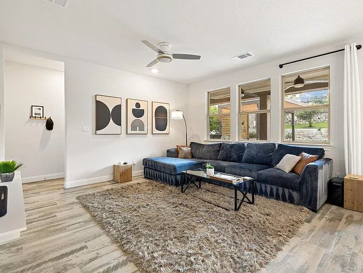
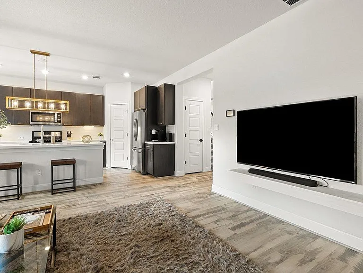
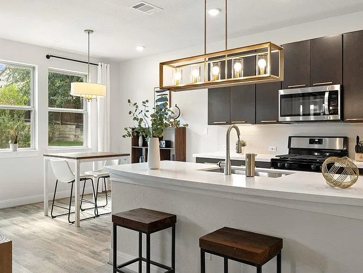
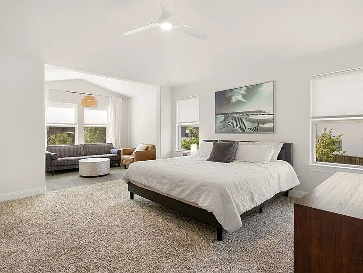
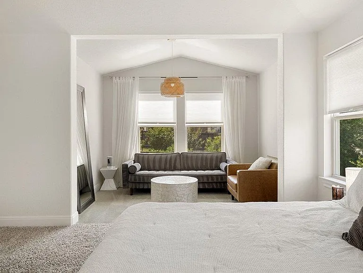
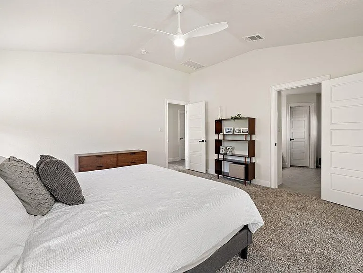
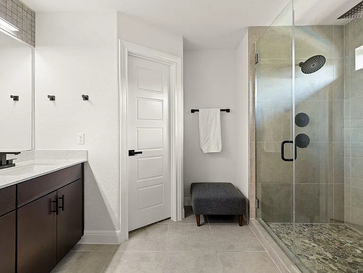
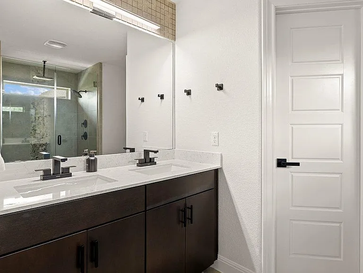
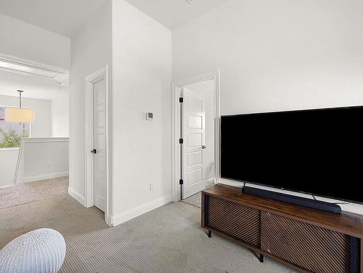
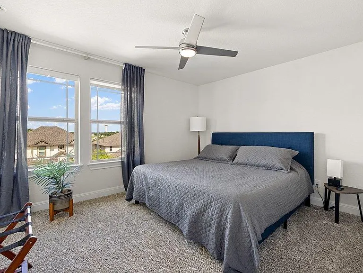
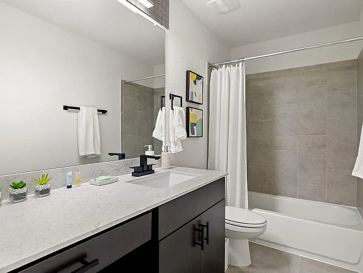
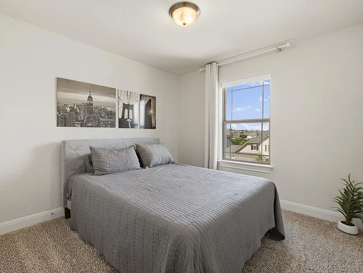
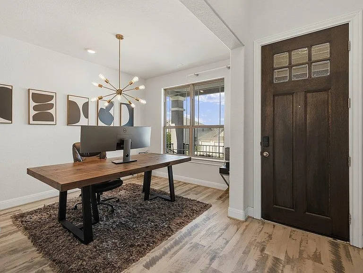
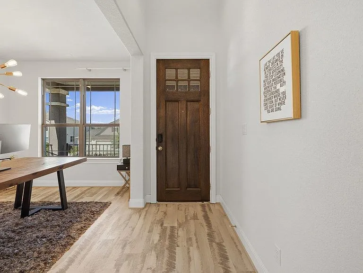
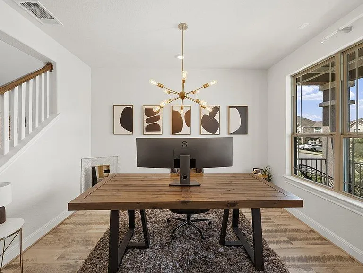
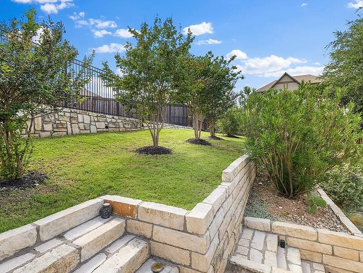
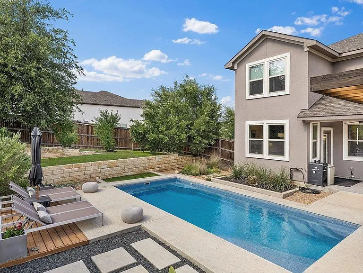
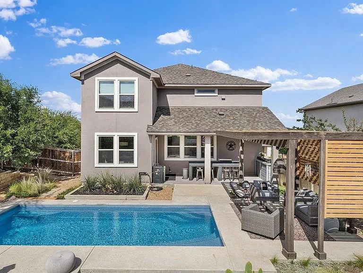
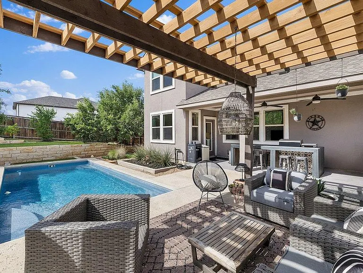
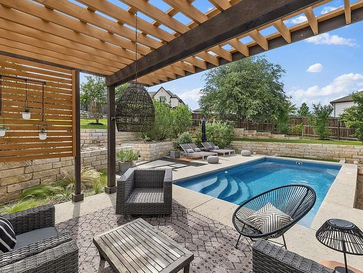
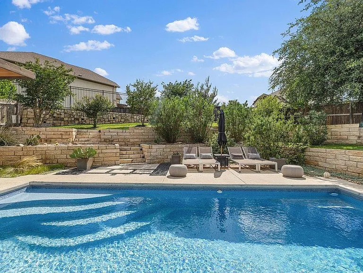
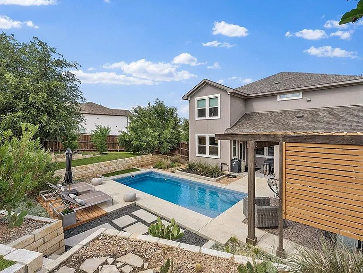
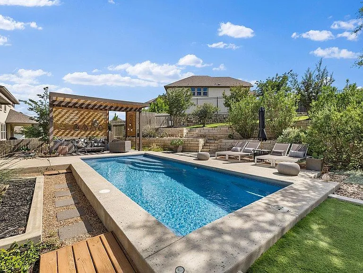
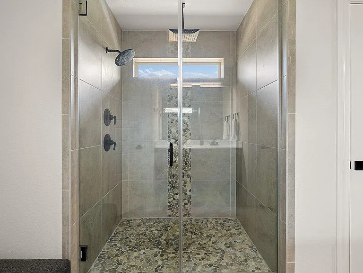
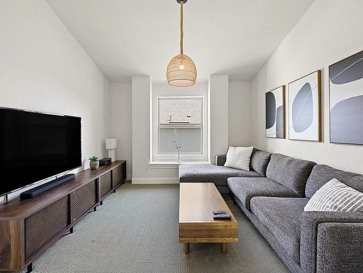
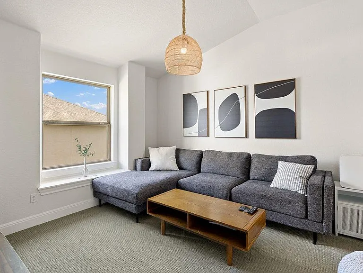
Luxury Bee Cave Home with Resort-Style Pool, Cabana & Pool Maintenance Included Experience luxury living at 5500 La Canada Way in the highly sought-after Bella Colinas community of Bee Cave. This stunning 3-bedroom, 2.5-bathroom home features upscale finishes, beautiful hardwood floors, and a thoughtfully designed open floor plan perfect for both everyday living and entertaining. Just off the entry is a dedicated office or formal dining room, while the gourmet kitchen boasts stainless steel appliances, ample cabinet space, and flows seamlessly into the spacious living area. A washer and dryer are included for added convenience. The private primary suite offers a spacious bedroom, walk-in closet, and a luxurious bathroom with a large walk-in shower. Upstairs, you'll find a versatile flex space ideal as a game room, media room, or second living area. Step outside to your own backyard retreat featuring a covered patio, cabana, built-in grill, grassy area for pets, and a beautiful pool. Patio furniture can remain with the home upon request, and pool maintenance, valued at $225 per month, is included in the rent. Ideally located just minutes from the Hill Country Galleria, top-rated Lake Travis ISD schools, restaurants, shopping, golf courses, hiking trails, and Lake Travis, this exceptional home offers the perfect blend of luxury, convenience, and the Hill Country lifestyle.
The property manager

Nearby schools

Students who live in 5500 La Canada Way attend the following Lake Travis Independent School District (Unified School District) public schools:
GreatSchools ratings are based on test scores and additional metrics when available.

5500 La Canada Way
By contacting this property, you agree to our Terms of Use. Visit our Privacy Portal for more information. When you click “Send message”, we’ll send your inquiry to the property manager so they can reach out and answer your questions.

Find similar homes

Spot something off?Good catch. Flag it and help keep listings legit.