55 Willoughby St #41C

55 Willoughby St #41C — Photo 1
55 Willoughby St #41C — Photo 2
55 Willoughby St #41C — Photo 3
55 Willoughby St #41C — Photo 4
55 Willoughby St #41C — Photo 5
55 Willoughby St #41C — Photo 6
55 Willoughby St #41C — Photo 7
55 Willoughby St #41C — Photo 8
55 Willoughby St #41C — Photo 9
55 Willoughby St #41C — Photo 10
55 Willoughby St #41C — Photo 11
55 Willoughby St #41C — Photo 12
55 Willoughby St #41C — Photo 13
55 Willoughby St #41C — Photo 14
55 Willoughby St #41C — Photo 15
55 Willoughby St #41C — Photo 16
55 Willoughby St #41C — Photo 17
55 Willoughby St #41C — Photo 18
55 Willoughby St #41C — Photo 19
55 Willoughby St #41C — Photo 20
55 Willoughby St #41C — Photo 21
55 Willoughby St #41C — Photo 22
55 Willoughby St #41C — Photo 23

$6,295/ mo
Doesn't include deposits and fees
1 bed1 bathcondo
Available June 30
55 Willoughby St #41C

Your booked tour

What you get

Pet-friendlyIn-unit laundryAir conditioningGymSecurity

Costs, fees, and lease terms

Pricing comparison

$1766

At $6,295, this listing is priced $1766 more than the current market rate for a 1 bedroom home in Downtown.

Pets

  • Dogs

    Allowed
  • Cats

    Allowed

The neighborhood

About the building

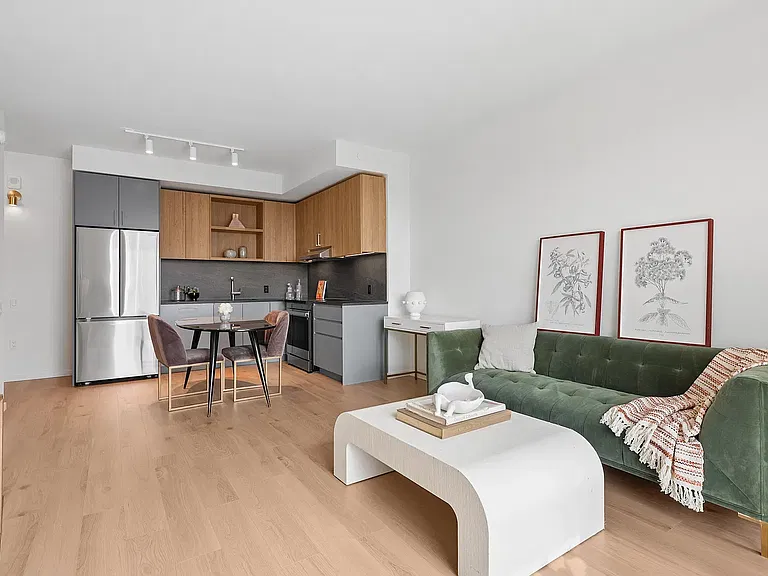
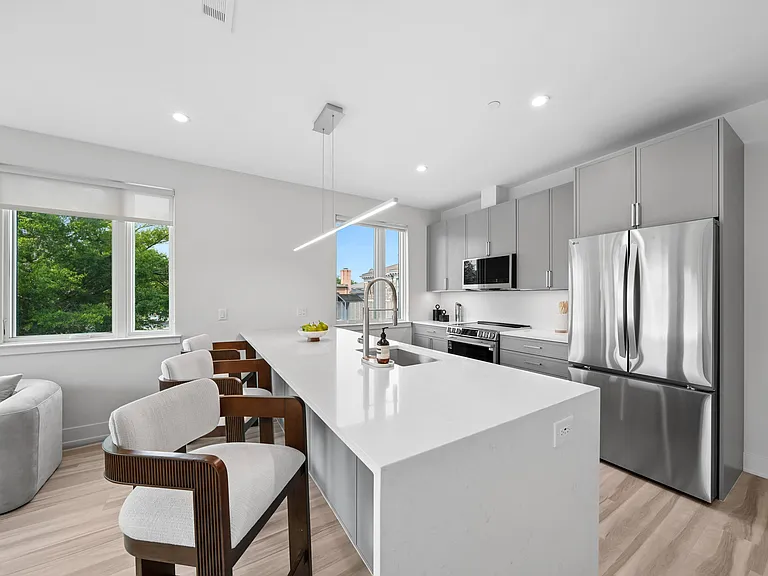
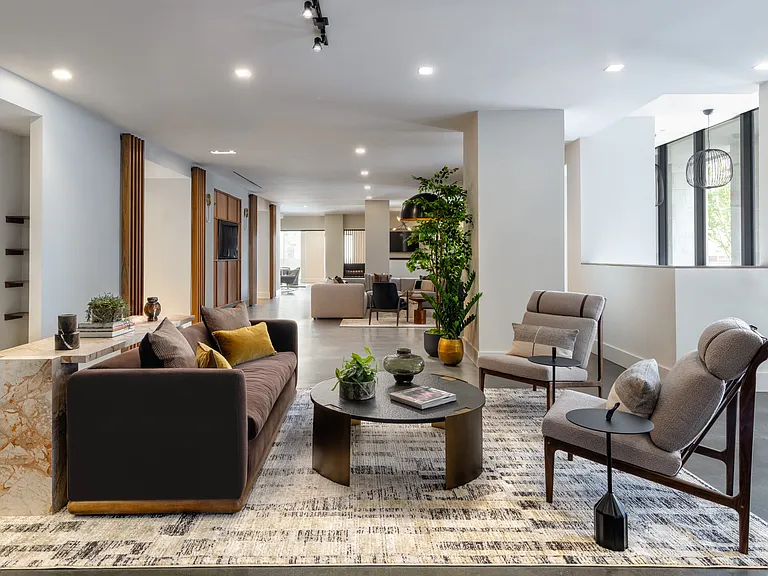
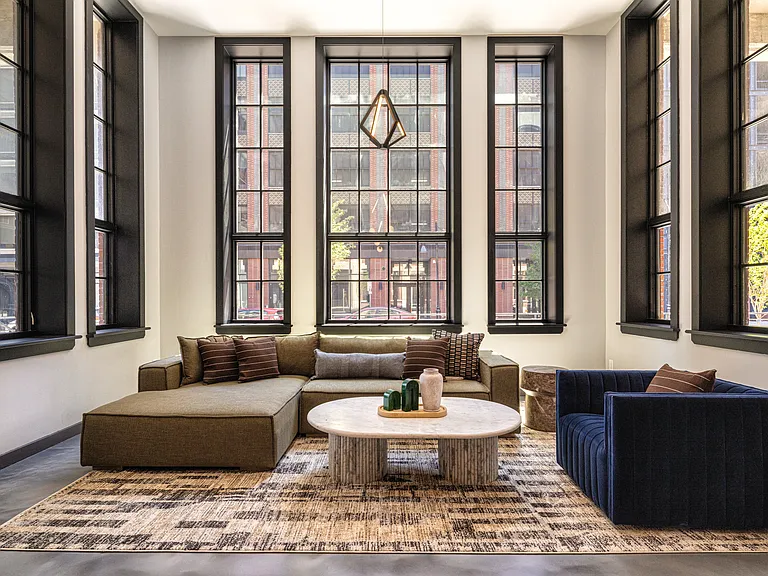
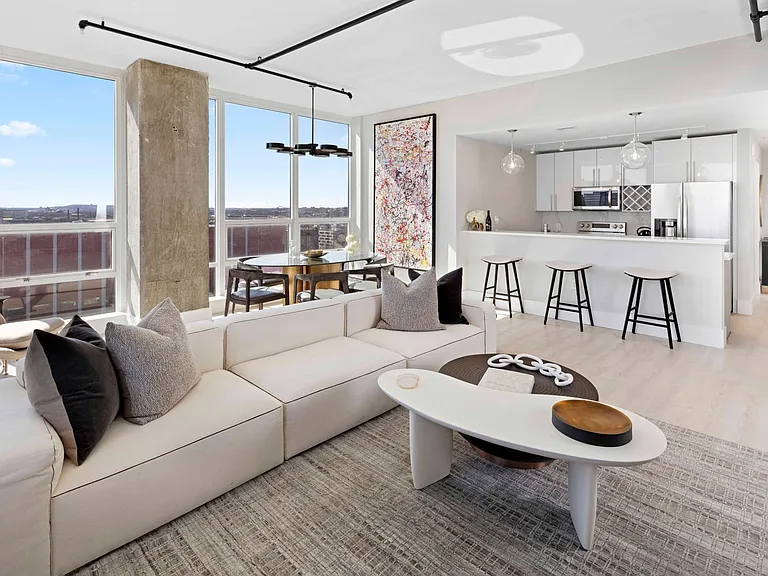
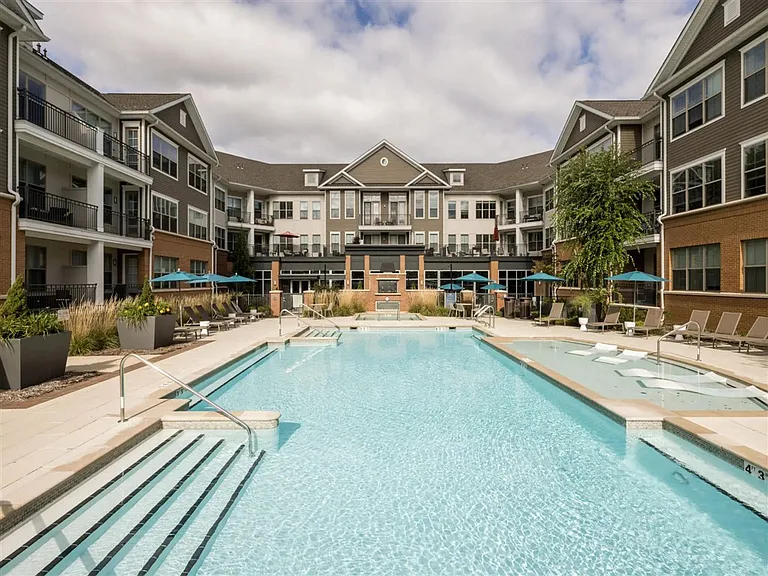
Rising above the energy of Brooklyn, the modern homes at House 55 are open, inspiring, and distinctly personal. Thoughtful layouts optimize functionality and views through floor-to-ceiling windows, while the clean material palette is both modern and timeless. Whether home is a place of work, entertaining, or respite, a House 55 residence supports your best self. Indulge in our beautiful penthouse-level amenities, spanning two floors, with breathtaking panoramic views of Manhattan, the Statue of Liberty, and the Atlantic Ocean. Enjoy the Rooftop Lounge & Sundeck, Outdoor Kitchen & Dining Cabanas, Great Room Lounge with fireplaces, and the elegant Dining Room with a catering kitchen. Stay productive in our Co-Working Lounge, or challenge friends to a game in our Game Room featuring arcade and table games. Enjoy a state-of-the-art fitness center, on-site property management, and 24/7 concierge-attended lobby service. Unique features of this one-bedroom one-bathroom home include: - Southern exposure - 7" wide plank vinyl flooring - Large double-paned windows with tons of light - Bosch washer/dryer in-unit - Custom solar shades - 9' ceilings in major rooms - Central heat & air via VRF system - Smart door locks KITCHEN: - L-shape Kitchen - Custom cabinetry featuring open shelves - Beautiful Caesarstone countertops with under-cabinetry lighting - Full height porcelanosa backsplash - French door refrigerator, button drawer freezer with ice maker - Samsung induction cooktop with air fryer. Smart access via phone app. The induction cooktop in your kitchen is a premium feature that enhances your cooking experience. It offers rapid heating, cooking meals more efficiently and evenly than traditional gas or electric options. Its energy-efficient design directs heat directly to the cookware, reducing waste and keeping the kitchen cooler. The cooktop's safety features include rapid cooling and improved air quality. The sleek, flat surface simplifies cleanup, while touch controls and SmartThings app integration provide convenient operation. Temperature precision ensures consistent results, eliminating ambiguity with exact settings. BATHROOM: - Terrazzo floors - Subway tiles - Grohe porcelain sink and fixtures, including behind-door towel hangers - Recess open shelf nook Price shown is Base Rent. Residents are required to pay: At Application: Application Fee($20.00/applicant, Nonrefundable); At Move-in: Security Deposit (Refundable)(100.00%/unit); Monthly: Community Amenity Fee($100.00/resident); Utility-Billing Admin Fee($13.95/unit); Utility Electric (Usage-Based). Please visit the property website for a full list of all optional and situational fees. Floor plans are artist's rendering. All dimensions are approximate. Actual product and specifications may vary in dimension or detail. Not all features are available in every rental home. Please see a representative for details.

The property manager

55 Willoughby St #41C
Nancy Packes Inc.

Nearby schools

Students who live in 55 Willoughby St #41C attend the following New York City Geographic District #13 (Unified School District) public schools:

Showing 4 of 10 schools.

GreatSchools ratings are based on test scores and additional metrics when available.

55 Willoughby St #41C

By contacting this property, you agree to our Terms of Use. Visit our Privacy Portal for more information. When you click “Send message”, we’ll send your inquiry to the property manager so they can reach out and answer your questions.

Find similar homes

Spot something off?Good catch. Flag it and help keep listings legit.