1/34
55 Speers Rd #205
Oakville, ON L6K0H9
$2,700
2
Beds
1
Bath
Doesn't include required deposits and fees
Highlights
 In-unit washer / dryer
 Central A/C
 Gas Heating
 Attached garage
 Pool
Pool Gym
Gym Listed 13 days ago
 Updated 12 days ago

Commute
Loading

Loading commute times...

About 55 Speers Rd #205
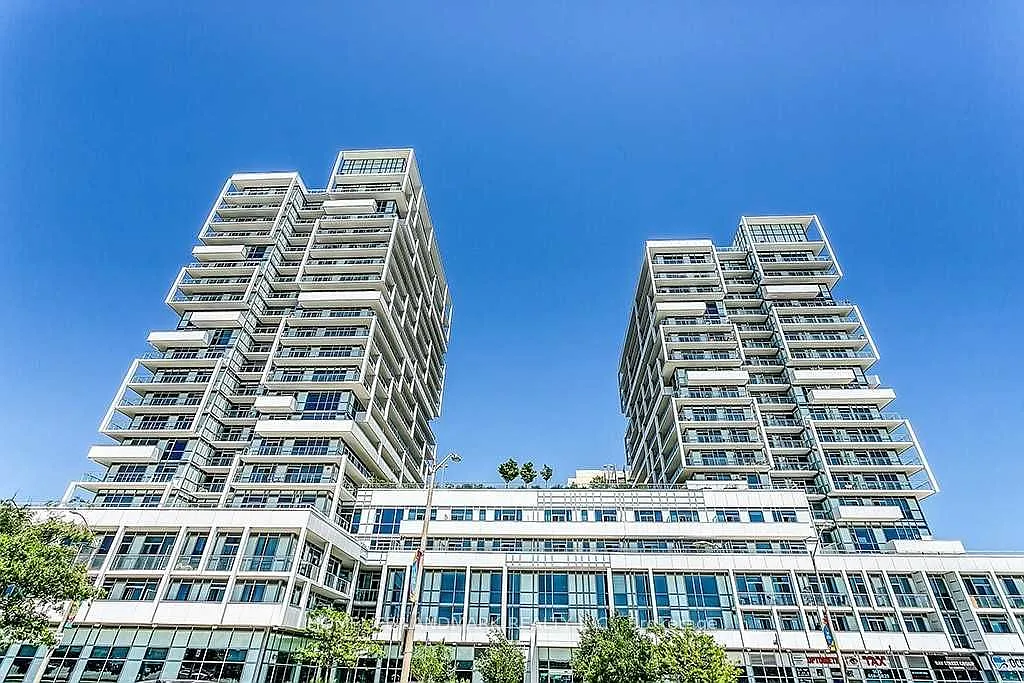
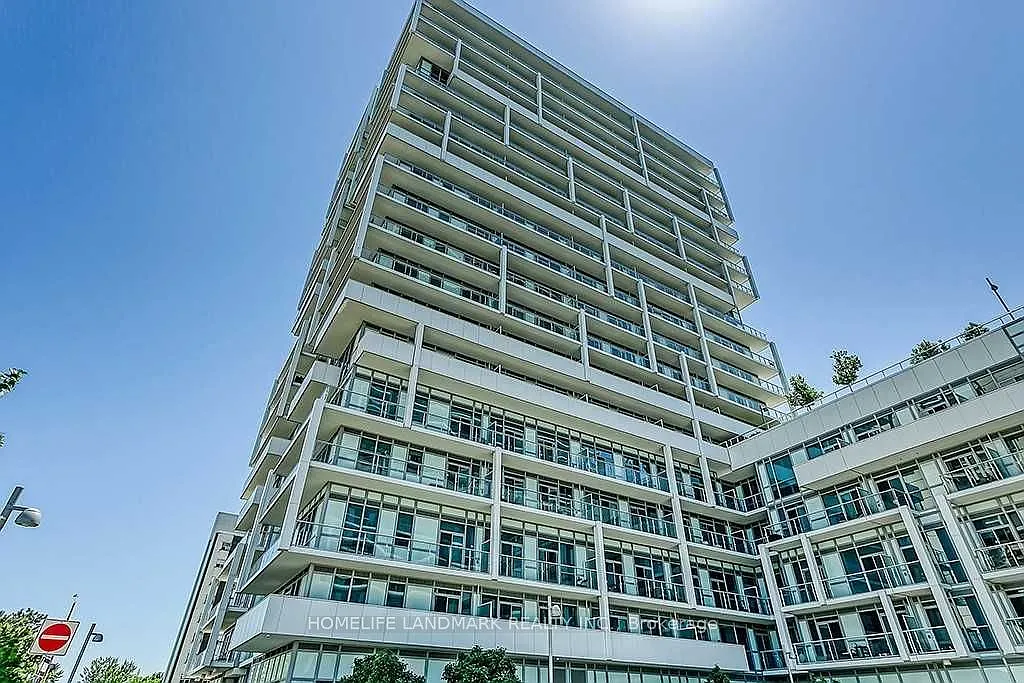
LUXURY LIVING IN SOUTH OAKVILLE - Experience this stylish 2-bedroom corner suite at one of the area's most sought-after addresses. Offering nearly 800 sqft of sophisticated living space, this unit features 9ft ceilings and gorgeous engineered hardwood floors. BRIGHT AND AIRY: Floor-to-ceiling windows wrap around the entire suite, ensuring the home is flooded with an abundance of natural sunlight throughout the day. THE SUITE: Stunning kitchen boasting granite countertops, premium stainless steel appliances, a high-end Bosch dishwasher, and a recently updated refrigerator. Step out onto the massive wrap-around balcony with glass panels to enjoy spectacular views and even more sun. Custom shelving has been added to all closets for maximum organization. PARKING AND STORAGE: This unit includes one locker-a coveted EXECUTIVE LOCKER located on the same floor as the unit. BUILDING AMENITIES: Residents enjoy 24/7 concierge/security, a fully equipped gym, and an indoor pool. THE LOCATION: Truly unbeatable walking distance to the Oakville GO Train for a seamless commute. Explore the vibrant shops and restaurants of Downtown Oakville and Lakeshore. With Food Basics directly across the street and the lake just a 20-minute stroll away, this home offers a perfectly connected lifestyle. Whether you are a first-time buyer, downsizer, or investor, this sun-filled, turn-key property checks every box for comfort, style, and convenience.
Apartment amenities
Property amenities
- Attached Garage
- Central Air Conditioning
- Concierge
- Dryer
- Fitness Center
- HSCC
- Heating system: Forced Air
- Heating: Gas
- Laundry: In Unit
- MLS Listing ID: W13111290
- MLS Organization Unique Identifier: M00000527
- Parking Spaces: 1
- Parking included in rent
- Party Room/Meeting Room
- Patio Balcony
- Swimming Pool
- Visitor Parking
- Washer
Unit amenities
- Balcony
Pet policy


Pet policy information isn't provided.
Pricing comparison
At $2,700, this listing is priced similarly to the current market rate for a 2 bedroom home in Old Oakville.
Other 2 bedroom homes...
- in Old Oakville go for $2,700
- in Oakville go for $2,455
- in Halton Regional Municipality County go for $2,389
Nearby schools
GreatSchools ratings are based on test scores and additional metrics when available.
By contacting this property, you agree to our Terms of Use. Visit our Privacy Portal for more information. When you click "Send message", we'll send your inquiry to the property manager so they can reach out and answer your questions.