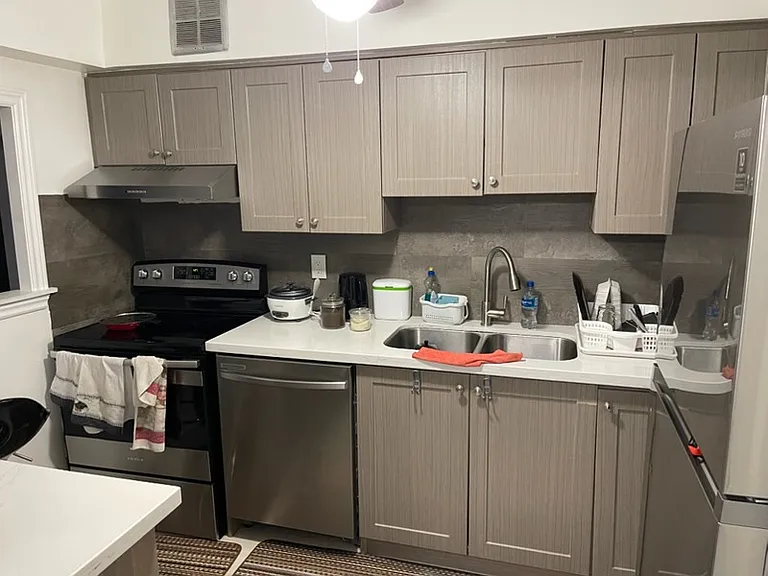
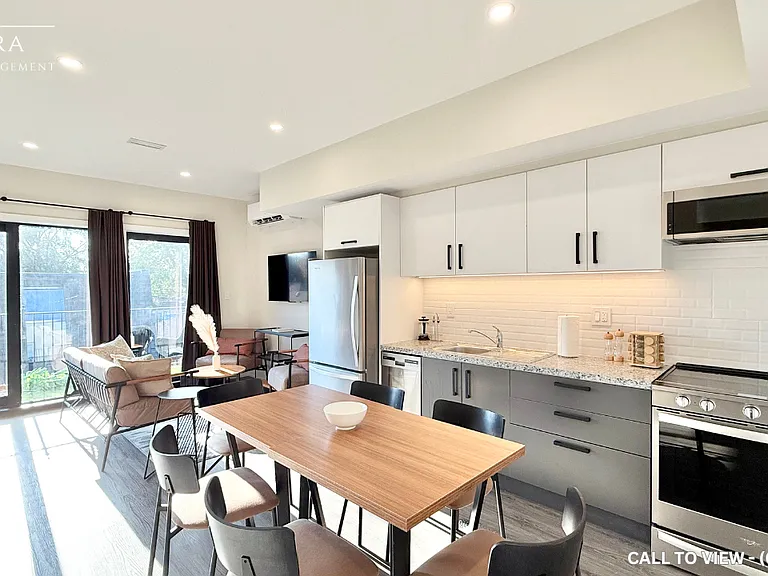
55 Oneida Cres #1904

55 Oneida Cres #1904 — Photo 1
55 Oneida Cres #1904 — Photo 2
55 Oneida Cres #1904 — Photo 3
55 Oneida Cres #1904 — Photo 4
55 Oneida Cres #1904 — Photo 5
55 Oneida Cres #1904 — Photo 6
55 Oneida Cres #1904 — Photo 7
55 Oneida Cres #1904 — Photo 8
55 Oneida Cres #1904 — Photo 9
55 Oneida Cres #1904 — Photo 10
55 Oneida Cres #1904 — Photo 11
55 Oneida Cres #1904 — Photo 12
55 Oneida Cres #1904 — Photo 13
55 Oneida Cres #1904 — Photo 14
55 Oneida Cres #1904 — Photo 15
55 Oneida Cres #1904 — Photo 16
55 Oneida Cres #1904 — Photo 17
55 Oneida Cres #1904 — Photo 18
55 Oneida Cres #1904 — Photo 19
55 Oneida Cres #1904 — Photo 20
55 Oneida Cres #1904 — Photo 21
55 Oneida Cres #1904 — Photo 22
55 Oneida Cres #1904 — Photo 23
55 Oneida Cres #1904 — Photo 24
55 Oneida Cres #1904 — Photo 25
55 Oneida Cres #1904 — Photo 26
55 Oneida Cres #1904 — Photo 27
55 Oneida Cres #1904 — Photo 28
55 Oneida Cres #1904 — Photo 29
55 Oneida Cres #1904 — Photo 30
55 Oneida Cres #1904 — Photo 31
55 Oneida Cres #1904 — Photo 32
55 Oneida Cres #1904 — Photo 33
55 Oneida Cres #1904 — Photo 34
55 Oneida Cres #1904 — Photo 35

$3,350/ mo
Doesn't include deposits and fees
3 beds2 bathscondo
55 Oneida Cres #1904

Your booked tour

What you get

Air conditioningPool

Costs, fees, and lease terms

The neighborhood

About the building

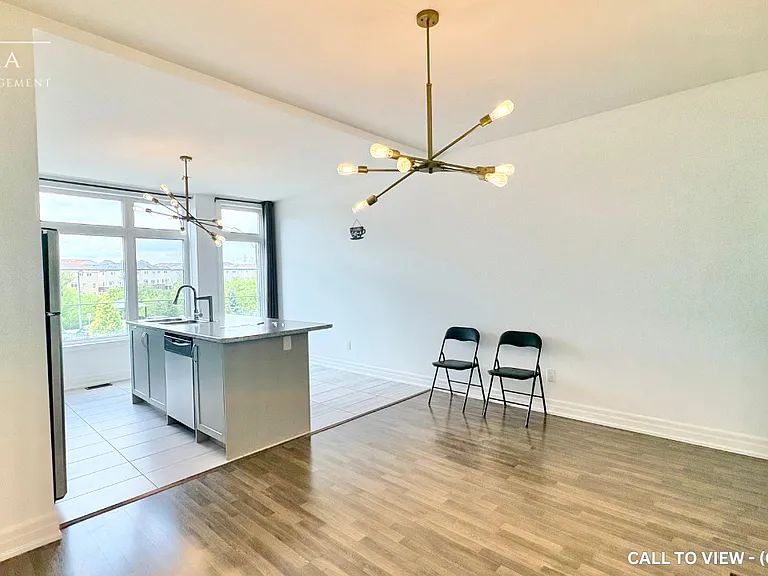
Experience Luxury Living At SkyCity Condos In The Heart Of Richmond Hill. This Stunning 1,035Sq. Ft. 2 Bedroom + Den, 2 Bathroom Southwest Corner Suite Boasts An Abundance Of Natural Light Through Floor-To-Ceiling Windows And Offers Breathtaking Unobstructed Views. The Thoughtfully Designed Open-Concept Floor Plan Features 9-Ft Ceilings, A Modern Kitchen, Spacious Living And Dining Areas, And A Versatile Den Perfect For A Home Office Or Guest Room.The Oversized ~180Sq. Ft. Balcony Extends Your Living Space Outdoors. Retreat To The Spacious Primary Bedroom Featuring Large Corner Windows With South And West Exposures, A Walk-In Closet, And A Private 4-Piece Ensuite. Complete With 1 Underground Parking Space And 1 Locker. Enjoy Exceptional Building Amenities Including A 24-Hour Concierge, Indoor Pool, Fitness Centre, Yoga Studio, Theatre Room, Party Rooms, Guest Suites, And Rooftop Terrace With BBQ Area. Walking Distance To Richmond Hill Centre, Viva, YRT, GO Transit, Shopping, Restaurants, Parks, And Entertainment, With Convenient Access To Highways 7, 404 & 407.

The property manager

55 Oneida Cres #1904
RE/MAX REALTRON REALTY INC.

Nearby schools

55 Oneida Cres #1904

By contacting this property, you agree to our Terms of Use. Visit our Privacy Portal for more information. When you click “Send message”, we’ll send your inquiry to the property manager so they can reach out and answer your questions.

Find similar homes

Similar listings comparison

This listing

55 Oneida Cres #1904

3 beds$3,350$3,100$3,200$3,450$3,395$3,200$3,200$3,195$2,900
Distance10.5 miles away12.6 miles away9.6 miles away12.1 miles away11.8 miles away5.4 miles away6.4 miles away13.3 miles away
PetsNo Pets AllowedCats and Small Dogs AllowedCats AllowedCats AllowedCats and Small Dogs AllowedNo Pets AllowedNo Pets Allowed
LaundryIn UnitnoneSharedSharedSharedIn UnitIn UnitShared
SecurityControlled Access
A/CYesYesYesYesYesYesYes
DishwasherYesYesYesYesYes
ParkingYesYesYesYesYesYes
GymYes
PoolYesYesYesYes
Spot something off?Good catch. Flag it and help keep listings legit.