5496 Ansel Dr

5496 Ansel Dr — Photo 1
5496 Ansel Dr — Photo 2
5496 Ansel Dr — Photo 3
5496 Ansel Dr — Photo 4
5496 Ansel Dr — Photo 5
5496 Ansel Dr — Photo 6
5496 Ansel Dr — Photo 7
5496 Ansel Dr — Photo 8
5496 Ansel Dr — Photo 9
5496 Ansel Dr — Photo 10
5496 Ansel Dr — Photo 11
5496 Ansel Dr — Photo 12
5496 Ansel Dr — Photo 13
5496 Ansel Dr — Photo 14
5496 Ansel Dr — Photo 15
5496 Ansel Dr — Photo 16
5496 Ansel Dr — Photo 17
5496 Ansel Dr — Photo 18
5496 Ansel Dr — Photo 19
5496 Ansel Dr — Photo 20
5496 Ansel Dr — Photo 21
5496 Ansel Dr — Photo 22
5496 Ansel Dr — Photo 23
5496 Ansel Dr — Photo 24
5496 Ansel Dr — Photo 25
5496 Ansel Dr — Photo 26
5496 Ansel Dr — Photo 27
5496 Ansel Dr — Photo 28
5496 Ansel Dr — Photo 29
5496 Ansel Dr — Photo 30
5496 Ansel Dr — Photo 31
5496 Ansel Dr — Photo 32
5496 Ansel Dr — Photo 33
5496 Ansel Dr — Photo 34
5496 Ansel Dr — Photo 35
5496 Ansel Dr — Photo 36
5496 Ansel Dr — Photo 37
5496 Ansel Dr — Photo 38
5496 Ansel Dr — Photo 39
5496 Ansel Dr — Photo 40
5496 Ansel Dr — Photo 41
5496 Ansel Dr — Photo 42
5496 Ansel Dr — Photo 43
5496 Ansel Dr — Photo 44
5496 Ansel Dr — Photo 45
5496 Ansel Dr — Photo 46
5496 Ansel Dr — Photo 47
5496 Ansel Dr — Photo 48
5496 Ansel Dr — Photo 49
5496 Ansel Dr — Photo 50
5496 Ansel Dr — Photo 51

$2,995/ mo
Total price
Now includes required monthly fees in total price
5 beds4 baths2918 sqft house
5496 Ansel Dr
Your booked tour

What you get

Pet-friendlyLaundryParkingAir conditioning

Costs, fees, and lease terms

Lease terms

First Term is 10 months Every Term after is 12 months.

Pets

  • Dogs

    Allowed
    Number allowed1
  • Cats

    Allowed
    Number allowed1

The neighborhood

About the building

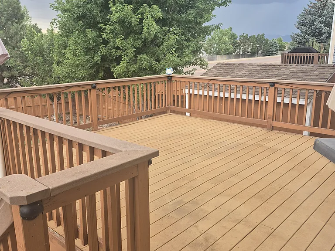
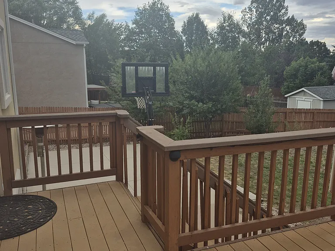
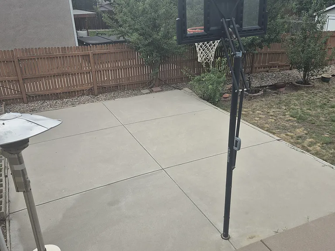
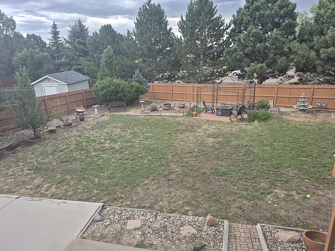
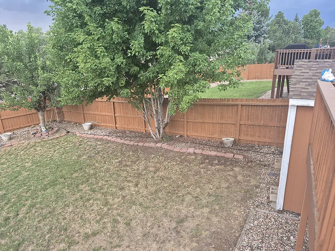
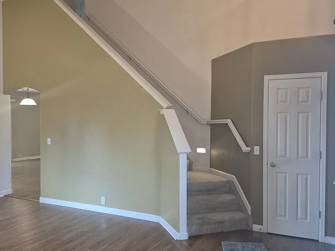
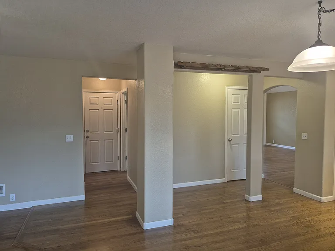
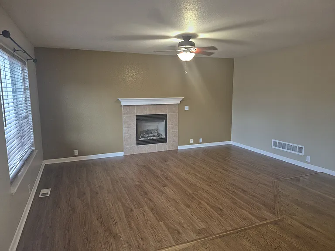
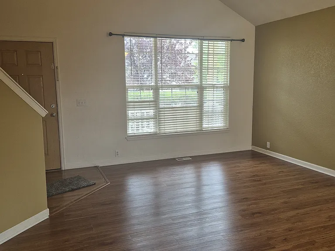
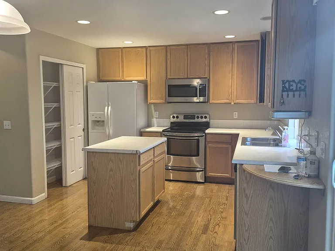
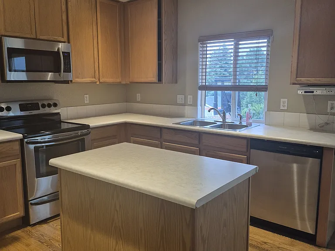
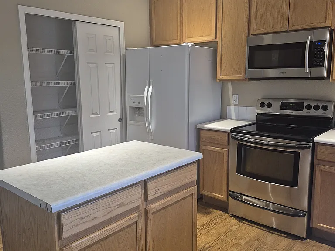
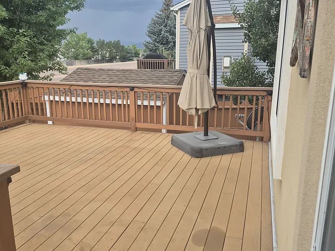
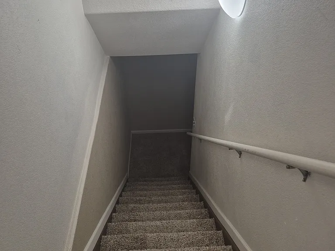
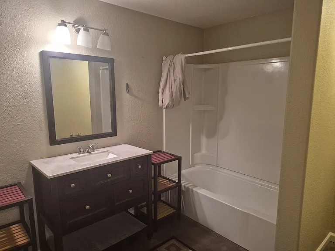
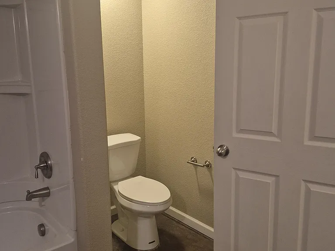
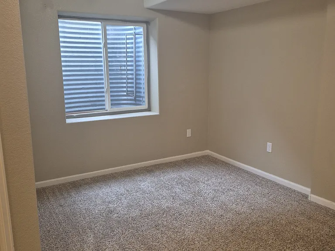
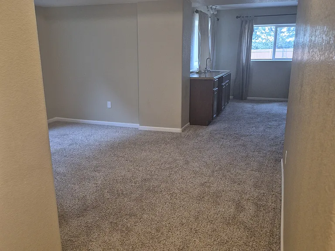
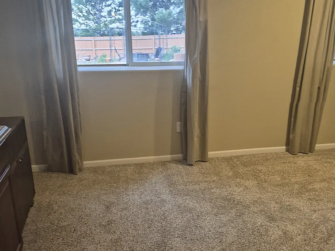
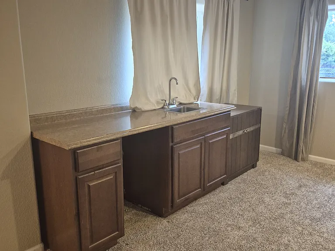
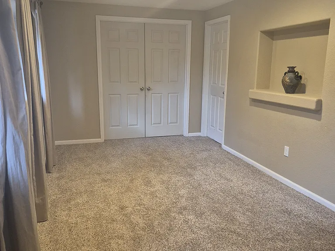
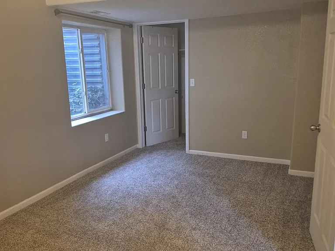
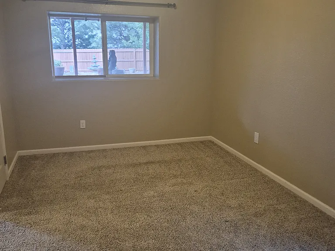
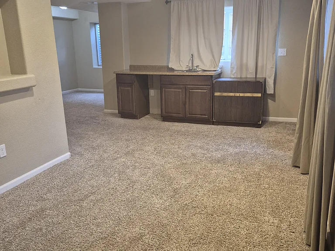
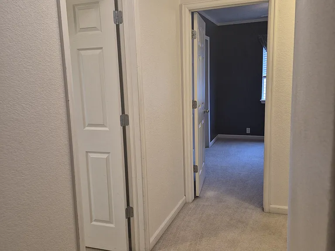
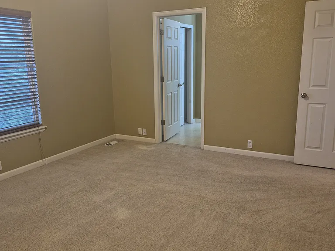
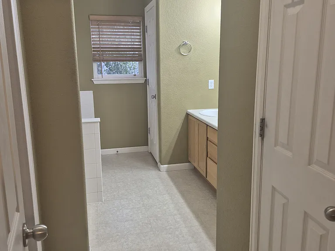
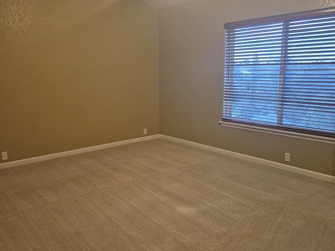
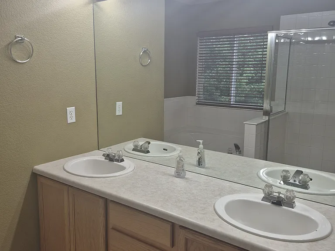
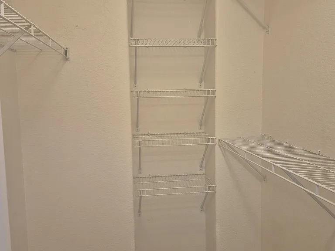
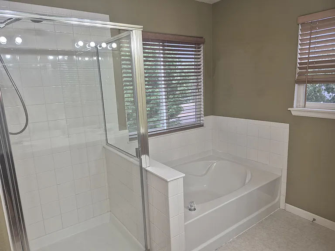
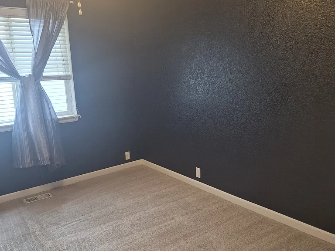
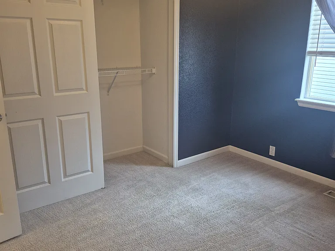
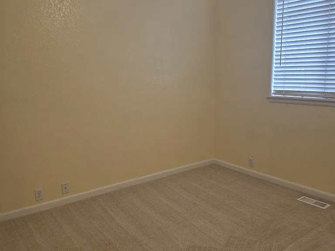
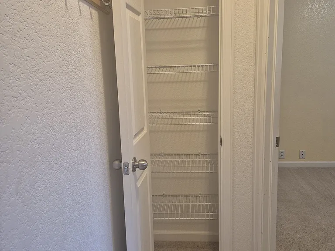
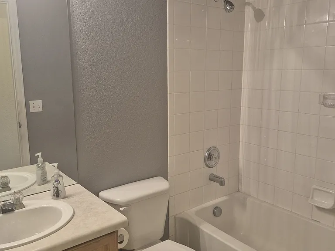
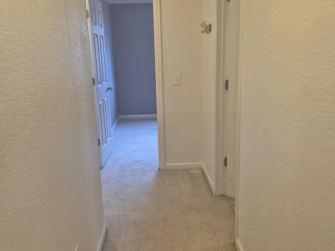
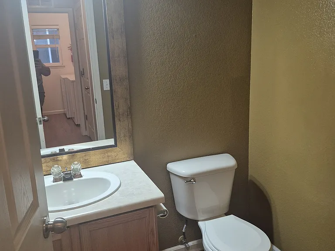
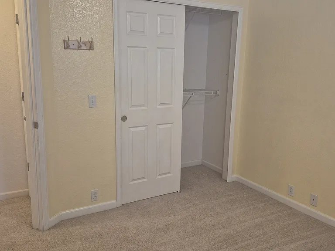
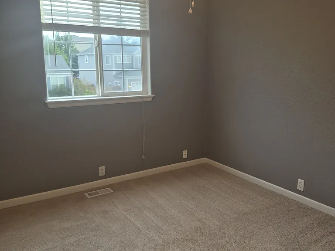
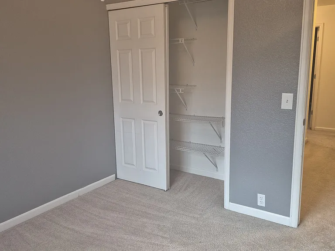
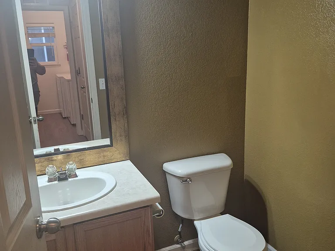
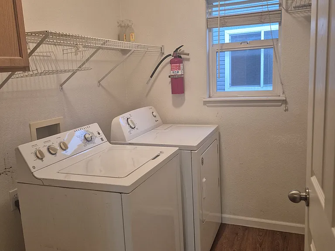
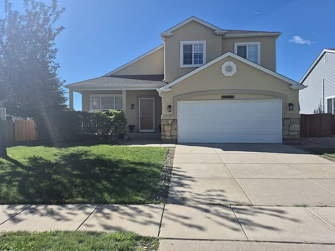
5 Bedroom located in Stetson Hills neighborhood. Home features vaulted ceilings and gorgeous hardwood flooring all throughout main floor. Main floor features Living room, Family room, Dining room, Kitchen, 1/2 Bathroom, and Laundry room. Upper floors features Primary Bedroom with attached En-Suite, 3 Spacious Bedrooms, and Hall Bathroom. Basement features Full Bathroom, Bedroom, Family room with attached Wet Bar, and another Flex area. Spacious backyard with Large Deck for entertainment, Basketball court, and Large Shed. Home has installed Solar Panels on Roof to help with Electric Bill. Homes has new flooring on Main level and Fresh paint in different parts of the home. 1. A prospective tenant has the right to provide to the landlord a portable tenant screening report, as defined in section 38-12-902(2.5), Colorado Revised Statutes; and 2. If a prospective tenant provides the landlord with a portable tenant screening report, the landlord is prohibited from: Charging the prospective tenant a rental application fee; or Charging the prospective tenant a fee for the landlord to access or use the portable tenant screening report.

The property manager

Nearby schools

Students who live in 5496 Ansel Dr attend the following EL Paso County Colorado School District 49 (Unified School District) public schools:
GreatSchools ratings are based on test scores and additional metrics when available.

5496 Ansel Dr
By contacting this property, you agree to our Terms of Use. Visit our Privacy Portal for more information. When you click “Send message”, we’ll send your inquiry to the property manager so they can reach out and answer your questions.
Find similar homes

Spot something off?Good catch. Flag it and help keep listings legit.