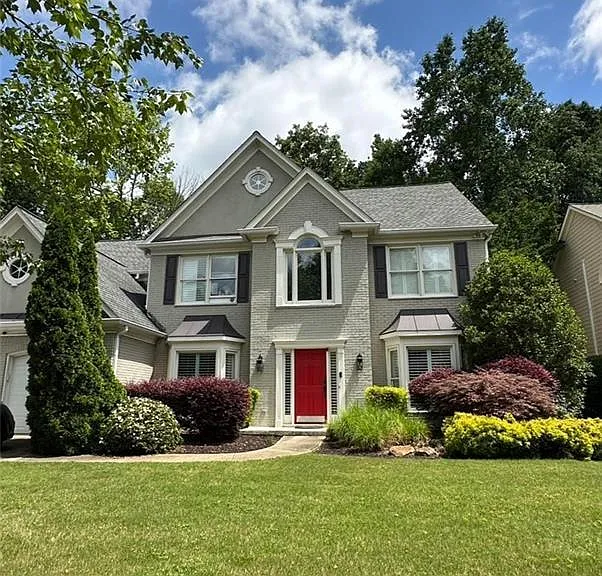
5491 Oxford Chase Way

5491 Oxford Chase Way — Photo 1
5491 Oxford Chase Way — Photo 2
5491 Oxford Chase Way — Photo 3
5491 Oxford Chase Way — Photo 4
5491 Oxford Chase Way — Photo 5
5491 Oxford Chase Way — Photo 6
5491 Oxford Chase Way — Photo 7
5491 Oxford Chase Way — Photo 8
5491 Oxford Chase Way — Photo 9
5491 Oxford Chase Way — Photo 10
5491 Oxford Chase Way — Photo 11
5491 Oxford Chase Way — Photo 12
5491 Oxford Chase Way — Photo 13
5491 Oxford Chase Way — Photo 14
5491 Oxford Chase Way — Photo 15
5491 Oxford Chase Way — Photo 16
5491 Oxford Chase Way — Photo 17
5491 Oxford Chase Way — Photo 18
5491 Oxford Chase Way — Photo 19
5491 Oxford Chase Way — Photo 20
5491 Oxford Chase Way — Photo 21
5491 Oxford Chase Way — Photo 22
5491 Oxford Chase Way — Photo 23
5491 Oxford Chase Way — Photo 24
5491 Oxford Chase Way — Photo 25
5491 Oxford Chase Way — Photo 26
5491 Oxford Chase Way — Photo 27
5491 Oxford Chase Way — Photo 28
5491 Oxford Chase Way — Photo 29
5491 Oxford Chase Way — Photo 30
5491 Oxford Chase Way — Photo 31
5491 Oxford Chase Way — Photo 32
5491 Oxford Chase Way — Photo 33
5491 Oxford Chase Way — Photo 34
5491 Oxford Chase Way — Photo 35
5491 Oxford Chase Way — Photo 36
5491 Oxford Chase Way — Photo 37
5491 Oxford Chase Way — Photo 38
5491 Oxford Chase Way — Photo 39
5491 Oxford Chase Way — Photo 40
5491 Oxford Chase Way — Photo 41
5491 Oxford Chase Way — Photo 42
5491 Oxford Chase Way — Photo 43
5491 Oxford Chase Way — Photo 44
5491 Oxford Chase Way — Photo 45
5491 Oxford Chase Way — Photo 46
5491 Oxford Chase Way — Photo 47
5491 Oxford Chase Way — Photo 48
5491 Oxford Chase Way — Photo 49
5491 Oxford Chase Way — Photo 50
5491 Oxford Chase Way — Photo 51
5491 Oxford Chase Way — Photo 52
5491 Oxford Chase Way — Photo 53
5491 Oxford Chase Way — Photo 54
5491 Oxford Chase Way — Photo 55
5491 Oxford Chase Way — Photo 56
5491 Oxford Chase Way — Photo 57
Verified

$3,950/ mo
Doesn't include deposits and fees
5 beds2.5 baths3500 sqft house
5491 Oxford Chase Way
Your booked tour

What you get

Pet-friendlyIn-unit laundryParkingAir conditioning

Costs, fees, and lease terms

Pricing comparison

$539

At $3,950, this listing is priced $539 cheaper than the current market rate for a 5 bedroom home in Dunwoody.

Pets

  • Dogs

    Allowed
  • Cats

    Allowed

The neighborhood

About the building

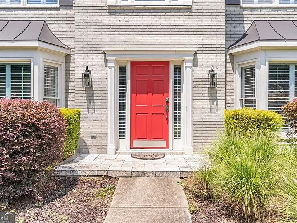
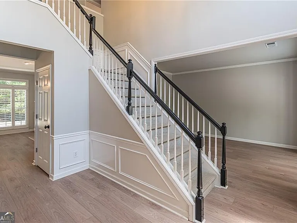
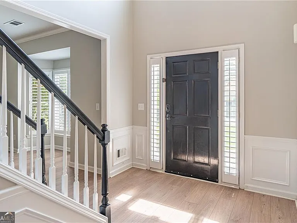
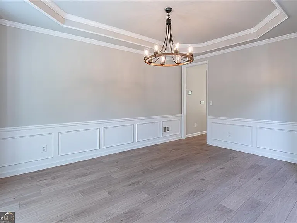
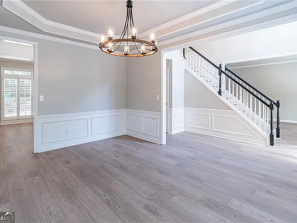
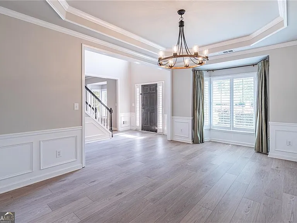
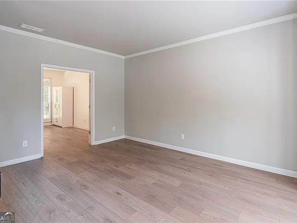
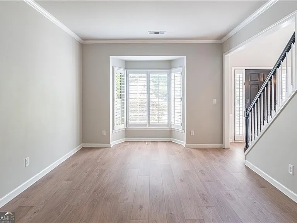
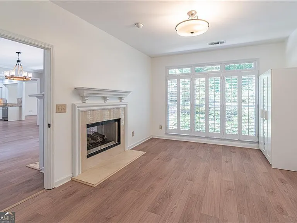
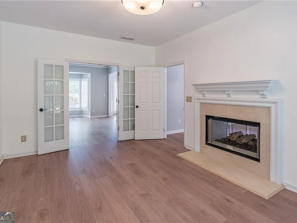
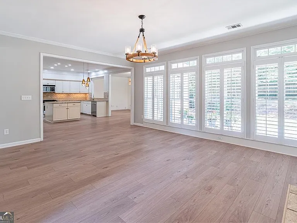
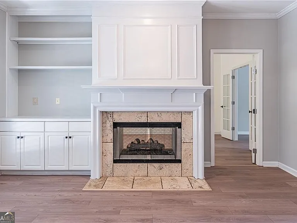
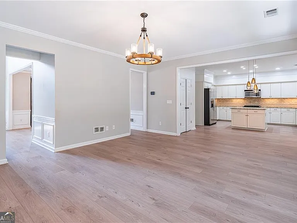
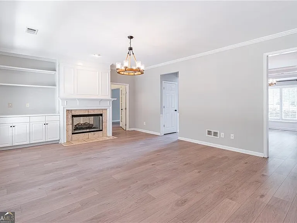
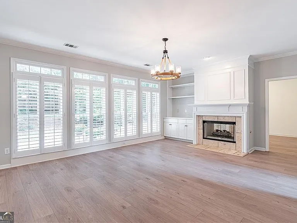
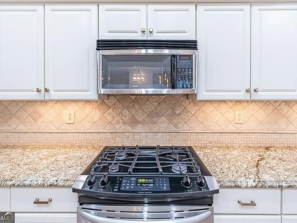
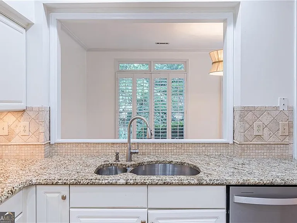
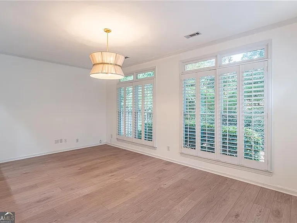
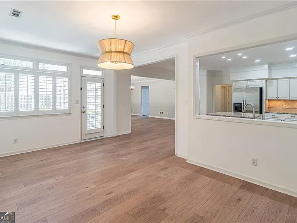
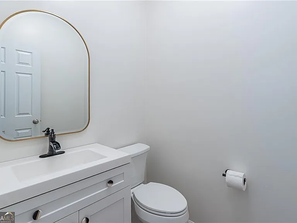
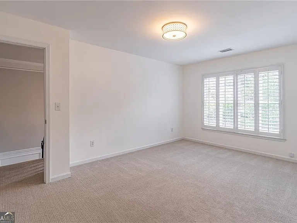
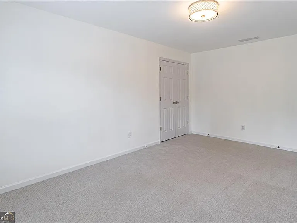
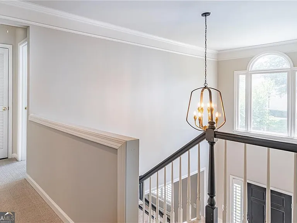
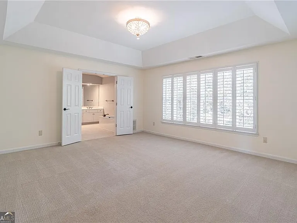
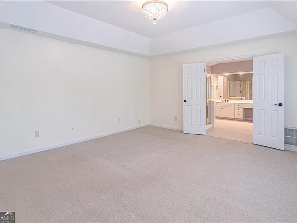
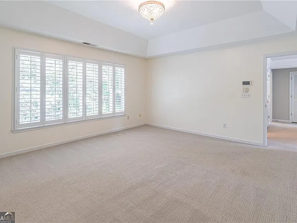
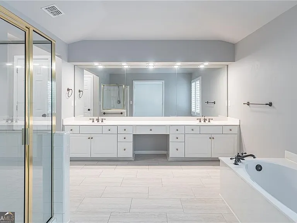
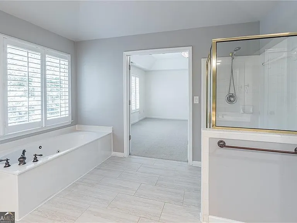
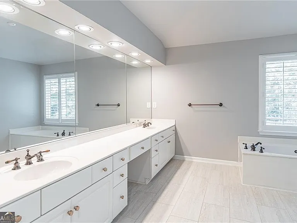
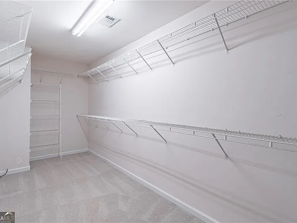
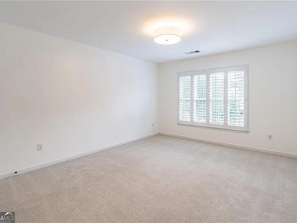
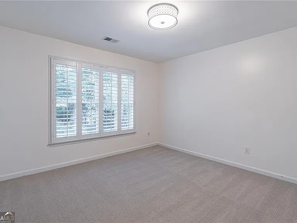
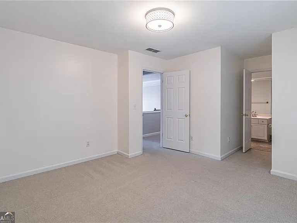
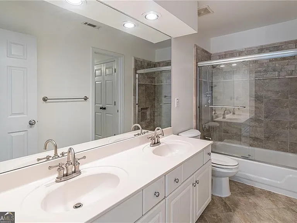
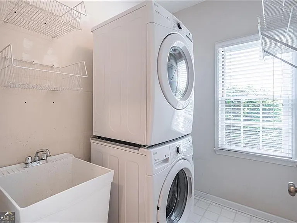
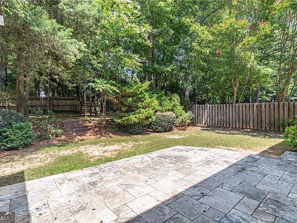
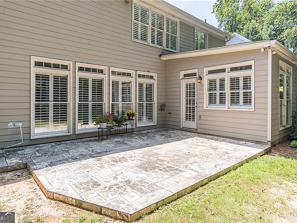
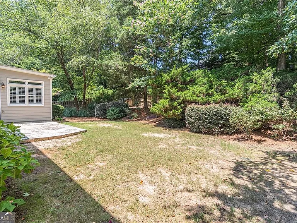
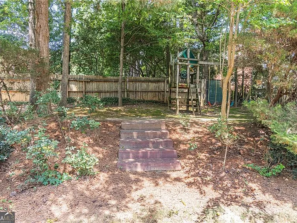
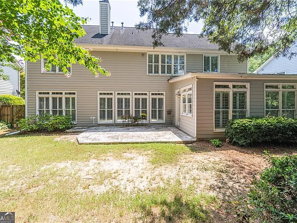
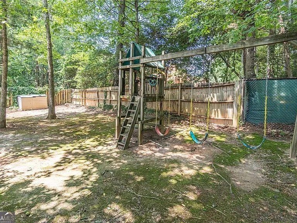
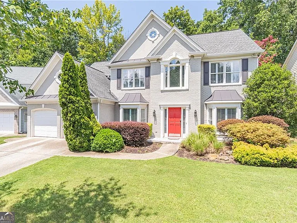
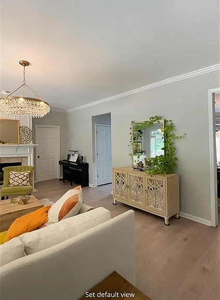
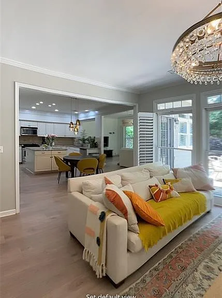
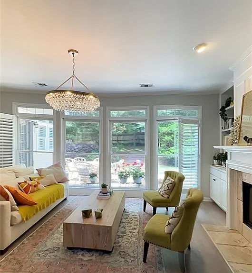
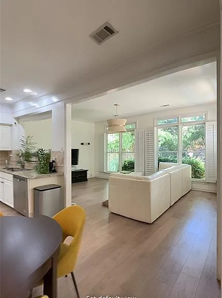
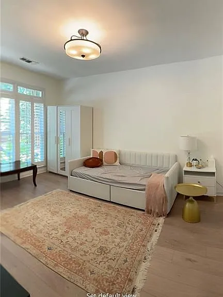
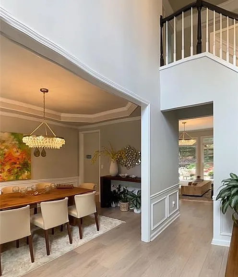
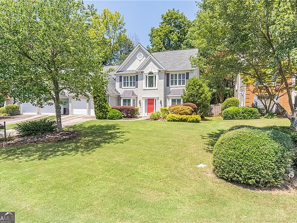
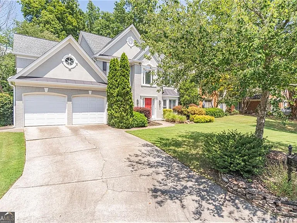
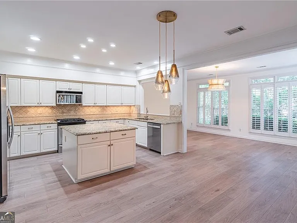
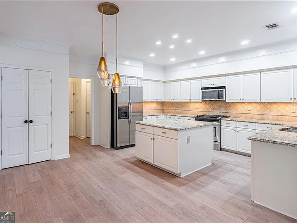
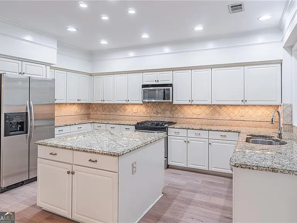
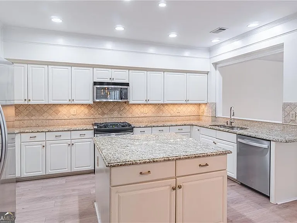
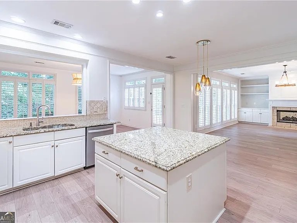
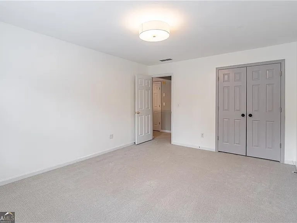
Introducing 5491 Oxford Chase Way. Managed by EXCALIBUR HOMES. **COMING SOON **OCCUPIED. PLEASE DO NOT DISTURB. AVAILABLE OCTOBER 15th 2026**. Welcome to this stunning 5 bedroom, 2.5-bathroom home with 2 car garage and FENCED BACKYARD located on a CUL DE SAC lot. Perfectly situated in the heart of Dunwoody/Atlanta, GA. **WASHER and DRYER INCLUDED** BRIGHT and OPEN floor plan is filled with natural light and highlighted by trey ceilings and an inviting double-sided ceramic log fireplace connecting the living room and bonus room/5th bedroom. The kitchen is a chef's dream, featuring gas cooking, stainless steel appliances, a kitchen island, granite countertops, and a pantry. Under-cabinet lighting and a stone tile backsplash add elegance. The main level also offers a sunroom and a versatile bonus room - ideal for an office, playroom, entertainment space or 5th bedroom. Upstairs, the spacious primary suite includes a large walk-in closet and en-suite bath, along with three additional bedrooms. Built-in bookcases, plantation shutters, and bay windows bring warmth and character throughout. The home sits on a level cul-de-sac lot with a fenced backyard, ceramic tile patio, and plenty of privacy-perfect for outdoor living. Additional features include updated light fixtures, a washer/dryer, a 2-car garage, and a Tesla charger compatible with other electric vehicles. Excalibur Homes does not advertise on Facebook or Craigslist. Be advised that the sq ft and other features provided may be approximate. Prices and/or availability dates may change without notice. Lease terms 12 months or longer. Application fee is a non-refundable $75 per adult over 18 years of age. One-time $200 Administrative fee due at move-in. Most homes are pet-friendly. Breed restrictions may apply. Rental insurance required.

The property manager

Excalibur Homes, LLC
Verified listing

Nearby schools

Students who live in 5491 Oxford Chase Way attend the following Dekalb County School District (Unified School District) public schools:
GreatSchools ratings are based on test scores and additional metrics when available.

5491 Oxford Chase Way
Verified listing

By contacting this property, you agree to our Terms of Use. Visit our Privacy Portal for more information. When you click “Send message”, we’ll send your inquiry to the property manager so they can reach out and answer your questions.

Find similar homes

Frequently asked questions

What is this home's pet policy?

There are cats and dogs allowed at 5491 Oxford Chase Way. Please contact the property manager for up to date pet policy and fee information.

Is there laundry in the house?

This building offers in unit laundry.

Does the home offer parking?

Yes, 5491 Oxford Chase Way provides parking.
What Atlanta neighborhood is 5491 Oxford Chase Way in?
Your new apartment would be located in the Dunwoody neighborhood.

What school district is this home in?

5491 Oxford Chase Way is within the Dekalb County School District. Check out the additional Nearby Schools for more boundary details.
When was this listing last updated?

The property manager updated this rental listing 59 minutes, 9 seconds ago.

Spot something off?Good catch. Flag it and help keep listings legit.