549 Walnut St

549 Walnut St — Photo 1
549 Walnut St — Photo 2
549 Walnut St — Photo 3
549 Walnut St — Photo 4
549 Walnut St — Photo 5
549 Walnut St — Photo 6
549 Walnut St — Photo 7
549 Walnut St — Photo 8
549 Walnut St — Photo 9
549 Walnut St — Photo 10
549 Walnut St — Photo 11
549 Walnut St — Photo 12
549 Walnut St — Photo 13
549 Walnut St — Photo 14
549 Walnut St — Photo 15
549 Walnut St — Photo 16
549 Walnut St — Photo 17
549 Walnut St — Photo 18
549 Walnut St — Photo 19
549 Walnut St — Photo 20
549 Walnut St — Photo 21
549 Walnut St — Photo 22
549 Walnut St — Photo 23
549 Walnut St — Photo 24
549 Walnut St — Photo 25
549 Walnut St — Photo 26
549 Walnut St — Photo 27
549 Walnut St — Photo 28
549 Walnut St — Photo 29
549 Walnut St — Photo 30
549 Walnut St — Photo 31
549 Walnut St — Photo 32
549 Walnut St — Photo 33
549 Walnut St — Photo 34
549 Walnut St — Photo 35
549 Walnut St — Photo 36
549 Walnut St — Photo 37
549 Walnut St — Photo 38
549 Walnut St — Photo 39
549 Walnut St — Photo 40
549 Walnut St — Photo 41
549 Walnut St — Photo 42
549 Walnut St — Photo 43
549 Walnut St — Photo 44

$125k/ mo
Doesn't include deposits and fees
4 beds4.5 baths5000 sqft house
549 Walnut St

Your booked tour

What you get

Costs, fees, and lease terms

Lease terms

Contact For Details

Pricing comparison

$75000

At $125,000, this listing is priced $75000 more than the current market rate for a 4 bedroom home in Aspen.

The neighborhood

About the building

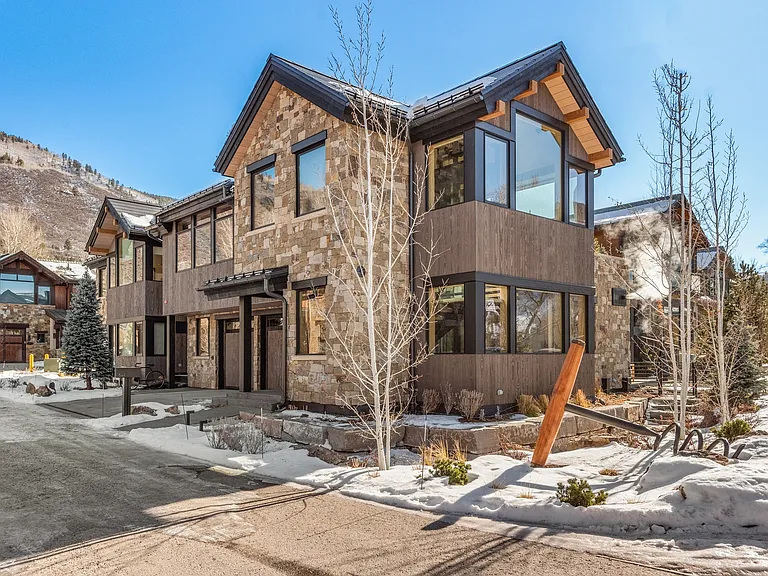
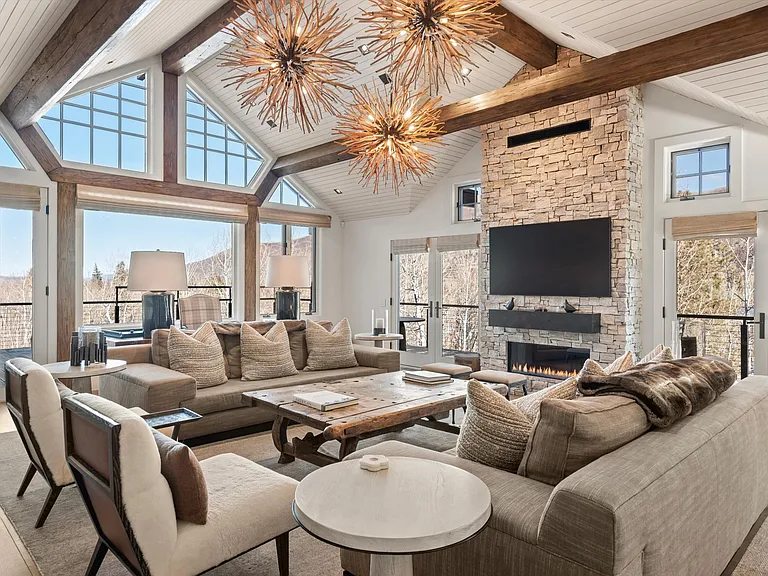
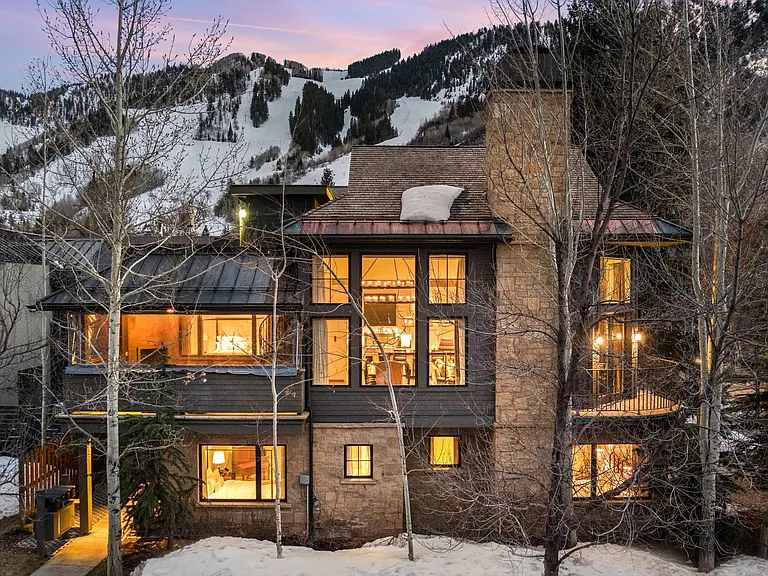
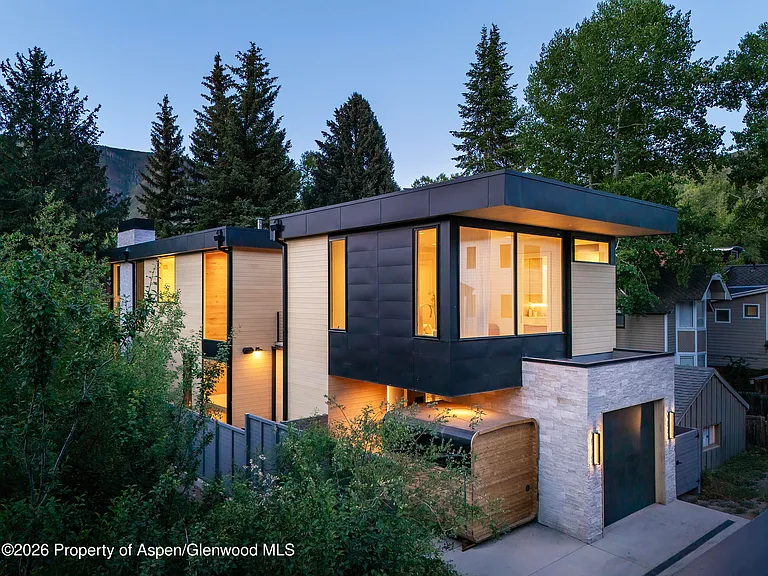
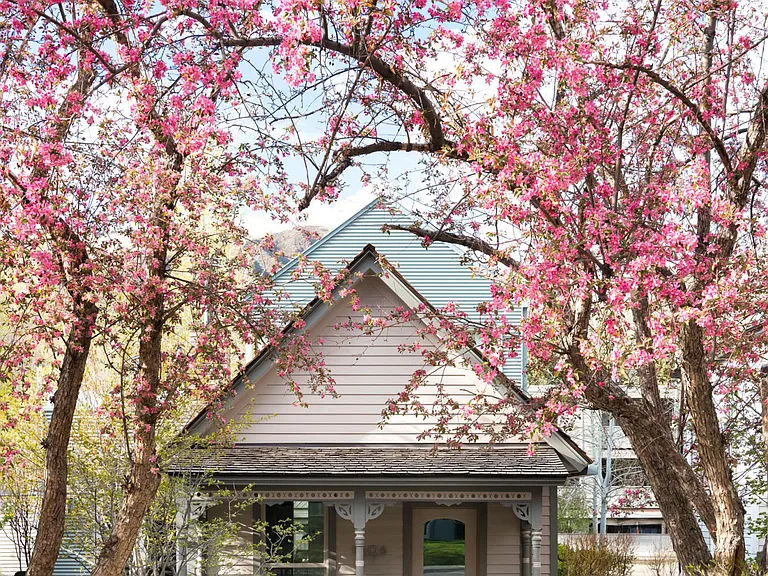
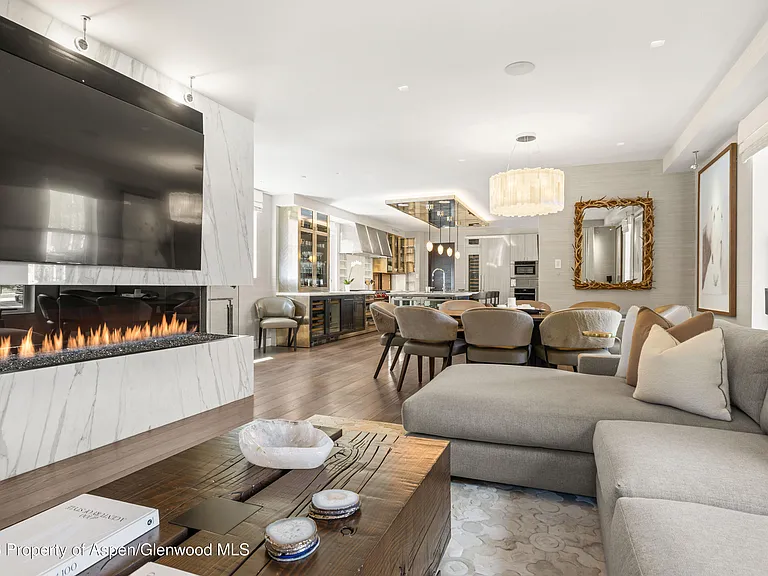
Newly constructed in 2025, this modern mountain residence offers approximately 5,000 square feet of thoughtfully designed living space across three levels tied together with a glass elevator and sculptural staircase.A welcoming entry level features a mudroom with custom lockers, beverage refrigerator, and powder bath, along with a luxurious primary suite offering a king bed, television, steam shower, soaking tub, and in-suite washer and dryer.Upstairs, the chef's kitchen anchors the home with a La Cornue 150 range with rotisserie, Amuneal shelving, and a generous countertop bar, ideal for both intimate gatherings and entertaining. The great room features an open floor plan, gas fireplace and acoustic ceilings. Light and bright with a wall of sliding glass doors that open to the generous upper deck framing views from Aspen Mountain to Mount Sopris. Blending indoor/outdoor living the upper deck features generous lounge seating, outdoor fireplace, dining table for eight a Kalamazoo smoker, grill, and outdoor overhead heating.The lower level is designed for relaxation and recreation, featuring a 300-bottle wine room, gas fireplace, 100-inch TV, shuffleboard, and Restoration Hardware motion seating. This level includes two en-suite bedroom suites, as well as an additional bunk room with a shower and separate soaking tub.Outdoor amenities include a stainless Diamond Spa hot tub and fire pit, completing this refined mountain retreat.Located within a ten minute walk to downtown Aspen, a stone's throw from the bus that will deliver you directly to the slopes, two blocks from the lower Hunter Creek trailhead and three blocks from the popular Smuggler Mountain trailhead. Enjoy walkability without the noise of being directly in the downtown core. Looking for more space? Inquire about renting with the 3 bedroom next door for a 7 bedroom retreat!

The property manager

Nearby schools

Students who live in 549 Walnut St attend the following Aspen School District No. 1 in the County of Pitkin and Sta (Unified School District) public schools:

GreatSchools ratings are based on test scores and additional metrics when available.

549 Walnut St

By contacting this property, you agree to our Terms of Use. Visit our Privacy Portal for more information. When you click “Send message”, we’ll send your inquiry to the property manager so they can reach out and answer your questions.

Find similar homes

Spot something off?Good catch. Flag it and help keep listings legit.