5485 Tucker Cir

5485 Tucker Cir — Photo 1
5485 Tucker Cir — Photo 2
5485 Tucker Cir — Photo 3
5485 Tucker Cir — Photo 4
5485 Tucker Cir — Photo 5
5485 Tucker Cir — Photo 6
5485 Tucker Cir — Photo 7
5485 Tucker Cir — Photo 8
5485 Tucker Cir — Photo 9
5485 Tucker Cir — Photo 10
5485 Tucker Cir — Photo 11
5485 Tucker Cir — Photo 12
5485 Tucker Cir — Photo 13
5485 Tucker Cir — Photo 14
5485 Tucker Cir — Photo 15
5485 Tucker Cir — Photo 16
5485 Tucker Cir — Photo 17
5485 Tucker Cir — Photo 18
5485 Tucker Cir — Photo 19
5485 Tucker Cir — Photo 20
5485 Tucker Cir — Photo 21
5485 Tucker Cir — Photo 22
5485 Tucker Cir — Photo 23
5485 Tucker Cir — Photo 24
5485 Tucker Cir — Photo 25
5485 Tucker Cir — Photo 26
5485 Tucker Cir — Photo 27
5485 Tucker Cir — Photo 28
5485 Tucker Cir — Photo 29
5485 Tucker Cir — Photo 30
5485 Tucker Cir — Photo 31
5485 Tucker Cir — Photo 32
5485 Tucker Cir — Photo 33
5485 Tucker Cir — Photo 34
5485 Tucker Cir — Photo 35
5485 Tucker Cir — Photo 36
5485 Tucker Cir — Photo 37

$2,250/ mo
Doesn't include deposits and fees
3 beds2.5 baths2149 sqft house
Available September 15
5485 Tucker Cir
Your booked tour

What you get

Dog-friendlyParkingAir conditioning

Costs, fees, and lease terms

Lease terms

Lease: 1 Year Lease Deposit: $2,250 Holding Fee

Pricing comparison

$817

At $2,250, this listing is priced $817 more than the current market rate for a 3 bedroom home in Pace.

Pets

  • Dogs

    Allowed
  • Cats

    Not allowed

The neighborhood

About the building

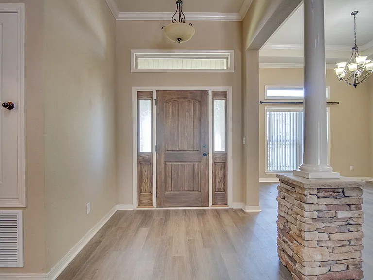
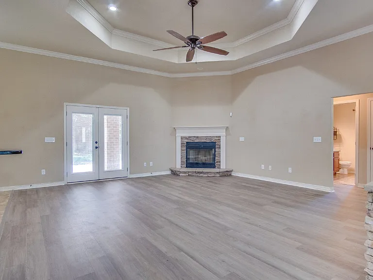
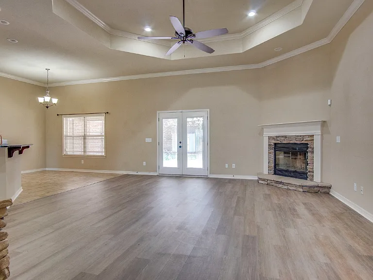
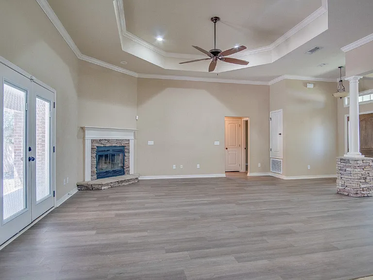
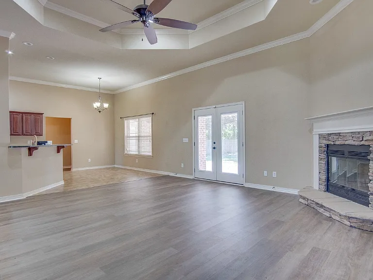
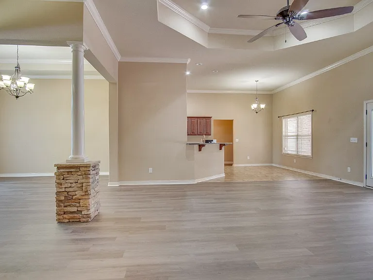
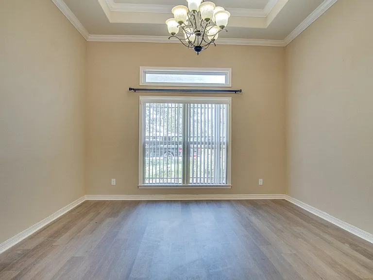
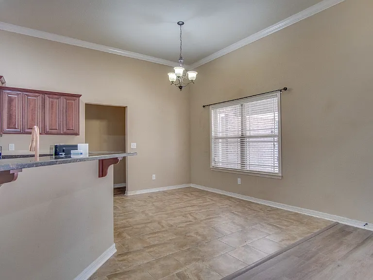
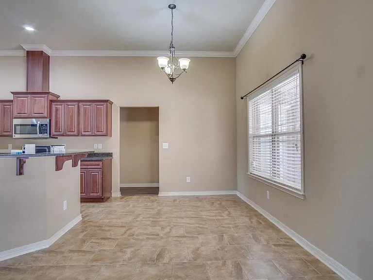
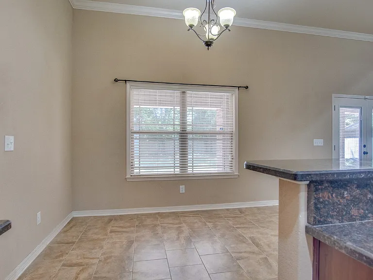
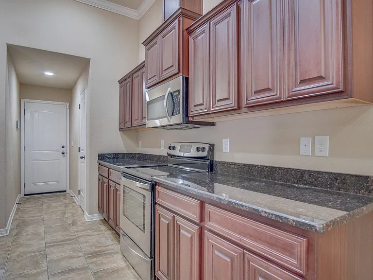
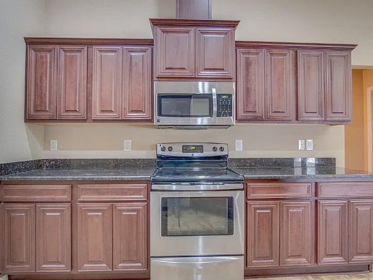
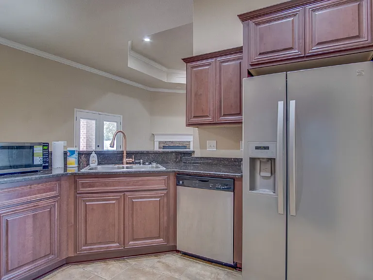
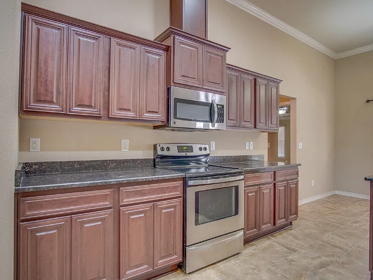
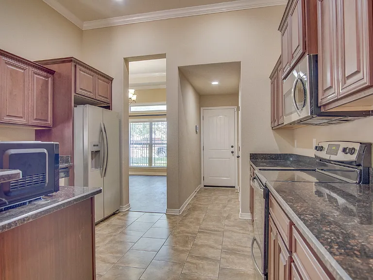
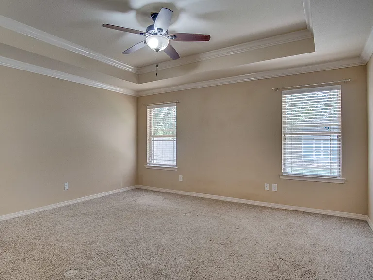
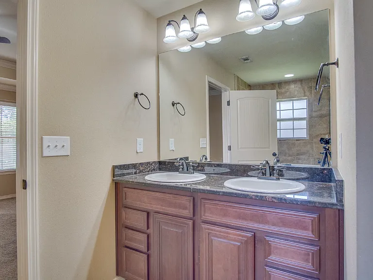
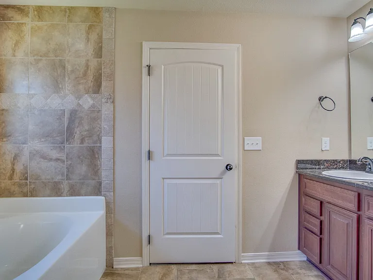
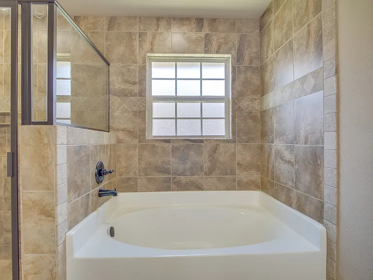
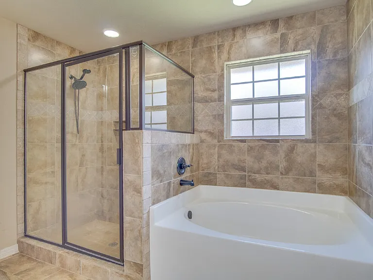
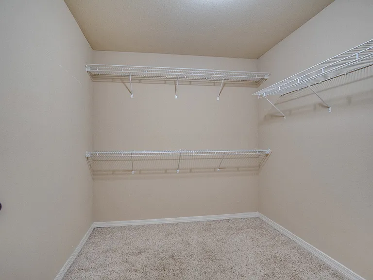
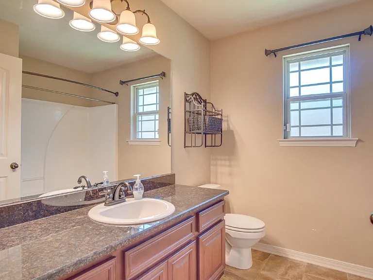
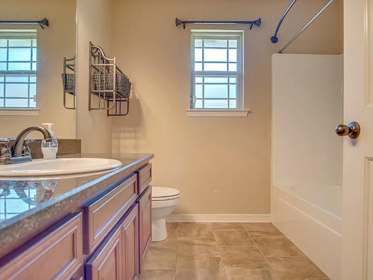
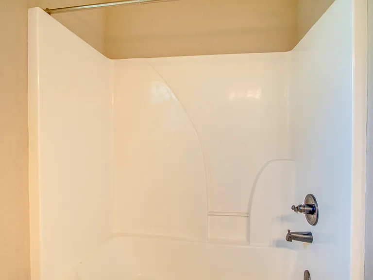
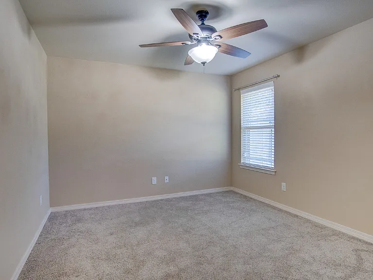
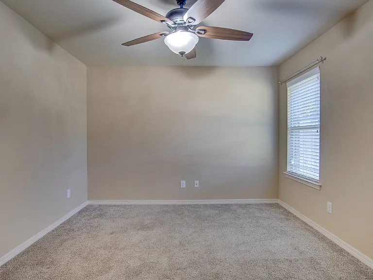
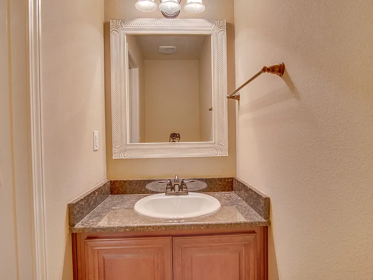
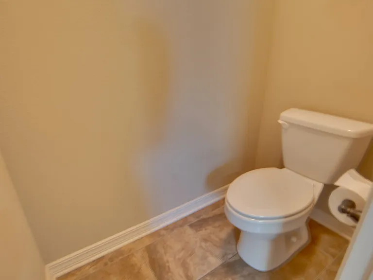
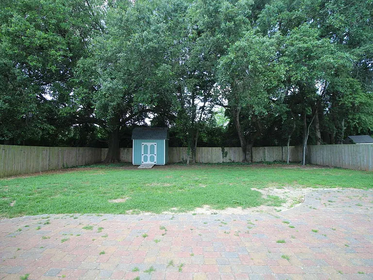
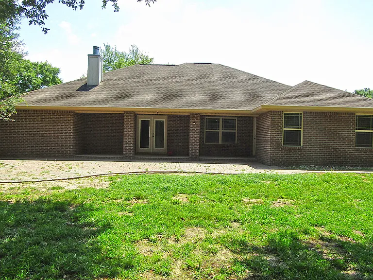
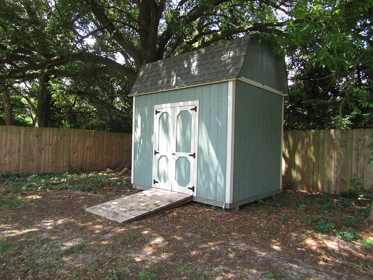
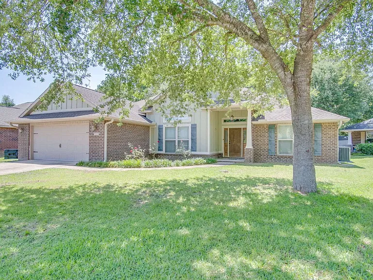
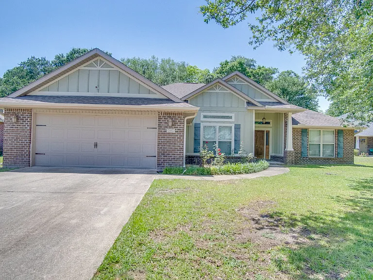
3-bedroom, 2.5-bath home located in the desirable Twelve Oaks Plantation community in Pace with convenient access to shopping, dining, schools, and everyday conveniences. This home features an open-concept layout with high ceilings, hardwood flooring throughout the main living areas, tile flooring in the wet areas, and a wood-burning fireplace with a stone surround as the focal point of the living room. French doors provide additional natural light and access to the backyard. The kitchen is finished with granite countertops, abundant cabinet storage, and plenty of workspace for everyday cooking and entertaining. The spacious primary suite includes private access to the backyard, a large walk-in closet, and an ensuite bathroom featuring a double vanity, garden tub, and separate tiled shower. Two additional bedrooms provide comfortable living space and share a full bathroom, while a convenient half bath is available for guests. Outside, enjoy a fully fenced backyard with a storage shed, offering plenty of room for outdoor activities and additional storage. Pets may be considered with owner approval and a $250 non-refundable pet fee per pet. A maximum of two pets will be considered. Cats and aggressive breeds will not be accepted. Residents are required to have renter liability insurance, which can be added for $11.95/month, or may opt into the Resident Benefits Package (RBP) for $45/month, which includes renter liability insurance, HVAC air filter delivery, and on-demand pest control. Home is currently occupiedplease do not disturb the residents. Coming Available 9/15.

The property manager

Nearby schools

Students who live in 5485 Tucker Cir attend the following Santa Rosa (Unified School District) public schools:
GreatSchools ratings are based on test scores and additional metrics when available.

5485 Tucker Cir
By contacting this property, you agree to our Terms of Use. Visit our Privacy Portal for more information. When you click “Send message”, we’ll send your inquiry to the property manager so they can reach out and answer your questions.

Find similar homes

Spot something off?Good catch. Flag it and help keep listings legit.