54770 Cavalcade Ct

54770 Cavalcade Ct — Photo 1
54770 Cavalcade Ct — Photo 2
54770 Cavalcade Ct — Photo 3
54770 Cavalcade Ct — Photo 4
54770 Cavalcade Ct — Photo 5
54770 Cavalcade Ct — Photo 6
54770 Cavalcade Ct — Photo 7
54770 Cavalcade Ct — Photo 8
54770 Cavalcade Ct — Photo 9
54770 Cavalcade Ct — Photo 10
54770 Cavalcade Ct — Photo 11
54770 Cavalcade Ct — Photo 12
54770 Cavalcade Ct — Photo 13
54770 Cavalcade Ct — Photo 14
54770 Cavalcade Ct — Photo 15
54770 Cavalcade Ct — Photo 16
54770 Cavalcade Ct — Photo 17
54770 Cavalcade Ct — Photo 18
54770 Cavalcade Ct — Photo 19
54770 Cavalcade Ct — Photo 20
54770 Cavalcade Ct — Photo 21
54770 Cavalcade Ct — Photo 22
54770 Cavalcade Ct — Photo 23
54770 Cavalcade Ct — Photo 24
54770 Cavalcade Ct — Photo 25
54770 Cavalcade Ct — Photo 26
54770 Cavalcade Ct — Photo 27
54770 Cavalcade Ct — Photo 28
54770 Cavalcade Ct — Photo 29
54770 Cavalcade Ct — Photo 30
54770 Cavalcade Ct — Photo 31
54770 Cavalcade Ct — Photo 32
54770 Cavalcade Ct — Photo 33
54770 Cavalcade Ct — Photo 34
54770 Cavalcade Ct — Photo 35
54770 Cavalcade Ct — Photo 36
54770 Cavalcade Ct — Photo 37
54770 Cavalcade Ct — Photo 38
54770 Cavalcade Ct — Photo 39
54770 Cavalcade Ct — Photo 40
54770 Cavalcade Ct — Photo 41
54770 Cavalcade Ct — Photo 42
54770 Cavalcade Ct — Photo 43
54770 Cavalcade Ct — Photo 44
54770 Cavalcade Ct — Photo 45
54770 Cavalcade Ct — Photo 46
54770 Cavalcade Ct — Photo 47
54770 Cavalcade Ct — Photo 48
54770 Cavalcade Ct — Photo 49
54770 Cavalcade Ct — Photo 50
54770 Cavalcade Ct — Photo 51
54770 Cavalcade Ct — Photo 52
54770 Cavalcade Ct — Photo 53
54770 Cavalcade Ct — Photo 54
54770 Cavalcade Ct — Photo 55
54770 Cavalcade Ct — Photo 56
54770 Cavalcade Ct — Photo 57
54770 Cavalcade Ct — Photo 58
54770 Cavalcade Ct — Photo 59
54770 Cavalcade Ct — Photo 60
54770 Cavalcade Ct — Photo 61
54770 Cavalcade Ct — Photo 62
54770 Cavalcade Ct — Photo 63
54770 Cavalcade Ct — Photo 64
54770 Cavalcade Ct — Photo 65
54770 Cavalcade Ct — Photo 66
54770 Cavalcade Ct — Photo 67
54770 Cavalcade Ct — Photo 68
54770 Cavalcade Ct — Photo 69
54770 Cavalcade Ct — Photo 70
54770 Cavalcade Ct — Photo 71
54770 Cavalcade Ct — Photo 72
  • Furnished

$25k/ mo
Doesn't include deposits and fees
4 beds5 baths4154 sqft house
54770 Cavalcade Ct

Your booked tour

What you get

No petsIn-unit laundryParkingAir conditioningPool

Costs, fees, and lease terms

Lease terms

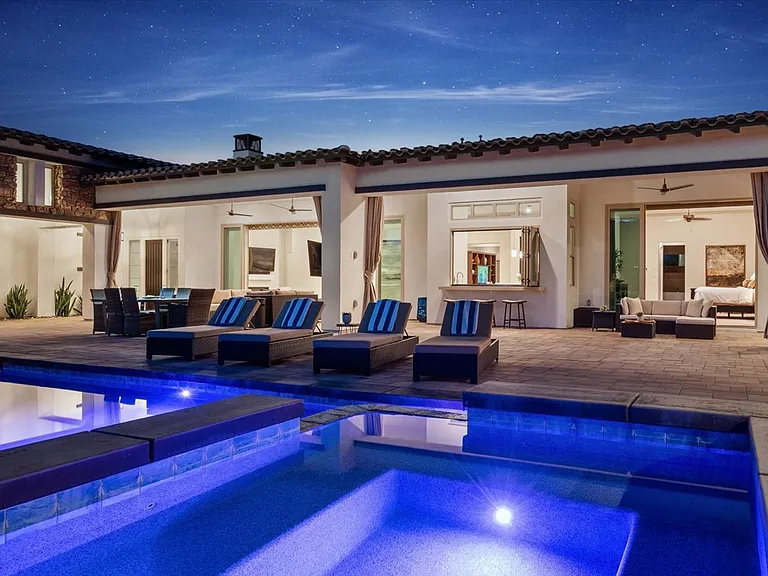
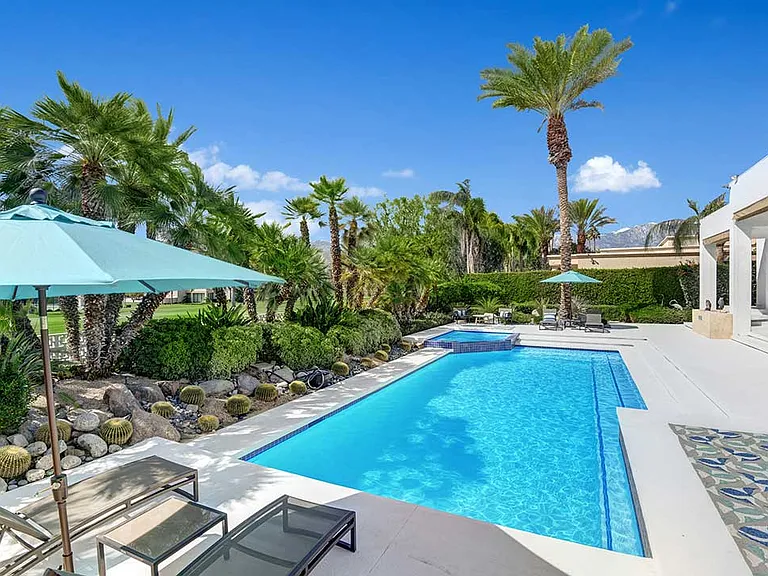
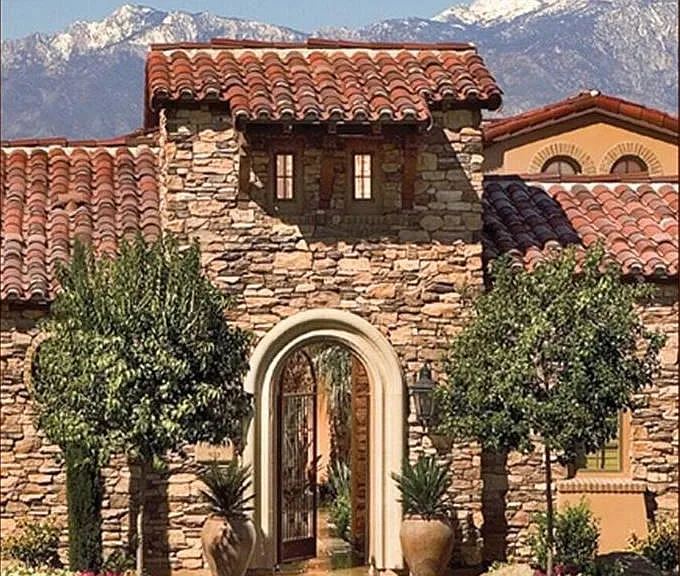
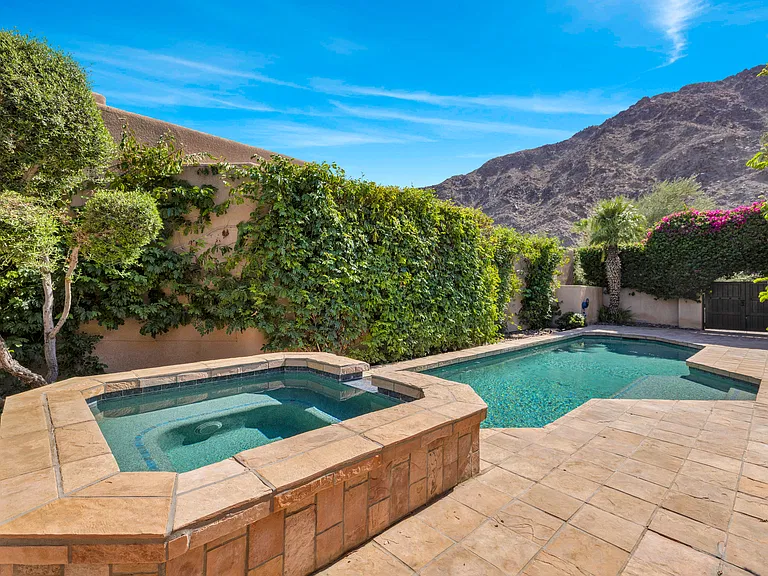
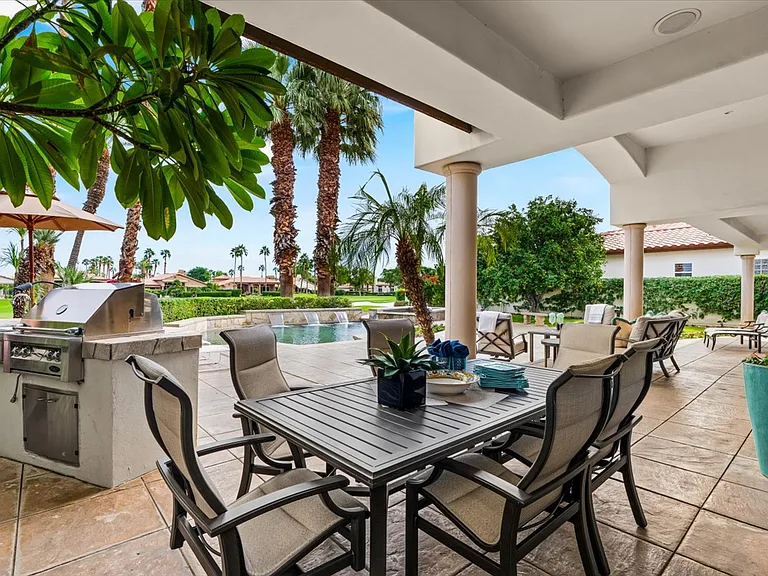
A rare opportunity to experience an exceptionally luxurious property nestled within the gated community of Griffin Ranch. This exquisite well appointed 4-bedroom, 5-bathroom cornerstone of tranquility is fiercely intentional about your privacy and comfort. Located on a cul-de-sac, this property offers sweeping mountain views, attractive landscaping, and a resort-like outdoor area. The backyard is a true retreat featuring a custom pool and spa, multiple seating areas, built - in BBQ, firepit and spacious loggia with pergola shade. Large slide away glass doors seamlessly connect the outdoor entertaining area with the indoor living spaces, creating the perfect setting for enjoying the desert lifestyle. Inside, the open concept floorplan is filled with natural light and thoughtful design. The gourmet chef's kitchen is complete with Thermador appliances, a large center island with bar seating, and an additional prep kitchen complete with a second sink, dishwasher, and refrigerator - ideal for hosting gatherings! This gorgeous retreat offers 4 spacious bedrooms and 5 bathrooms, including 2 luxurious primary suites with walk in closets and spa inspired bathrooms. A versatile bonus room provides additional space for a media room, office, or guest lounge and opens directly to a private patio. With approximately 4,154 sq ft of living space, this beautifully appointed home combines elegance, comfort, and functionality in one of La Quintas most sought after communities. Enjoy the amenities Griffin Ranch has to offer including a 10,000 sq ft clubhouse, state of the art fitness center, Pilates/yoga studio, billiards room, jr Olympic size pool and spa, tennis and pickleball courts, bocce ball and much more! Now booking Nov - March 2027. Please inquire for pricing!

Pricing comparison

$17997

At $25,000, this listing is priced $17997 more than the current market rate for a 4 bedroom home in La Quinta.

Pets

  • Dogs

    Not allowed
  • Cats

    Not allowed

The neighborhood

About the building

A rare opportunity to experience an exceptionally luxurious property nestled within the gated community of Griffin Ranch. This exquisite well appointed 4-bedroom, 5-bathroom cornerstone of tranquility is fiercely intentional about your privacy and comfort. Located on a cul-de-sac, this property offers sweeping mountain views, attractive landscaping, and a resort-like outdoor area. The backyard is a true retreat featuring a custom pool and spa, multiple seating areas, built - in BBQ, firepit and spacious loggia with pergola shade. Large slide away glass doors seamlessly connect the outdoor entertaining area with the indoor living spaces, creating the perfect setting for enjoying the desert lifestyle. Inside, the open concept floorplan is filled with natural light and thoughtful design. The gourmet chef's kitchen is complete with Thermador appliances, a large center island with bar seating, and an additional prep kitchen complete with a second sink, dishwasher, and refrigerator - ideal for hosting gatherings! This gorgeous retreat offers 4 spacious bedrooms and 5 bathrooms, including 2 luxurious primary suites with walk in closets and spa inspired bathrooms. A versatile bonus room provides additional space for a media room, office, or guest lounge and opens directly to a private patio. With approximately 4,154 sq ft of living space, this beautifully appointed home combines elegance, comfort, and functionality in one of La Quintas most sought after communities. Enjoy the amenities Griffin Ranch has to offer including a 10,000 sq ft clubhouse, state of the art fitness center, Pilates/yoga studio, billiards room, jr Olympic size pool and spa, tennis and pickleball courts, bocce ball and much more! Now booking Nov - March 2027. Please inquire for pricing!

The property manager

Nearby schools

Students who live in 54770 Cavalcade Ct attend the following Coachella Valley Unified School District public schools:

GreatSchools ratings are based on test scores and additional metrics when available.

54770 Cavalcade Ct

By contacting this property, you agree to our Terms of Use. Visit our Privacy Portal for more information. When you click “Send message”, we’ll send your inquiry to the property manager so they can reach out and answer your questions.

Find similar homes

Spot something off?Good catch. Flag it and help keep listings legit.