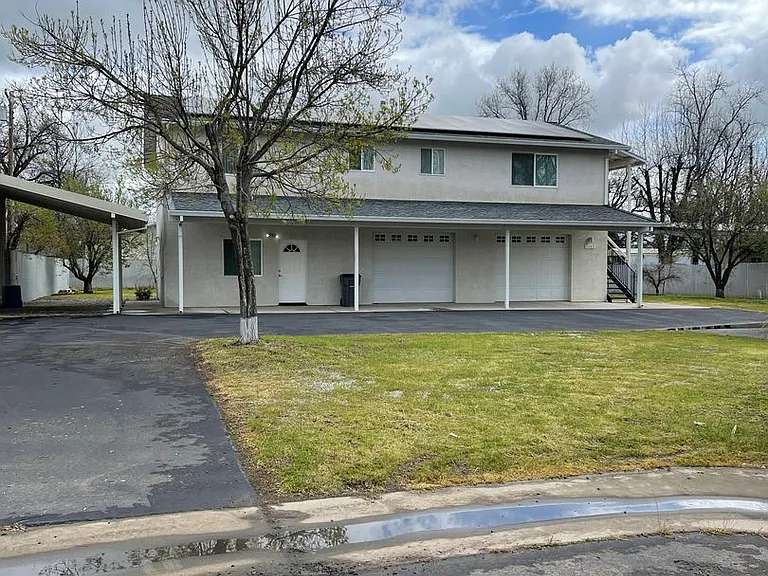
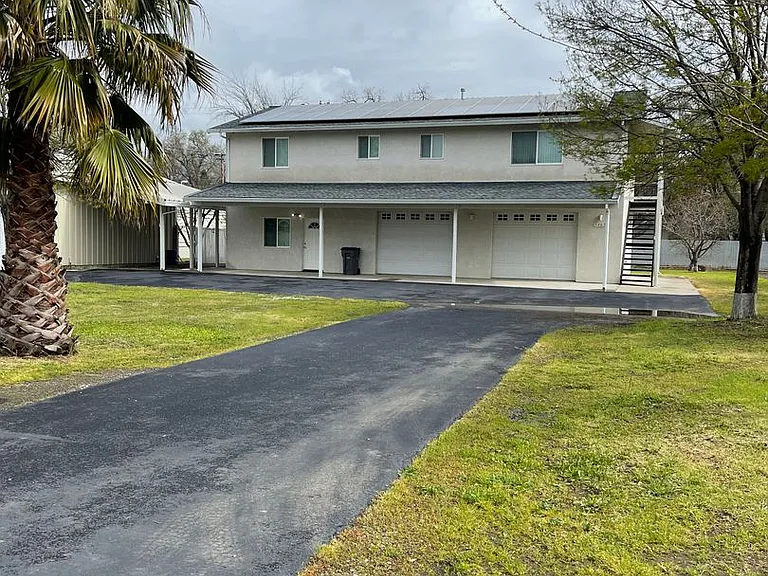
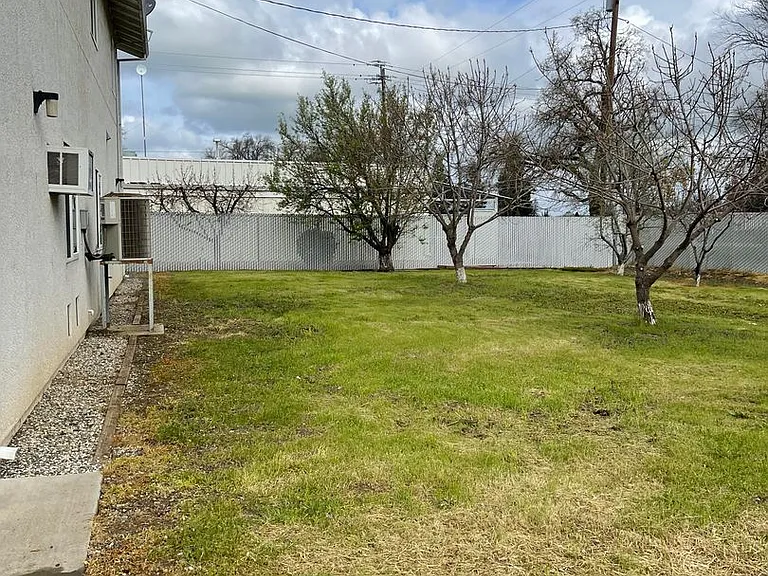
5463 Deschutes Rd

5463 Deschutes Rd — Photo 1
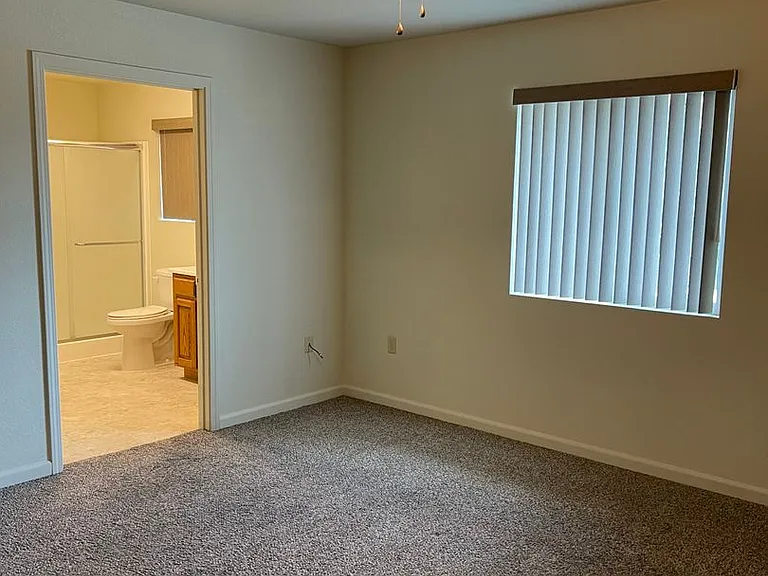
5463 Deschutes Rd — Photo 2
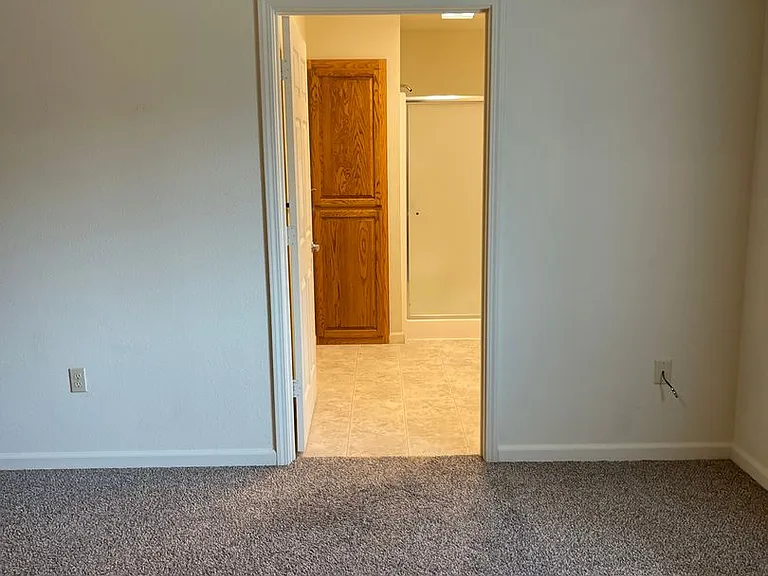
5463 Deschutes Rd — Photo 3
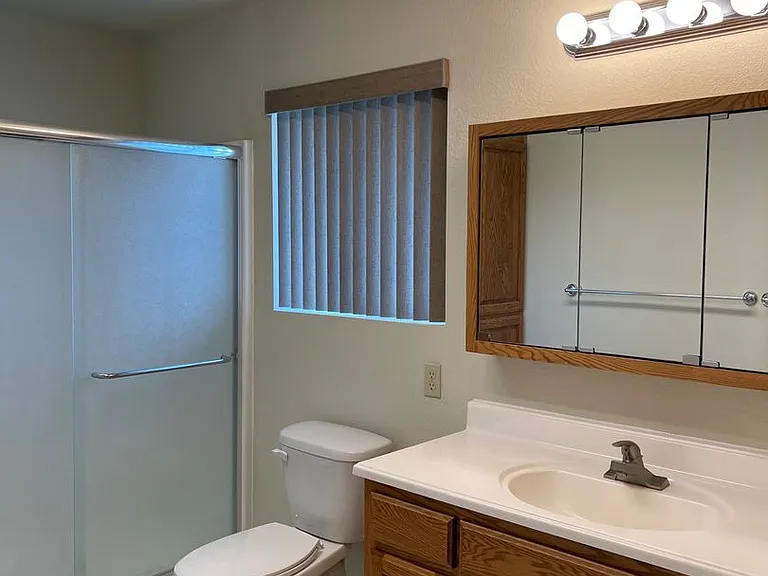
5463 Deschutes Rd — Photo 4
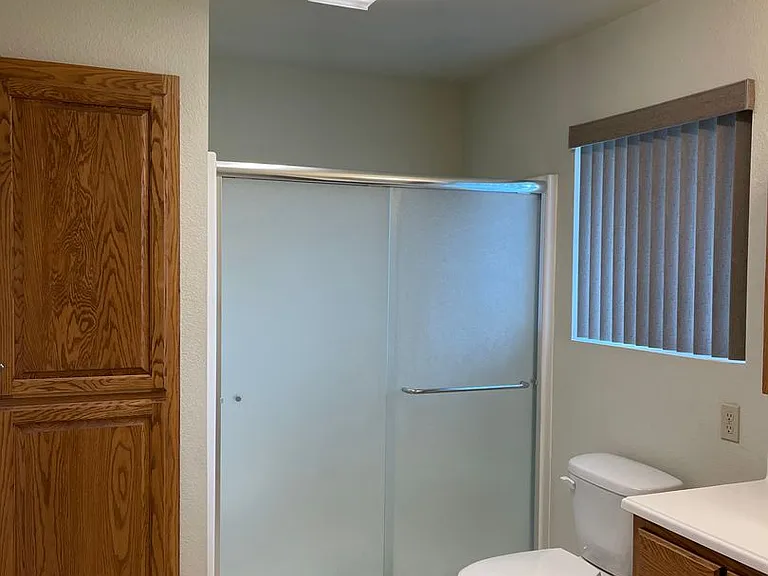
5463 Deschutes Rd — Photo 5
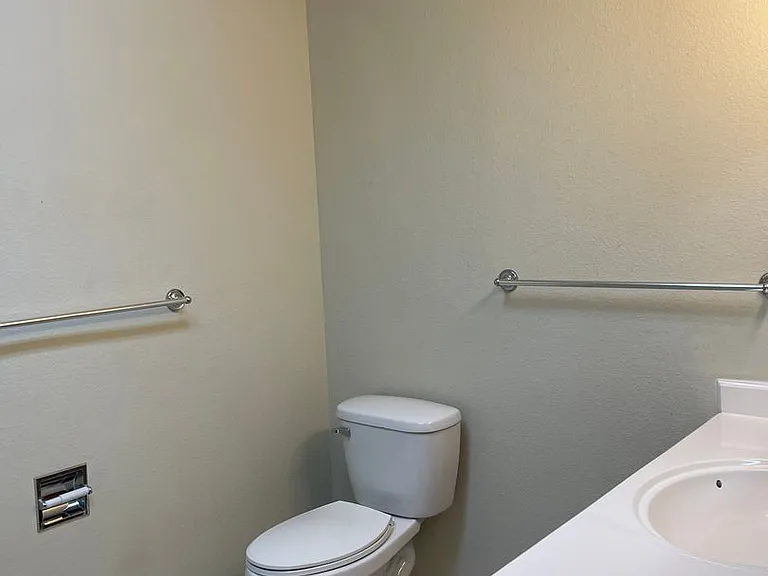
5463 Deschutes Rd — Photo 6
5463 Deschutes Rd — Photo 7
5463 Deschutes Rd — Photo 8
5463 Deschutes Rd — Photo 9
5463 Deschutes Rd — Photo 10
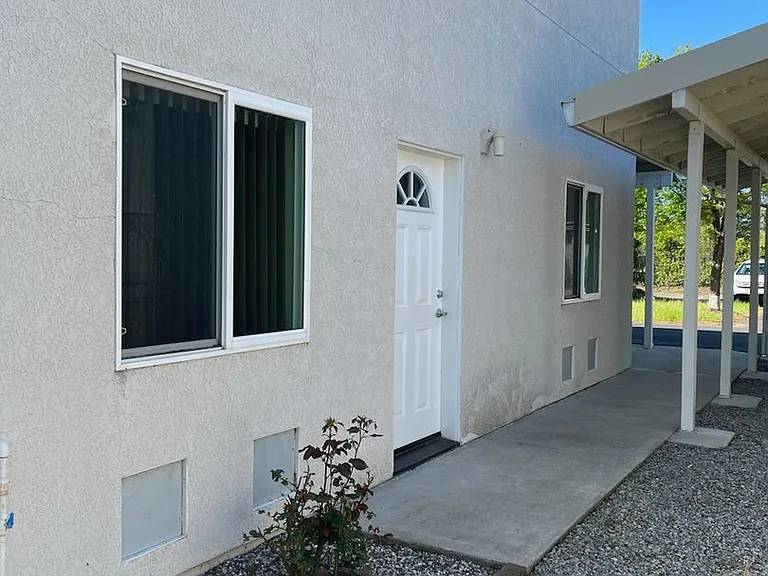
5463 Deschutes Rd — Photo 11
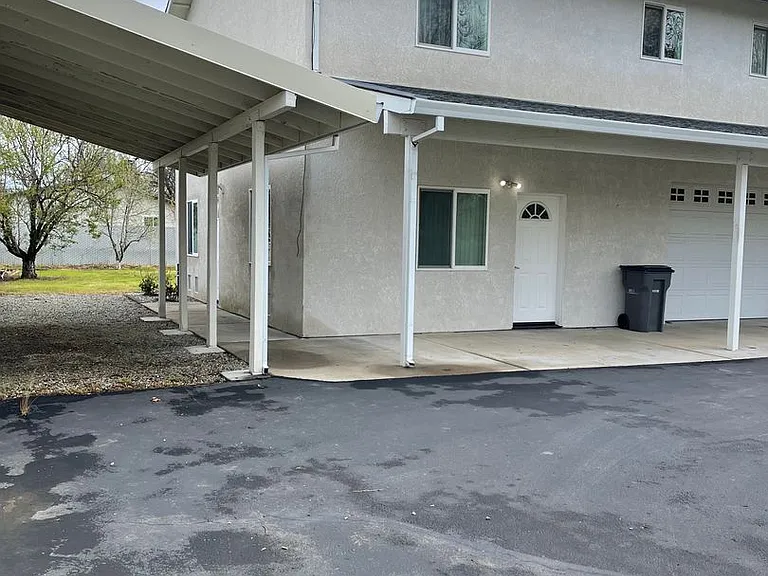
5463 Deschutes Rd — Photo 12
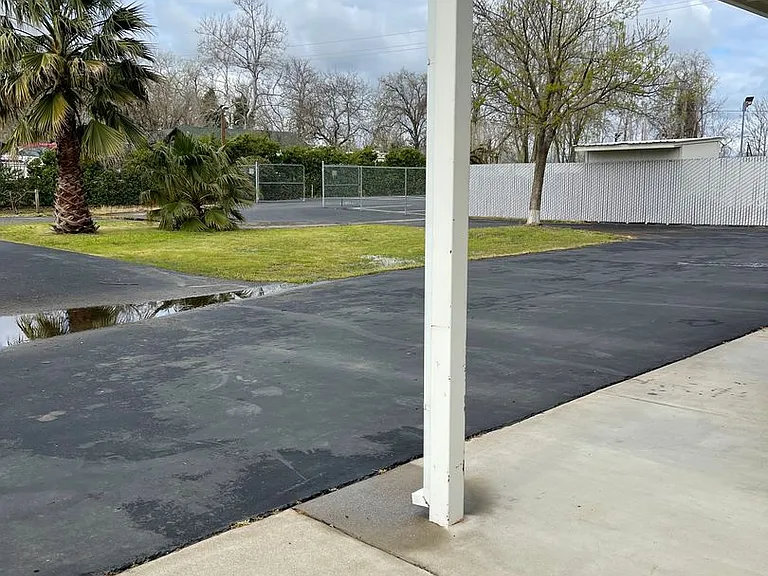
5463 Deschutes Rd — Photo 13
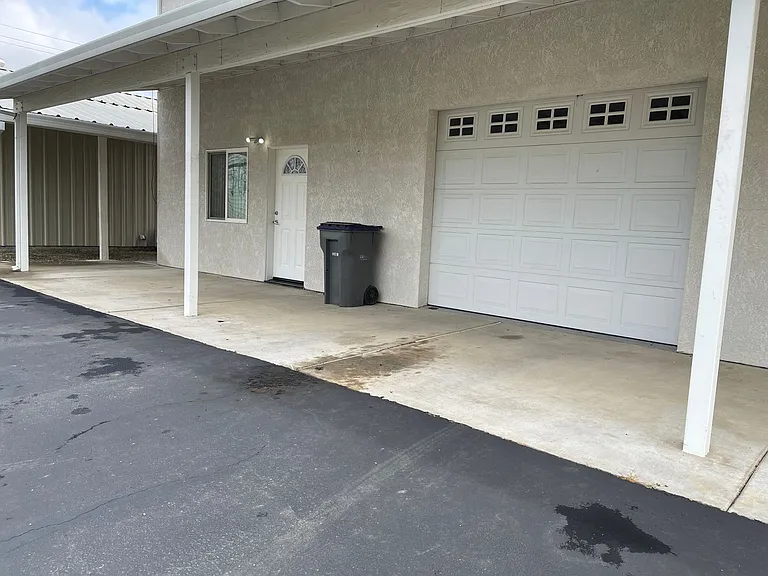
5463 Deschutes Rd — Photo 14
5463 Deschutes Rd — Photo 15
5463 Deschutes Rd — Photo 16
5463 Deschutes Rd — Photo 17
5463 Deschutes Rd — Photo 18
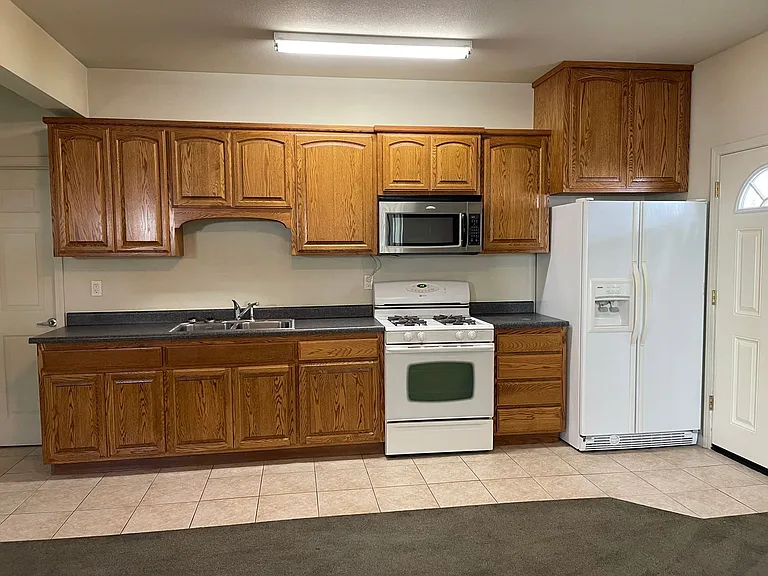
5463 Deschutes Rd — Photo 19
5463 Deschutes Rd — Photo 20
5463 Deschutes Rd — Photo 21
5463 Deschutes Rd — Photo 22
5463 Deschutes Rd — Photo 23
5463 Deschutes Rd — Photo 24
5463 Deschutes Rd — Photo 25
5463 Deschutes Rd — Photo 26
5463 Deschutes Rd — Photo 27
5463 Deschutes Rd — Photo 28
5463 Deschutes Rd — Photo 29
5463 Deschutes Rd — Photo 30
5463 Deschutes Rd — Photo 31
5463 Deschutes Rd — Photo 32
5463 Deschutes Rd — Photo 33
5463 Deschutes Rd — Photo 34
5463 Deschutes Rd — Photo 35
5463 Deschutes Rd — Photo 36
5463 Deschutes Rd — Photo 37
5463 Deschutes Rd — Photo 38
5463 Deschutes Rd — Photo 39
5463 Deschutes Rd — Photo 40
5463 Deschutes Rd — Photo 41
5463 Deschutes Rd — Photo 42
5463 Deschutes Rd — Photo 43
5463 Deschutes Rd — Photo 44
5463 Deschutes Rd — Photo 45
5463 Deschutes Rd — Photo 46
5463 Deschutes Rd — Photo 47
5463 Deschutes Rd — Photo 48
5463 Deschutes Rd — Photo 49

$2,599/ mo
Doesn't include deposits and fees
4 beds3 baths2200 sqft house
Available June 19
5463 Deschutes Rd

Your booked tour

What you get

No petsParkingAir conditioning

Costs, fees, and lease terms

Pricing comparison

At $2,599, this listing is priced similarly to the current market rate for a 4 bedroom home in Anderson.

Pets

  • Dogs

    Not allowed
  • Cats

    Not allowed

The neighborhood

About the building

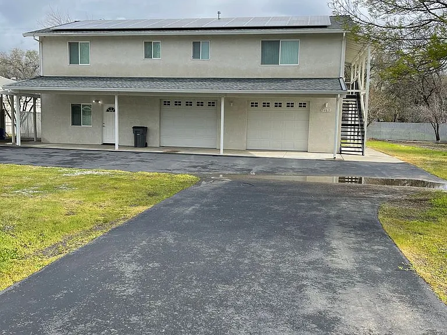
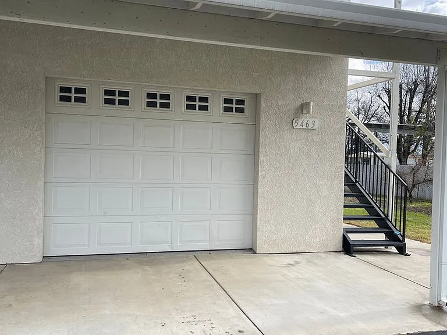
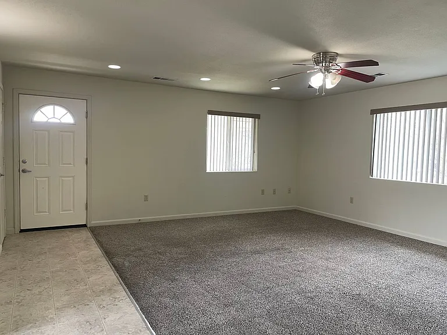
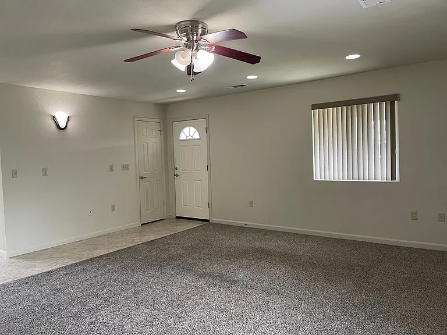
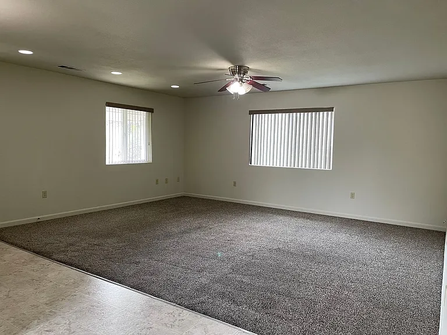
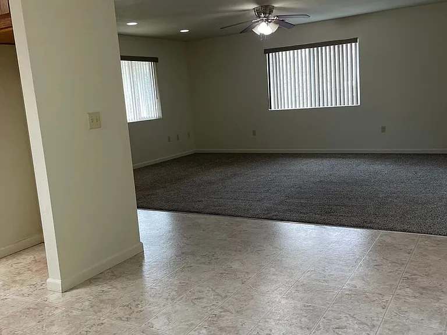
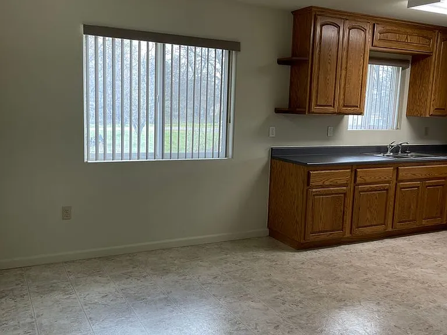
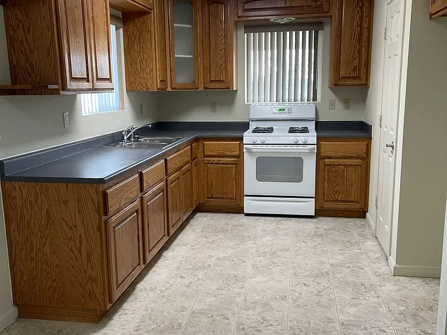
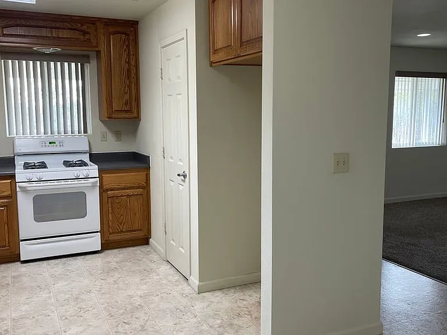
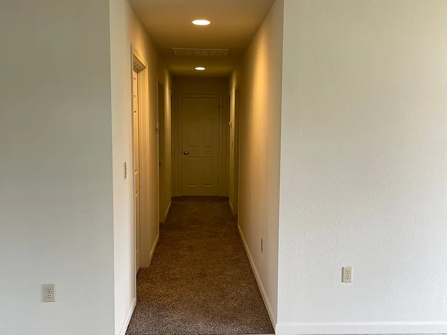
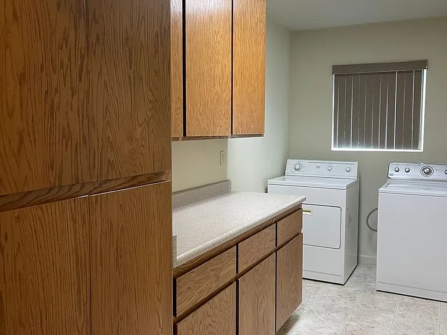
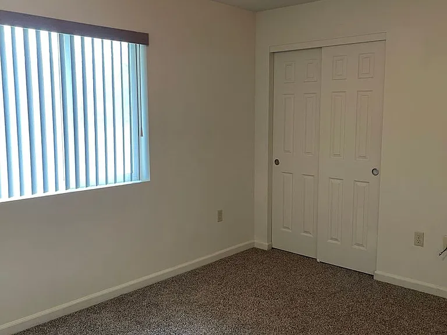
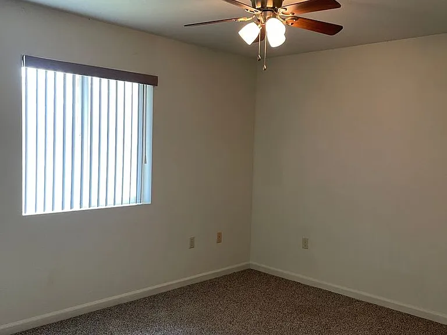
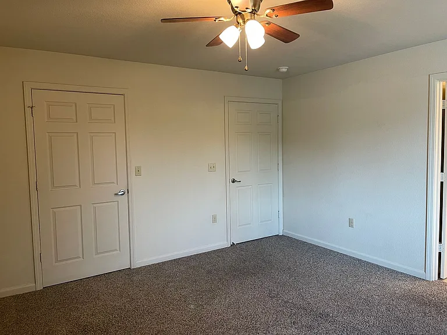
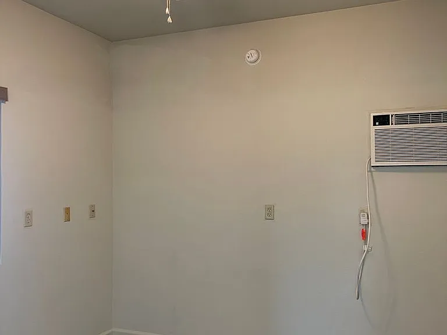
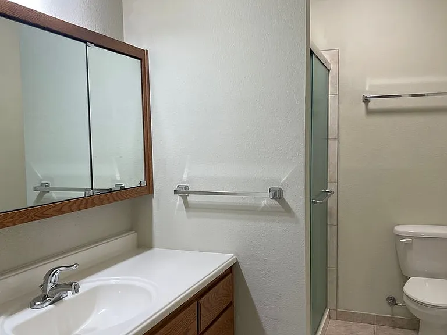
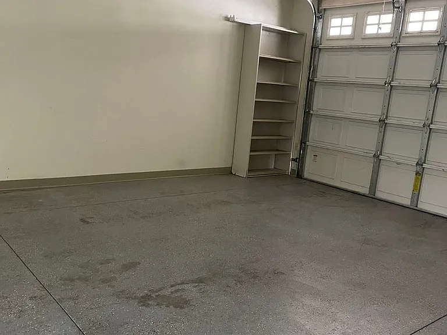
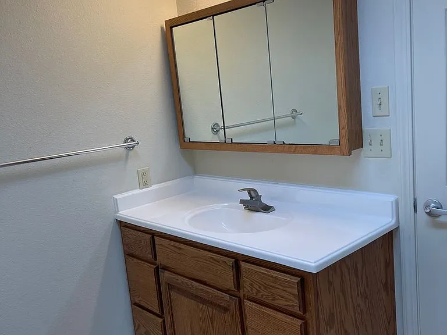
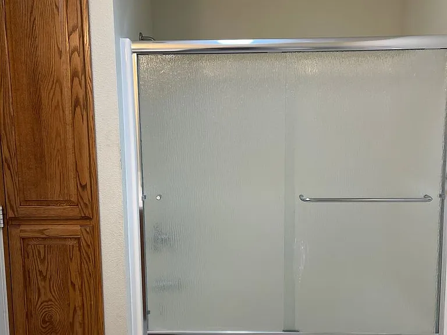
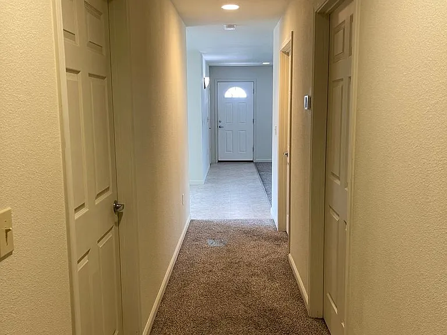
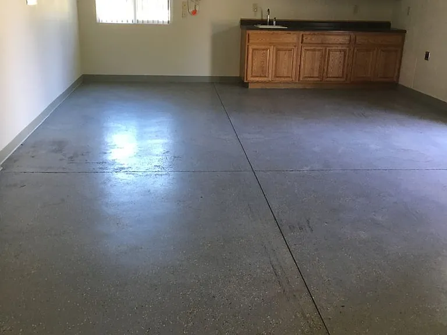
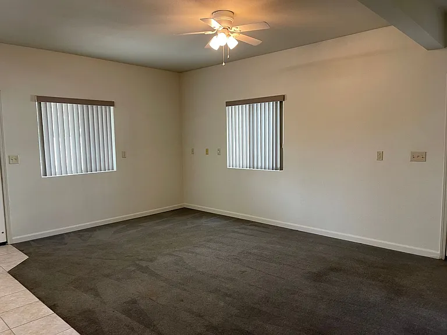
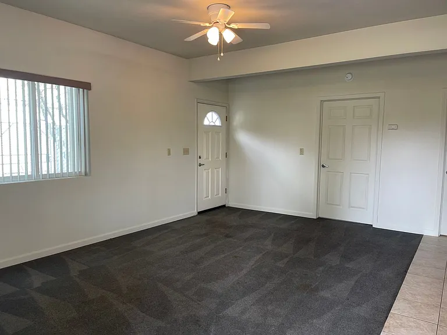
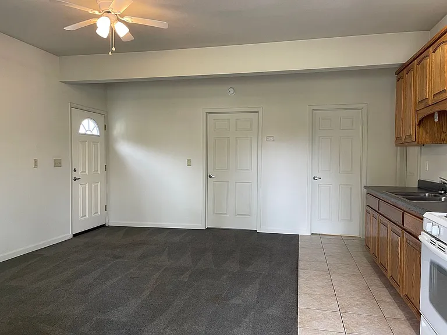
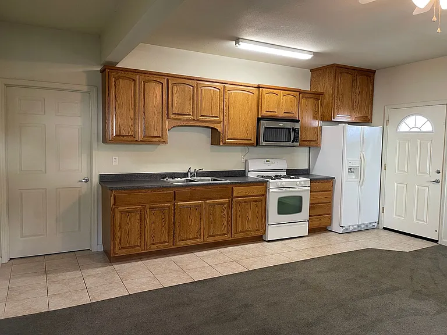
This 3 bedroom 2 bath features a large kitchen with gas range, walk in pantry and lots of counter space. Has a spacious living room with carpet throughout, large laundry room with full size washer and dryer. Central HVAC and tankless water heater for upstairs unit. The attached mother-in-law suite is a 1 bedroom 1 bath with tile flooring and carpet, gas range, microwave and refrigerator. Spacious bathroom with lots of shelving. Wall heater and wall AC unit. Both units have separate garages and a covered carport. Solar panels on the roof. Owner pays water. Landscaping is provided for the large fenced in yard. At Real Property Management, Inc. we strive to provide an experience that is cost-effective and convenient. That's why we provide a Resident Benefits Package (RBP) to address common headaches for our residents. Our program handles insurance, pest control, air filter changes, utility set up, credit building (optional) and more at a rate of $60.45/month, added to every property as a required program. More details upon application. Total Monthly Payment (Rent + RBP) *If you provide your own insurance policy, the RBP cost will be reduced by the amount of the insurance premium billed by Second Nature Insurance Services (NPN No. 20224621).

The property manager

Nearby schools

Students who live in 5463 Deschutes Rd attend the following Cascade Union Elementary School District (Unified School District) and Anderson Union High School District (Unified School District) public schools:

GreatSchools ratings are based on test scores and additional metrics when available.

5463 Deschutes Rd

By contacting this property, you agree to our Terms of Use. Visit our Privacy Portal for more information. When you click “Send message”, we’ll send your inquiry to the property manager so they can reach out and answer your questions.

Find similar homes

Spot something off?Good catch. Flag it and help keep listings legit.