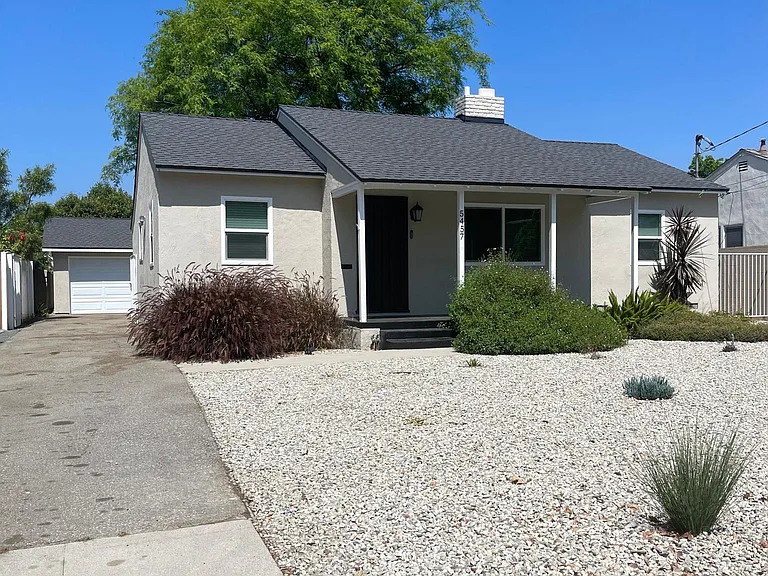
5457 Beck Ave

5457 Beck Ave — Photo 1
5457 Beck Ave — Photo 2
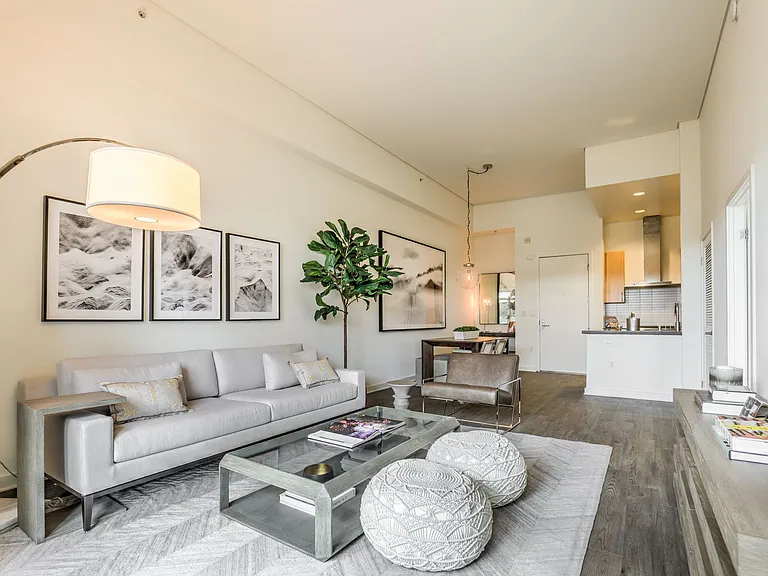
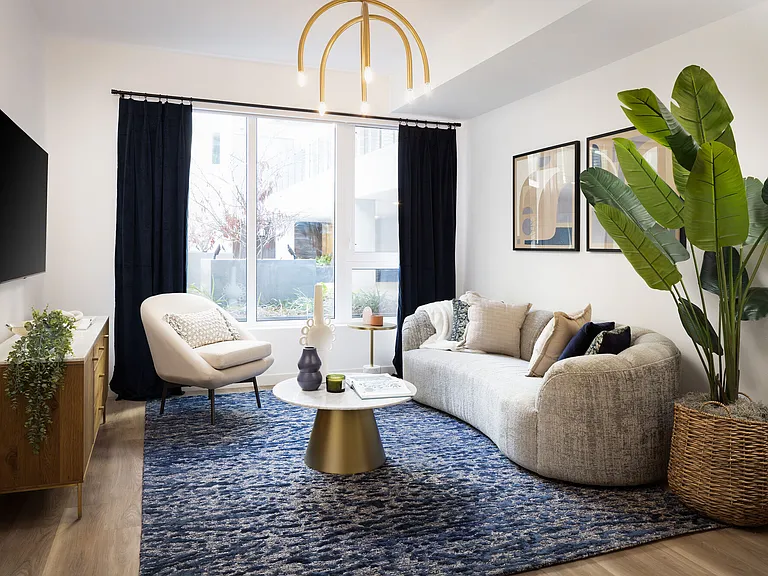
Living Room
Living room - front door is to the right and kitchen to the left
Living room - front door is to the right. Kitchen is immediately to the left and the hallway to the den and bedrooms is to the left of the fireplace.
View looking to the front door - dinning room to the right
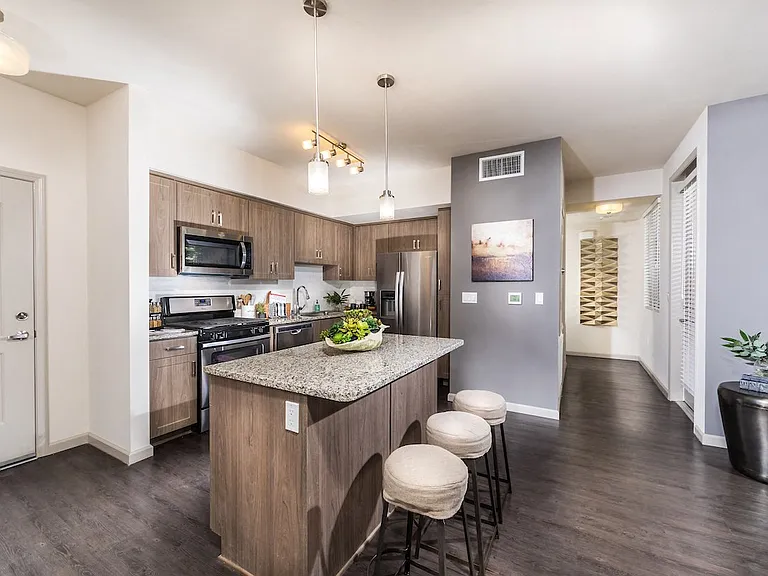
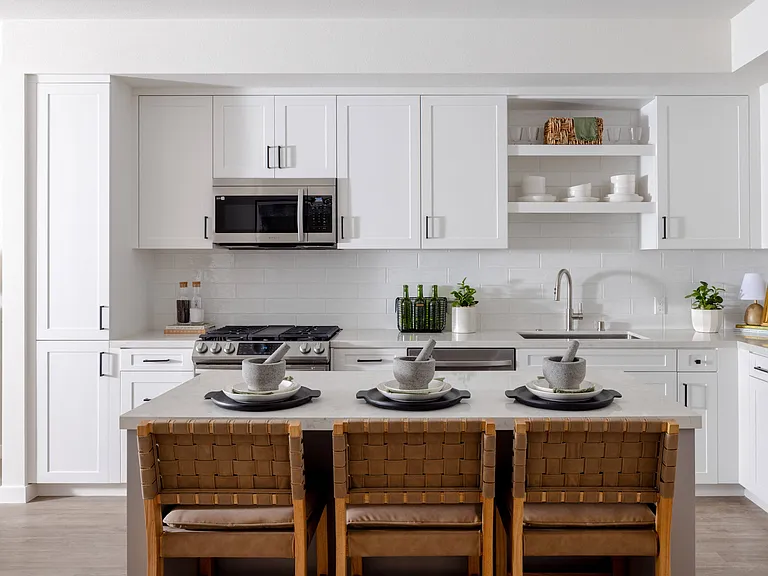
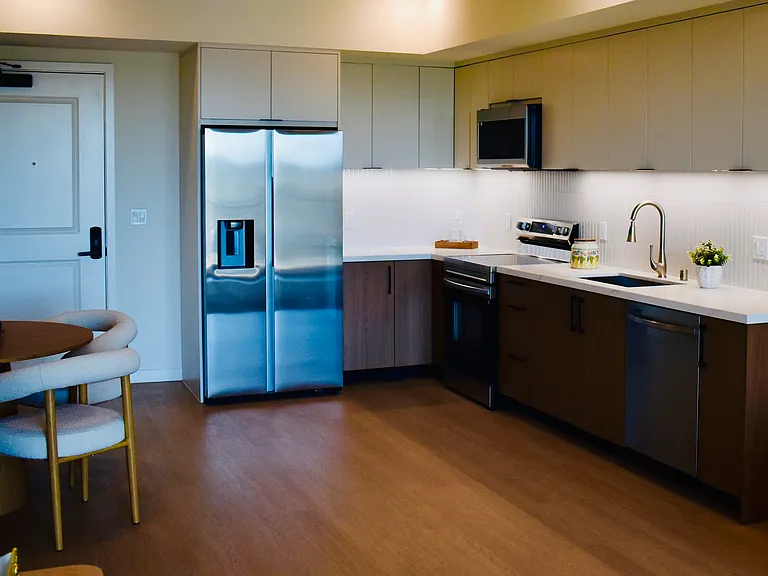
Kitchen
Kitchen and pantry area with smart washer / dryer.
View from living room looking to toward the dinning room. Kitchen is to the far right.
View from living room looking forward the den (great for office, gym or kids play area).
view from den (great for office, gym or kids play area) toward the front door.
Den (great for office, gym or kids play area) toward the front door with access to the backyard.
Hallway full bathroom.
Main Bedroom with bathroom to the right
Main bedroom with en-suite bathroom to the far left. Also private patio area with access directly to the backyard.
Main bedroom bathroom is to the right. Also private patio area with access directly to the backyard.
Main Bedroom en-suite bathroom.
Additional Bedroom with great lighting and closet.
Large backyard with two patio areas. One large Covered Patio. Great for pets and entertaining.
Large backyard with two patio areas. Great for pets and entertaining.

Detached garage with door access, lots of natural light and Air Conditioning.
Large backyard with two patio areas. Great for pets and entertaining.

Detached garage with door access, lots of natural light and Air Conditioning.
Large backyard with two patio areas. Great for pets and entertaining.

Detached garage with door access, lots of natural light and Air Conditioning.
Large backyard with two patio areas. Great for pets and entertaining.

Detached garage with door access, lots of natural light and Air Conditioning.
Large backyard with two patio areas. Great for pets and entertaining.

Detached garage with door access, lots of natural light and Air Conditioning.
Large backyard with two patio areas. Great for pets and entertaining.

Detached garage with door access, lots of natural light and Air Conditioning.
Detached garage with door access, lots of natural light and Air Conditioning. 

Covered Patio.
Detached garage with door access, lots of natural light and Air Conditioning.
Covered patio great for entertaining with access from both main bedroom and den.
Detached garage with door access, lots of natural light and Air Conditioning. 

Covered patio great for entertaining with access from both main bedroom and den.
Long driveway able to fit 7 cars with lockable driveway gate.
View from front porch of living room.
Street view from house
Lockable driveway gate

$5,500/ mo
Doesn't include deposits and fees
3 beds2 baths1781 sqft house
Available September 3
5457 Beck Ave

Your booked tour

What you get

Pet-friendlyIn-unit laundryParkingAir conditioning

Costs, fees, and lease terms

Lease terms

Renter is responsible for: Gas, water, power, trash, internet 7 Parking spots (5 in gated driveway) and 2 (garage) Pets are allowed with approval but please reach out for specifics. Not allowed: Smoking

Pets

  • Dogs

    Allowed
  • Cats

    Allowed

The neighborhood

About the building

Beautifully remodeled 3-bedroom, 2-bathroom home with a spacious backyard, gated parking, and a climate-controlled detached bonus garage in the heart of the NoHo Arts District. The main residence offers approximately 1,478 square feet of thoughtfully designed living space with original hardwood floors, abundant natural light, dual-pane windows, and dimmable recessed lighting throughout. The welcoming living room flows into a well-equipped kitchen with stainless-steel appliances, including a refrigerator, dishwasher, microwave, and stove. A separate den provides additional flexibility and opens directly to the covered backyard patio. The generously sized primary bedroom includes an ensuite bathroom, while two additional bedrooms can accommodate a variety of living, guest, or work-from-home needs. Outside, the home features a covered patio overlooking a large, partially shaded, fully fenced backyard an inviting setting for outdoor dining, gardening, entertaining, or relaxing. The long gated driveway provides exceptional off-street parking and leads to a remodeled two-car detached garage. The detached garage offers approximately 303 additional square feet of flexible bonus space with heating and air conditioning, vaulted ceilings, insulation, polished concrete flooring, a separate entrance, MyQ remote access, and two dual-pane windows. It is well suited for use as a home office, gym, creative studio, media room, recreation area, or additional storage. Additional features include: Central heating and air conditioning with a Nest smart thermostat Nest video doorbell and Nest Mini Smart in-unit washer and dryer Energy-efficient dual-pane windows Dimmable recessed lighting throughout Updated insulation and smart attic fan ventilation Covered backyard patio Large, fully fenced and shaded backyard Long gated driveway with parking for multiple vehicles Climate-controlled detached bonus garage Ample street parking Ideally located near the NoHo Arts District, North Hollywood Metro station, Chandler Bikeway, North Hollywood Park, NoHo West, neighborhood restaurants, shopping, entertainment, and convenient freeway access. The main residence contains approximately 1,478 square feet. The detached climate-controlled garage provides approximately 303 additional square feet of flexible bonus space.

The property manager

Nearby schools

Students who live in 5457 Beck Ave attend the following Los Angeles Unified School District public schools:

GreatSchools ratings are based on test scores and additional metrics when available.

5457 Beck Ave

By contacting this property, you agree to our Terms of Use. Visit our Privacy Portal for more information. When you click “Send message”, we’ll send your inquiry to the property manager so they can reach out and answer your questions.

Find similar homes

Spot something off?Good catch. Flag it and help keep listings legit.