5456 E Atlantic Pl

5456 E Atlantic Pl — Photo 1
5456 E Atlantic Pl — Photo 2
5456 E Atlantic Pl — Photo 3
5456 E Atlantic Pl — Photo 4
5456 E Atlantic Pl — Photo 5
5456 E Atlantic Pl — Photo 6
5456 E Atlantic Pl — Photo 7
5456 E Atlantic Pl — Photo 8
5456 E Atlantic Pl — Photo 9
5456 E Atlantic Pl — Photo 10
5456 E Atlantic Pl — Photo 11
5456 E Atlantic Pl — Photo 12
5456 E Atlantic Pl — Photo 13
5456 E Atlantic Pl — Photo 14
5456 E Atlantic Pl — Photo 15
5456 E Atlantic Pl — Photo 16
5456 E Atlantic Pl — Photo 17
5456 E Atlantic Pl — Photo 18
5456 E Atlantic Pl — Photo 19
5456 E Atlantic Pl — Photo 20
5456 E Atlantic Pl — Photo 21
5456 E Atlantic Pl — Photo 22
5456 E Atlantic Pl — Photo 23
5456 E Atlantic Pl — Photo 24
5456 E Atlantic Pl — Photo 25
5456 E Atlantic Pl — Photo 26
5456 E Atlantic Pl — Photo 27
5456 E Atlantic Pl — Photo 28
5456 E Atlantic Pl — Photo 29
5456 E Atlantic Pl — Photo 30
5456 E Atlantic Pl — Photo 31
5456 E Atlantic Pl — Photo 32
$3,250/ mo
Total price
Now includes required monthly fees in total price
3 beds2 baths2054 sqft house
Available August 1
5456 E Atlantic Pl
Your booked tour

What you get

No petsIn-unit laundryParkingAir conditioning

Costs, fees, and lease terms

Lease terms

Lease term: 12 months * No Smoking * Security deposit: 1 month's rent * Available: August 1 * Pets: Dogs considered on a case-by-case basis with additional deposit/pet rent * Utilities: Tenant responsible for utilities * Yard maintenance: Tenant responsible for lawn care and snow removal

Pets

  • Dogs

    Not allowed
  • Cats

    Not allowed

The neighborhood

About the building

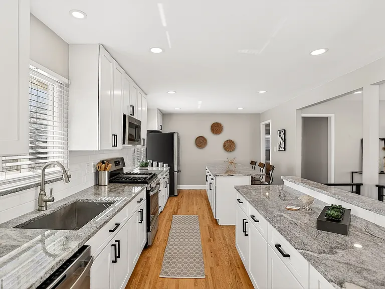
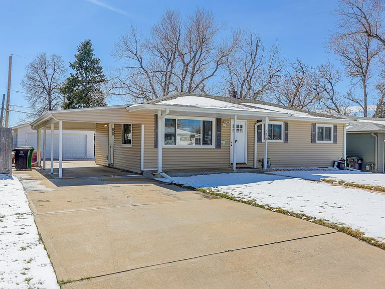
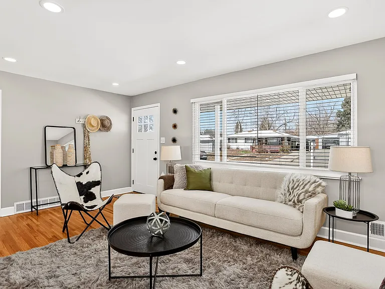
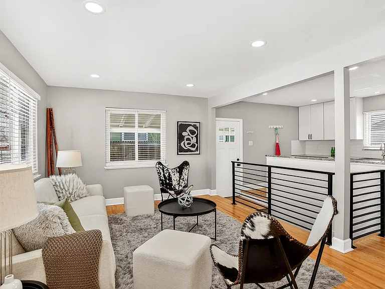
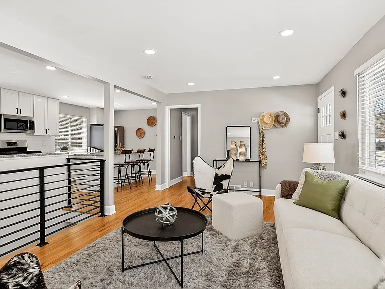
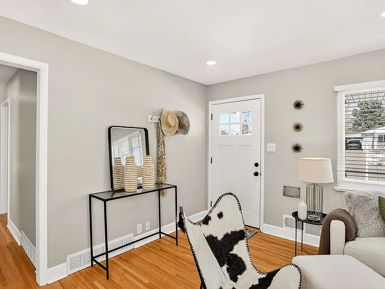
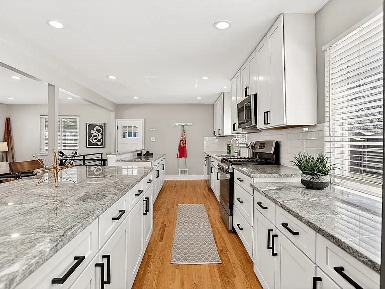
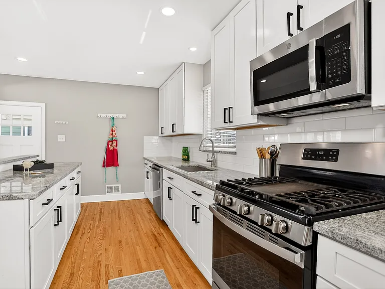
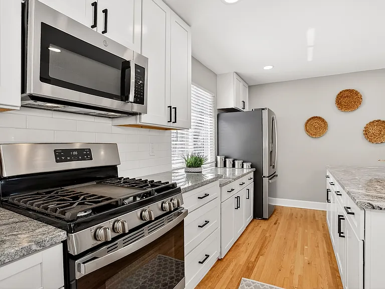
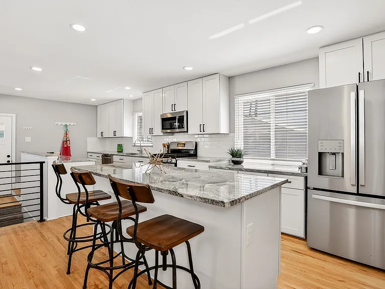
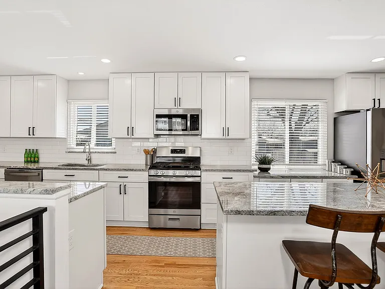
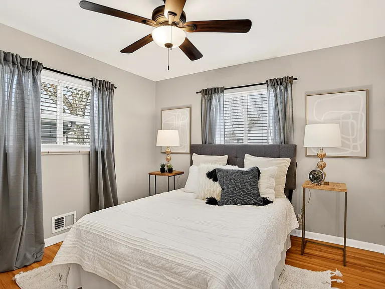
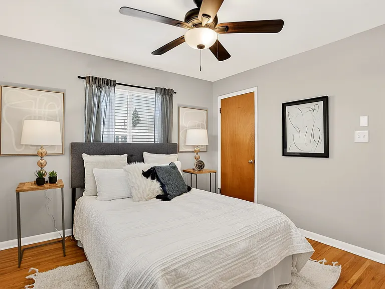
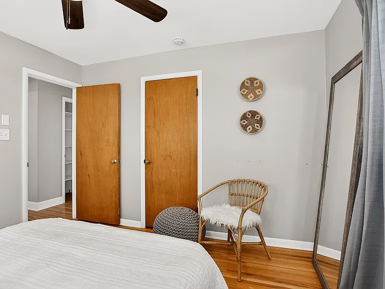
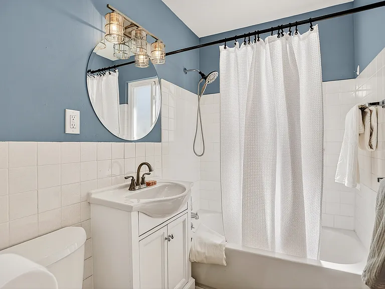
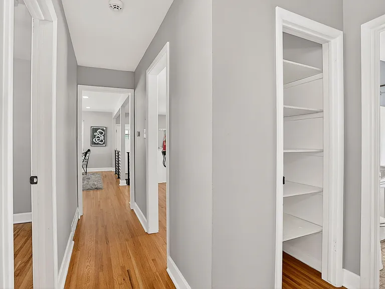
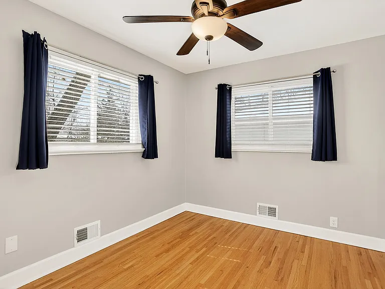
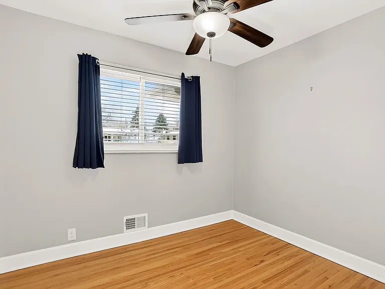
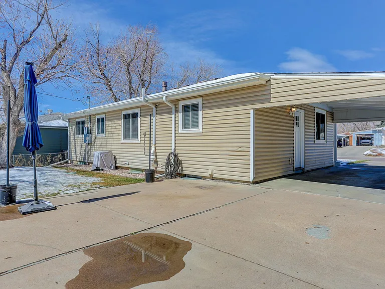
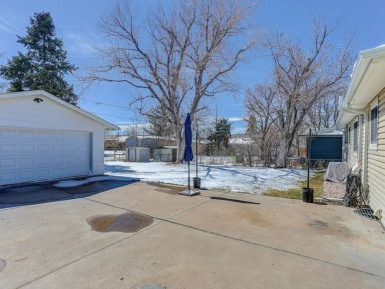
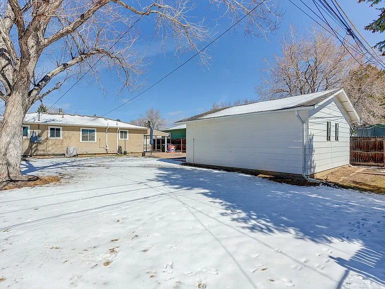
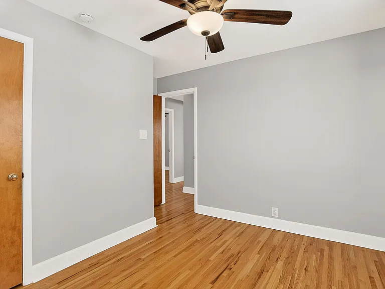
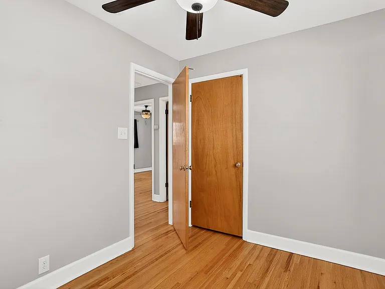
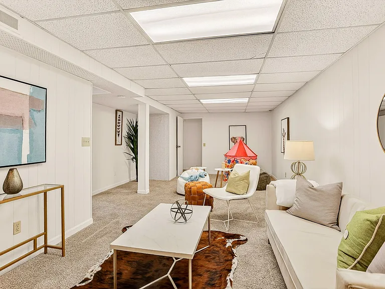
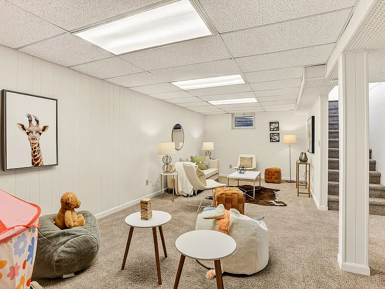
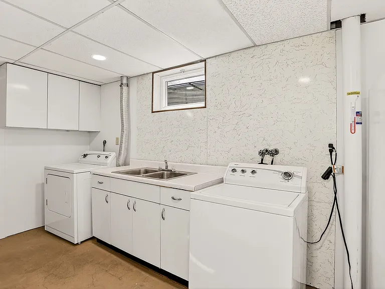
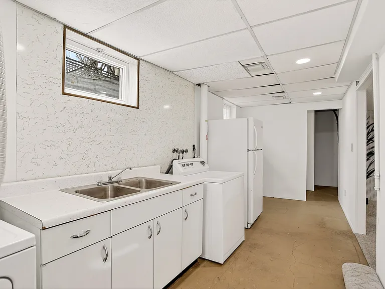
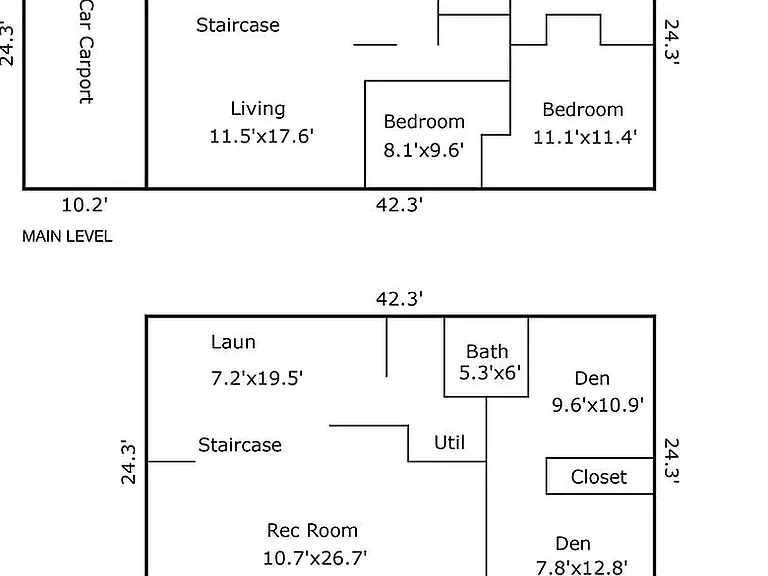
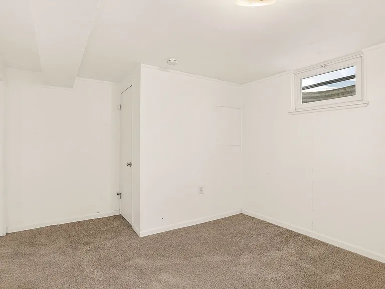
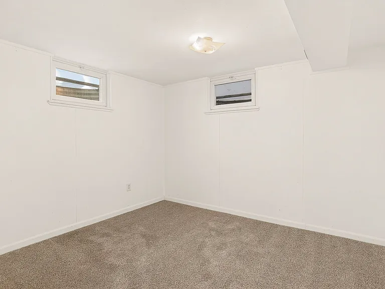
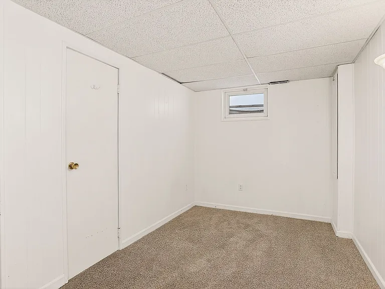
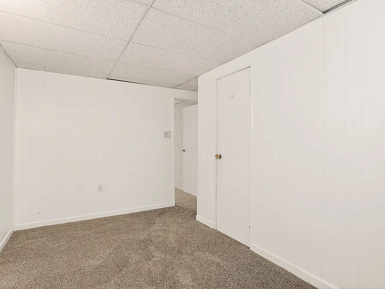
Spacious 3-Bedroom Ranch in Virginia Village with Finished Basement & 2-Car Garage With over 2,000 square feet of living space, this ranch home offers a flexible layout that's ideal for a family or anyone needing extra room for a home office, gym, or guest space. The bright, open main level features a welcoming living room and an oversized kitchen with granite countertops, stainless steel appliances, a gas range, a large island, and abundant cabinet storage. Three bedrooms and a full bathroom are located on the main floor. Downstairs, the finished basement includes a large family room, two additional non-conforming bedrooms, a 3/4 bathroom, and a spacious laundry/storage area with a utility sink, extra fridge/freezer and included washer and dryer. Outside, you'll find a spacious backyard and a rare detached two-car garage plus a covered carport. Additional features include: *Central air conditioning and forced-air heat *Washer and dryer included *Stainless steel kitchen appliances *Large kitchen island and ample storage throughout *Finished basement with flexible living space *Private backyard *Two-car garage plus covered carport One of the best parts of living here is the neighborhood itself. The street is quiet, safe, and friendly, with a mix of growing families and longtime residents who have called it home for decades. Conveniently located near neighborhood restaurants, shopping, parks, and the light rail, with easy access to downtown Denver, the Denver Tech Center, and major commuting routes.

The property manager

Nearby schools

Students who live in 5456 E Atlantic Pl attend the following Denver County 1 School District (Unified School District) public schools:
GreatSchools ratings are based on test scores and additional metrics when available.

5456 E Atlantic Pl
By contacting this property, you agree to our Terms of Use. Visit our Privacy Portal for more information. When you click “Send message”, we’ll send your inquiry to the property manager so they can reach out and answer your questions.

Find similar homes

Spot something off?Good catch. Flag it and help keep listings legit.