5450 E Deer Valley Dr #ID1342589P

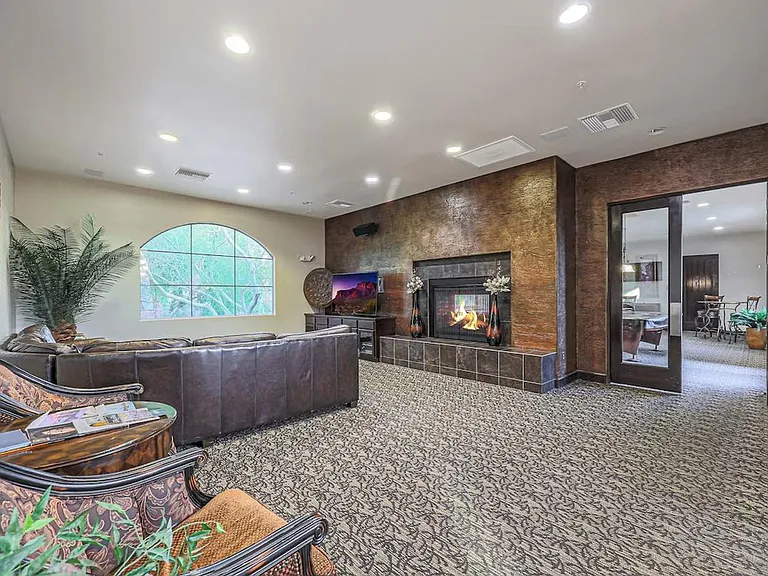
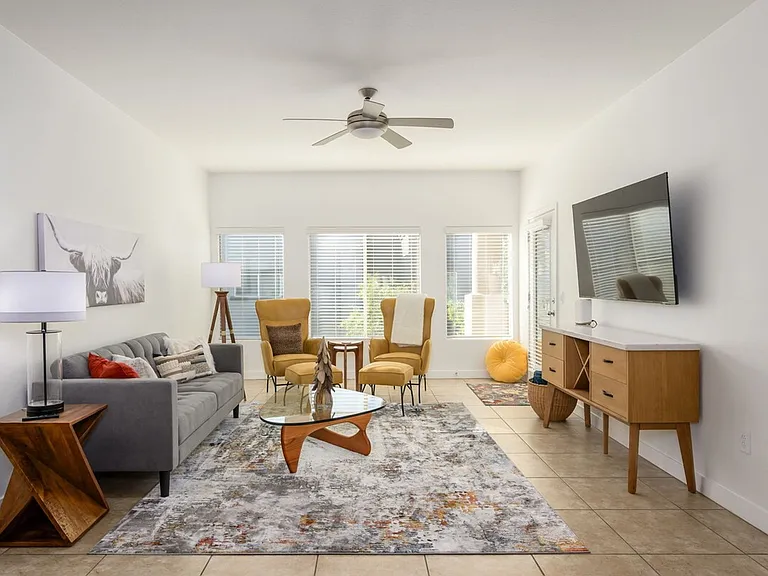
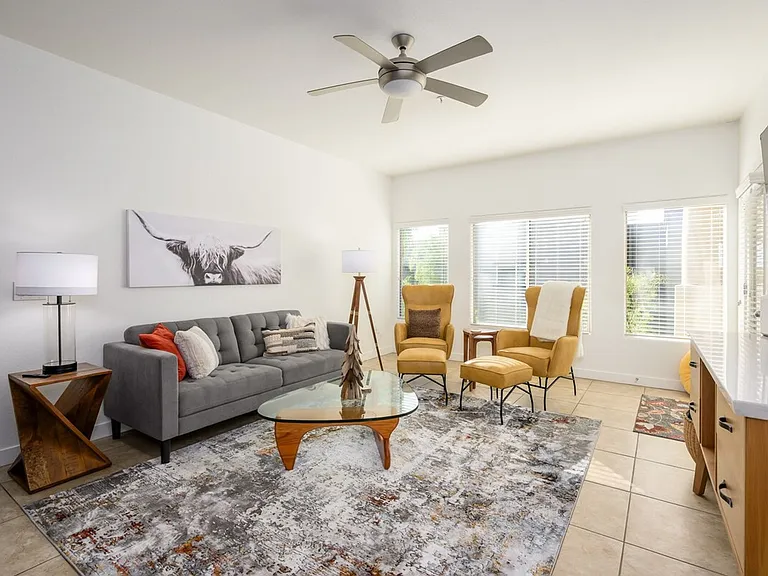
Living Room
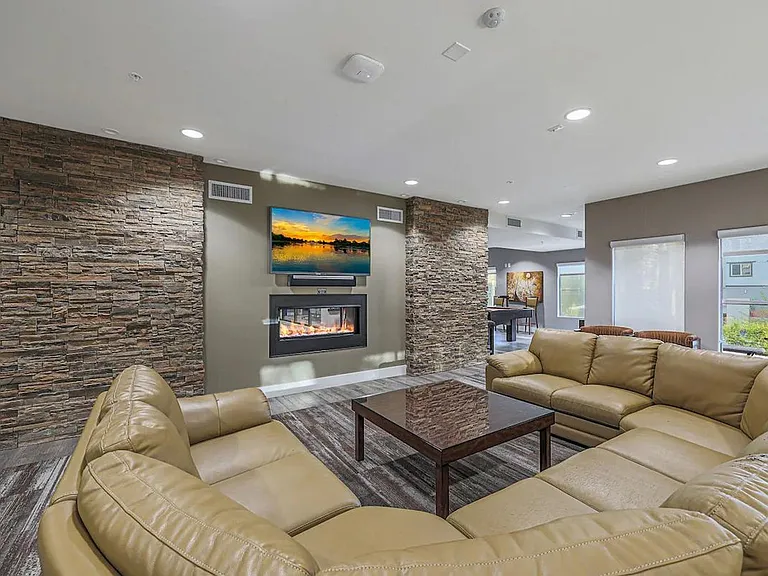
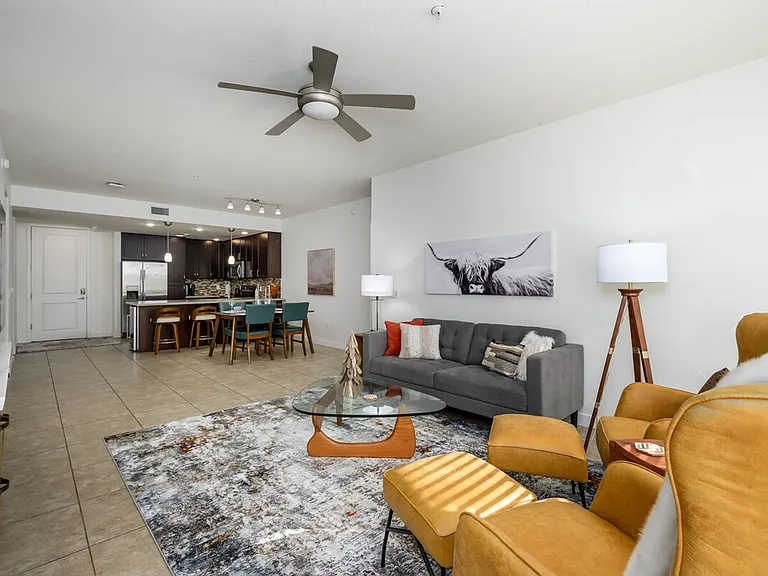
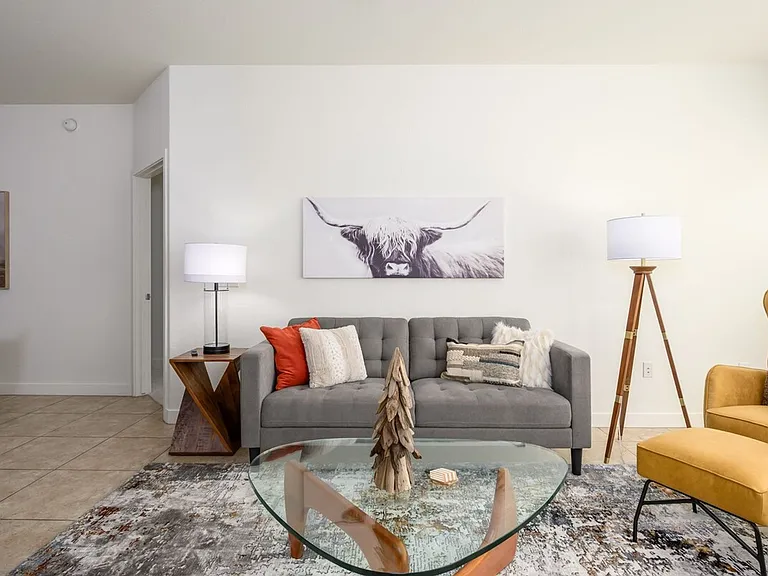
Living Room
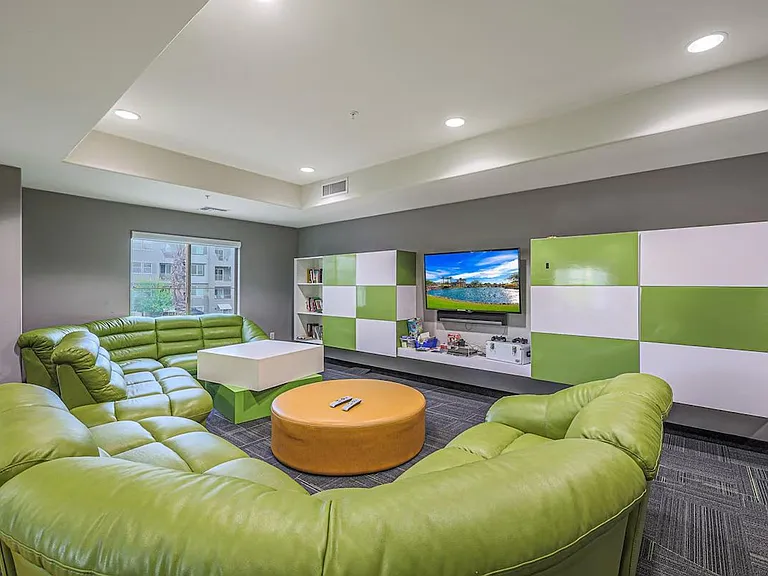
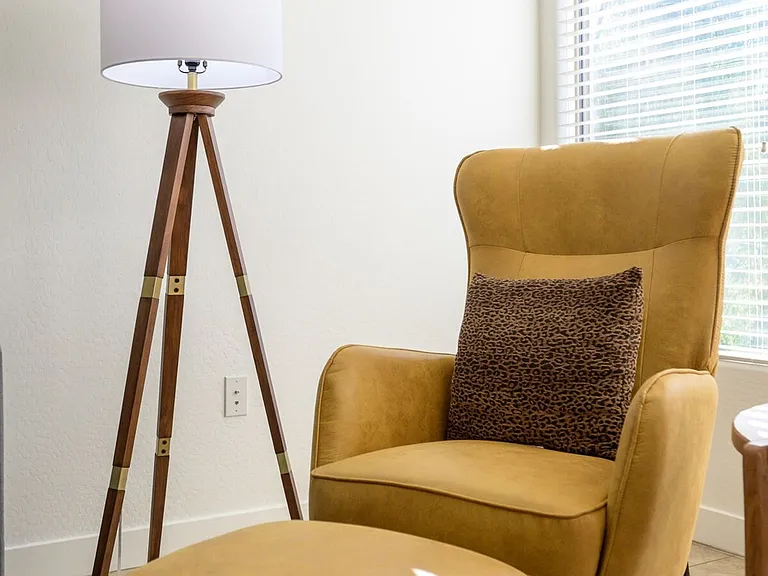
Living Room
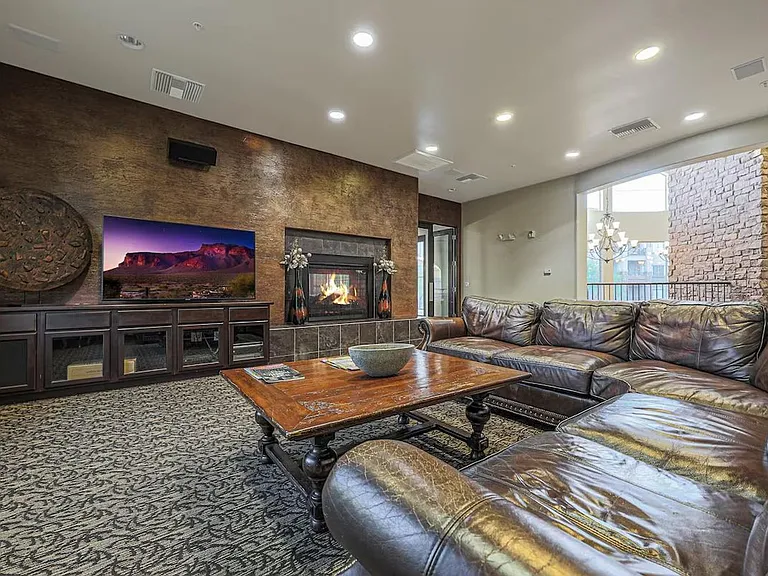
Living Room
5450 E Deer Valley Dr #ID1342589P — Photo 5

Neighborhood
5450 E Deer Valley Dr #ID1342589P — Photo 7
5450 E Deer Valley Dr #ID1342589P — Photo 8
Neighborhood
5450 E Deer Valley Dr #ID1342589P — Photo 10
5450 E Deer Valley Dr #ID1342589P — Photo 11
5450 E Deer Valley Dr #ID1342589P — Photo 12
5450 E Deer Valley Dr #ID1342589P — Photo 13
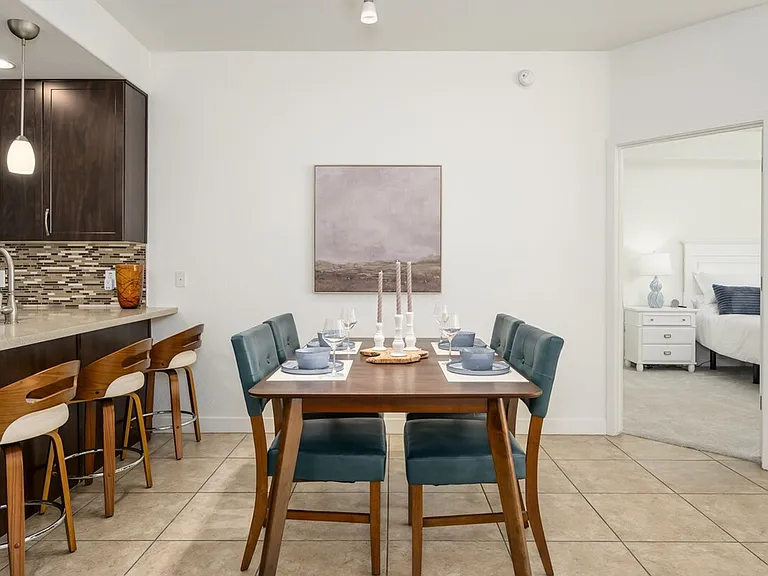
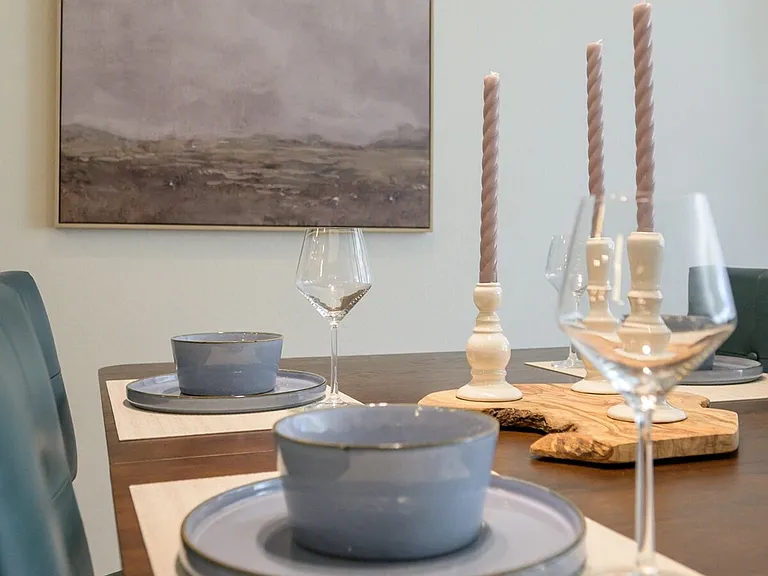
Dining Area
5450 E Deer Valley Dr #ID1342589P — Photo 15
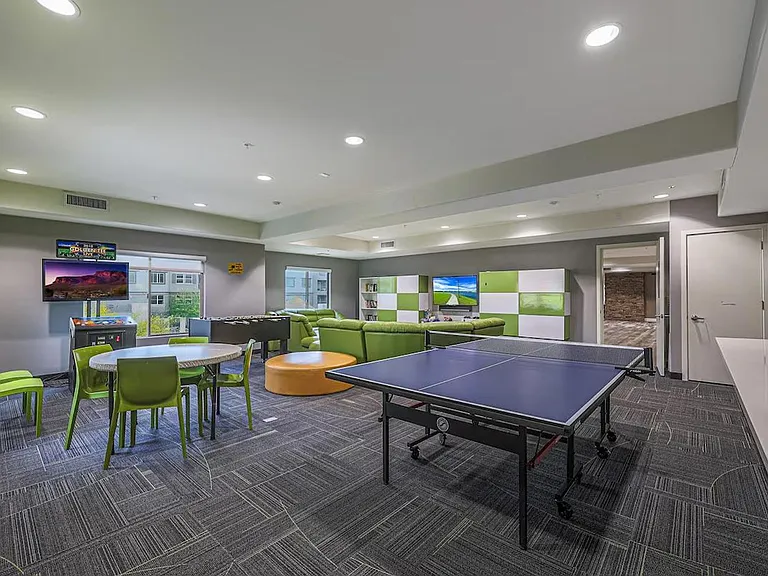
Building
Building
Neighborhood
Neighborhood
5450 E Deer Valley Dr #ID1342589P — Photo 20
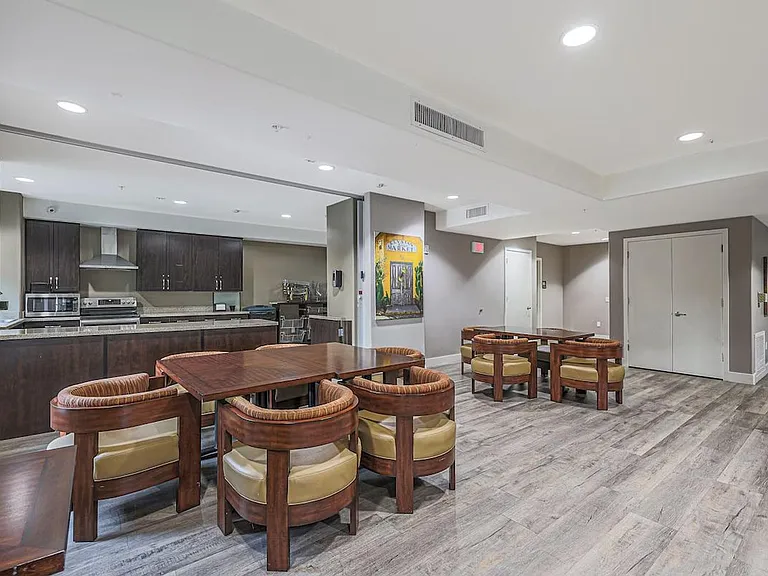
Neighborhood
5450 E Deer Valley Dr #ID1342589P — Photo 22
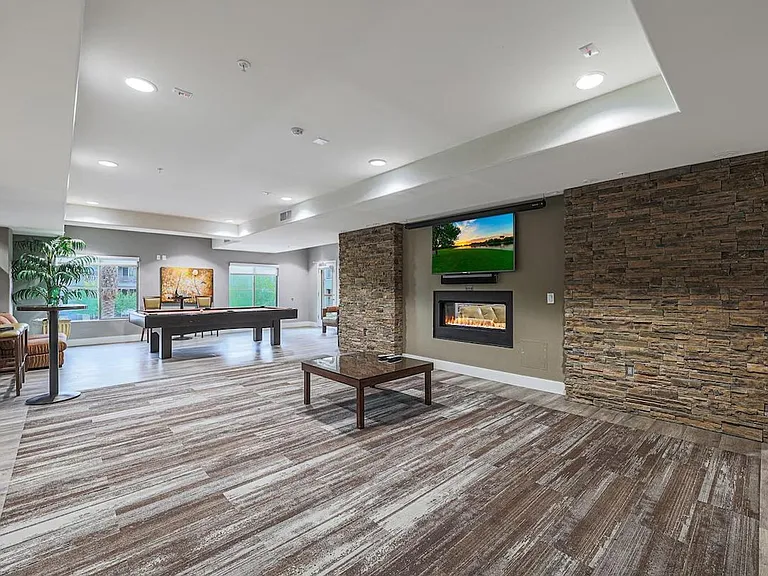
Neighborhood
5450 E Deer Valley Dr #ID1342589P — Photo 24
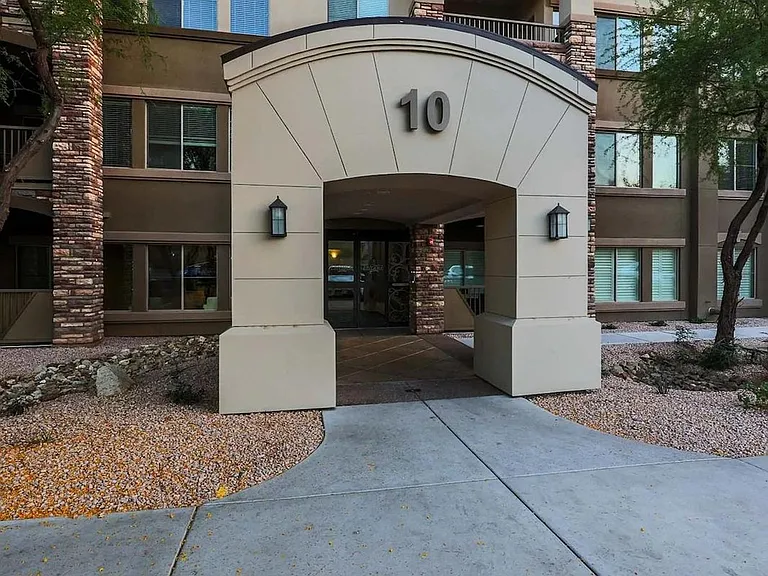
5450 E Deer Valley Dr #ID1342589P — Photo 25
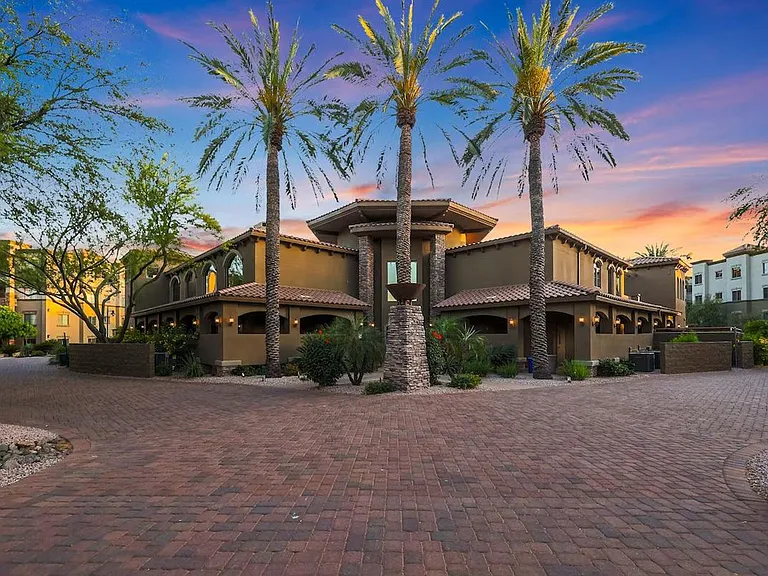
5450 E Deer Valley Dr #ID1342589P — Photo 26
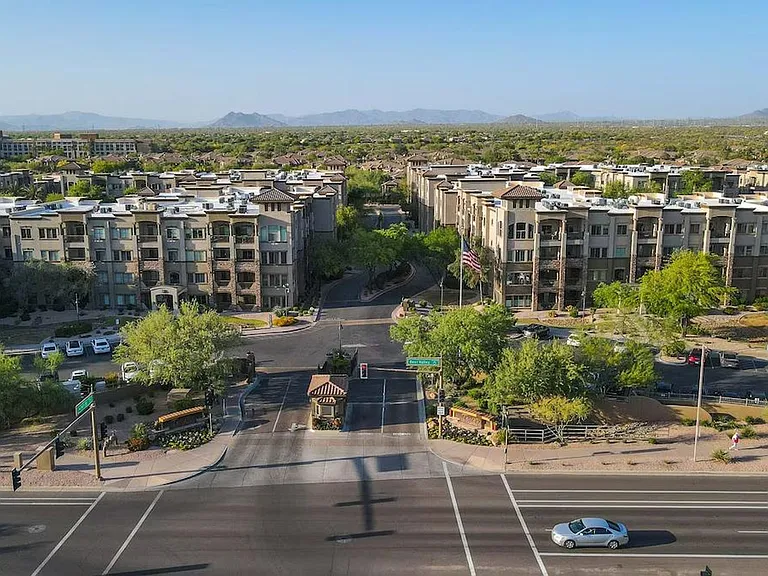
5450 E Deer Valley Dr #ID1342589P — Photo 27
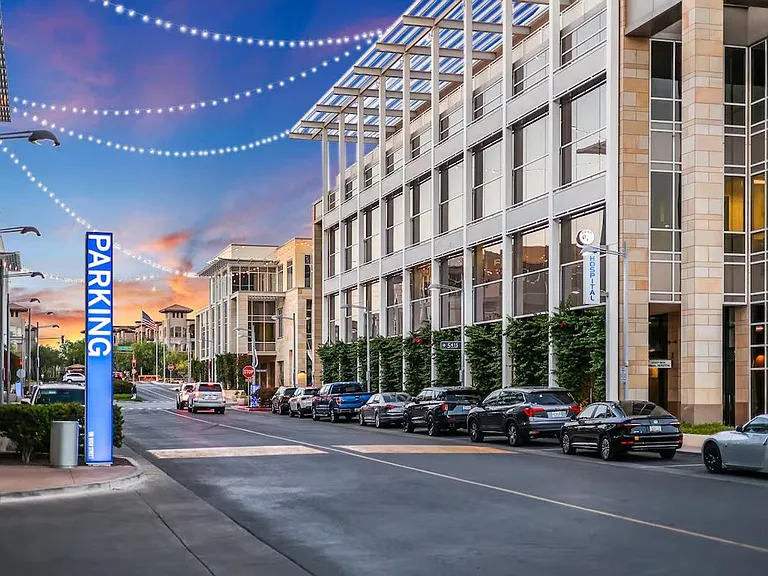
5450 E Deer Valley Dr #ID1342589P — Photo 28
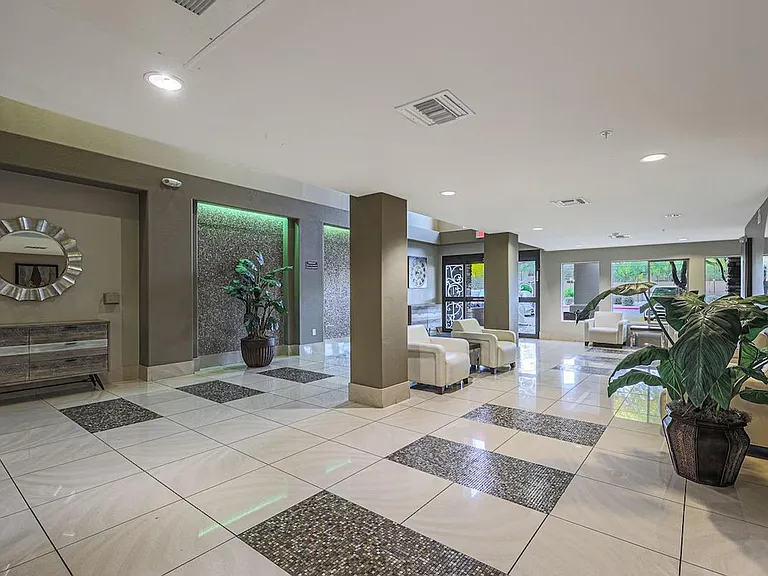
5450 E Deer Valley Dr #ID1342589P — Photo 29
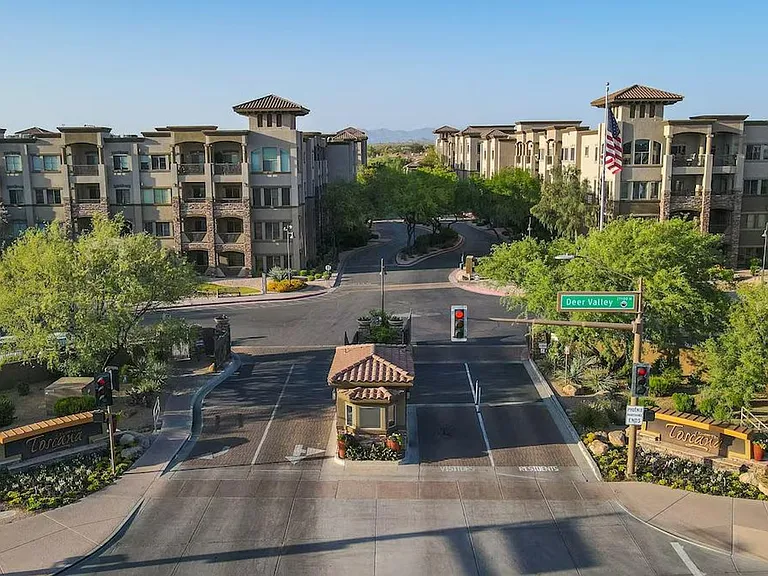
Building
5450 E Deer Valley Dr #ID1342589P — Photo 31
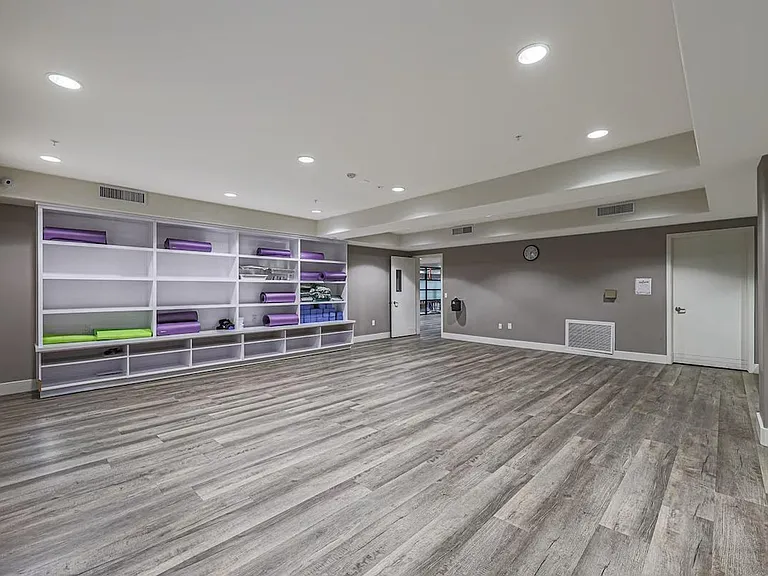
5450 E Deer Valley Dr #ID1342589P — Photo 32
5450 E Deer Valley Dr #ID1342589P — Photo 33
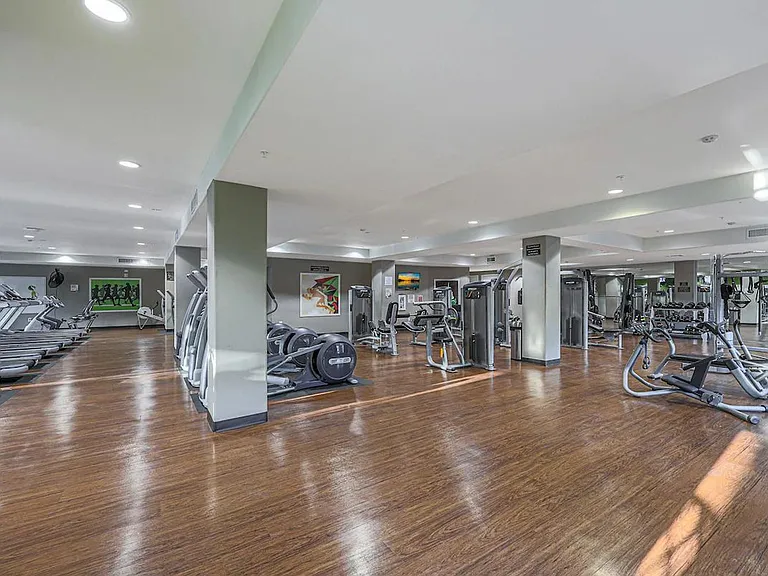
5450 E Deer Valley Dr #ID1342589P — Photo 34
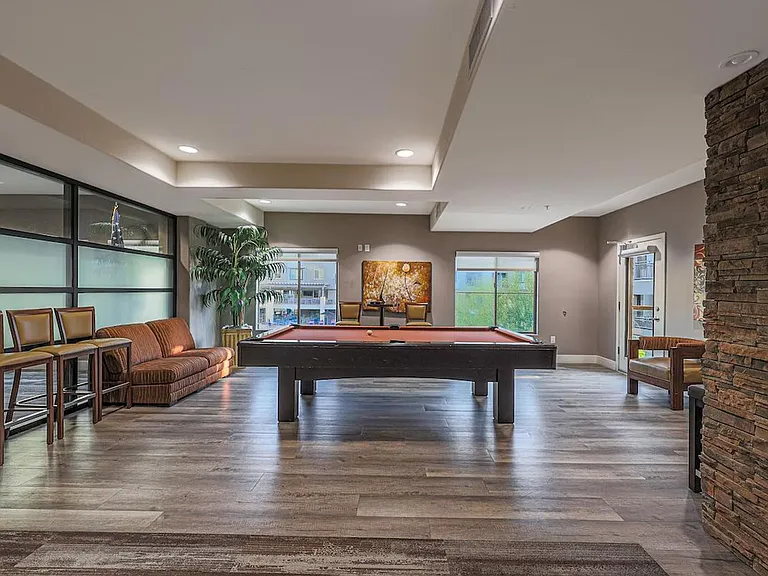
Neighborhood
Building
5450 E Deer Valley Dr #ID1342589P — Photo 37
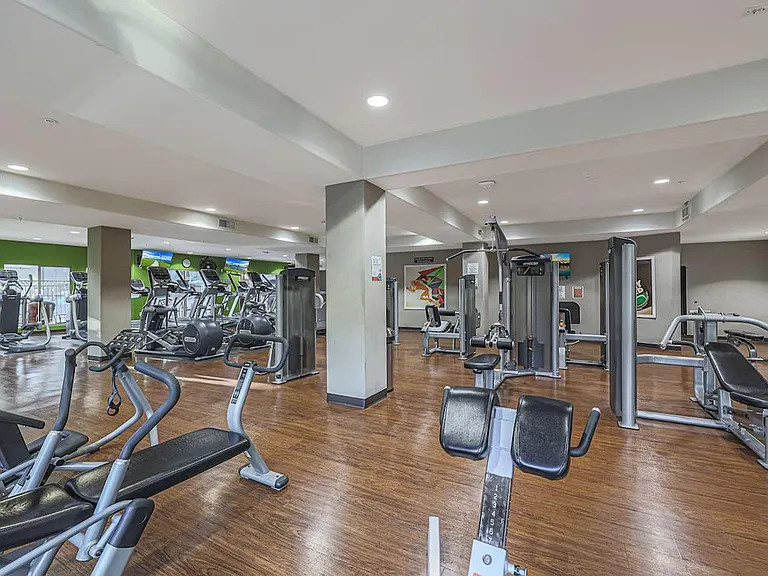
5450 E Deer Valley Dr #ID1342589P — Photo 38
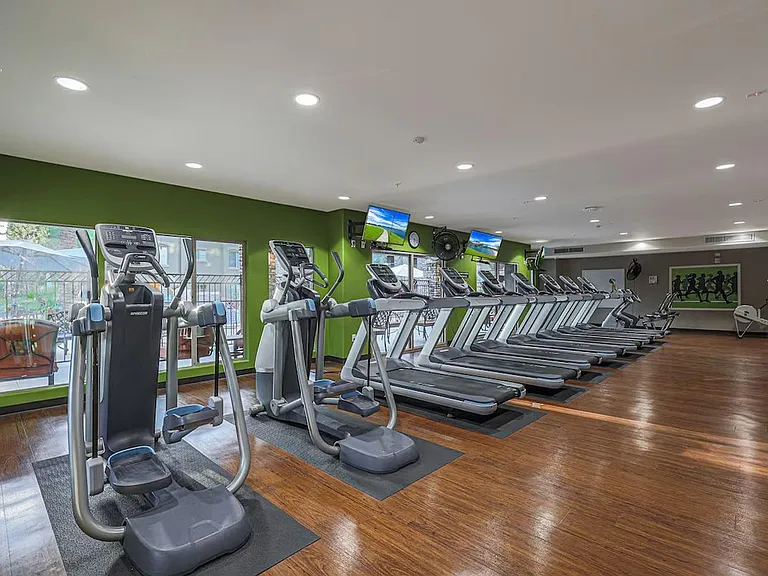
Patio
Fully Equipped Kitchen
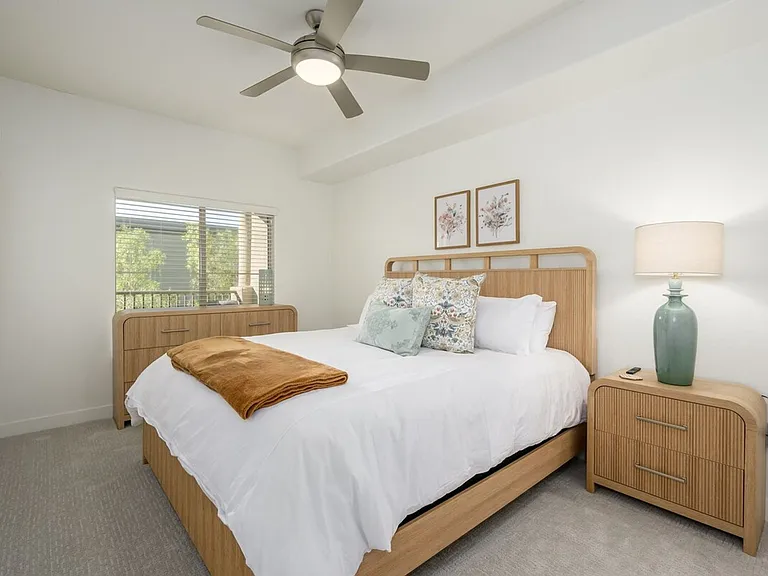
Bedroom
Bedroom
Fully Equipped Kitchen
Bedroom
Balcony
5450 E Deer Valley Dr #ID1342589P — Photo 46
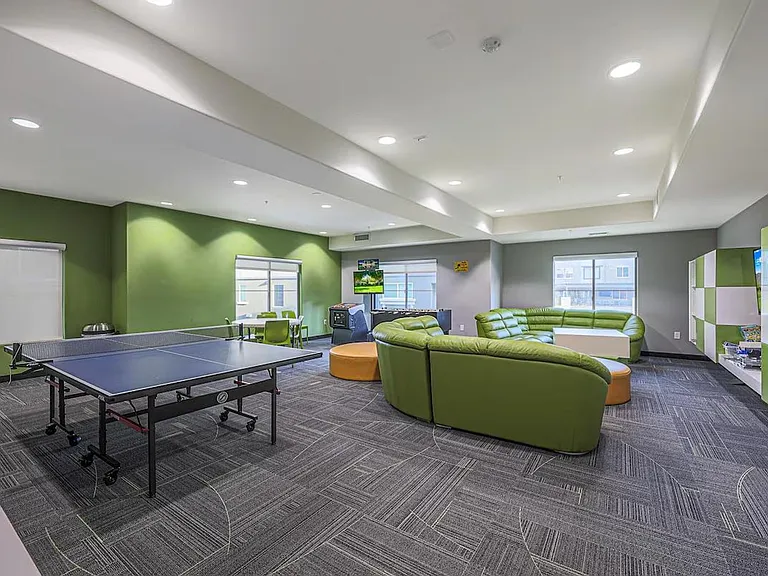
Bathroom
Fully Equipped Kitchen
Dining Area
Living Room
Bedroom
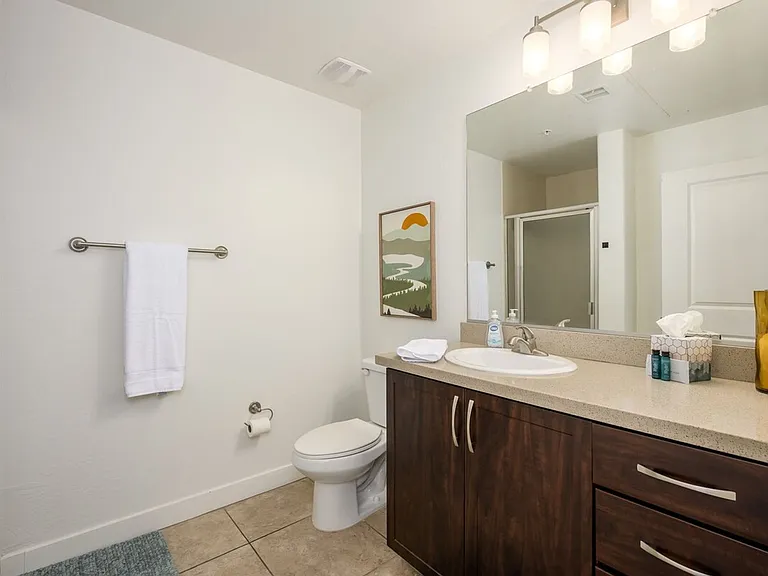
Bathroom
Bathroom
Bedroom
Fully Equipped Kitchen
Bedroom
Dining Area
Living Room
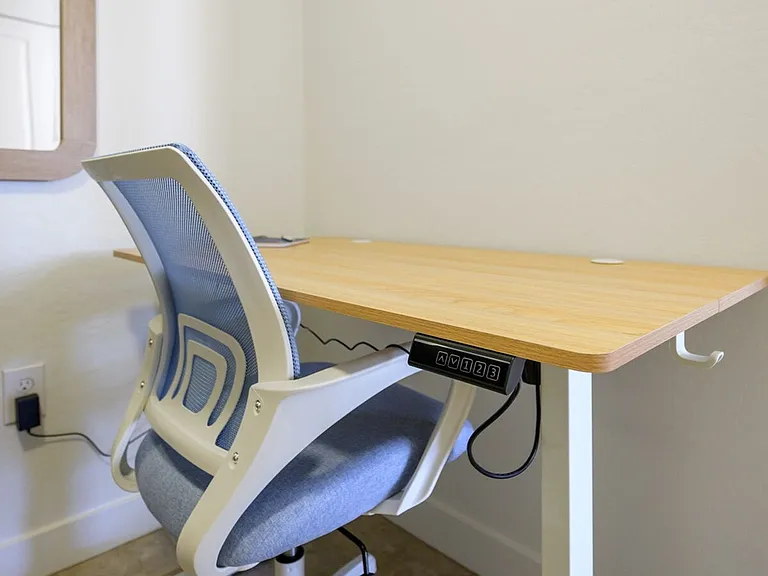
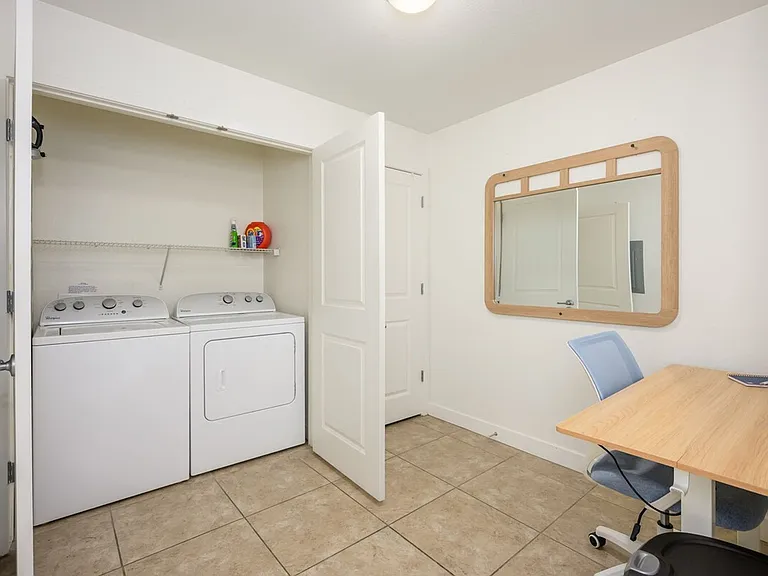
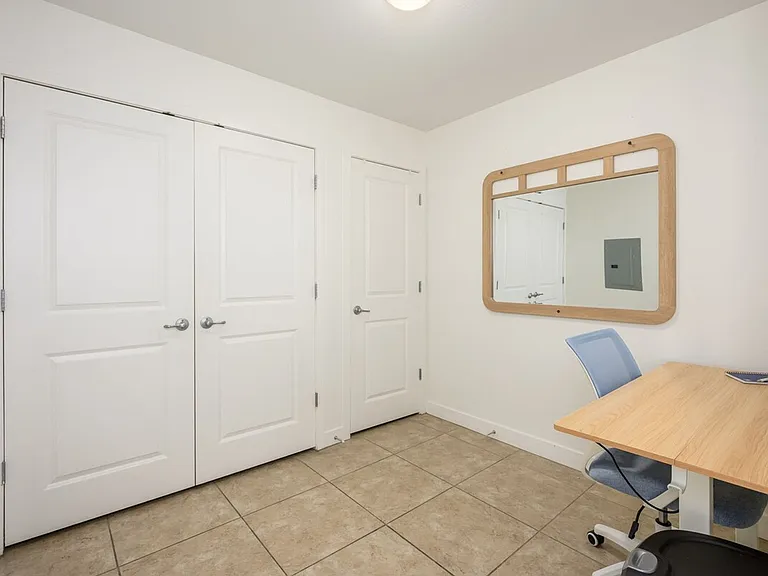
Office
Living Room
Bathroom
Living Room
Living Room
Living Room
5450 E Deer Valley Dr #ID1342589P — Photo 65
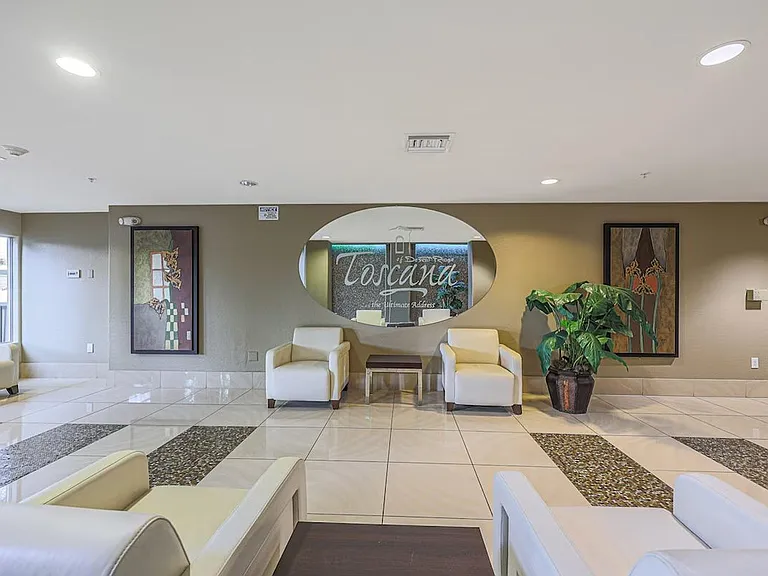
Bathroom
Bedroom
Wardrobe
Dining Area
Laundry Room Cabinet
Office
Bedroom
Dining Area
Bedroom
Fully Equipped Kitchen
Living Room
Office
Living Room
Verified
  • Furnished
  • Corporate housing

Your booked tour

What you get

No petsIn-unit laundryGymPool

Costs, fees, and lease terms

Pets

  • Dogs

    Not allowed
  • Cats

    Not allowed

The neighborhood

About the building

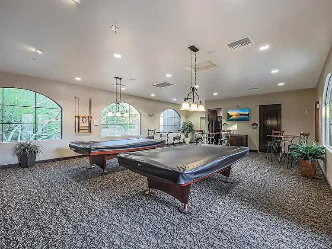
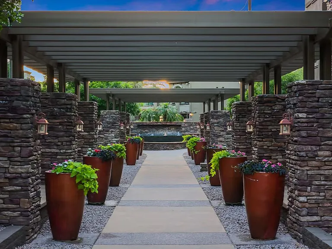
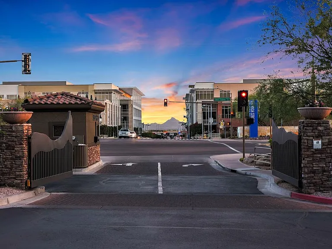
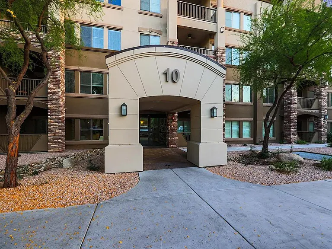
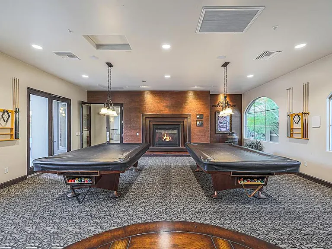
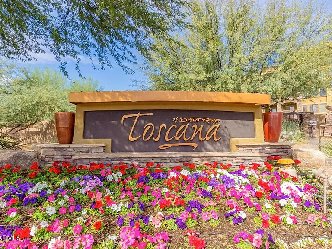
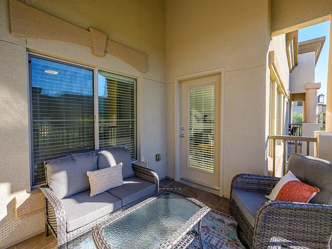
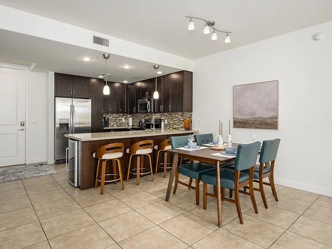
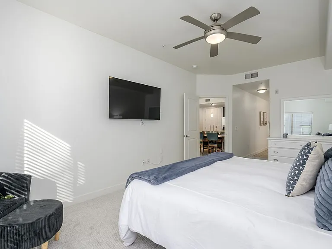
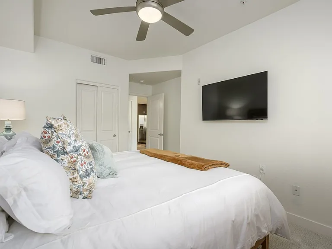
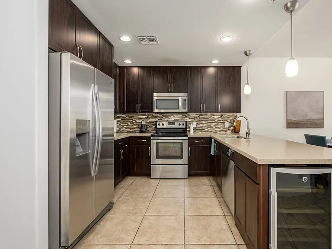
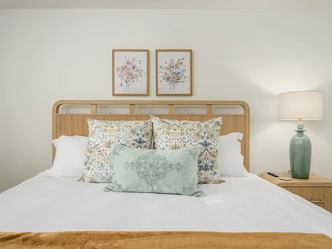
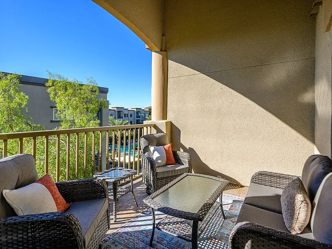
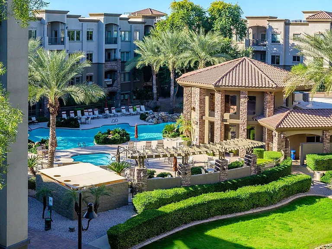
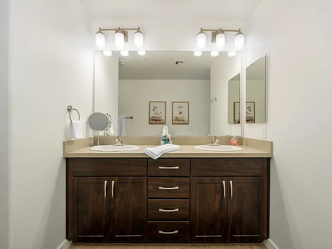
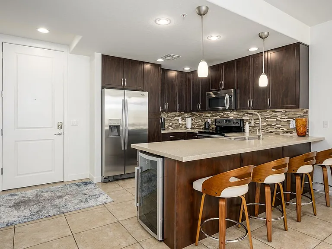
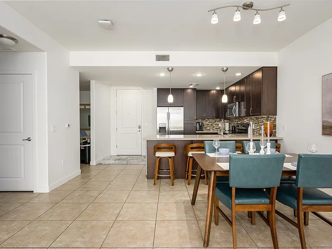
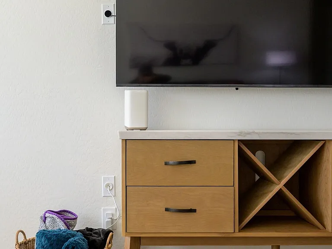
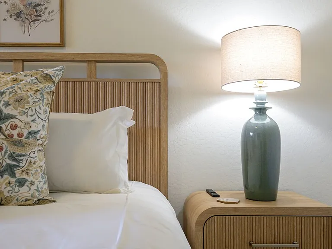
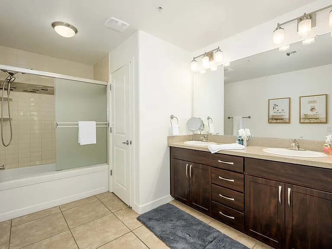
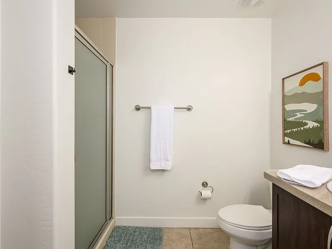
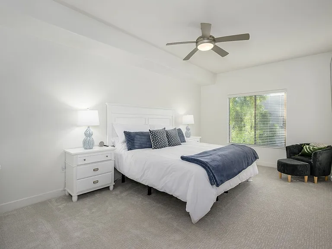
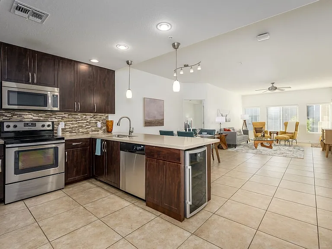
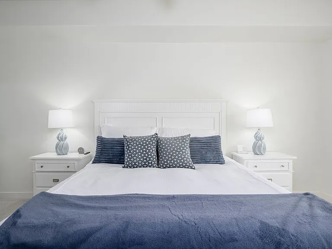
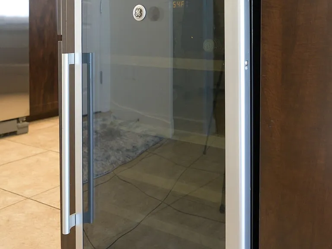
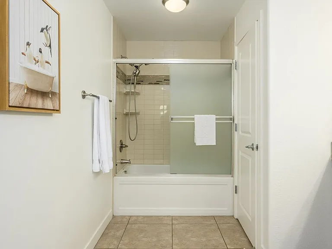
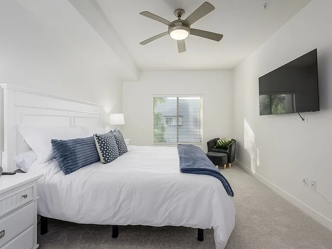
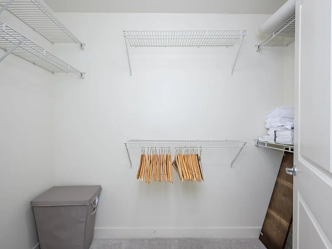
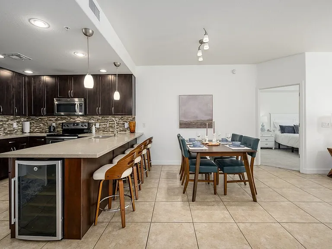
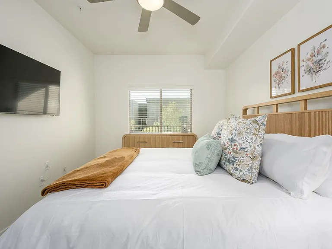
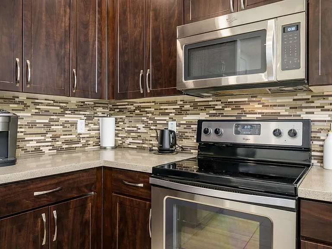
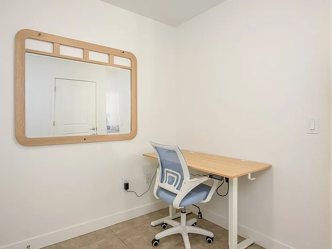
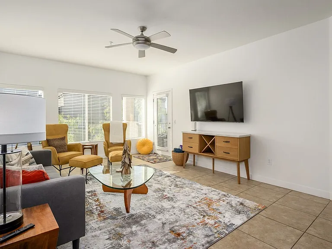
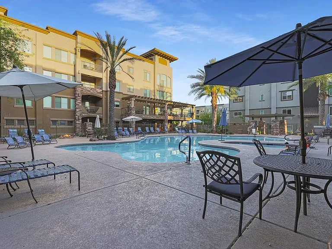
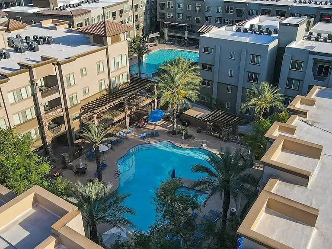
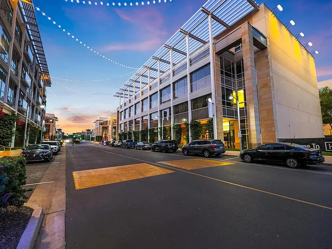
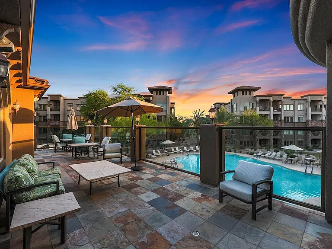
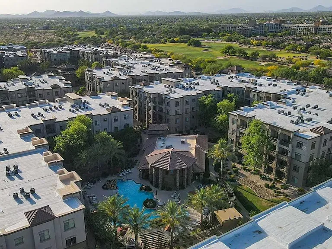
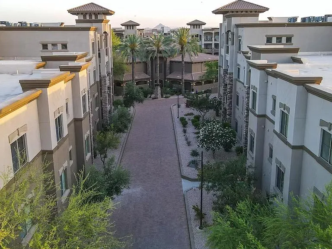
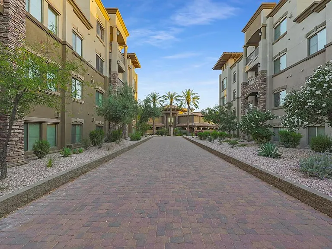
The advertised rate of $5,575/month is the lowest available price, based on a 30 day(s) stay with a move-in date of August 13, 2026. Rates vary depending on the duration of stay, season, and other parameters. For exact pricing and additional pricing components, please visit our website and enter your desired move-in and move-out dates. The rate is applicable when billed upfront; it can be higher if billed in multiple payments. Feel at home in this beautifully decorated 2-bedroom, 2-bath condo at the highly desired Toscana at Desert Ridge. This unit offers elevator access and no stairs to climb. This fully furnished condo is equipped with all the amenities you could dream of, including a full-size washer/dryer in the unit. The primary bedroom features a king-size bed with a TV, a walk-in closet, and an attached bath with a tub/shower combination. The second bedroom also has a king-size bed with a TV, and the second bathroom features a walk-in shower. Enjoy your private balcony with views of the pool area and comfortable furniture. One reserved parking spot is available in the underground garage with elevator access, and additional guest spots are available on the main level outside the building. All linens, bath, and pool towels are provided. Located just across the street from Desert Ridge Mall and High Street, you'll have easy access to shopping, entertainment, and dining. The condo is conveniently located near the 101 freeway, Mayo Hospital, and the JW Marriott. This is a non-smoking property. Pets are not permitted. No parties or events are allowed without prior approval. Quiet hours are observed from 10 p.m. to 8 a.m. Guests must be at least 25 years of age to book, or accompanied by a parent or legal guardian if under 25. Guests are liable for any damages caused to the property. A desk area is available for your work needs.

The property manager

5450 E Deer Valley Dr #ID1342589P
Blueground
Verified listing

5450 E Deer Valley Dr #ID1342589P
Verified listing

By contacting this property, you agree to our Terms of Use. Visit our Privacy Portal for more information. When you click “Send message”, we’ll send your inquiry to the property manager so they can reach out and answer your questions.

Find similar homes

Frequently asked questions

How many apartment units are available and what are their rents?
  • There is 1 two-bedroom apartment available for $5,574
What is the apartment building's pet policy?

There are no pets allowed at 5450 E Deer Valley Dr #ID1342589P. Please contact the property manager for up to date pet policy and fee information.

Is there laundry in the building?

This building offers in unit laundry.

Does the building offer parking?

For up to date tenant parking information, please contact 5450 E Deer Valley Dr #ID1342589P.

What Phoenix neighborhood is 5450 E Deer Valley Dr #ID1342589P in?
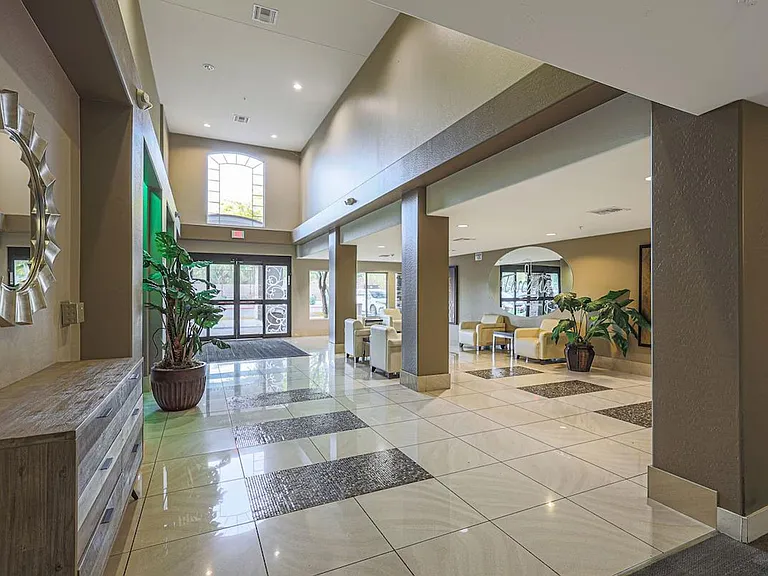
Your new apartment would be located in the Desert View neighborhood.

What school district is this building in?

Please check with property manager to determine the school district 5450 E Deer Valley Dr #ID1342589P is in.
When was this listing last updated?

The property manager updated this rental listing 5 days, 6 hours ago.

Spot something off?Good catch. Flag it and help keep listings legit.