545 Marysville Way

545 Marysville Way — Photo 1
545 Marysville Way — Photo 2
545 Marysville Way — Photo 3
545 Marysville Way — Photo 4
545 Marysville Way — Photo 5
545 Marysville Way — Photo 6
545 Marysville Way — Photo 7
545 Marysville Way — Photo 8
545 Marysville Way — Photo 9
545 Marysville Way — Photo 10
545 Marysville Way — Photo 11

$2,395/ mo
Doesn't include deposits and fees
3 beds2 baths1573 sqft house
Available September 10
545 Marysville Way

Your booked tour

What you get

Dog-friendlyIn-unit laundry

Costs, fees, and lease terms

Pricing comparison

$237

At $2,395, this listing is priced $237 more than the current market rate for a 3 bedroom home in Richland.

Pets

  • Dogs

    Not allowed
  • Cats

    Not allowed

The neighborhood

About the building

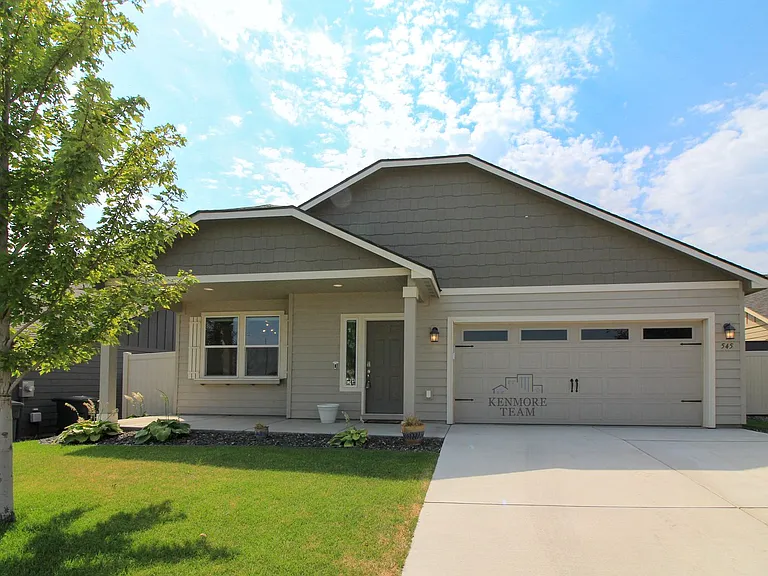
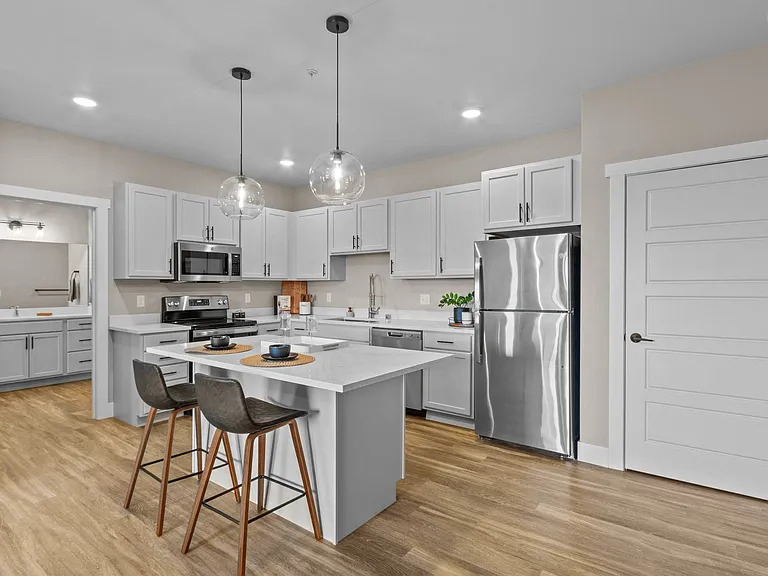
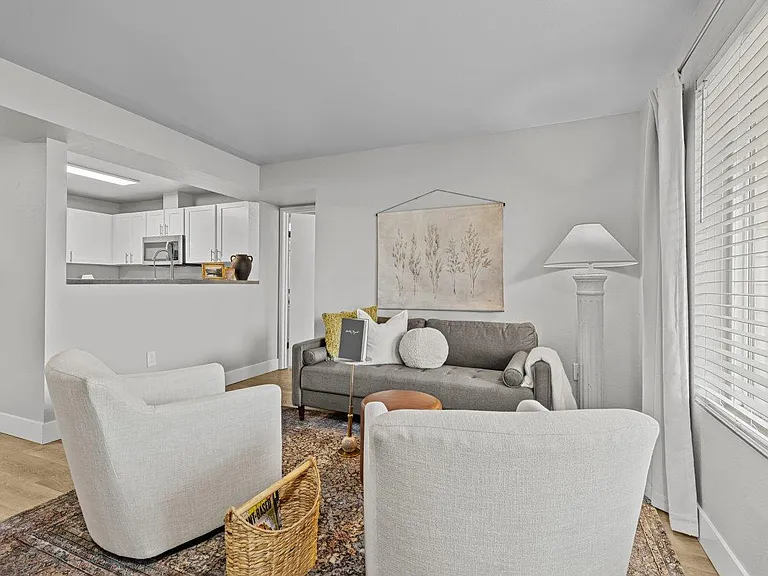
3 Bedroom, 2 Bath Home in Richland Welcome home to this beautifully designed 1,573 sq. ft. rambler in Richland, offering 3 bedrooms, 2 bathrooms, and a comfortable open-concept layout. With thoughtful finishes, abundant natural light, and a spacious backyard, this home is designed for easy everyday living. Step inside to a bright and welcoming living area featuring durable hard-surface flooring and a cozy gas fireplaceperfect for relaxing or gathering with friends and family. The kitchen opens seamlessly to the main living space and features stone countertops, stainless steel appliances, a tiled backsplash, breakfast bar, and pantry, providing plenty of workspace and storage. The spacious primary suite offers a peaceful retreat with a walk-in closet and private bathroom featuring dual vanity and fully tiled shower. Two additional bedrooms and a full bathroom are positioned separately from the primary suite, offering privacy. Outside, enjoy a fully fenced backyard with a covered patio, creating a great space for outdoor dining, entertaining, or simply enjoying the fresh air. A 2-car attached garage provides convenient parking and additional storage. Interior: * 3 Bedrooms * 2 Bathrooms * 1573 SqFt * Open Concept * Rambler * Hard Surface Flooring * Stainless Steel Appliances * Tile Backsplash * Stone Countertops * Built-in Microwave * Gas Fireplace * Dual Vanities * Glass enclosed Shower * Walk-in Closet Exterior: * 2-Car Attached Garage * Covered Back Patio * Fully fenced yard Additional Information: * 12 Month Lease * 1 Small Dog Friendly with Approval/Fees Deposit & Fees Include: $1846.00 Refundable Deposit $359.00 Non-Refundable Admin Fee $190.00 Carpet Care Fee (Assessed at Move-out) Please Note: Availability, rates, and details are subject to change. This property is professionally managed by Kenmore Team Property Management. We are an equal housing opportunity provider.

The property manager

Nearby schools

Students who live in 545 Marysville Way attend the following Kennewick School District (Unified School District) public schools:

GreatSchools ratings are based on test scores and additional metrics when available.

545 Marysville Way

By contacting this property, you agree to our Terms of Use. Visit our Privacy Portal for more information. When you click “Send message”, we’ll send your inquiry to the property manager so they can reach out and answer your questions.

Find similar homes

Spot something off?Good catch. Flag it and help keep listings legit.