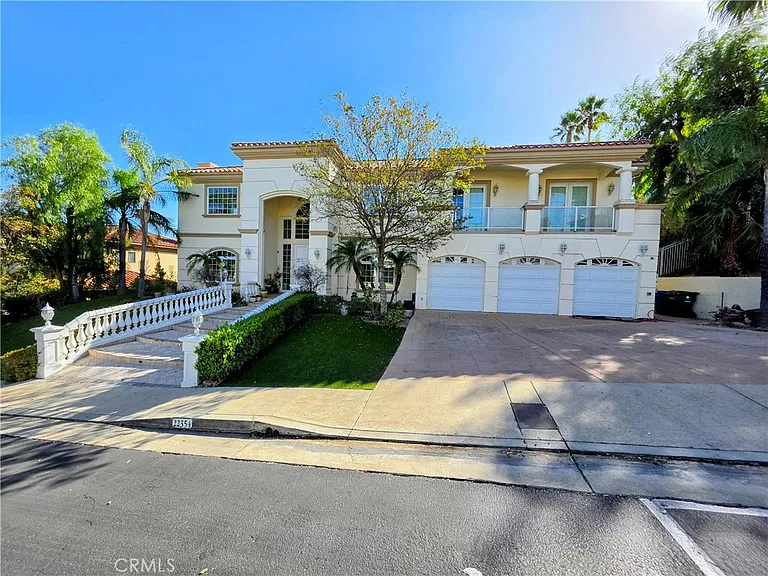
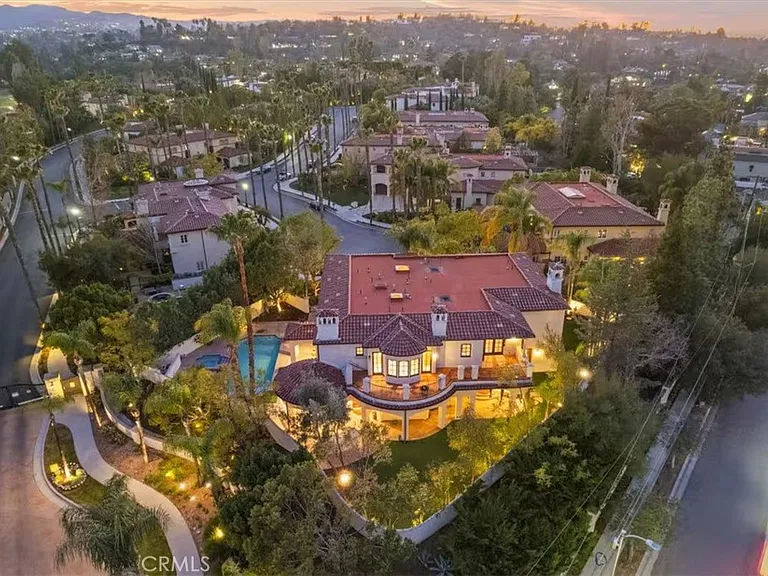
545 Hillgreen Dr

545 Hillgreen Dr — Photo 1
545 Hillgreen Dr — Photo 2
545 Hillgreen Dr — Photo 3
545 Hillgreen Dr — Photo 4
545 Hillgreen Dr — Photo 5
545 Hillgreen Dr — Photo 6
545 Hillgreen Dr — Photo 7
545 Hillgreen Dr — Photo 8
545 Hillgreen Dr — Photo 9
545 Hillgreen Dr — Photo 10
545 Hillgreen Dr — Photo 11
545 Hillgreen Dr — Photo 12
545 Hillgreen Dr — Photo 13
545 Hillgreen Dr — Photo 14
545 Hillgreen Dr — Photo 15
545 Hillgreen Dr — Photo 16
545 Hillgreen Dr — Photo 17
545 Hillgreen Dr — Photo 18
545 Hillgreen Dr — Photo 19
545 Hillgreen Dr — Photo 20
545 Hillgreen Dr — Photo 21
545 Hillgreen Dr — Photo 22
545 Hillgreen Dr — Photo 23
545 Hillgreen Dr — Photo 24
545 Hillgreen Dr — Photo 25
545 Hillgreen Dr — Photo 26
545 Hillgreen Dr — Photo 27
545 Hillgreen Dr — Photo 28
545 Hillgreen Dr — Photo 29
545 Hillgreen Dr — Photo 30
545 Hillgreen Dr — Photo 31
545 Hillgreen Dr — Photo 32
545 Hillgreen Dr — Photo 33
545 Hillgreen Dr — Photo 34
545 Hillgreen Dr — Photo 35
545 Hillgreen Dr — Photo 36
545 Hillgreen Dr — Photo 37
545 Hillgreen Dr — Photo 38
545 Hillgreen Dr — Photo 39
545 Hillgreen Dr — Photo 40
545 Hillgreen Dr — Photo 41
545 Hillgreen Dr — Photo 42
545 Hillgreen Dr — Photo 43
545 Hillgreen Dr — Photo 44
545 Hillgreen Dr — Photo 45
545 Hillgreen Dr — Photo 46
545 Hillgreen Dr — Photo 47
545 Hillgreen Dr — Photo 48

$18k/ mo
Doesn't include deposits and fees
7 beds6.5 baths4189 sqft house
Available June 1
545 Hillgreen Dr

Your booked tour

What you get

No petsIn-unit laundryParkingAir conditioning

Costs, fees, and lease terms

Lease terms

Owner pays gardener and security, tenant responsible for water, gas & electric. 2-car attached garage. (Square footage approximate) Proof of income and very good credit a must.

Pets

  • Dogs

    Not allowed
  • Cats

    Not allowed

The neighborhood

About the building

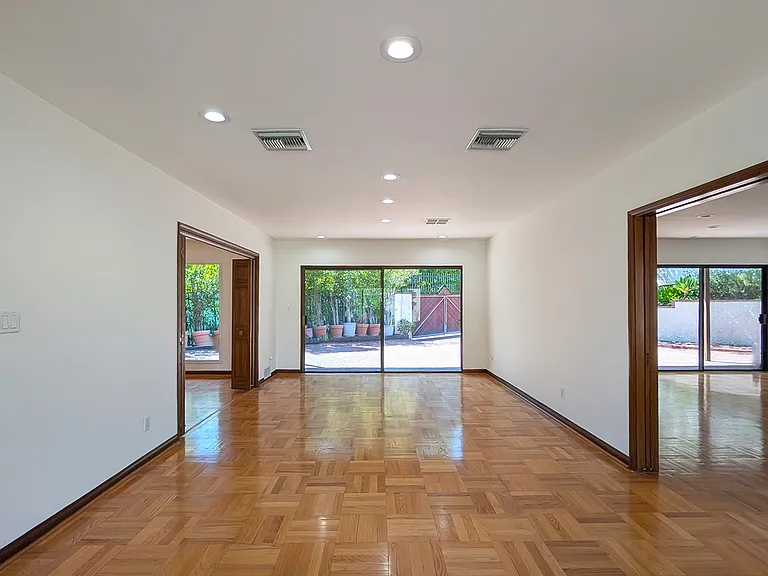
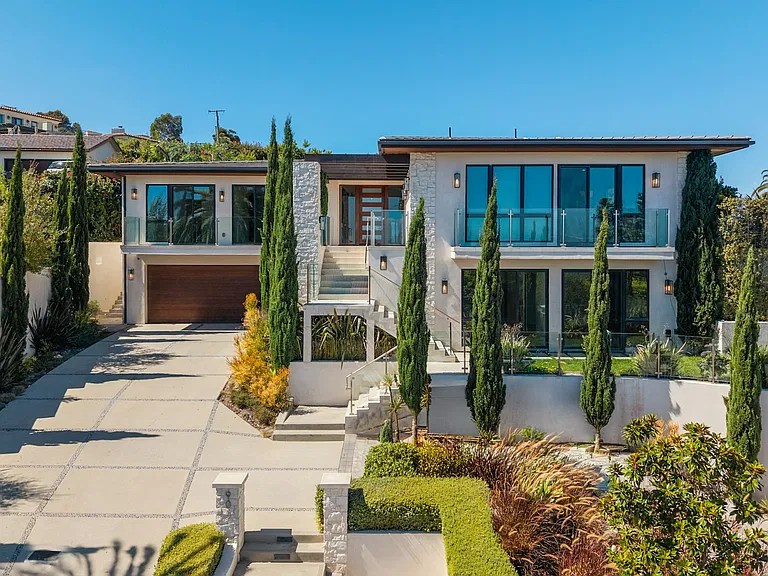
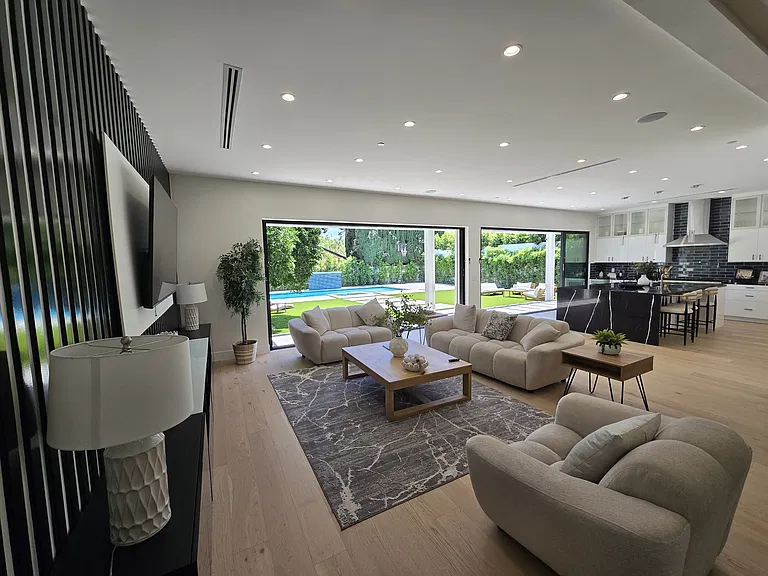
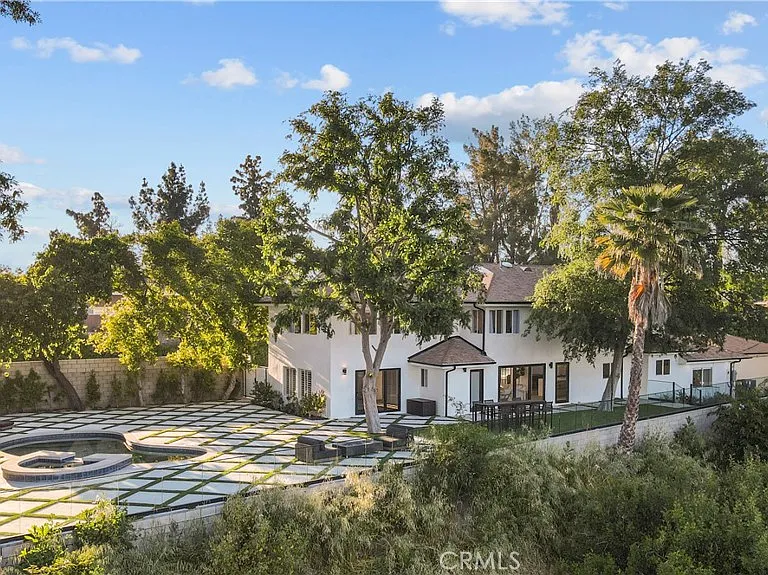
Tucked at the end of a quiet cul-de-sac in Beverly Hills, this large home offers a rare combination of seclusion and scale seven bedrooms and six-and-a-half baths across approximately 4,200 square feet of mid-century modern living. The kitchen is outfitted with stainless Sub-Zero refrigeration, a six-burner gas cooktop, and built-in double wall oven. Walk upstairs to the extra large, naturally bright sunken lounge with a built-in cedar closet and bathroom with a shower. Step outside to access the 80-foot balcony which connects to two of the bedrooms and the master. Two Jack-and-Jill suites offer ideal flexibility for family or guests. Soaring cathedral ceilings with exposed dark wood beams in the extra large master bedroom with fireplace, walk-in closet and balcony access. The en-suite bathroom has double-sink vanity, built-in storage and separate shower and tub. Steps from the front door, Roxbury Community Park less than half a mile away offers tennis courts, a playground, and open lawns that make weekends genuinely easy. One mile in one direction is the Westfield Century City mall with a wide variety of restaurants and retail shops. Go one mile in another direction and you have the Beverly Hills triangle with its famous shops, restaurants and cafes. One mile in still another direction and you have Pico Blvd with its restaurants, markets and houses of worship. Walking distance to North & South Beverly Hills for endless more restaurants and entertainment. A dedicated laundry room, attached two-car garage, brand new HVAC systems. AmTech security system and weekly gardener service are all included.

The property manager

Nearby schools

Students who live in 545 Hillgreen Dr attend the following Los Angeles Unified School District public schools:

GreatSchools ratings are based on test scores and additional metrics when available.

545 Hillgreen Dr

By contacting this property, you agree to our Terms of Use. Visit our Privacy Portal for more information. When you click “Send message”, we’ll send your inquiry to the property manager so they can reach out and answer your questions.

Find similar homes

Spot something off?Good catch. Flag it and help keep listings legit.