- 34.3 mi
Royal Elementary School
Public, Grades 1 - 5
- -4.3 mi
Royal Early Childhood Center
Public, Grades PK - KG
What you get
Status: MLS Listing ID: 70171019Status: Year Built: 2020
Costs, fees, and lease terms
Pricing comparison
The neighborhood
545 Bains St, Brookshire, TX, 77423
Loading map
About the building
Two-story townhouse-style residential property with modern siding exterior, attached two-car garage, paved driveway, front entry, and small landscaped lot. Built in 2020.
The property manager
3 bed, 7.0 bath, 1813 sqft, $1,795
HomeSmart
Nearby schools
Students who live in 3 bed, 7.0 bath, 1813 sqft, $1,795 attend the following Royal Independent School District public schools:
- 34.3 mi
Royal Elementary School
Public, Grades 1 - 5
- 44.3 mi
Royal J High School
Public, Grades 6 - 8
- 24.3 mi
Royal High School
Public, Grades 9 - 12
- -4.3 mi
Royal Early Childhood Center
Public, Grades PK - KG
GreatSchools ratings are based on test scores and additional metrics when available.
Find similar homes
| Similar listings | 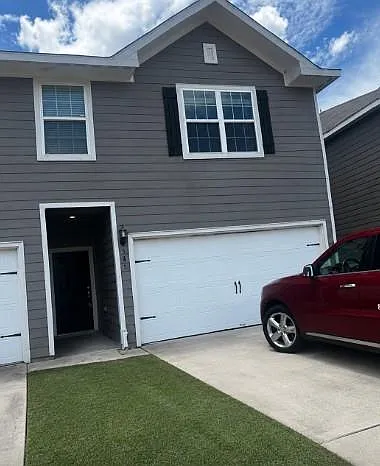 This listing 3 bed, 7.0 bath, 1813 sqft, $1,795 |  Katy Legacy |  Covey Homes Tamarron |  Ascend at the Parkway |  Ellery Lane |  Fairmont First Colony |  Veranda Dellbrook - Homes for Rent |
|---|
More from this provider
Most popular nearby
Pet-friendly rentals nearby
Recently viewed homes
Spot something off?Good catch. Flag it and help keep listings legit.