5447 Sandy Shell Dr

5447 Sandy Shell Dr — Photo 1
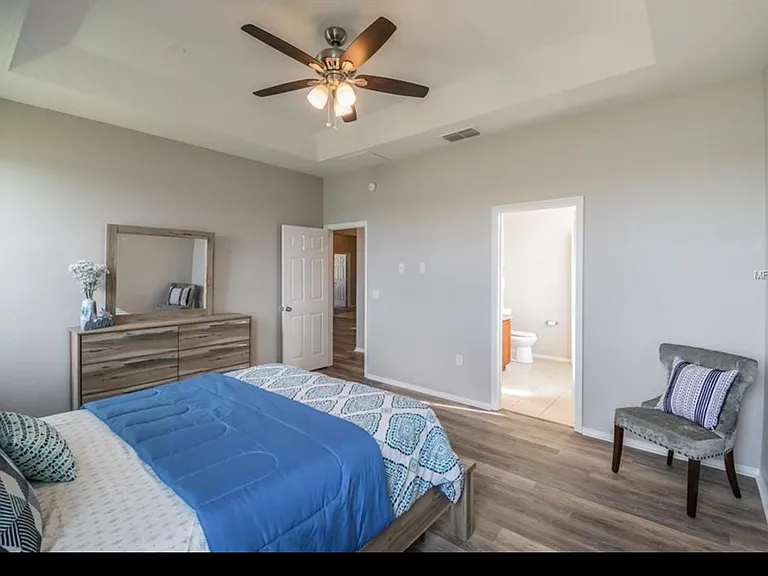
5447 Sandy Shell Dr — Photo 2
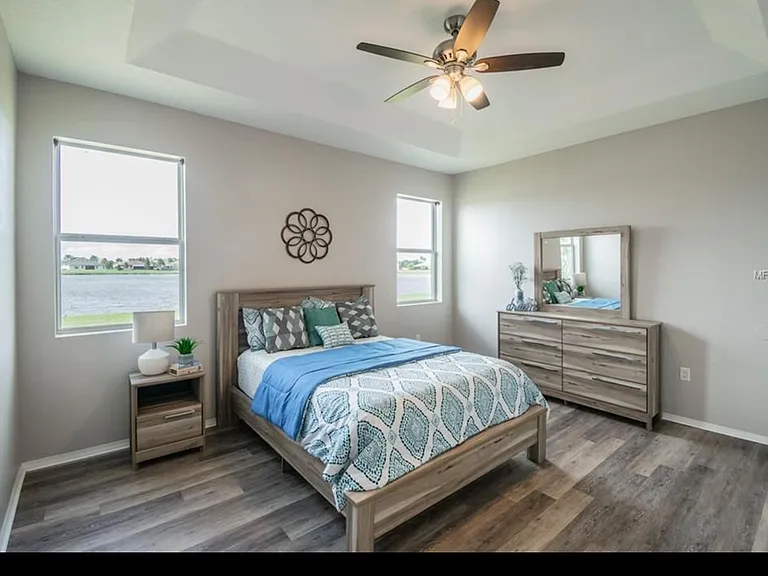
5447 Sandy Shell Dr — Photo 3
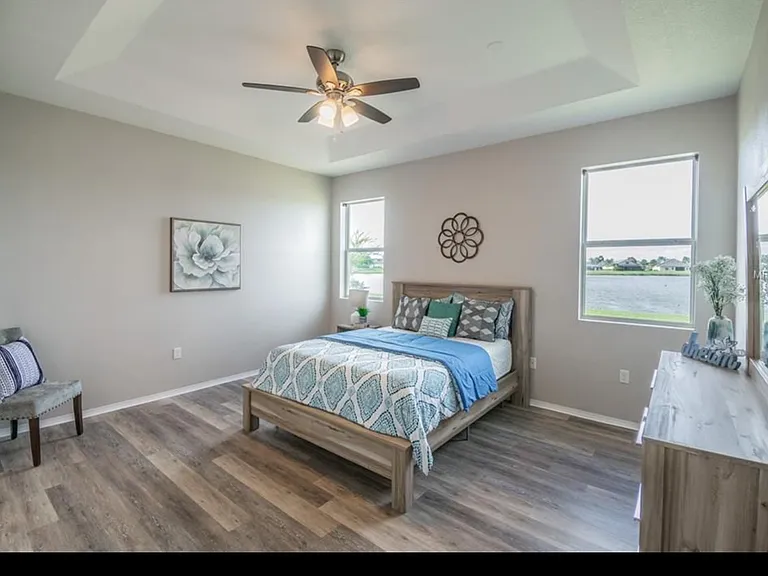
5447 Sandy Shell Dr — Photo 4
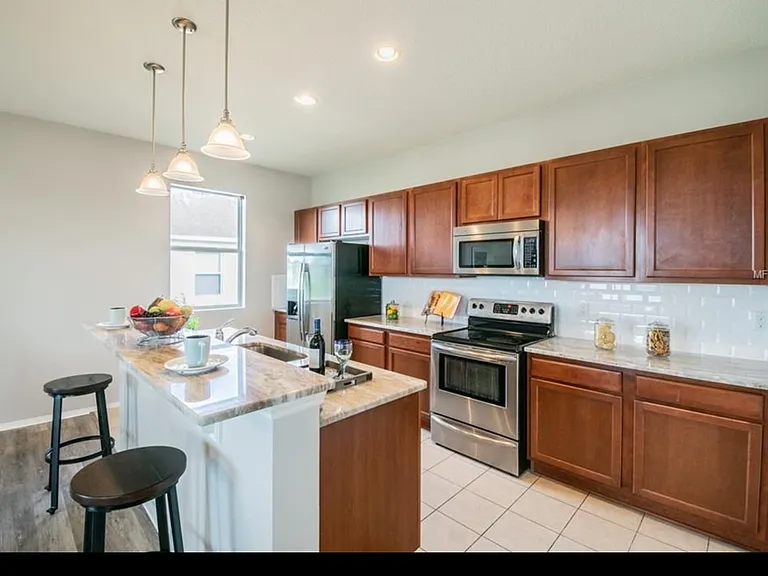
5447 Sandy Shell Dr — Photo 5
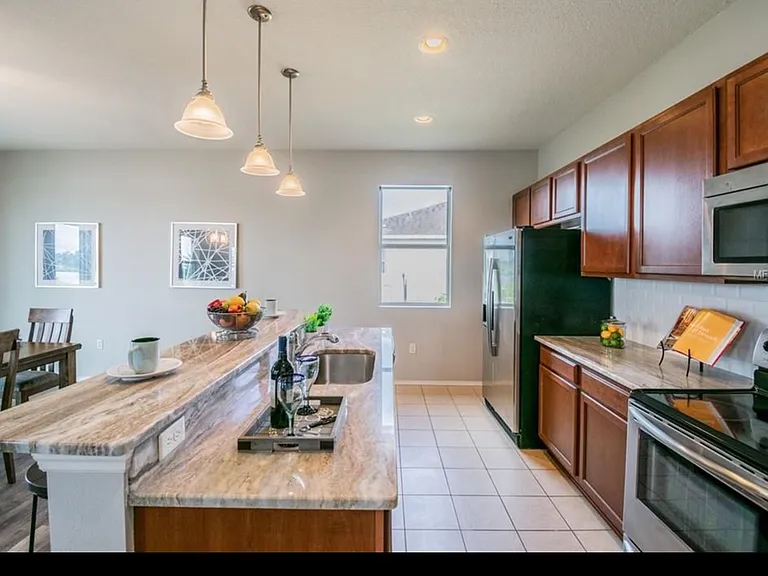
5447 Sandy Shell Dr — Photo 6
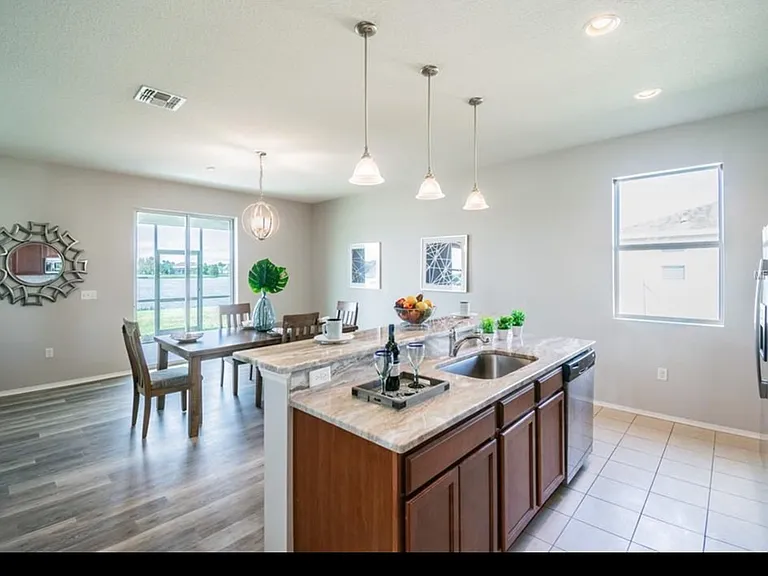
5447 Sandy Shell Dr — Photo 7
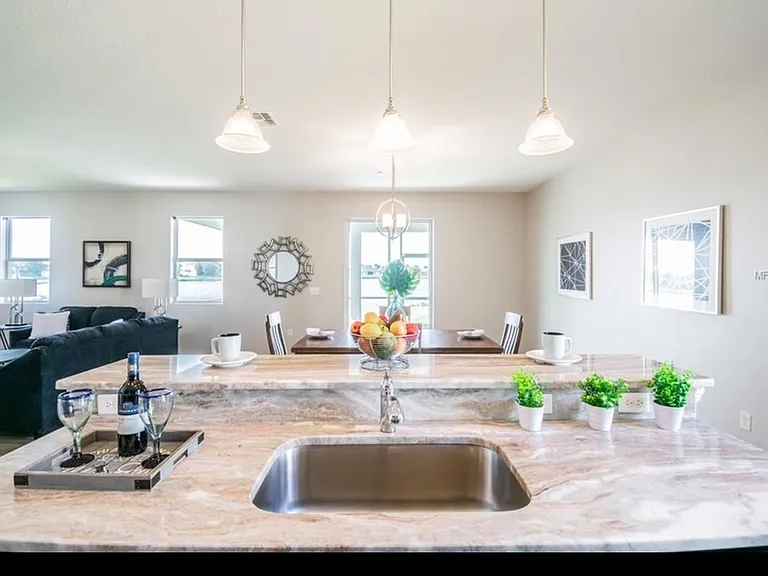
5447 Sandy Shell Dr — Photo 8
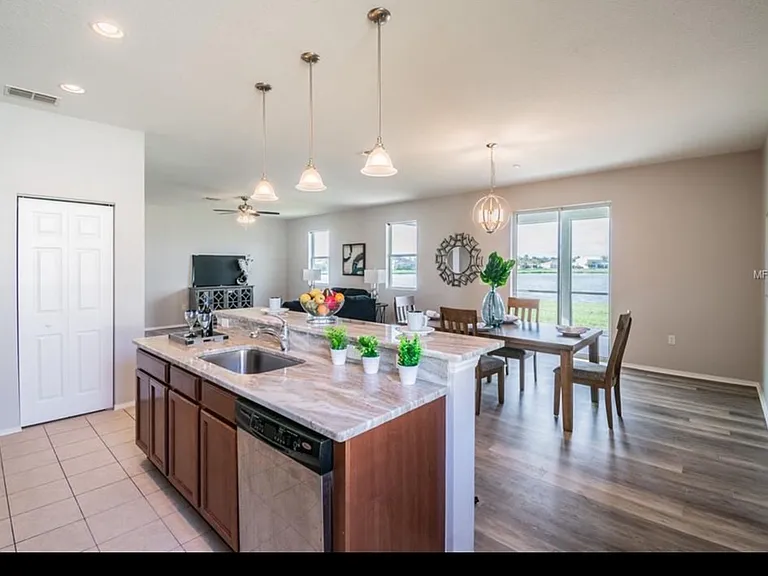
5447 Sandy Shell Dr — Photo 9
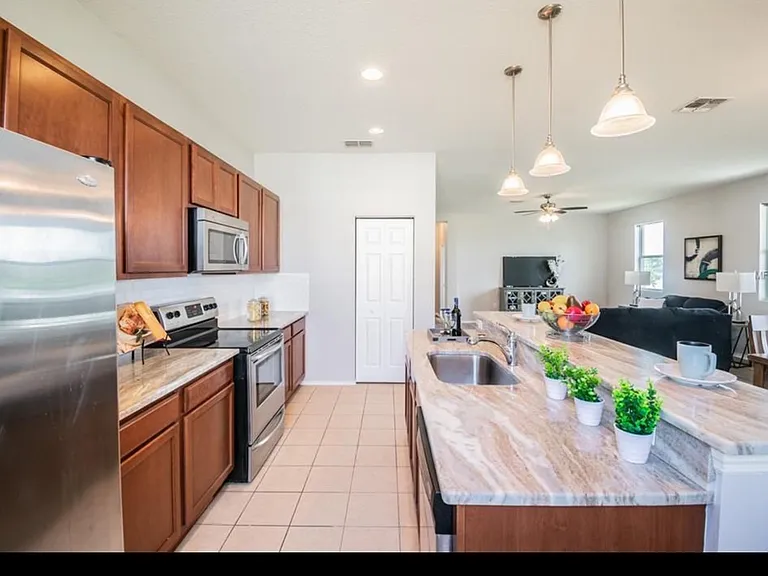
5447 Sandy Shell Dr — Photo 10
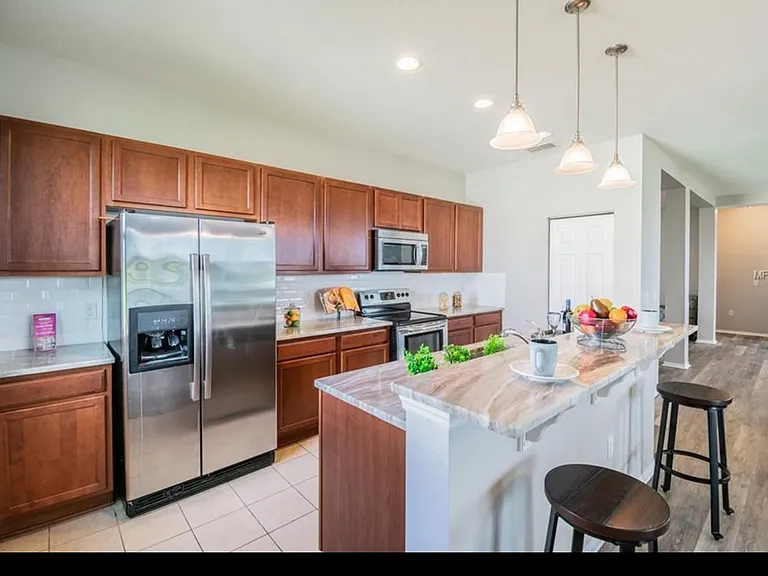
5447 Sandy Shell Dr — Photo 11
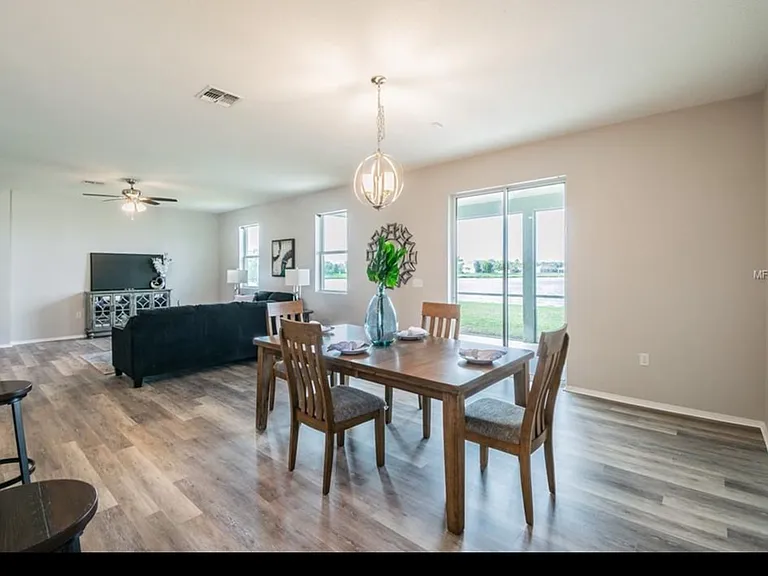
5447 Sandy Shell Dr — Photo 12
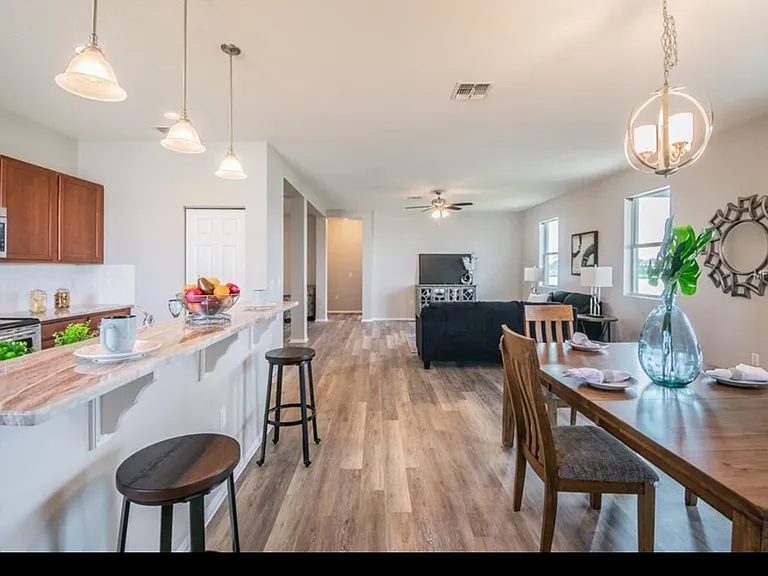
5447 Sandy Shell Dr — Photo 13
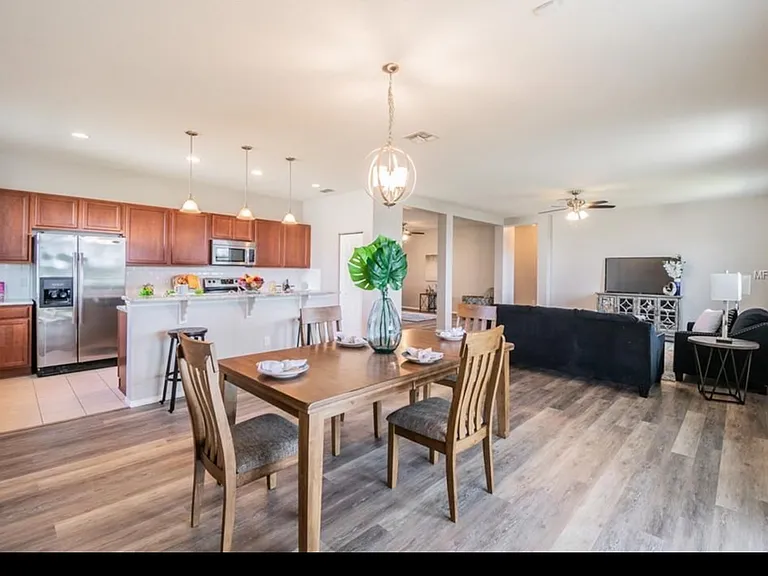
5447 Sandy Shell Dr — Photo 14
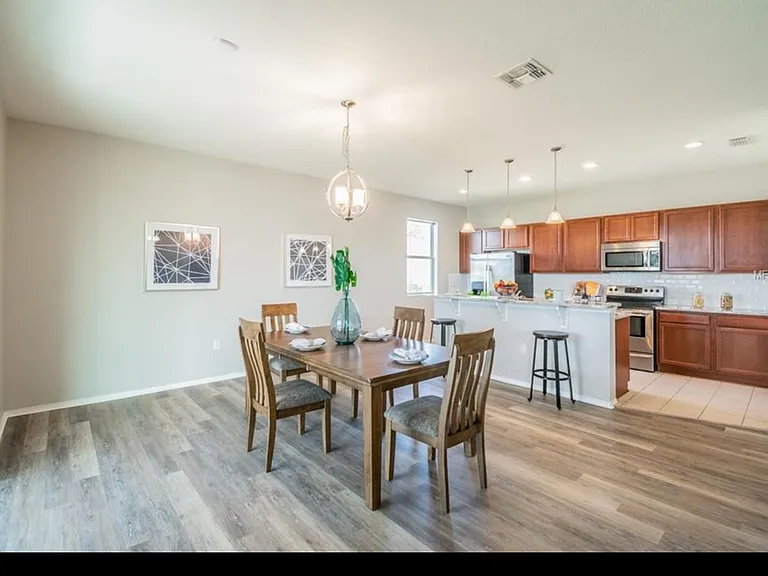
5447 Sandy Shell Dr — Photo 15
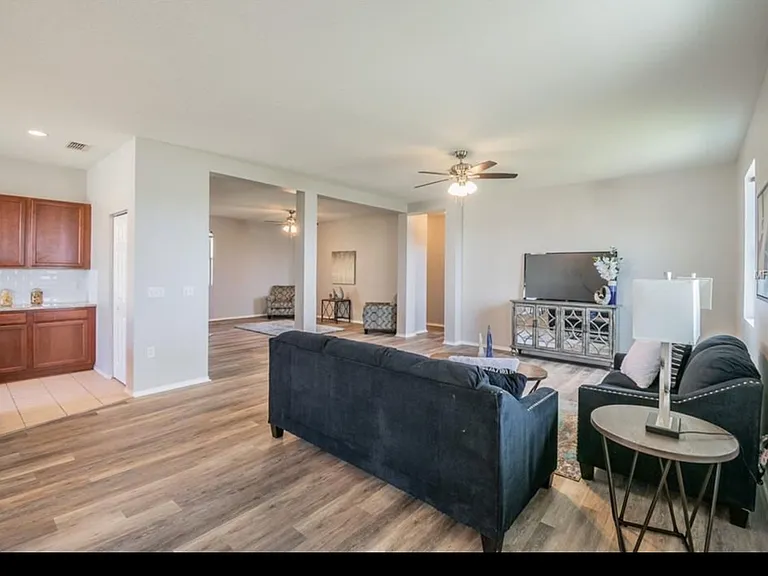
5447 Sandy Shell Dr — Photo 16
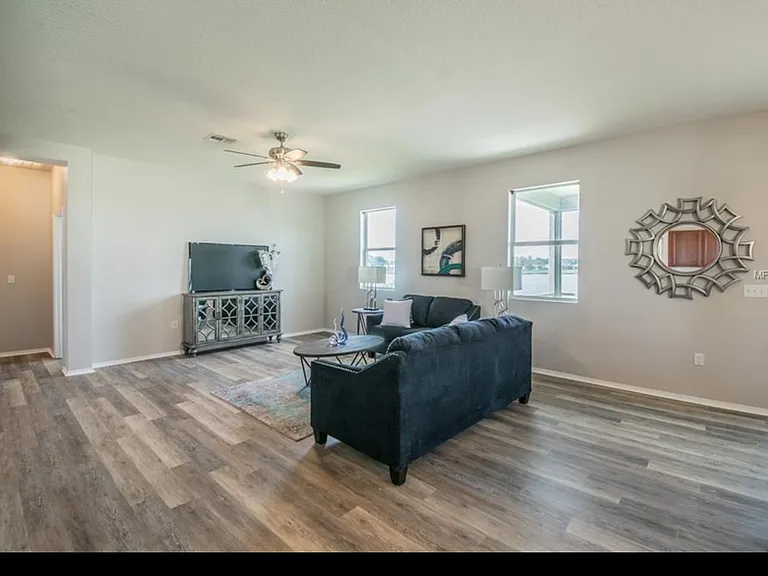
5447 Sandy Shell Dr — Photo 17
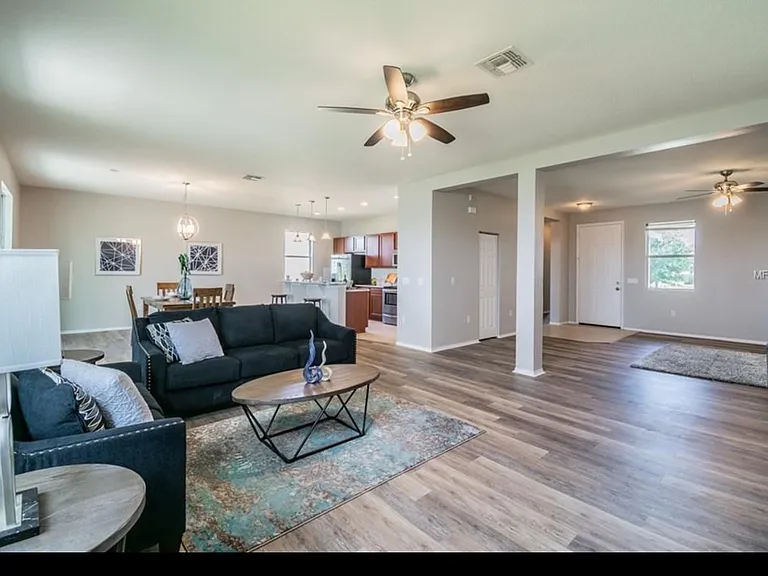
5447 Sandy Shell Dr — Photo 18
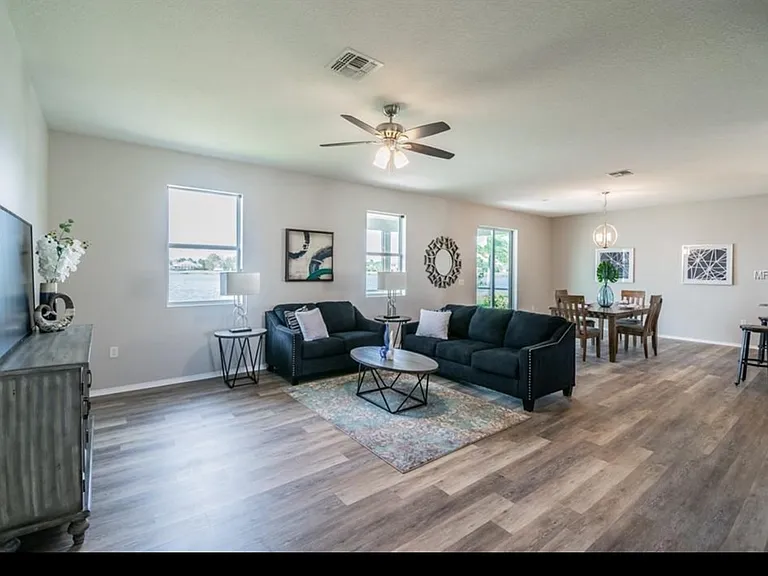
5447 Sandy Shell Dr — Photo 19
5447 Sandy Shell Dr — Photo 20
5447 Sandy Shell Dr — Photo 21
5447 Sandy Shell Dr — Photo 22
5447 Sandy Shell Dr — Photo 23
5447 Sandy Shell Dr — Photo 24
5447 Sandy Shell Dr — Photo 25
5447 Sandy Shell Dr — Photo 26
5447 Sandy Shell Dr — Photo 27
5447 Sandy Shell Dr — Photo 28
5447 Sandy Shell Dr — Photo 29
5447 Sandy Shell Dr — Photo 30
5447 Sandy Shell Dr — Photo 31
5447 Sandy Shell Dr — Photo 32
5447 Sandy Shell Dr — Photo 33
5447 Sandy Shell Dr — Photo 34
5447 Sandy Shell Dr — Photo 35
5447 Sandy Shell Dr — Photo 36
5447 Sandy Shell Dr — Photo 37

$2,600/ mo
Doesn't include deposits and fees
4 beds2 baths2350 sqft house
Available June 10
5447 Sandy Shell Dr

Your booked tour

What you get

Pet-friendlyLaundryParkingAir conditioningGym

Costs, fees, and lease terms

Lease terms

* Move-In Costs: First month's rent ($2,600) and security deposit ($2,600) due in full prior to keys being handed over. * Solar Utility Fee: A mandatory $180/month flat fee is added to the base rent to cover solar system integration. Tenant enjoys the benefit of drastically reduced or eliminated TECO electric bills. * Utilities: Tenant is responsible for all other standard utilities (water, sewer, trash, internet). * Smoking Policy: Absolute zero tolerance smoking policy inside the home or garage. * Parking: 3-car garage and driveway parking available. No commercial vehicles, trailers, or boats allowed overnight per strict HOA regulations. * Lawn Care: Tenant is contractually responsible for regular lawn maintenance, edging, weeding, and irrigation up to Harbour Isles HOA compliance standards. * HOA Compliance: Tenant must agree to follow all Harbour Isles deed restrictions. Any fines issued by the HOA due to tenant violations will be billed directly to the tenant.

Pets

  • Dogs

    Allowed
  • Cats

    Allowed

The neighborhood

About the building

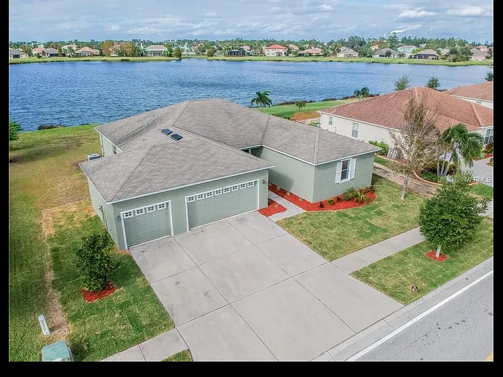
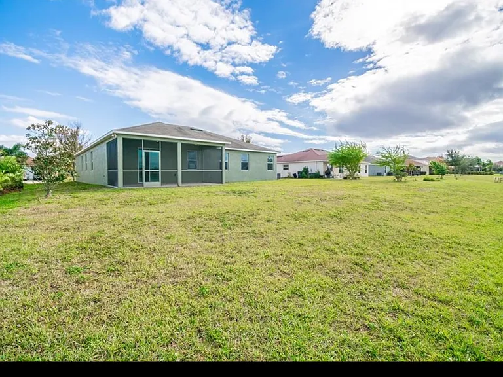
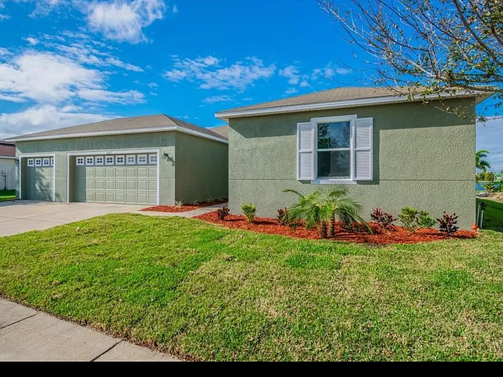
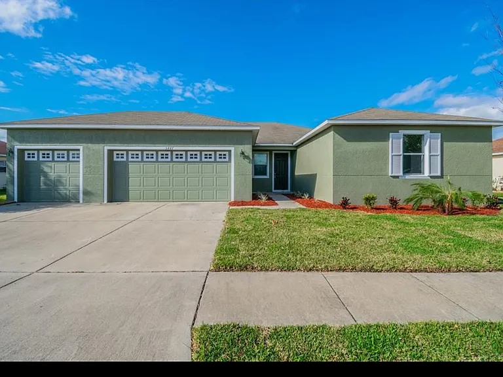
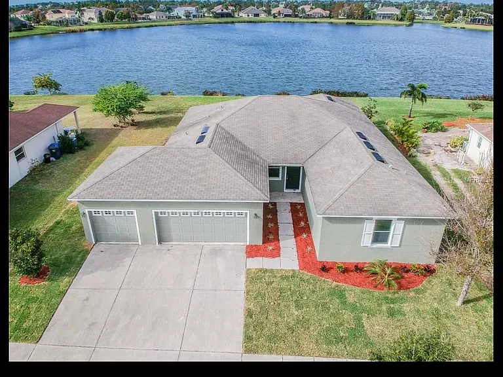
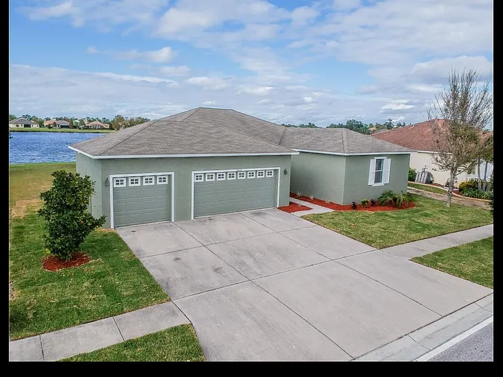
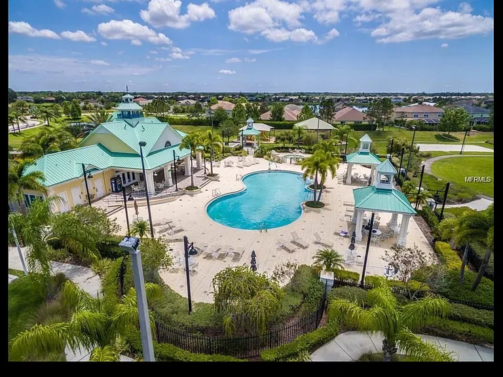
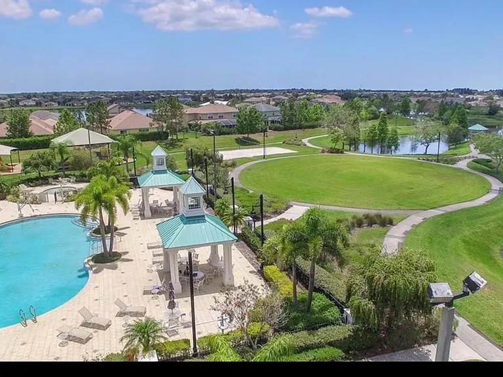
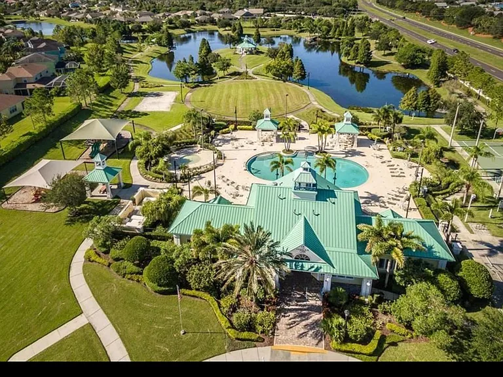
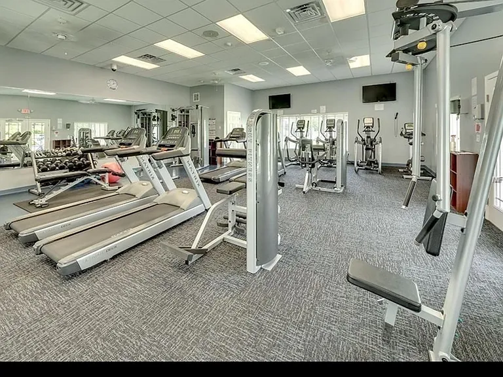
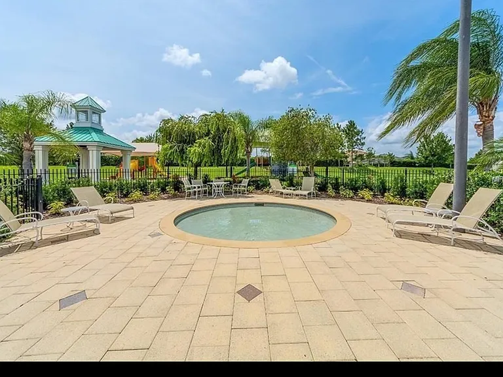
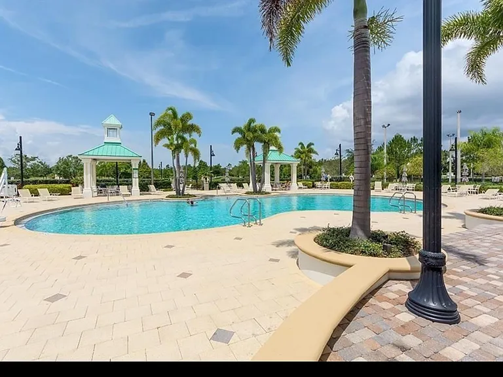
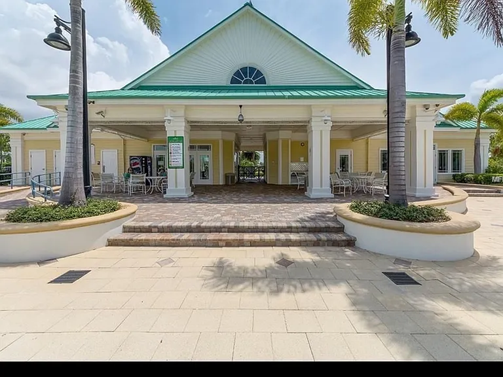
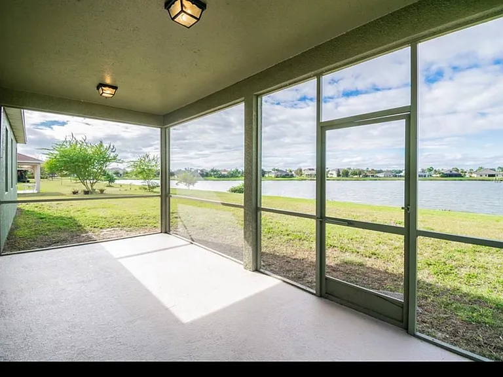
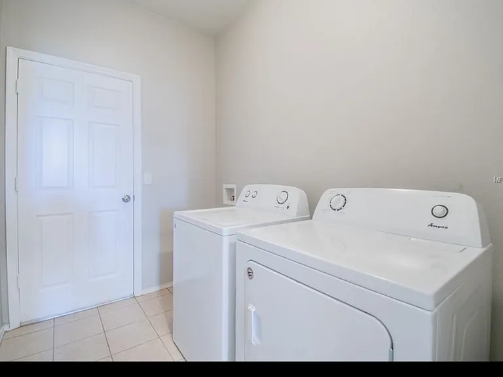
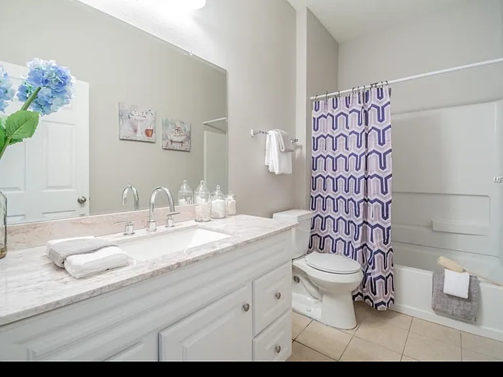
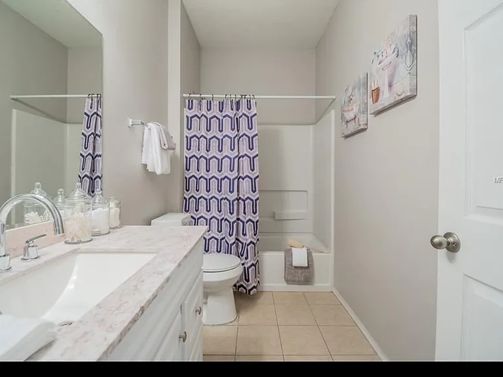
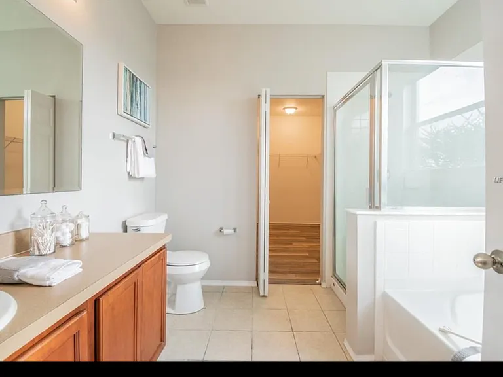
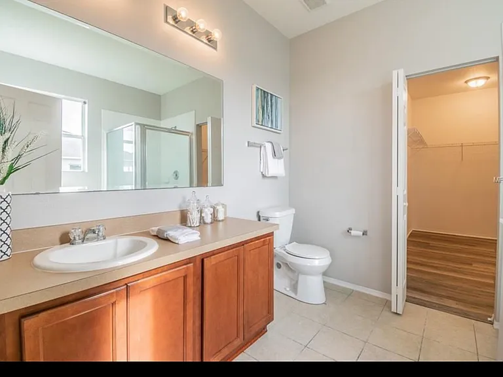
Stunning Lakefront 4BR/2BA Home in Harbour Isles Solar Powered & 3-Car Garage Enjoy resort-style living in this beautifully updated, 2,350 sq. ft. lakefront home located in the highly desirable Harbour Isles community of Apollo Beach. Featuring an open-concept floor plan with panoramic water views, this property offers the perfect balance of luxury and eco-friendly comfort. Interior & Eco-Friendly Highlights: * Solar Powered: Equipped with a solar system that drastically reduces or eliminates traditional electric bills. * Gourmet Kitchen: Fully equipped with stainless steel appliances, premium granite countertops, a custom tile backsplash, and a separate breakfast room. * Living Spaces: Expansive family and dining layout featuring elegant crown molding, tray ceilings, and updated modern light fixtures/hardware. * Master Suite: Large walk-in closet and a private, luxury en-suite bathroom. * Updates & Parking: Dedicated inside laundry room with washer/dryer included, updated landscaping, and a rare, spacious 3-car attached garage providing massive storage space. Outdoor & Community Living: Relax on your private screened lanai overlooking 88 feet of direct lake frontage with beautiful Florida sunsets. As a resident of Harbour Isles, you gain full access to premium community amenities: a resort-style swimming pool, fully equipped fitness center, clubhouse, basketball & volleyball courts, covered playground, and pristine walking trails. Excellent location with rapid access to I-75, US-41, and US-301 for easy commuting to Tampa, Brandon, and local beaches. Rental Terms & Strict Qualifications: Please read the following requirements thoroughly. As a private owner, these standards are strictly enforced with zero exceptions: * Monthly Rent: $2,600/month * Solar Utility Fee: $180/month flat fee (Tenant responsibility, covers solar system integration) * Total Monthly Base: $2,780/month * Security Deposit: $2,600 * Income Requirement: Documented gross monthly income must be at least 3x the monthly rent ($7,800/month). Must provide verifiable pay stubs/W-2s. * Credit Requirement: Minimum credit score of 650. Clean credit history with no active collections or utility delinquencies. * Background Check: Absolute zero history of prior evictions or landlord-tenant disputes. Clean criminal background check required. * Application Fee: Paid directly via Zillow for credit/background screening. * HOA Rules: Property is governed by the Harbour Isles HOA (Wise Property Management). Tenant must agree to comply with all community deed restrictions and is liable for any fines resulting from violations. * Lawn Care: Tenant/Lessee is contractually responsible for maintaining the lawn, landscaping, and irrigation to pristine community standards. * Pets: Subject to owner approval and non-refundable pet fee.

The property manager

Nearby schools

Students who live in 5447 Sandy Shell Dr attend the following Hillsborough (Unified School District) public schools:

GreatSchools ratings are based on test scores and additional metrics when available.

5447 Sandy Shell Dr

By contacting this property, you agree to our Terms of Use. Visit our Privacy Portal for more information. When you click “Send message”, we’ll send your inquiry to the property manager so they can reach out and answer your questions.

Find similar homes

Spot something off?Good catch. Flag it and help keep listings legit.