5447 S Valdai St

5447 S Valdai St — Photo 1
5447 S Valdai St — Photo 2
5447 S Valdai St — Photo 3
5447 S Valdai St — Photo 4
5447 S Valdai St — Photo 5
5447 S Valdai St — Photo 6
5447 S Valdai St — Photo 7
5447 S Valdai St — Photo 8
5447 S Valdai St — Photo 9
5447 S Valdai St — Photo 10
5447 S Valdai St — Photo 11
5447 S Valdai St — Photo 12
5447 S Valdai St — Photo 13
5447 S Valdai St — Photo 14
5447 S Valdai St — Photo 15
5447 S Valdai St — Photo 16
5447 S Valdai St — Photo 17
5447 S Valdai St — Photo 18
5447 S Valdai St — Photo 19
5447 S Valdai St — Photo 20
5447 S Valdai St — Photo 21
5447 S Valdai St — Photo 22
5447 S Valdai St — Photo 23
5447 S Valdai St — Photo 24

$3,850/ mo
Total price
Now includes required monthly fees in total price
6 beds5 baths4012 sqft house
Available July 11
5447 S Valdai St
Your booked tour

What you get

Pet-friendlyLaundryParkingAir conditioning

Costs, fees, and lease terms

Lease terms

: 12-- up to 24 Month(s)

Pricing comparison

$183

At $3,850, this listing is priced $183 more than the current market rate for a 6 bedroom home in Aurora.

Pets

  • Dogs

    Allowed
  • Cats

    Allowed

The neighborhood

About the building

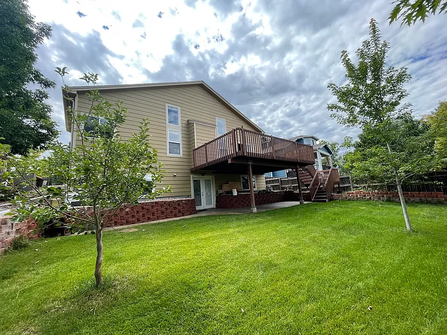
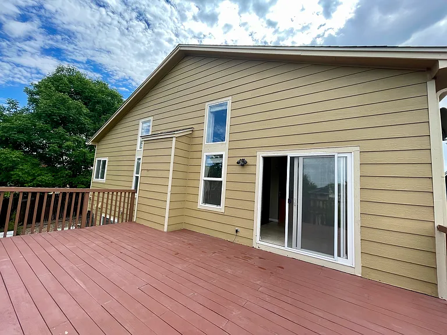
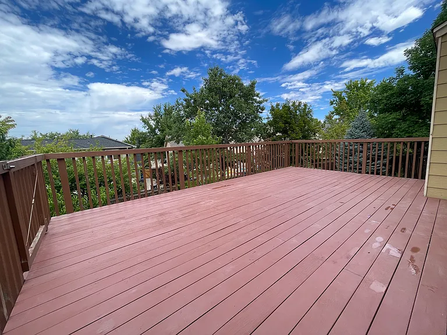
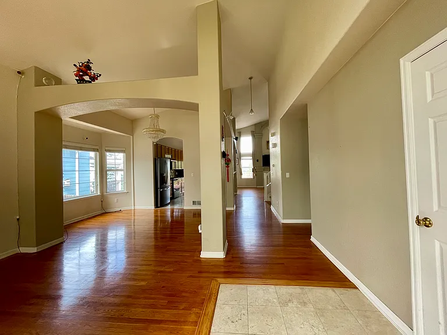
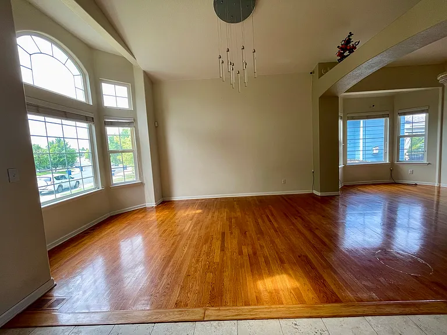
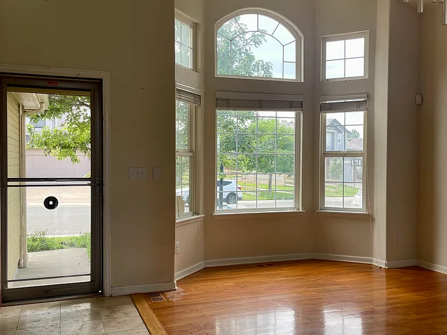
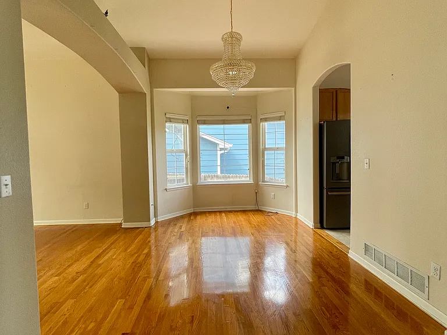
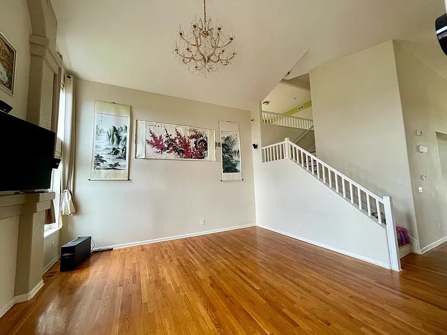
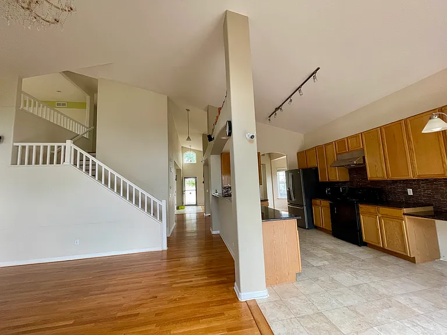
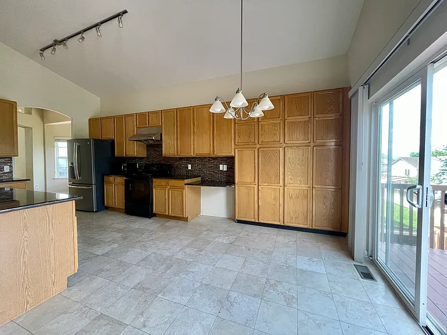
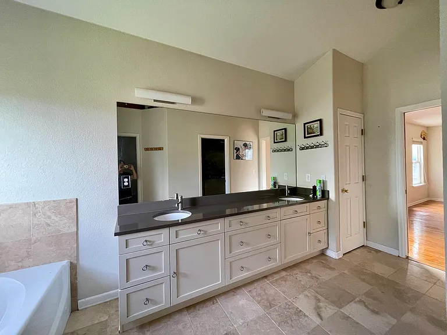
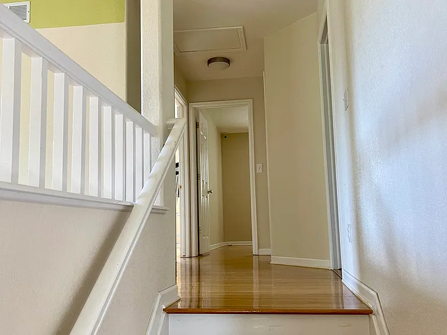
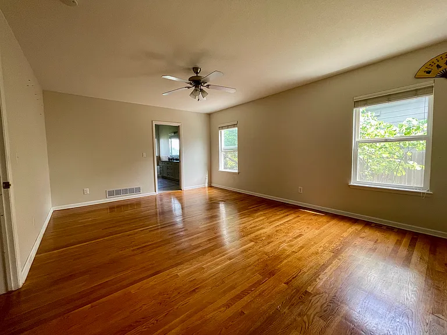
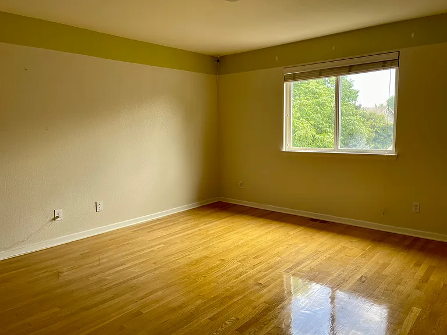
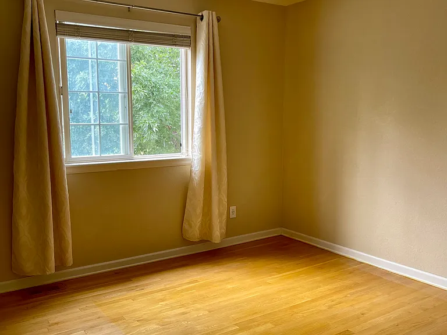
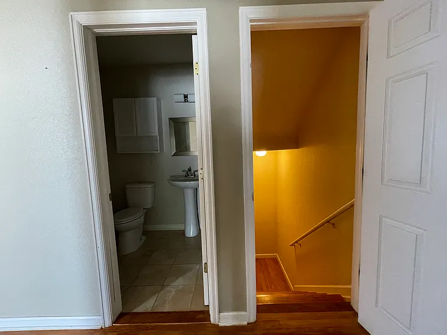
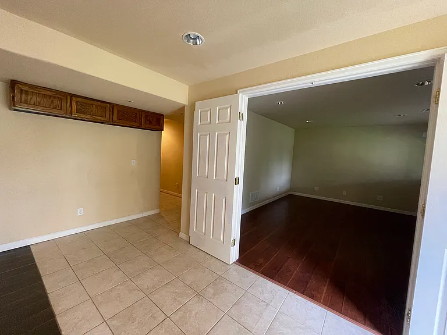
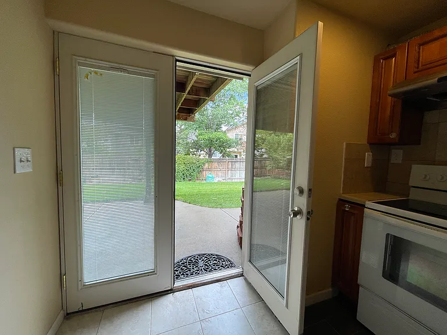
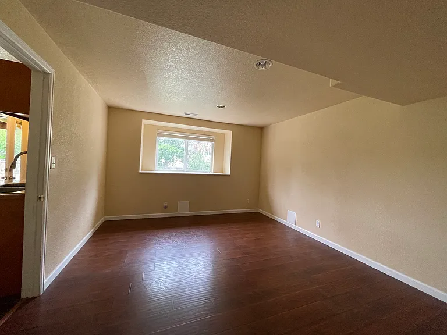
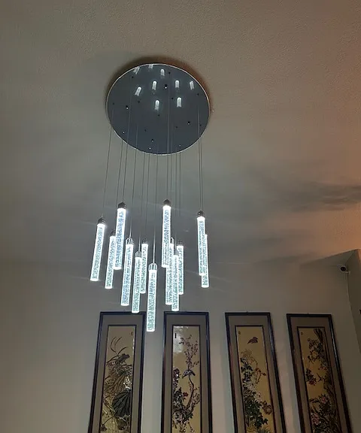
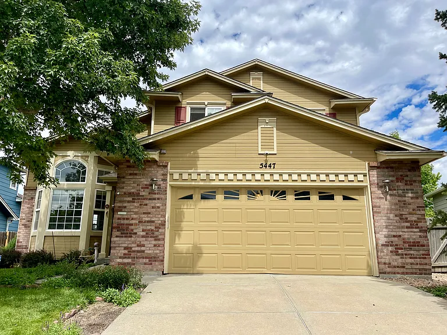
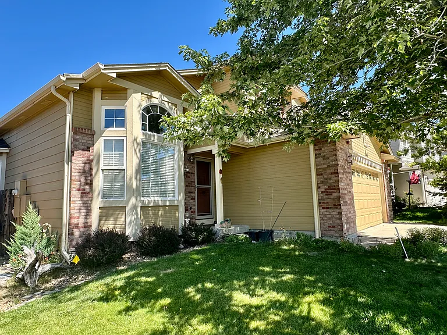
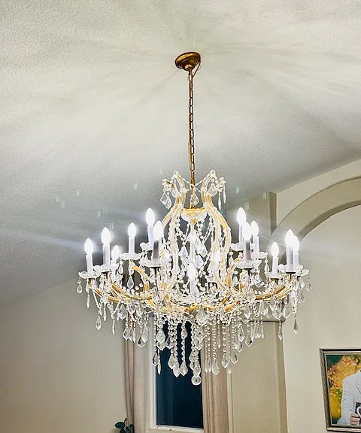
Address: 5447 S Valdai Street, Aurora CO 80015 Available NOW! Open house (application forms on site) Saturday 7/11 and Sunday 7/12: 1-5 pm If you can't make it in open hours, you can call or text (preferred) me eight one four, five seven four, seven two zero five or reply to this post for setting up appointments. Call or text (preferred) me (Li) or reply to this post for setting up appointments. Check out the mountain view from this fantastic 2 story home located on a quiet street in the Saddle Rock Ridge neighborhood of Aurora (Cherry Creek School district). Walking distance to Antelope Ridge Elementary School (about 3 minutes). Close to Southlands Mall shopping area! Easy access to E470! This open floor plan home features This open floor plan home features 6 bedrooms and 5 bathrooms: 1st floor - master bedroom 2nd floor: Two bedrooms and a loft which can easily be converted to a 3rd bedroom upstairs; Walkout basement: 3 bedrooms with a mother-in-law suite. Updated master suite with 5 piece bath which includes Canadian cabinets and quartz counter tops, and a walk-in closet, a full walk-out basement with mother-in-law suite, large kitchen with eating area and stainless-steel appliances, cathedral/vaulted ceilings, 3 Crystal Chandelier in living rooms, white oak hardwood (no carpet) and Travertine flooring, arched doorways, an attached two car garage, a large fenced-in yard with an IPE Brazilian walnut deck (maintenance free) and patio. 1. Floor size: 4,012 Sq.Ft Lot size: 7,057 Sq. Ft Rental information o Lease Length: 12-- up to 24 Month(s) o Rent: $3850 o Security deposit: $3850 (will be collected on the day of signing lease) o Credit check is required; Application fee $40 per adult o No evictions/bankruptcies o Income should be at least 2X of monthly rent o Pets allowed with additional charge o No smoking o Trash service is included. All other Utilities NOT Included.

The property manager

Nearby schools

Students who live in 5447 S Valdai St attend the following Cherry Creek 5 School District (Unified School District) public schools:

GreatSchools ratings are based on test scores and additional metrics when available.

5447 S Valdai St
By contacting this property, you agree to our Terms of Use. Visit our Privacy Portal for more information. When you click “Send message”, we’ll send your inquiry to the property manager so they can reach out and answer your questions.

Find similar homes

Spot something off?Good catch. Flag it and help keep listings legit.