5447 176th Pl SE

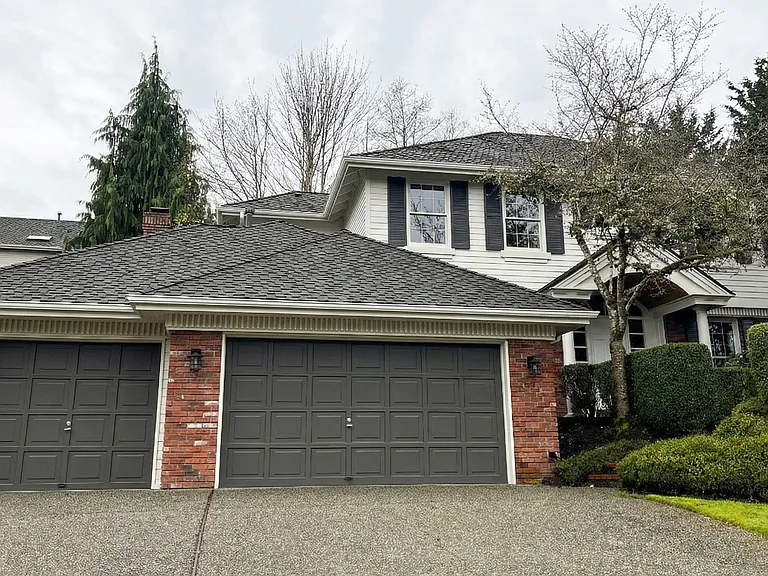
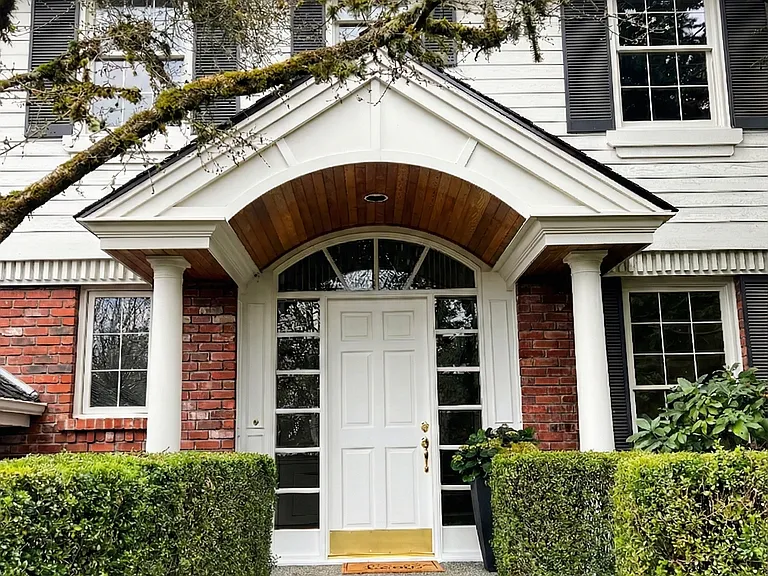
In a quiet cu-de-sac, this lakemont house has an Impressive 3-car garage and grand covered entry featuring brick accents, privacy landscaping, and a stunning vaulted wood-lined porch.
The vaulted portico with wood soffit/paneling is a high-end custom touch that adds warmth and luxury to the white exterior
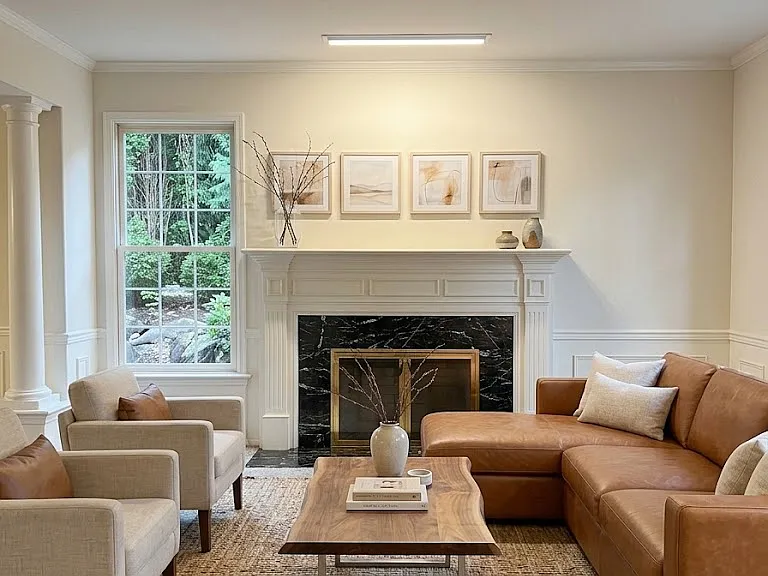
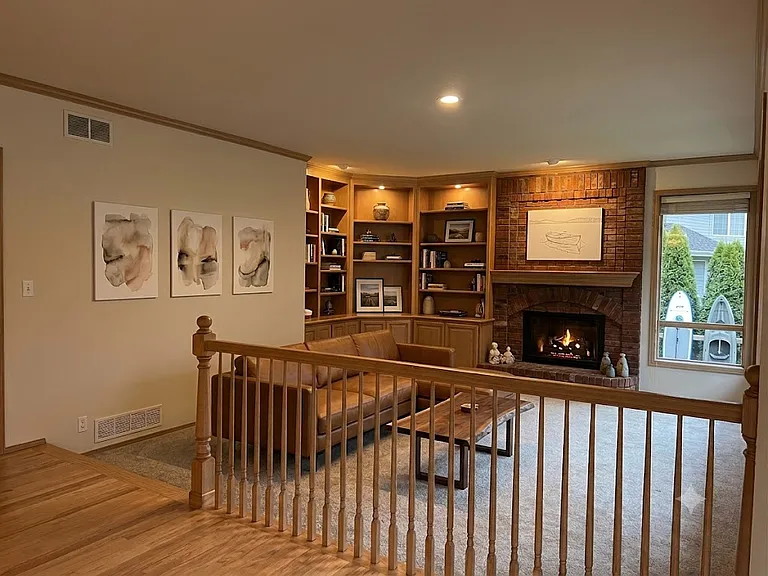
Bright formal living area boasting expansive windows, wainscoting, and a centerpiece fireplace with marble surround and gold accents. (computer staged)
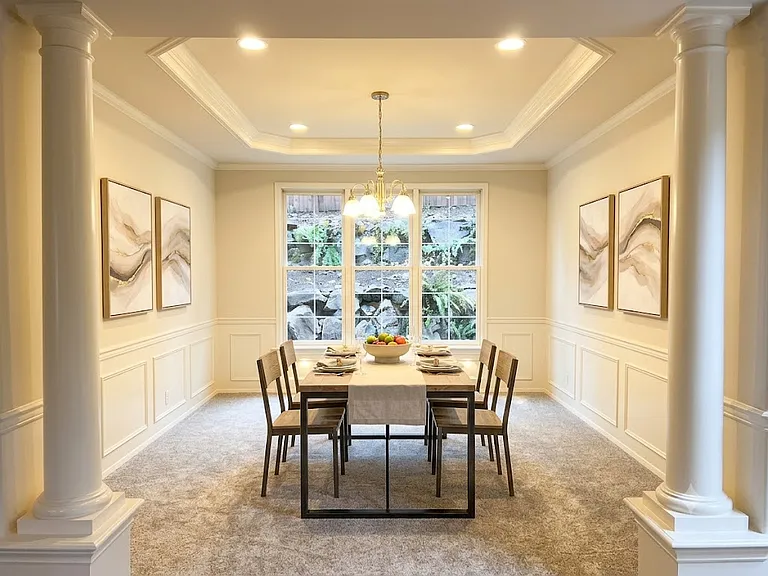
Sophisticated dining space defined by a columned entry, classic wainscoting, and a tray ceiling, perfect for hosting elegant gatherings (computer staged)
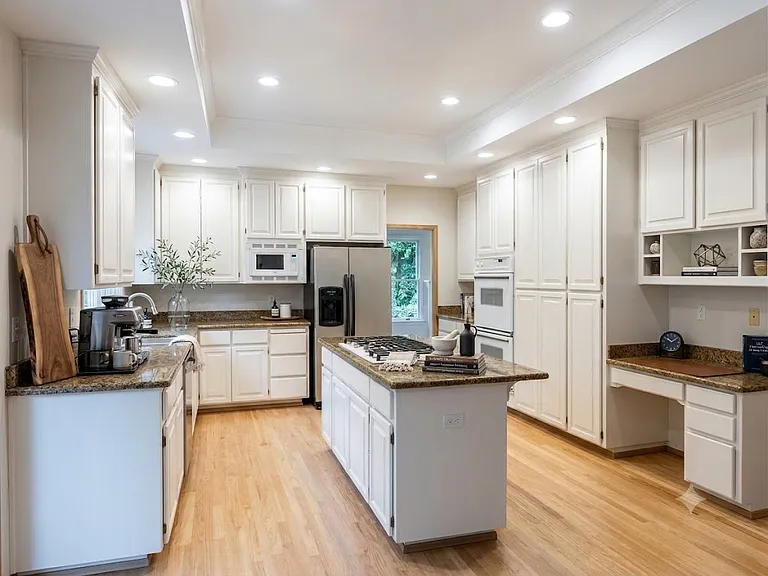
Spacious gourmet kitchen with double ovens, cooktop island, and hardwood floors (computer staged)
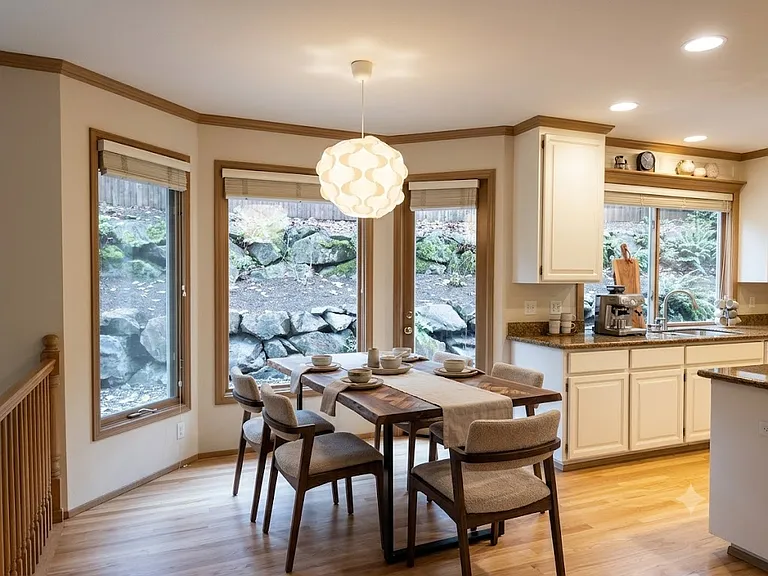
Sunny breakfast nook featuring hardwood floors, a modern pendant light, and expansive windows overlooking a private rockery and garden (computer staged)
5447 176th Pl SE — Photo 7
5447 176th Pl SE — Photo 8
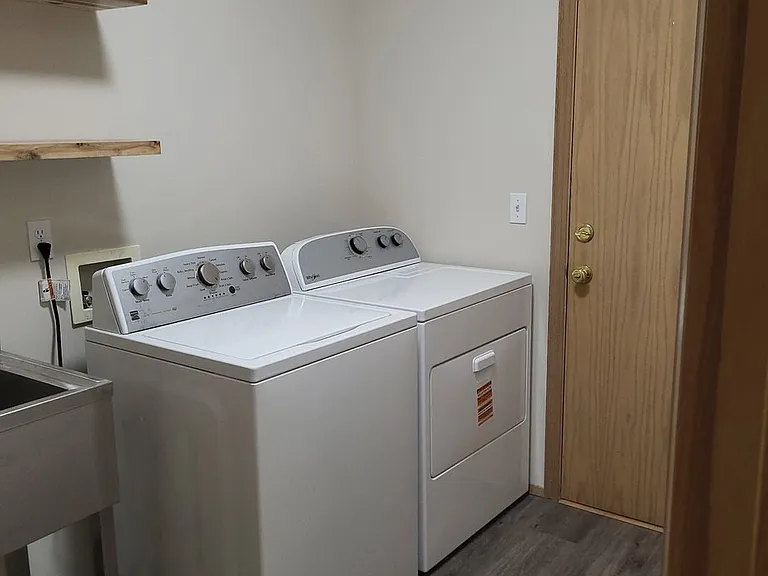
Laundry room
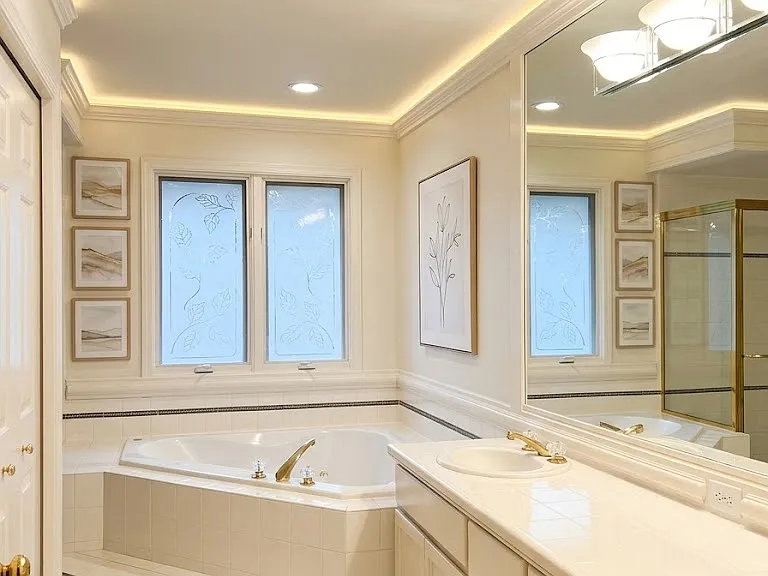
Spa-like primary bath with soaking tub and separate glass shower (computer staged)
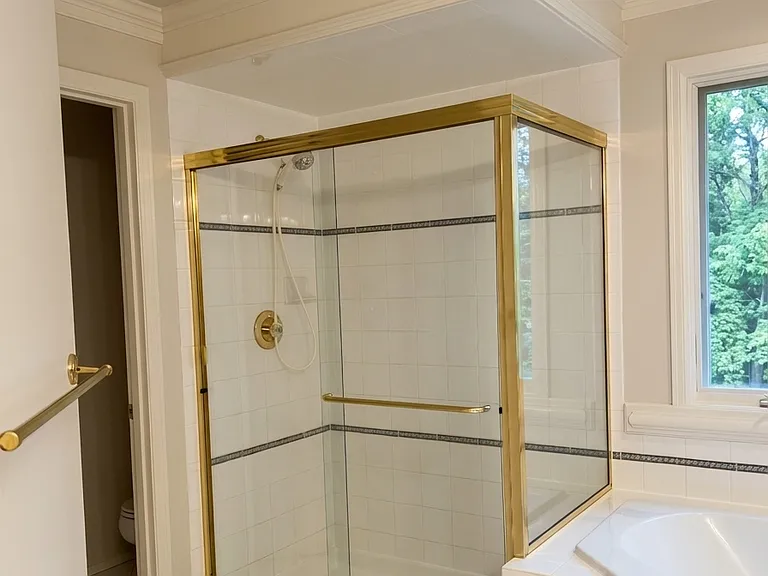
eparate glass-enclosed shower featuring elegant brass trim, a spacious interior with custom tile work, and a decorative accent band.
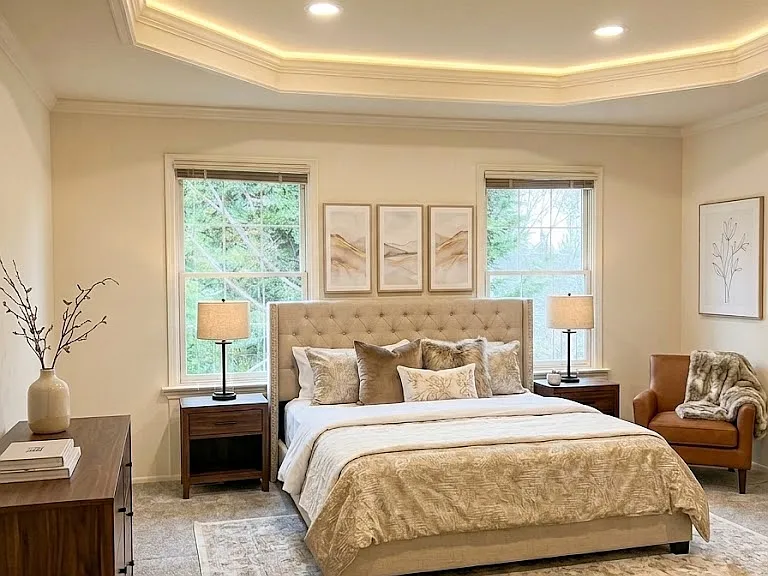
Expansive master retreat featuring elegant tray ceilings and large picture windows that frame serene, private tree-lined views (computer staged)
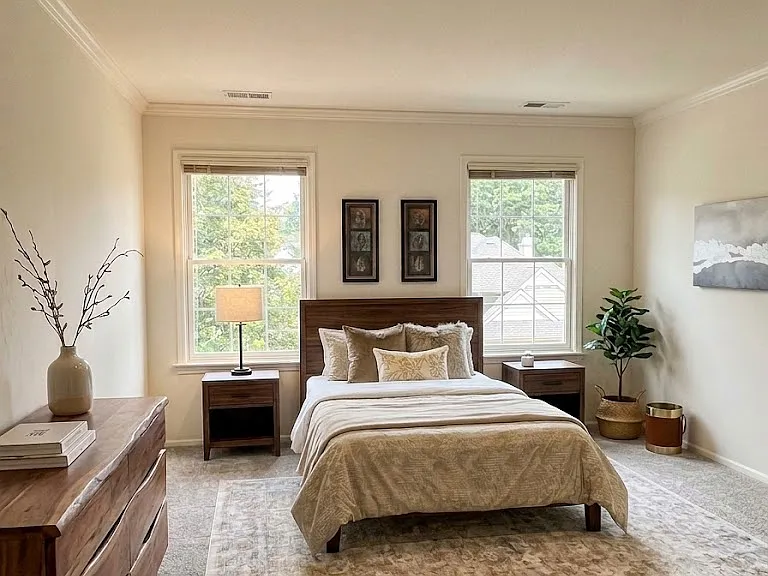
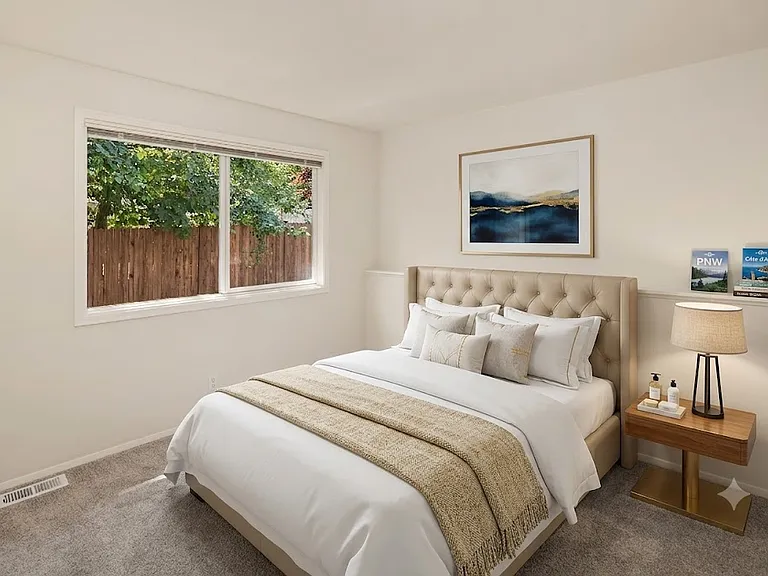
Second bedroom upstairs (computer staged)
Third bedroom upstairs (computer staged)
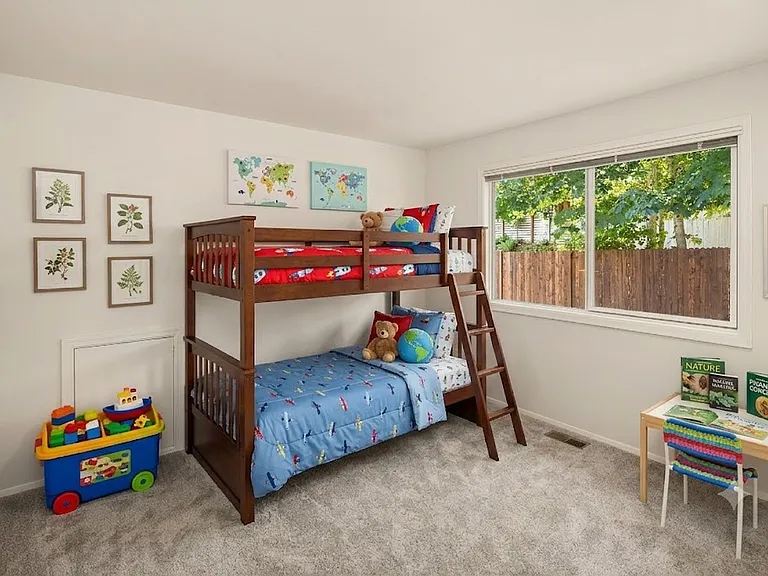
Fourth bedroom upstairs (computer staged)
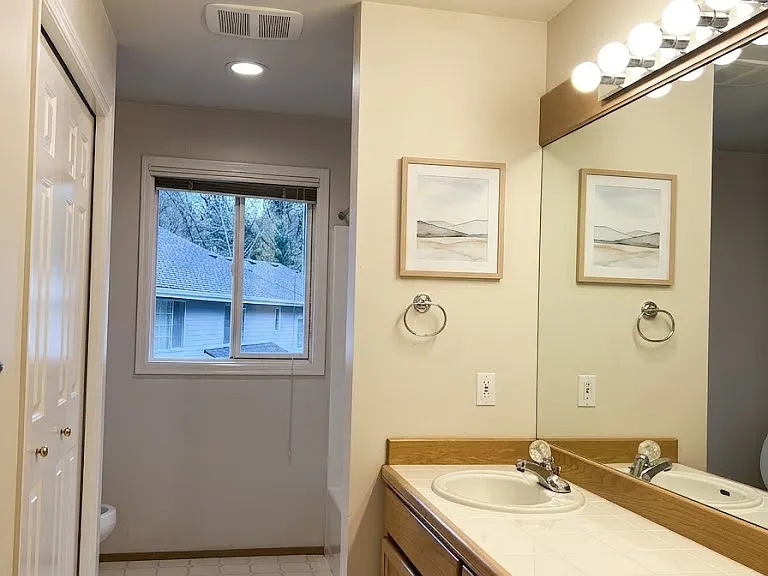
Second bathroom upstairs

$5,500/ mo
Doesn't include deposits and fees
4 beds3 baths2603 sqft house
5447 176th Pl SE
Your booked tour

What you get

No petsIn-unit laundryParking

Costs, fees, and lease terms

Lease terms

6 or 12 month lease is required. Tenants will pay for yard, utility, and tenant insurance. No smoking / no pets. Screen fee is $50 / applicant.

Pets

  • Dogs

    Not allowed
  • Cats

    Not allowed

The neighborhood

About the building

Live in prestige in this stunning 4-bedroom, 3-bath former Buchan model home, perfectly situated in a quiet cul-de-sac in Bellevue's desirable Lakemont neighborhood. Renowned for superior craftsmanship, this home offers a safe, serene retreat near top-rated schools and parks. Highlights: Luxury Interiors: Showcases exquisite millwork, a formal dining room with tray ceilings, and a bright living room centered by a marble and gold-framed fireplace. Chef's Kitchen: Features double ovens, a cooktop island, built-in workspace, and a sun-drenched breakfast nook overlooking the private rockery and backyard. Primary Suite: A spacious retreat with architectural ceilings and a 5-piece spa bath featuring a deep soaking tub and separate glass shower. Prime Location: Steps from Lakemont Park and hiking trails, with easy access to I-90. Includes a grand 3-car garage and air conditioning.

The property manager

Nearby schools

Students who live in 5447 176th Pl SE attend the following Issaquah School District (Unified School District) public schools:

GreatSchools ratings are based on test scores and additional metrics when available.

5447 176th Pl SE

By contacting this property, you agree to our Terms of Use. Visit our Privacy Portal for more information. When you click “Send message”, we’ll send your inquiry to the property manager so they can reach out and answer your questions.

Find similar homes

Spot something off?Good catch. Flag it and help keep listings legit.