5444 Ternes St

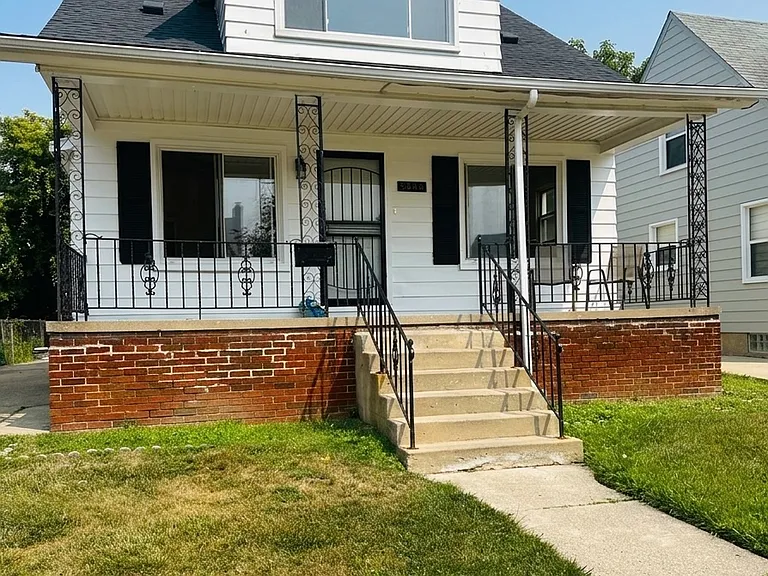
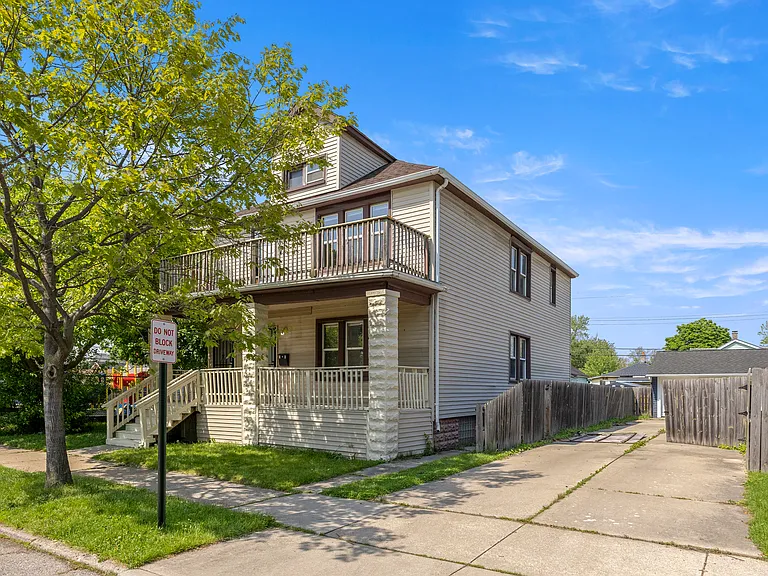
5444 Ternes St — Photo 1
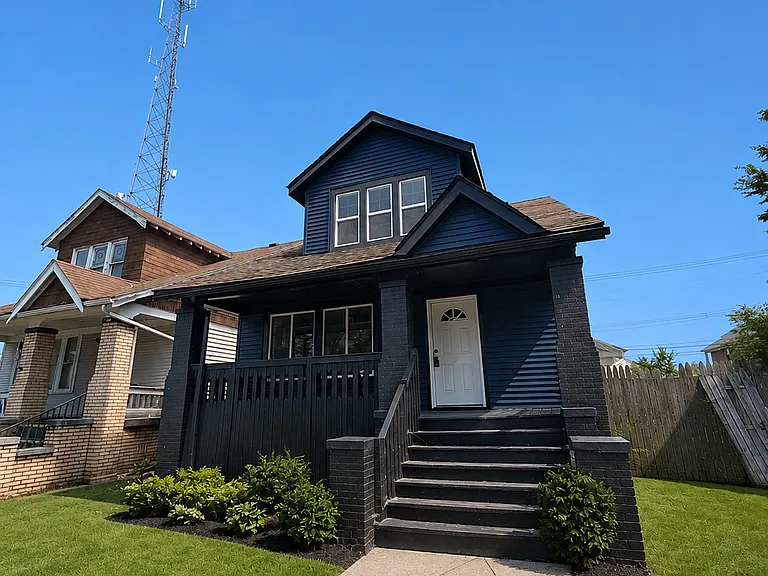
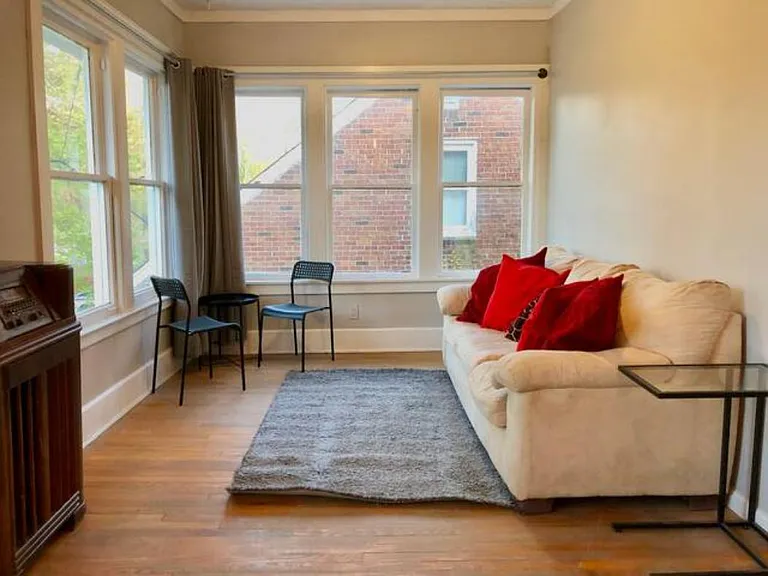
5444 Ternes St — Photo 2
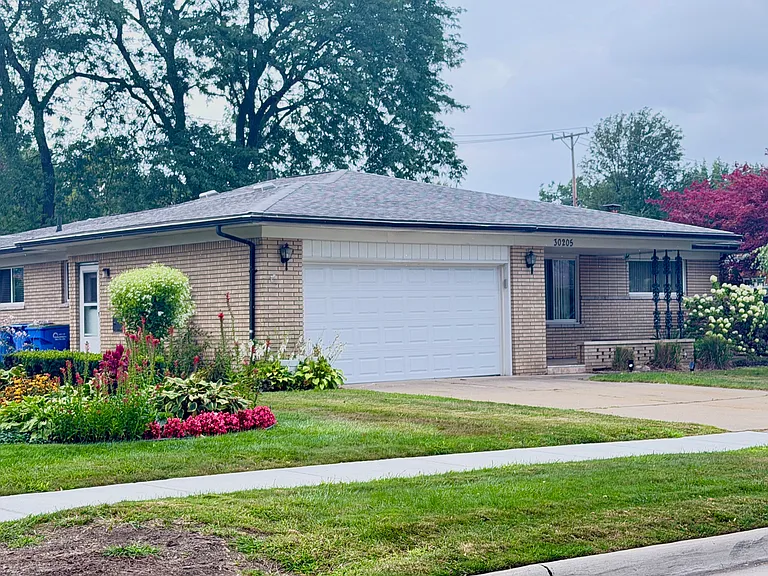
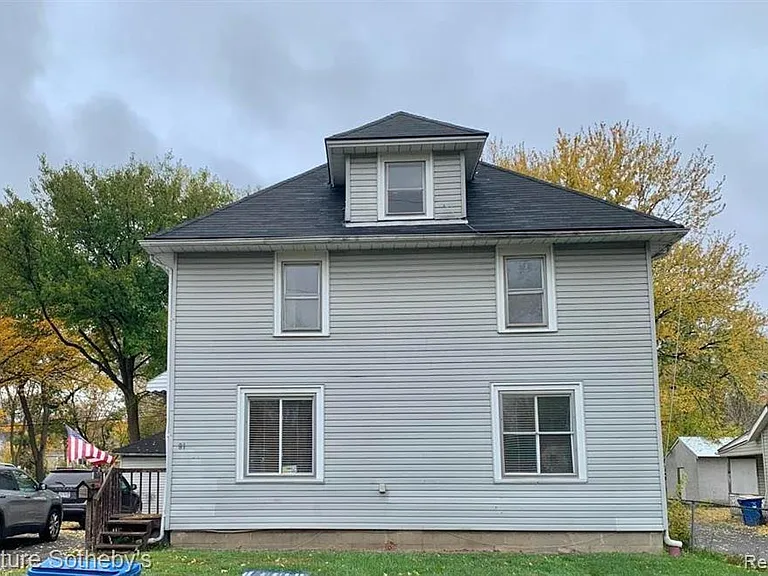
5444 Ternes St — Photo 3
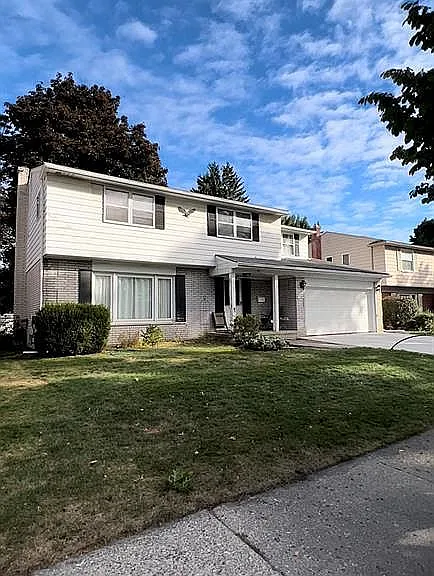
5444 Ternes St — Photo 4
5444 Ternes St — Photo 5
5444 Ternes St — Photo 6
5444 Ternes St — Photo 7
5444 Ternes St — Photo 8
5444 Ternes St — Photo 9
5444 Ternes St — Photo 10
5444 Ternes St — Photo 11
5444 Ternes St — Photo 12
5444 Ternes St — Photo 13
5444 Ternes St — Photo 14
5444 Ternes St — Photo 15
5444 Ternes St — Photo 16
5444 Ternes St — Photo 17
5444 Ternes St — Photo 18
5444 Ternes St — Photo 19
5444 Ternes St — Photo 20
5444 Ternes St — Photo 21
5444 Ternes St — Photo 22
5444 Ternes St — Photo 23
5444 Ternes St — Photo 24
5444 Ternes St — Photo 25
5444 Ternes St — Photo 26
5444 Ternes St — Photo 27
5444 Ternes St — Photo 28
5444 Ternes St — Photo 29
5444 Ternes St — Photo 30
5444 Ternes St — Photo 31
5444 Ternes St — Photo 32
5444 Ternes St — Photo 33
5444 Ternes St — Photo 34
5444 Ternes St — Photo 35
5444 Ternes St — Photo 36
5444 Ternes St — Photo 37
5444 Ternes St — Photo 38
5444 Ternes St — Photo 39
5444 Ternes St — Photo 40
5444 Ternes St — Photo 41
5444 Ternes St — Photo 42
5444 Ternes St — Photo 43
5444 Ternes St — Photo 44
5444 Ternes St — Photo 45

$2,500/ mo
Doesn't include deposits and fees
5 beds3 baths1450 sqft house
5444 Ternes St

Your booked tour

What you get

No petsLaundryParkingAir conditioning

Costs, fees, and lease terms

Lease terms

Tenant pays water, electricity, and handles yard maintenance. Lease minimum one year. Proof of work (W2) required prior to any lease agreement.

Pricing comparison

$1231

At $2,500, this listing is priced $1231 cheaper than the current market rate for a 5 bedroom home in Dearborn.

Pets

  • Dogs

    Not allowed
  • Cats

    Not allowed

The neighborhood

About the building

Spacious 5-Bedroom Home: Brand New Top-to-Bottom Renovation This home is very spacious and has been completely renovated from top to bottom. Everything inside is brand new, including fresh drywall, paint, updated electrical, new tile throughout, etc. House Features: Upstairs: 3 bedrooms with closets, a central living area, and a fully finished full bathroom. Main Floor: Large living room, dining room, full kitchen, 2 bedrooms with closets, hallway storage, and a full bathroom. Basement: Fully finished lower level featuring a second full kitchen and a third full bathroom. Outside: Wide driveway with ample parking, detached garage, brand-new back porch, and a large backyard. Location & Neighborhood: Walking distance to: * William Ford Elementary School * Woodworth Middle School * Fordson High School * Ford Woods Park * Fairlane Meadows Mall * Chase Bank Lease Terms: Rent: $2,500 / month (non-negotiable) Utilities: Tenant pays water, electricity, and handles yard maintenance Policies: No smoking. No pets For English: Email address on file For Arabic: Call number on file

The property manager

Nearby schools

Students who live in 5444 Ternes St attend the following Dearborn City School District (Unified School District) public schools:

GreatSchools ratings are based on test scores and additional metrics when available.

5444 Ternes St

By contacting this property, you agree to our Terms of Use. Visit our Privacy Portal for more information. When you click “Send message”, we’ll send your inquiry to the property manager so they can reach out and answer your questions.

Find similar homes

Spot something off?Good catch. Flag it and help keep listings legit.