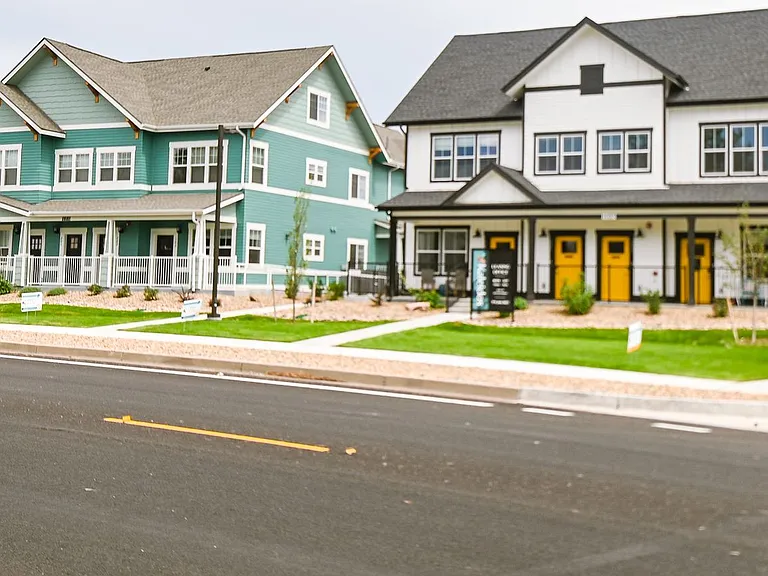
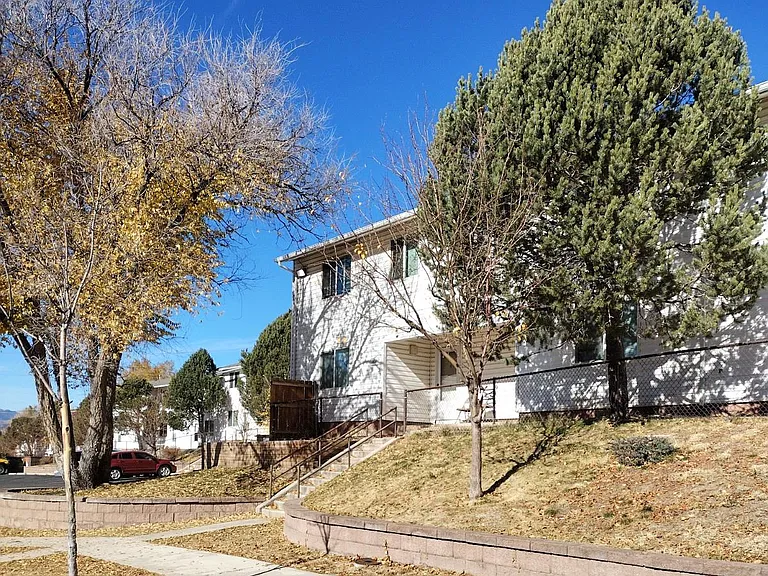
5444 Hicks Dr

5444 Hicks Dr — Photo 1
5444 Hicks Dr — Photo 2
5444 Hicks Dr — Photo 3
5444 Hicks Dr — Photo 4
5444 Hicks Dr — Photo 5
5444 Hicks Dr — Photo 6
5444 Hicks Dr — Photo 7
5444 Hicks Dr — Photo 8
5444 Hicks Dr — Photo 9
5444 Hicks Dr — Photo 10
5444 Hicks Dr — Photo 11
5444 Hicks Dr — Photo 12
5444 Hicks Dr — Photo 13
5444 Hicks Dr — Photo 14
5444 Hicks Dr — Photo 15
5444 Hicks Dr — Photo 16
5444 Hicks Dr — Photo 17
5444 Hicks Dr — Photo 18
5444 Hicks Dr — Photo 19
5444 Hicks Dr — Photo 20
5444 Hicks Dr — Photo 21
5444 Hicks Dr — Photo 22
5444 Hicks Dr — Photo 23
5444 Hicks Dr — Photo 24

$2,300/ mo
Total price
Now includes required monthly fees in total price
4 beds2 baths2141 sqft house
Available August 10
5444 Hicks Dr

Your booked tour

What you get

Dog-friendlyIn-unit laundryParking

Costs, fees, and lease terms

Lease terms

11 Month Lease Resident Benefits Package PETS: 2 Pets Total Allowed; 2 dogs under 40# that are spayed/neutered and over 12 month old. With additional pet deposit of $300 per pet. SCHOOL DISTRICT: WideField #3 DIRECTIONS: From Milton E. Proby Pkwy, head south on Hancock Expy, turn east onto Bradley Rd, turn left onto Alturas Dr., Turn right onto Morado Dr, turn left onto Hicks Dr. **PLEASE DO NOT APPLY BEFORE TOURING THE PROPERTY** CALL or EMAIL US TO SCHEDULE A TOUR Contact information at end of listing. TO APPLY: - Apply from the listing on our website - An application must be filled out for each adult. The application process is 1-2 business days. - A nonrefundable application fee of $50 per application is due at the time of applying. - Call our office before applying to make sure there are no applications being processed (to save the fees) PET DISCLOSURE To help ensure ALL our residents understand our pet and animal-related policies, we use a third-party screening service and require everyone to complete a pet profile, a "no pet" profile, or request accommodation for an assistance animal. This process ensures we have formalized pet and animal-related policy acknowledgments and more accurate records to create greater mutual accountability. By applying to one of our properties, you agree to create a profile with petscreening . com. All residents must create a petscreening . com profile, even if you do not have a pet. ** NO SMOKING OF ANY KIND ** There is no smoking allowed of any kind in any of our properties. ** NO MARIJUANA ** There is no growing, selling, distributing, or smoking of marijuana under any circumstances at any of our properties by tenant(s) or guests. RESIDENT BENEFITS PACKAGE All RE/MAX Advantage residents are enrolled in the Resident Benefits Package (RBP) for $39.95/month. It includes liability insurance, credit building to help boost the resident's credit score with timely rent payments, up to $1M Identity Theft Protection, HVAC air filter delivery (for applicable properties), move-in concierge service making utility connection and home service setup a breeze during your move-in, our best-in-class resident rewards program, and much more! More details upon application. $39.95 per month is in addition to advertised rent. THE PROSPECTIVE TENANT HAS THE RIGHT TO PROVIDE TO THE LANDLORD A PORTABLE TENANT SCREENING REPORT, AS DEFINED IN SECTION 38-12-902 (2.5), COLORADO REVISED STATUTES; AND 2. IF THE PROSPECTIVE TENANT PROVIDES THE LANDLORD WITH A PORTABLE TENANT SCREENING REPORT, THE LANDLORD IS PROHIBITED FROM: CHARGING THE PROSPECTIVE TENANT A RENTAL APPLICATION FEE; OR CHARGING THE PROSPECTIVE TENANT A FEE FOR THE LANDLORD TO ACCESS OR USE THE PORTABLE TENANT SCREENING REPORT.

Pets

  • Dogs

    Allowed
    Number allowed2
  • Cats

    Not allowed

The neighborhood

About the building

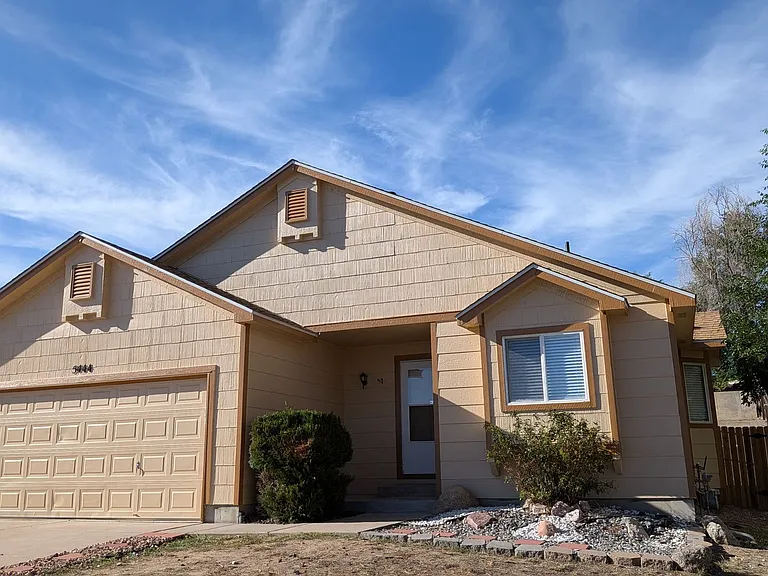
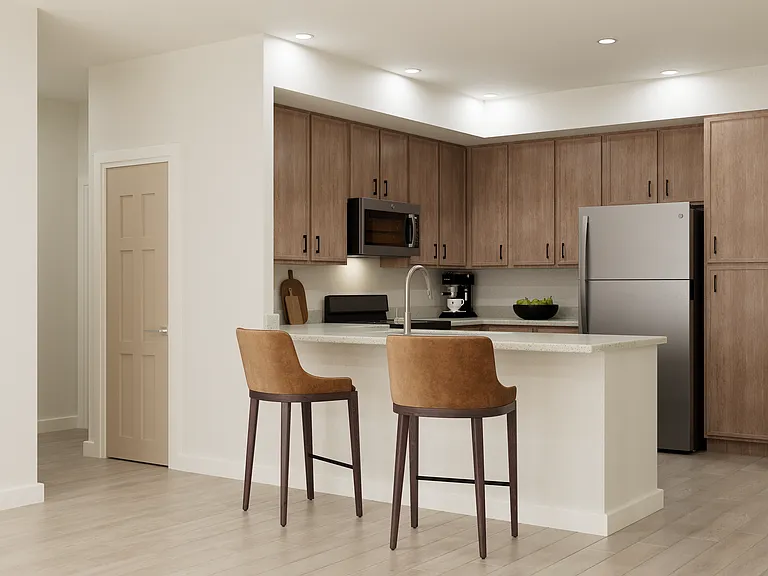
Updated Ranch Home with Finished Basement, 2-Car Garage & Spacious Backyard Welcome home to this beautifully updated 4-bedroom, 2-bath ranch-style home located in the established Security-Widefield neighborhood. With a finished basement, attached 2-car garage, and fully fenced backyard, this home offers the perfect combination of comfort, space, and functionality. The main level features an open-concept living and dining area with durable plank flooring, a cozy gas fireplace, and a walkout to the backyard patio. The updated kitchen includes stainless steel Whirlpool appliances, ample cabinet storage, and generous counter space, making it ideal for everyday living and entertaining. The main floor also includes the primary bedroom, a second bedroom, and a full bathroom. The finished basement expands the living space with a large family room, two additional bedrooms, a second full bathroom, and a laundry room complete with a washer and dryer for tenant use. Enjoy the fully fenced backyard with multiple tiered levels, offering plenty of room for outdoor entertaining, gardening, or simply relaxing. Conveniently located near Fort Carson, Peterson Space Force Base, schools, parks, shopping, dining, and major commuter routes, this home provides easy access to everything Colorado Springs has to offer.

The property manager

Nearby schools

Students who live in 5444 Hicks Dr attend the following School District No. 3 in the County of EL Paso and State Of (Unified School District) public schools:

GreatSchools ratings are based on test scores and additional metrics when available.

5444 Hicks Dr

By contacting this property, you agree to our Terms of Use. Visit our Privacy Portal for more information. When you click “Send message”, we’ll send your inquiry to the property manager so they can reach out and answer your questions.

Find similar homes

Spot something off?Good catch. Flag it and help keep listings legit.