5441 Longshaw Ct #3

Welcome Home
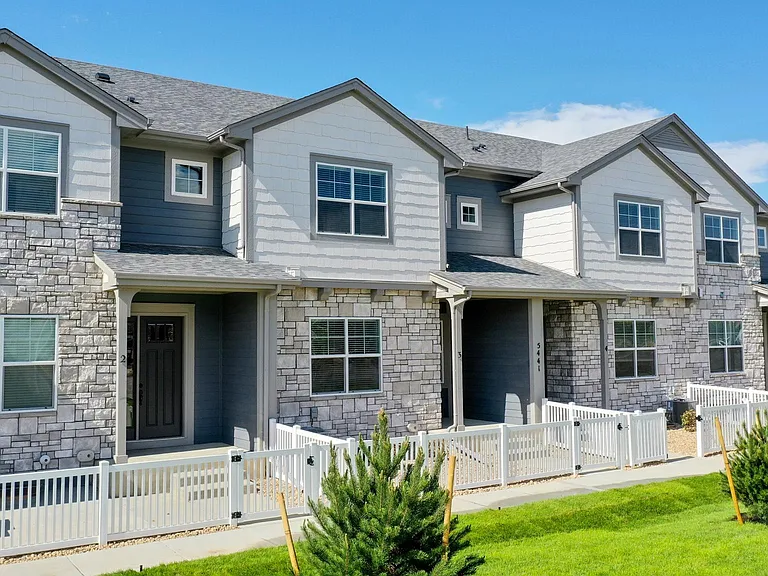
Front of the Home.
5441 Longshaw Ct #3 — Photo 3
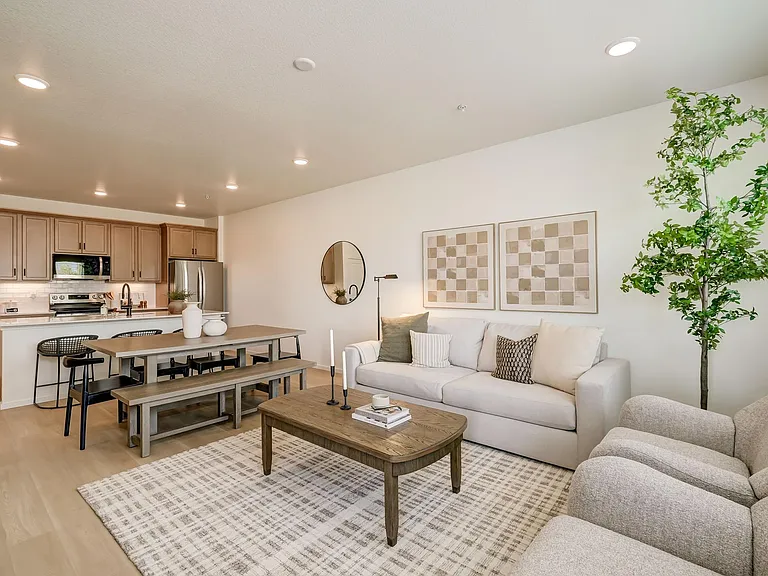
Dining room
Open Floor Plan
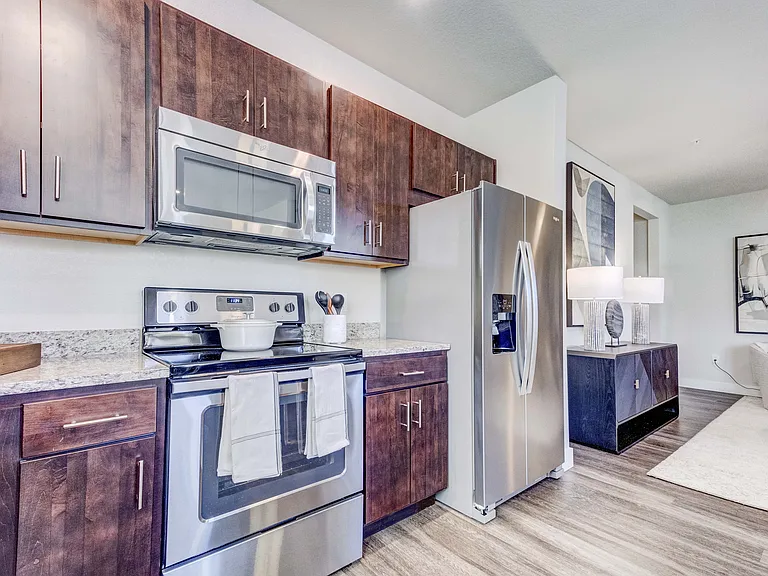
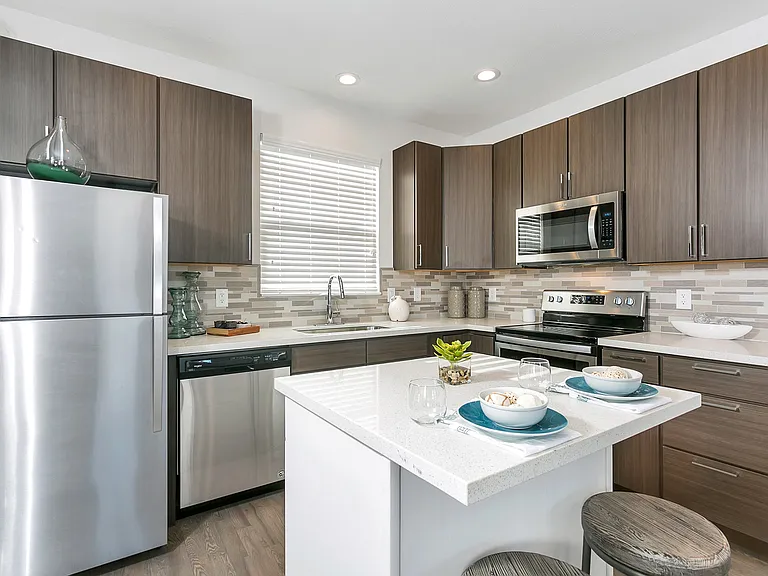
Kitchen
5441 Longshaw Ct #3 — Photo 7
5441 Longshaw Ct #3 — Photo 8
5441 Longshaw Ct #3 — Photo 9
5441 Longshaw Ct #3 — Photo 10
5441 Longshaw Ct #3 — Photo 11
5441 Longshaw Ct #3 — Photo 12
Primary Bedroom
5441 Longshaw Ct #3 — Photo 14
5441 Longshaw Ct #3 — Photo 15
5441 Longshaw Ct #3 — Photo 16
5441 Longshaw Ct #3 — Photo 17
5441 Longshaw Ct #3 — Photo 18
5441 Longshaw Ct #3 — Photo 19
5441 Longshaw Ct #3 — Photo 20
5441 Longshaw Ct #3 — Photo 21
5441 Longshaw Ct #3 — Photo 22
5441 Longshaw Ct #3 — Photo 23
5441 Longshaw Ct #3 — Photo 24
5441 Longshaw Ct #3 — Photo 25
5441 Longshaw Ct #3 — Photo 26
5441 Longshaw Ct #3 — Photo 27
5441 Longshaw Ct #3 — Photo 28
5441 Longshaw Ct #3 — Photo 29
5441 Longshaw Ct #3 — Photo 30
5441 Longshaw Ct #3 — Photo 31
5441 Longshaw Ct #3 — Photo 32
5441 Longshaw Ct #3 — Photo 33
5441 Longshaw Ct #3 — Photo 34
5441 Longshaw Ct #3 — Photo 35
5441 Longshaw Ct #3 — Photo 36
5441 Longshaw Ct #3 — Photo 37
5441 Longshaw Ct #3 — Photo 38
5441 Longshaw Ct #3 — Photo 39
5441 Longshaw Ct #3 — Photo 40
5441 Longshaw Ct #3 — Photo 41
5441 Longshaw Ct #3 — Photo 42
5441 Longshaw Ct #3 — Photo 43
5441 Longshaw Ct #3 — Photo 44
5441 Longshaw Ct #3 — Photo 45
5441 Longshaw Ct #3 — Photo 46
5441 Longshaw Ct #3 — Photo 47
5441 Longshaw Ct #3 — Photo 48
5441 Longshaw Ct #3 — Photo 49
5441 Longshaw Ct #3 — Photo 50
5441 Longshaw Ct #3 — Photo 51
5441 Longshaw Ct #3 — Photo 52
5441 Longshaw Ct #3 — Photo 53
5441 Longshaw Ct #3 — Photo 54
5441 Longshaw Ct #3 — Photo 55
5441 Longshaw Ct #3 — Photo 56
5441 Longshaw Ct #3 — Photo 57

$2,780/ mo
Total price
Now includes required monthly fees in total price
3 beds2.5 baths2192 sqft townhouse
Available July 10
5441 Longshaw Ct #3

Your booked tour

What you get

No petsIn-unit laundryParkingAir conditioningPool

Costs, fees, and lease terms

Lease terms

The Landlord pays for water and basic internet and cable. The Tenant is responsible for Gas and Electricity. Sorry no pets.

Pricing comparison

$182

At $2,780, this listing is priced $182 more than the current market rate for a 3 bedroom home in Windsor.

Pets

  • Dogs

    Not allowed
  • Cats

    Not allowed

The neighborhood

About the building

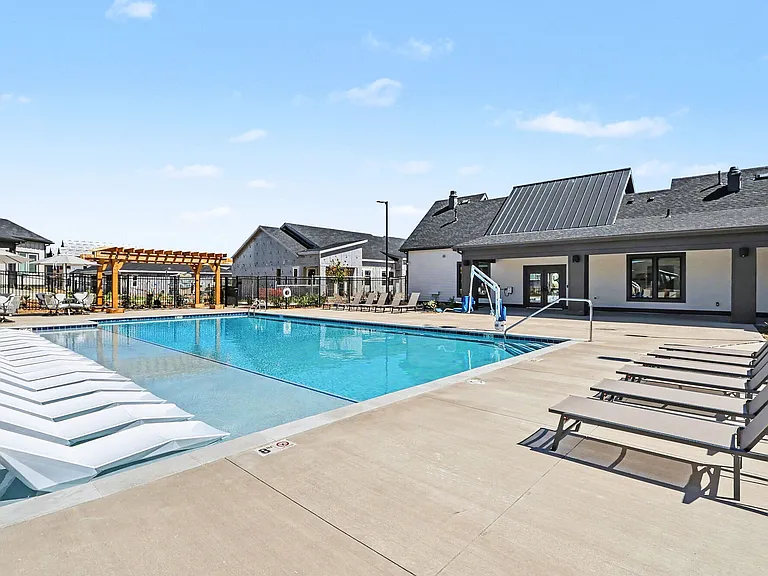
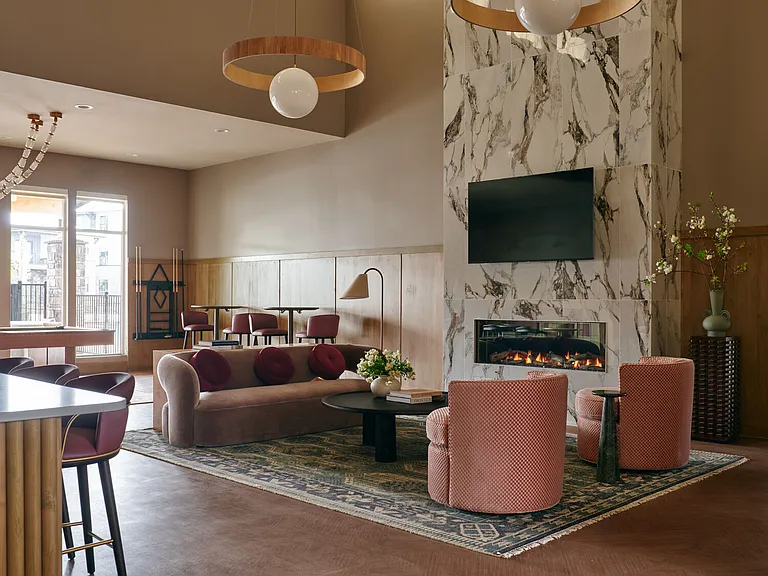
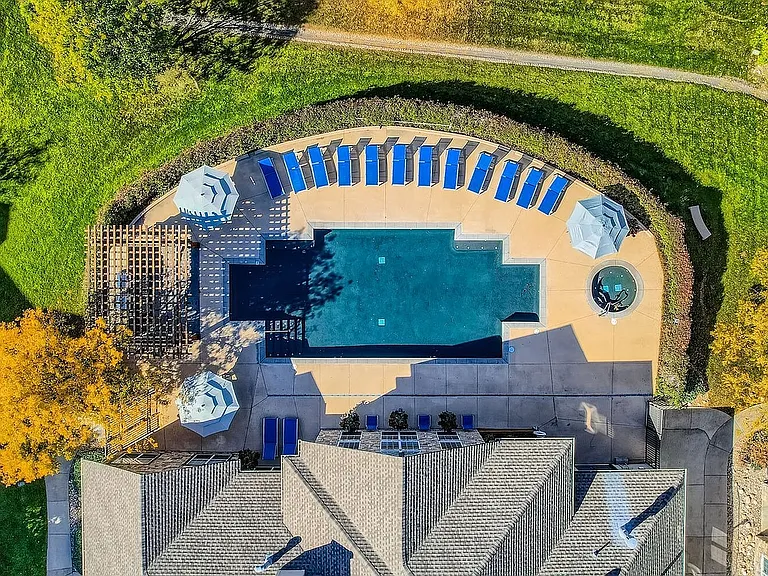
Welcome to your dream townhome in the heart of Country Farms Village in Windsor. Experience the ultimate in luxury living in this stunning new home that has been meticulously designed with your every comfort in mind. Enjoy the convenience of a central location with easy access to I-25, shopping, restaurants, and the best schools in the area such as Bamford Elementary, Preston/Kinard Middle School, and Fossil Ridge High School. You'll be within walking distance of Bamford Elementary, the golf course, medical facilities, and other essential services, making your life a breeze. Step inside and be swept away by the thoughtfully designed floor plan, featuring 3 bedrooms, 2.5 bathrooms, a 2 car garage, and a fenced front porch that offers both privacy and tranquility. The 10' main level ceiling, engineered hardwood, and tile flooring, quartz counters, modern white cabinetry, decorative tile surround, under cabinet lighting, stainless appliances, washer and dryer provided, solid doors, high-efficiency furnace, tankless water heater, gas fireplace, and ceiling fans in the master living room are just some of the luxurious touches that will make you feel right at home. As a resident, you'll also have exclusive access to the Highland Meadows clubhouse, which includes fitness, pool, and tennis facilities, as well as water and cable services. Don't miss out on this opportunity to experience the pinnacle of luxury living in Country Farms Village.

The property manager

5441 Longshaw Ct #3
Coldwell Banker Realty

5441 Longshaw Ct #3

By contacting this property, you agree to our Terms of Use. Visit our Privacy Portal for more information. When you click “Send message”, we’ll send your inquiry to the property manager so they can reach out and answer your questions.

Find similar homes

Similar listings comparison

This listing

5441 Longshaw Ct #3

1 bed$2,108+$1,930+$1,982$1,547+$1,698+$1,734$1,833
2 beds$2,378+$2,235+$2,352+$2,053+$2,265+$1,883+$2,577+$2,138+
3 beds$2,780$2,933+$2,855+$2,896+$2,486+$2,306+$2,484$2,851$2,433+
Total monthly price
Total price
Total price
Total price
Total price
Total price
Total price
Total price
Total price
Total price
Distance10.2 miles away4.2 miles away9.0 miles away4.3 miles away4.6 miles away9.2 miles away6.4 miles away0.2 miles away
PetsNo Pets AllowedCats and Dogs AllowedCats and Dogs AllowedCats and Dogs AllowedCats and Dogs AllowedCats and Dogs AllowedCats and Dogs AllowedCats and Dogs AllowedCats and Dogs Allowed
LaundryIn UnitIn UnitIn UnitIn UnitIn UnitIn UnitShared
SecurityGated EntryControlled Access
A/CYesYesYesYesYesYes
DishwasherYesYesYes
ParkingYesYesYesYesYes
GymYesYesYesYesYesYesYes
PoolYesYesYesYesYesYesYes
Spot something off?Good catch. Flag it and help keep listings legit.