544 Liam Pl

544 Liam Pl — Photo 1
544 Liam Pl — Photo 2
544 Liam Pl — Photo 3
544 Liam Pl — Photo 4
544 Liam Pl — Photo 5
544 Liam Pl — Photo 6
544 Liam Pl — Photo 7
544 Liam Pl — Photo 8
544 Liam Pl — Photo 9
544 Liam Pl — Photo 10
544 Liam Pl — Photo 11
544 Liam Pl — Photo 12
544 Liam Pl — Photo 13
544 Liam Pl — Photo 14
544 Liam Pl — Photo 15
544 Liam Pl — Photo 16
544 Liam Pl — Photo 17
544 Liam Pl — Photo 18
544 Liam Pl — Photo 19
544 Liam Pl — Photo 20
544 Liam Pl — Photo 21
544 Liam Pl — Photo 22
544 Liam Pl — Photo 23
544 Liam Pl — Photo 24
544 Liam Pl — Photo 25

$2,850/ mo
Doesn't include deposits and fees
3 beds3.5 baths2825 sqft townhouse
Available July 31
544 Liam Pl
Your booked tour

What you get

Pet-friendlyIn-unit laundryParkingAir conditioningPool

Costs, fees, and lease terms

Pricing comparison

$150

At $2,850, this listing is priced $150 cheaper than the current market rate for a 3 bedroom home in Bear.

Pets

  • Dogs

    Allowed
  • Cats

    Allowed

The neighborhood

About the building

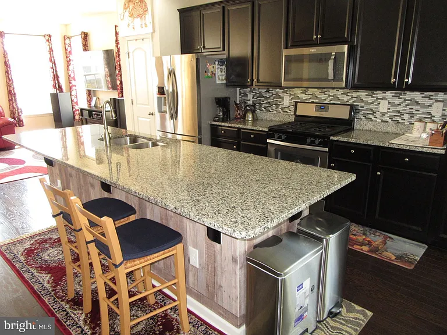
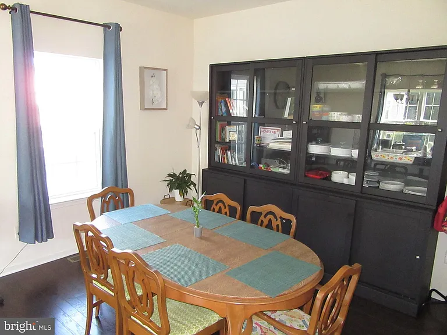
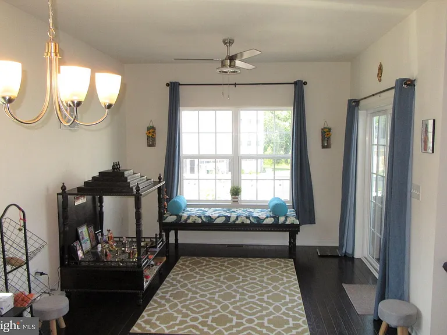
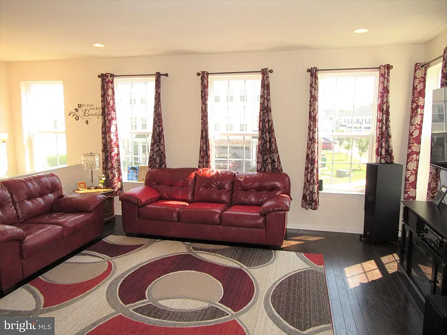
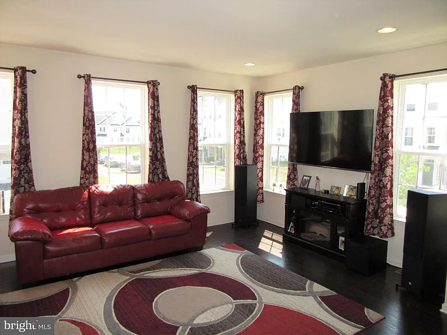
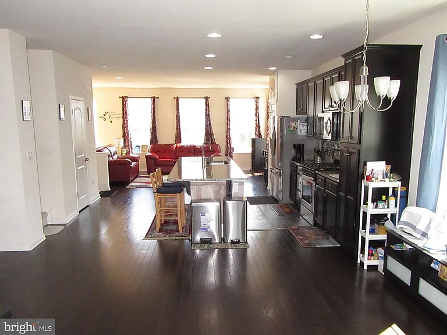
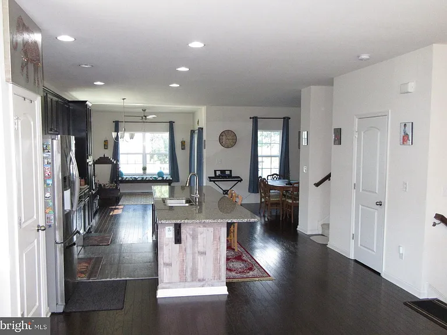
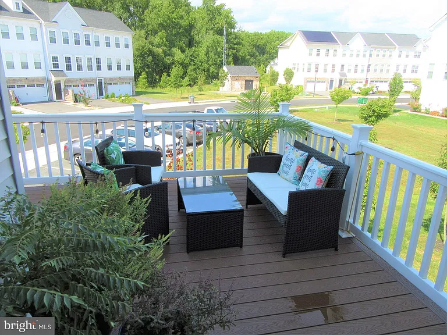
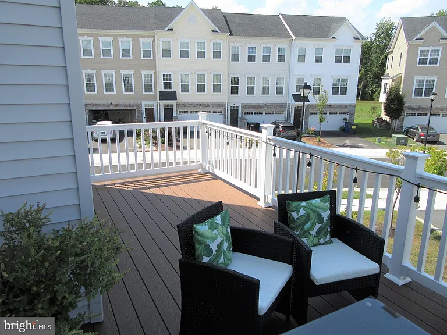
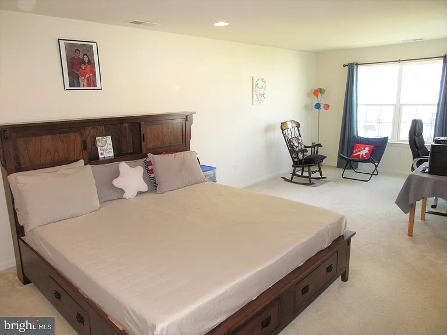
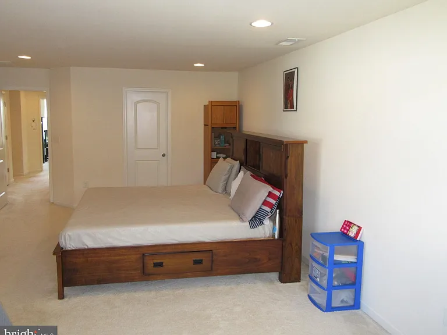
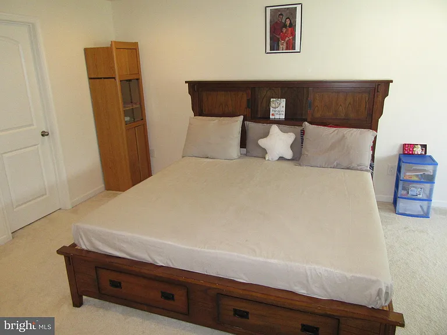
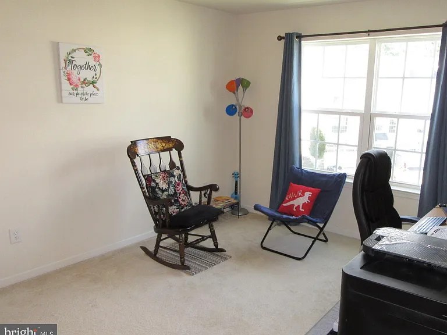
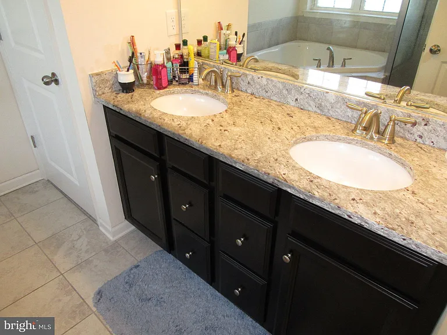
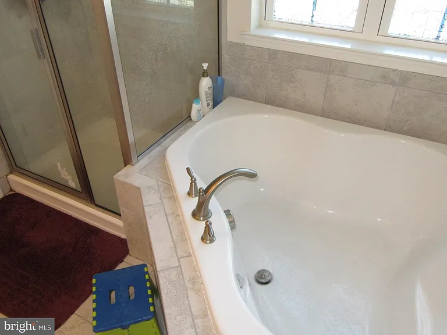
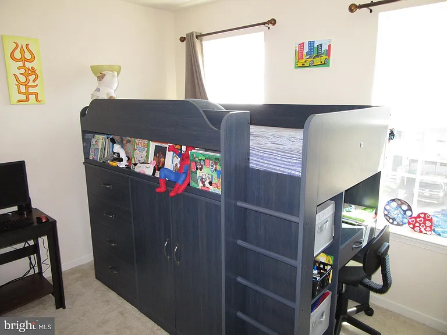
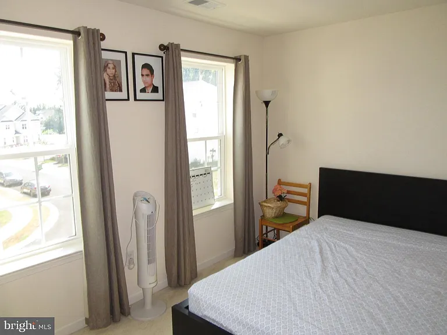
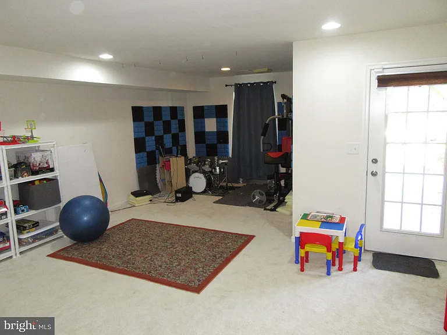
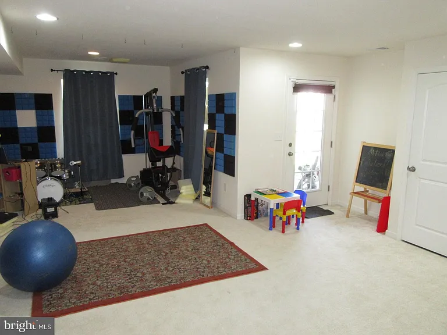
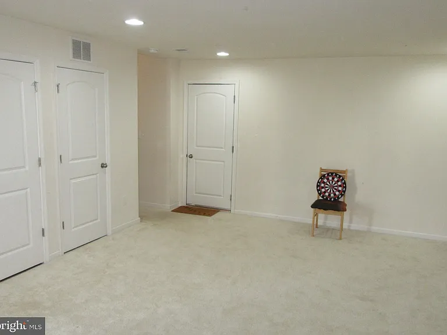
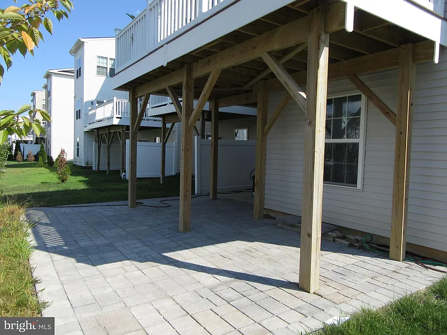
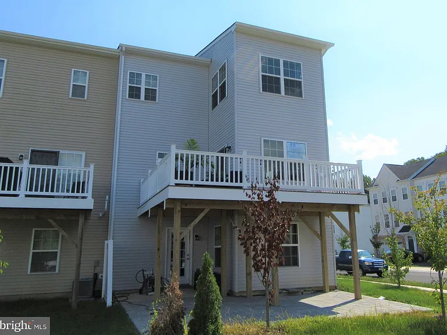
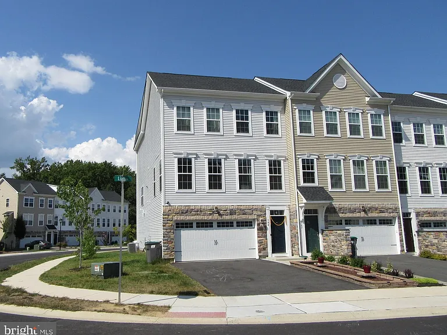
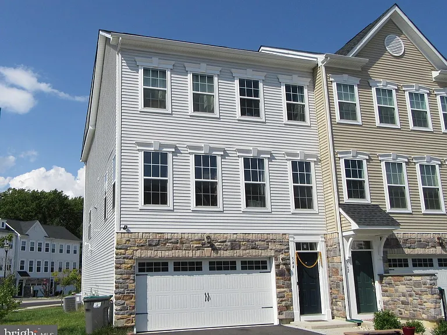
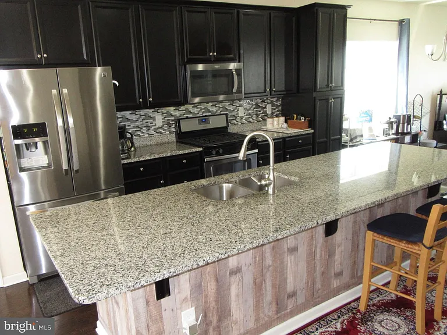
3BR/3.1BA END UNIT town home with 2-car garage, deck, and patio. Appoquinimink schools. Kitchen with oversized island (breakfast bar overhang) and 42 in. cabinets. Panty and Granite countertops with ceramic tile backsplash. Powerful range hood vents to outside. Adjacent Breakfast area and Bonus Room with slider to large L-shaped deck. Living Room / Dining Room. Hardwood floors and 9 ft. ceilings throughout this level with plenty of recessed lights. Family Room and Full Bath on the ground level with windows and door to Patio for added natural light. Upstairs you will find a Main Bedroom with a Sitting Area, his & her walk-in closets and a private Full Bath complete with double sink vanity (granite), corner soaking tub, and Stall Shower. The other two Bedrooms have double-sized closets and share a Hall Bath. All bedrooms have access to the upper level Laundry facilities (washer & dryer included). All three full baths have been upgraded and feature ceramic tile flooring and ceramic tile tub/shower surrounds. The L-shaped composite deck overlooks open space. This end unit features a 3 level bump out on the back corner (see picture) bringing the finished living space to 2,825 sq.ft. It also provides extra windows for great added natural light. Energy efficient home with gas heat & hot water, central AC. Within easy biking distance to Lums Pond State Park. The application process includes credit, employment, and reference checks for each adult occupant. If interested please TEXT or EMAIL Mark for the rental application criteria - no phone calls please.

The property manager

Nearby schools

Students who live in 544 Liam Pl attend the following Appoquinimink School District (Unified School District) public schools:

GreatSchools ratings are based on test scores and additional metrics when available.

544 Liam Pl

By contacting this property, you agree to our Terms of Use. Visit our Privacy Portal for more information. When you click “Send message”, we’ll send your inquiry to the property manager so they can reach out and answer your questions.

Find similar homes

Spot something off?Good catch. Flag it and help keep listings legit.